See Home Value
$899,000
● House - Off Market

25 Ashland Avenue

River Forest, IL 60305
bedrooms
6 Beds
bathrooms
3 Baths
square feet
3,033 Ft²
$5,662
Est. Monthly
2.34%
Cap Rate

About This Property

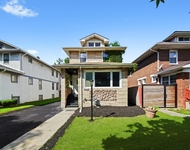
Be prepared to be wowed by this surprisingly large, sundrenched, move-in ready, charming farmhouse that offers loads of space and a ton of upgrades! From the vast, inviting front porch, perfect for enjoying the best of Chicago spring, summer and fall, step into a spacious foyer with beautiful tile floor and two generous coat closets. Gather with loved ones in the massive living room with beautiful hardwood floors, soaring ceilings, large bright windows, including a front picture window, and plenty of space for multiple conversation areas. Host your holiday gatherings in the adjoining formal dining room with south facing bay windows that make this room sunny year round. The home boasts a three story addition (circa 2010) in the back, that offers a fantastic open concept kitchen, a family room and a dining area. Cooking your gourmet meals is a delight in the gorgeous chef's kitchen (2022) showcasing miles of quartz countertops, including a generous eat-at island, loads of quality cabinetry, a huge white porcelain farm sink, beautiful tile backsplash, massive refrigerator with full side by side refrigerator and freezer, large range with hood, a huge walk-in pantry, and quality lighting and finishes; and the bay window offers a charming place for an eat-in breakfast table. The adjoining family room is perfect for enjoying game or movie night, and has plenty of space for an additional dining area too with the huge French doors and windows that drench this area with light and lead to a large deck. A first floor full bath (redone in 2022) and bedroom (currently used as an office) round out this level. When you're ready to retire, head upstairs to find five bedrooms! The primary ensuite is your oasis and can easily fit a king size bed with additional space for a sitting area, and the large organized walk-in closet is a dream. The massive en-suite bath (updated in 2022) has new flooring, vanity and lighting and boasts a huge soaking tub with shower, dual vanities, and a separate water closet. Four more fantastic, bright bedrooms on this level, all with great closets; plus another full bath (updated in 2022) with new tile, vanity and a Victorian-style soaking tub complete on this level. The high, dry, bright, lower level (partially finished in 2023) offers even more space! The oversized room (currently set up as a guest room) with a large egress window can be a second family room, office, exercise area or all three; and the adorable laundry room with the sitting area will make even that chore a breeze. The remaining huge unfinished basement space is great for storage and ready for your vision if you need even more space and the sump pump (2023) offers peace of mind! Al-fresco, everyday living and entertaining is a dream with the large deck (2016) and fully fenced (2016) deep yard - prefect for warm weather BBQs and play dates. The 2-car garage (circa 2014) with rare alley access can easily house all your toys and the adjoining parking pad provides additional space for guests. All this in a fantastic River Forest location, on a friendly block that's close to all the fun and excitement of Madison Street - dining, shopping, coffee, ice cream, public transportation, expressways and to parks, schools, forest preserve, and so much more! This is the gem you've been waiting for--nothing to do but unpack, move in, and enjoy. Welcome home!

Unit Size
3,033 Ft²
Days on Market
-
Land Size
0.15 acres
Price per sqft
$296
Property Type
House
Property Taxes
$1,248
HOA Dues
-
Year Built
1906

Payment Calculator

Cap Rate Calculator

Property Highlights

Parking Available
Garage
Air Conditioning

Building Info

Overview

    General

  • Year Built: 1906
  • Effective Year Built: 1906
  • Building Count: 1
  • Total Rooms: 8
  • Bedroom Count: 4
  • Bathroom Count: 3
  • Full Bathrooms: 2
  • Partial Bathrooms: 3
  • Building Condition: 6
  • Building Quality: 7
  • Construction Type: 6
  • Building Style: 11
  • Exterior Walls Type: 17
  • Interior Walls Type: 0
  • Roof Shape Type: 0
  • Roof Cover Type: 15
  • Floor Count: 150
  • Living Units: 1
  • Floor Cover: 0
  • Basement Type: 7
  • Basement Area: 0
  • Garage Type: 4
  • Parking Space Count: 2
  • Patio Type: 0
  • Porch Type: 0
  • Pool Type: 0

    Dimensions

  • Lot Size Square Feet: 6,675
  • Lot Size Depth Feet: 1,780
  • Lot Size Frontage Feet: 370
  • Total Building Area: 2,170
  • Gross Building Area: 2,170
  • Building Area: 2,170
  • Building Area Measurement: L

    Heating and Cooling

  • Air Conditioning: 1
  • Heating: 24
  • Heated Square Feet: 2,170
  • Heating Fuel Type: 0

    Utilities

  • Sewer System: 1
  • Water Service: 2

Building

  • Building Type: 0
  • Property Class: R
  • Subdivision: NEEBES & PELTONS
  • Land Acres: 0000000153
  • Standard Land Use Code: 1001
  • County Land Use Code: 2-04
  • Legal Description 1: (NEEBES) & (PELTONS) RESUB OF RESUB OF N450FT OF BLK7 IN HENRY FIELDS SUB OF BLKS3 & 6 & N450FT OF BLK7 IN HENRY FIELDS SUB O

Neighborhood

  • School District Name: River Forest School District 90
  • Census Tract: 812000

Geography

  • District: 33
  • Parcel: 15-12-322-014-0000
  • Block: 3,6,7
  • Lot: 13,14
  • Meridian: SEC 12 TWN 39N RNG 12E
  • Municipality: RIVER FOREST
  • Latitude: 41.8805
  • Longitude: -87.8158

    Address

  • Full Address: 25 Ashland Ave
  • Address - House Number: 25
  • Address - Street Name: Ashland
  • Address - Suffix Type: Ave
  • State: IL
  • City Name: River Forest
  • Carrier Code: C011
  • 4-Digit Zip Code: 2103
  • Zip Code: 60305

Valuation

    Tax

  • Tax Year: 2022
  • Tax Amount: $1,238,686
  • Tax Rate Code Area: 33008

    Appraisal Valuation

  • Standard Deviation: 0.2283
  • Valuation Date: Mar 20, 2024
  • Confidence Score: 68
  • Final Value: 579,302
  • High Value: 711,579
  • Low Value: 447,024

    Market Valuation

  • Market Total Value: $580,000
  • Market Land Value: $71,760
  • Market Improvement Value: $508,240

    Assessments Valuation

  • Assessed Year: 2023
  • Assessed Total Value: $58,000
  • Assessed Land Value: $7,176
  • Assessed Improvements Value: $50,824

    Sales

  • Current Sale Contract Date: Jan 15, 2015
  • Current Sale Recording Date: Jan 28, 2015
  • Current Sale Price:
  • Current Sale Document Type: 71
  • Current Sale Input Document Number: 1502826025
  • Previous Sale Recording Date: Aug 21, 2009
  • Previous Sale Contract Date: Aug 06, 2009
  • Previous Sale Amount: $315,000
  • Previous Sale Document Type: 27

    Financing

  • First Mortgage Financing Type: FIX
Data used for valuation calculations is provided by RealtyHop, and other third party sources

Comparables

Unit
Status
Type
Beds
Baths
ft²
Price/ft²
Asking Price
Listed On
Closing Price
Sold On
HOA + Taxes

About River Forest


Similar Homes for Sale

Currently no similar homes around

Nearby Rentals

Unit for rent at 309 Elgin Avenue, Forest Park, IL, 60130

$3,000 /mo

  • 2 Beds
  • 2 Baths
  • 1,564 ft²
309 Elgin Avenue #D, Forest Park, IL, 60130 Listing by Loretha Lott
Unit for rent at 1621 Clay Court, Melrose Park, IL, 60160

$2,990 /mo

  • 3 Beds
  • 1 Bath
1621 Clay Court #HOUSE, Melrose Park, IL, 60160 Listing by Margarita Mata
Unit for rent at 1820 S 3rd Avenue, Maywood, IL, 60153

$3,200 /mo

  • 4 Beds
  • 3 Baths
  • 2,000 ft²
1820 S 3rd Avenue, Maywood, IL, 60153 Listing by Luis Lopez


Frequently Asked Questions

When was property at 25 Ashland Avenue built and last sold?
The property at 25 Ashland Avenue was built in 1906 and last sold on Jan 15, 2015 for $570,000.
How much is this home worth?
The estimated value of the home located at 25 Ashland Avenue is $0.
What are some comparable homes to 25 Ashland Avenue?
There are currently no comparable homes to 25 Ashland Avenue.

Nearby Counties