


25 Alicante Circle


About This Property
Payment Calculator
Your Estimated Monthly Payment
Cap Rate Calculator
What does this mean?
Based on our analysis, the cap rate of this property is 1.25%. A negative cap rate indicates that the property might not be feasible as an income-producing asset. The median cap rate for a near zip code 11238 is 4.23%.
How much can I actually make?
Actual monthly rental income may vary between $4,760 and $7,140 depending on unit-specific characteristics. You can change the amount using the slider to further explore.
How is cap rate calculated?
Cap Rate = Net Operating Income (NOI) / Property Asset Value.
When calculating the cap rate, we assume 100% occupancy. Leverage (mortgage) is not considered.
Cap Rate provided by RealtyHop and RentHop, learn more about cap rate here.
Price History
| Date / Event | Date | Event | Price |
|---|---|---|---|
| Oct 24, 2024 | Sold | ||
| Sold | |||
| Oct 5, 2024 | In contract | - | |
| In contract | |||
| Mar 16, 2024 | No longer available | - | |
| No longer available | |||
| Mar 14, 2024 | Listed by I Heart Real Estate, Inc. | $1,625,000 | |
| Listed by I Heart Real Estate, Inc. | |||
| Nov 28, 2023 | Listed by I Heart Real Estate, Inc. | $1,700,000 | |
| Listed by I Heart Real Estate, Inc. | |||
| | |||
|
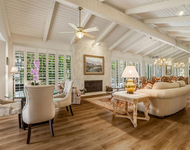
The entrance to this luxurious 4 bed, 5 bath Rancho Mirage modern Spanish home sets the tone, as you will enter through a fully landscaped courtyard with outdoor seating and fire pit. This is truly a home for entertaining with its large open spaces for gatherings, in-ceiling speakers automated via Control4, wet bar, and outdoor areas. Bar is adjacent to the living room and kitchen and has an exit to the Alfresco BBQ Island in the back patio. One of the outstanding features of the home includes panoramic glass sliding doors that open completely, connecting the indoor and outdoor spaces. Mountain Views from every room! The kitchen's sheer counter space is massive including top-of-the-line stainless KitchenAid appliances and built-in sub-zero refrigerator. The formal dining room extends off the kitchen and shows off the aesthetics of the room with a suspended light fixture and windows to your outdoor retreat. Your private primary suite is separated from the Jr. en-suites and includes a coffered clg, large windows with built-in shades, a large walk-in shower, soaking tub, & dual vanities with quartz counter tops. The bathroom has a door directly to the outdoor living space, making it easy to jump out of the 8 foot deep saltwater pebble tec pool and rinse off in your shower. There is a casita which could serve as another bedroom or office. Finally, the outdoor living spaces come complete with artificial grass, a gazebo with its own fireplace, putting green, & bocce ball court. The manager has listed the unit size as 3334 square feet.
| |||

Property Highlights
Building Info
Comparables
Status
Price/ft²
Listed On
Sold On
About Escala
Similar Homes for Sale
Currently no similar homes aroundNearby Rentals

$7,500 /mo
- 2 Beds
- 3 Baths
- 2,603 ft²
$7,500 /mo
- 3 Beds
- 3 Baths
- 3,630 ft²


Last Updated: 3 years ago
Data Source: CRMLS, MLS# 219108445PS
 Your Privacy Choices
Phone: 425-283-2930
Address: 335 Madison Avenue, New York, NY 10017