Check Availability
DuPage 60540
24w141 Hobson Road
$4,950,000
● House - For Sale

24w141 Hobson Road

Naperville, IL 60540
bedrooms
7 Beds
bathrooms
7 Baths, 2 Half Baths
square feet
7,207 Ft²
$28,277
Est. Monthly

About This Property

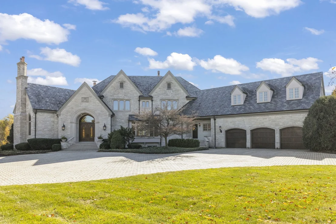
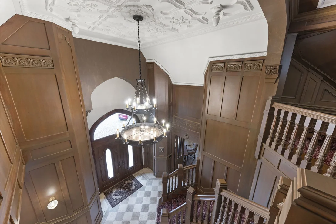
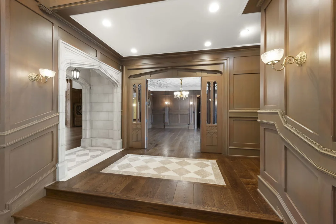
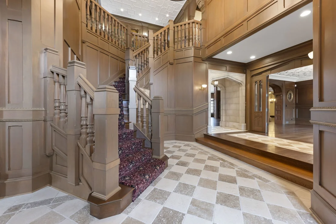
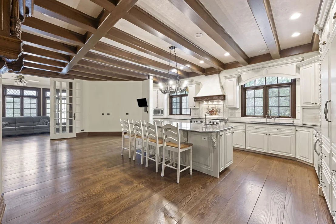
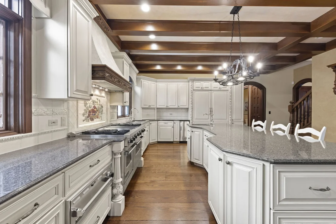
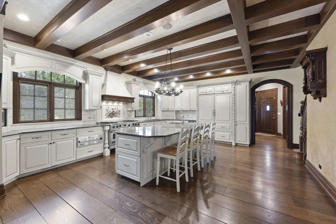
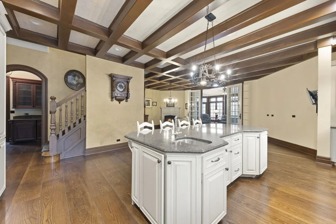
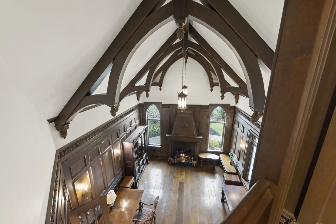
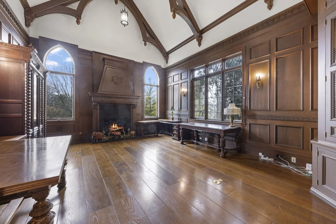
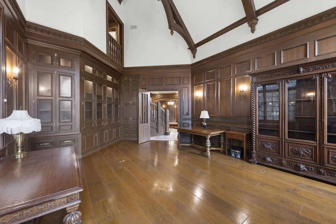
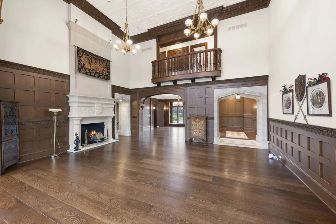
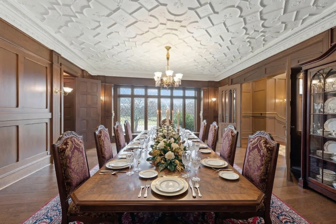
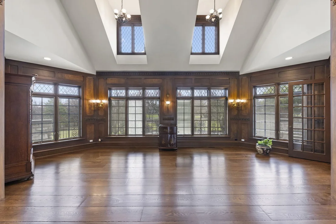
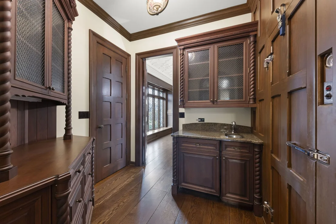
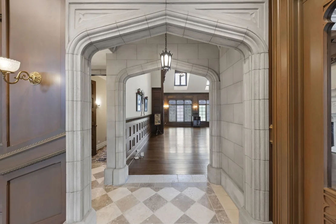
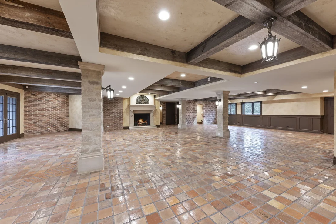
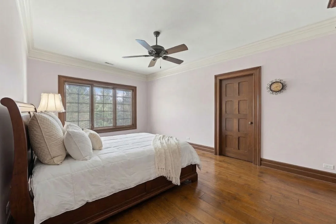
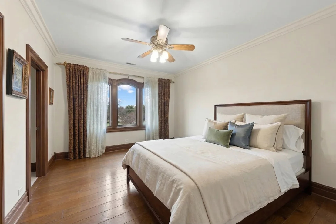
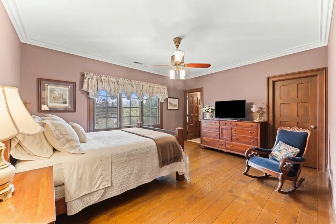
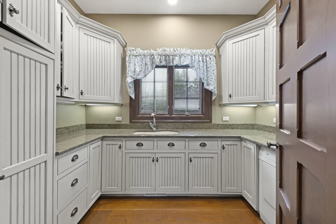
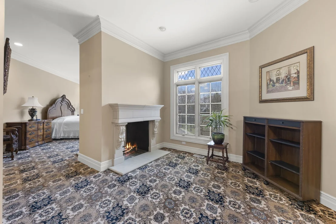
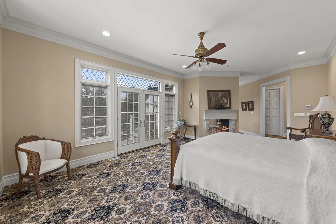
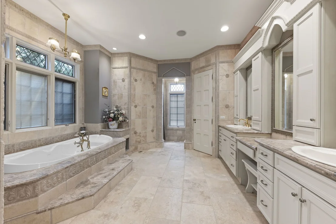
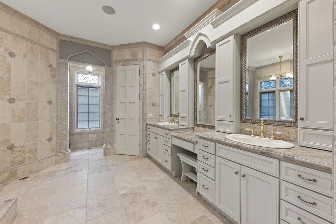
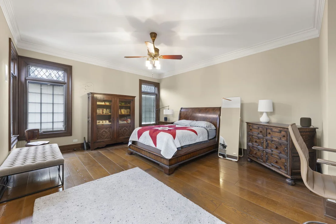
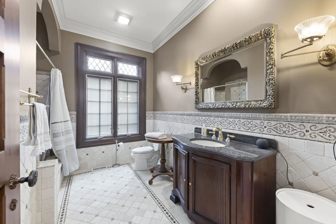
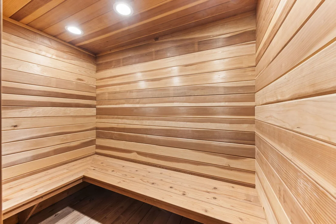
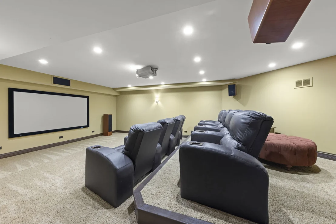
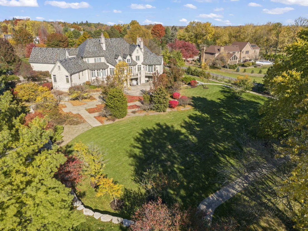
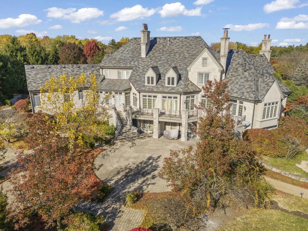
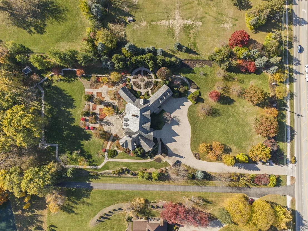
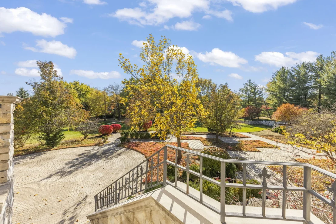
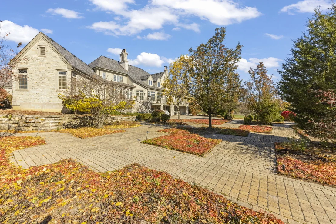
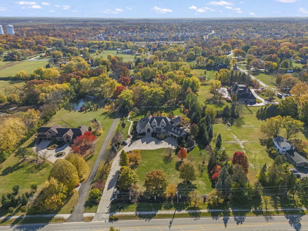
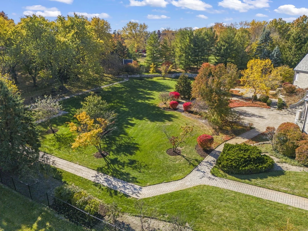
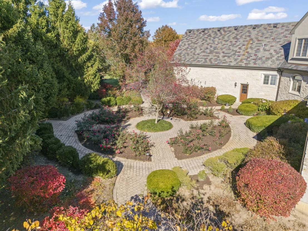
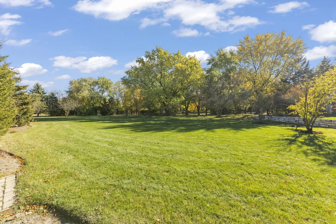
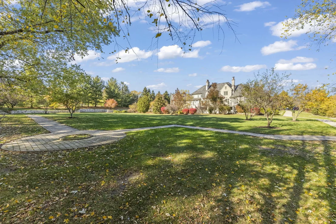
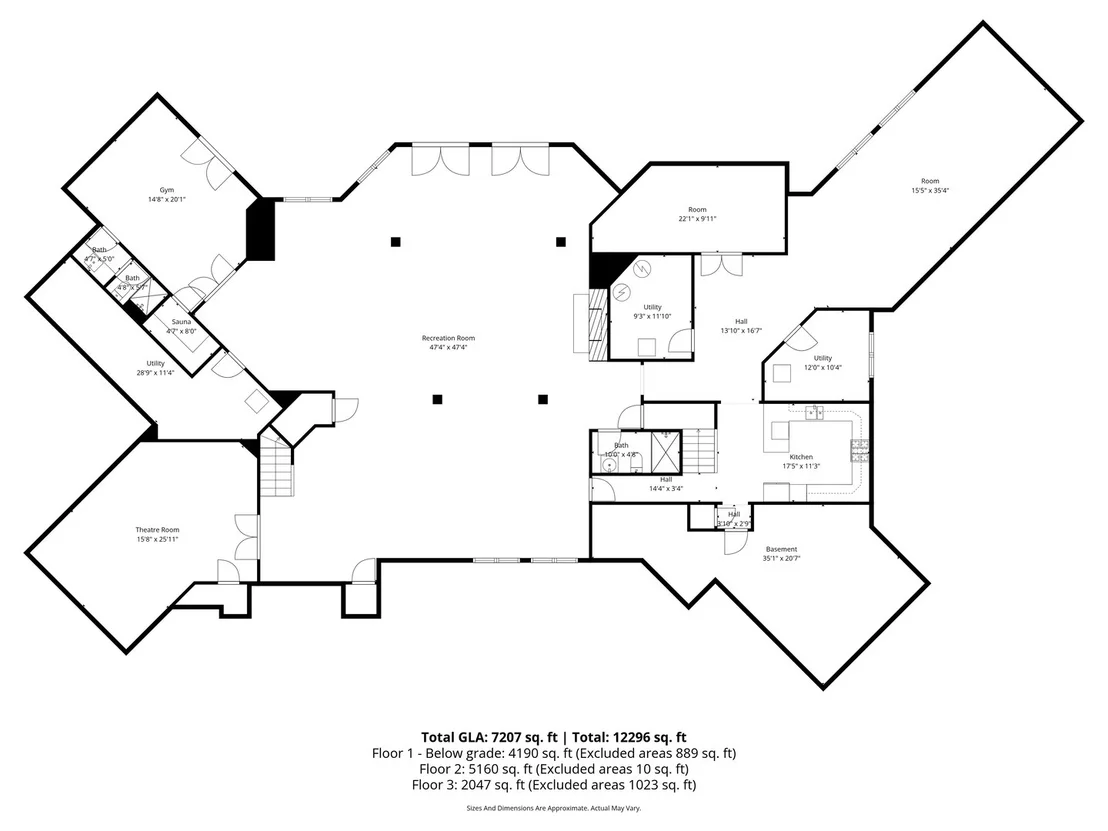
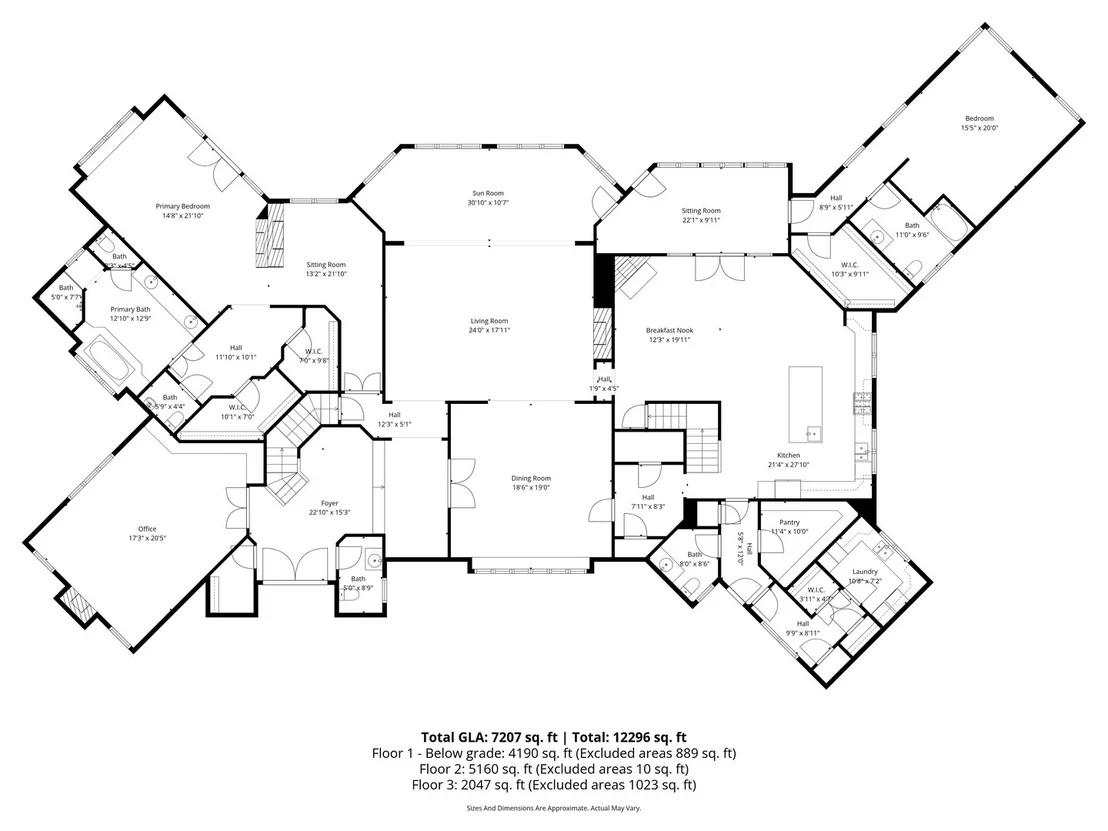
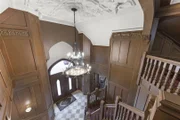
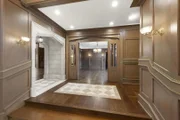
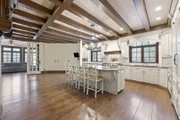
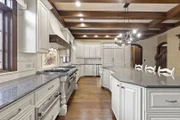
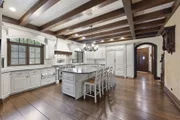
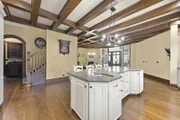
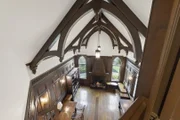
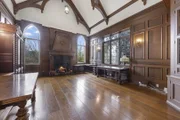
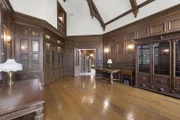
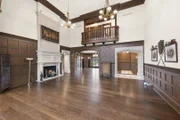
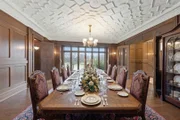
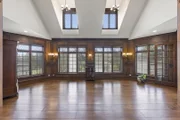
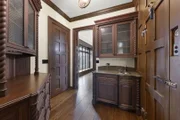
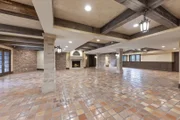
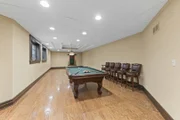
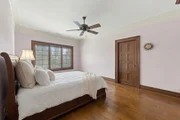
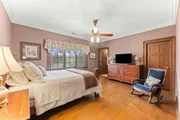
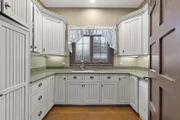
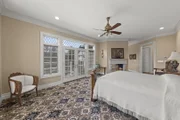
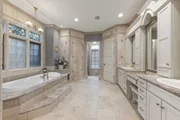
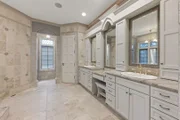
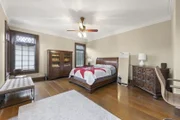
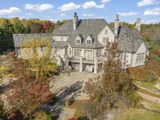
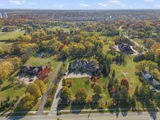
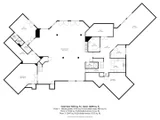
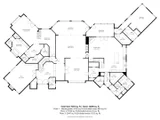
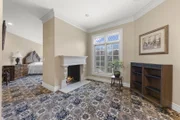
Nestled on 3 breathtaking acres of lush grounds and whimsical gardens, this impeccable Grand English Tudor Estate offers over 12,000 square feet of masterfully crafted living space. Conceived by engineer Ted Reitenbach and designed by the talented Barbara Grzelczyk, this magnificent home took three years for skilled craftsmen and artisans to create - built like no other here every detail bears witness to that devotion. A private gated entry leads to a stunning paver brick driveway with adjoining walkways and manicured gardens professionally designed, setting a grand tone before you even step inside.  Step through grand 8 foot cherry wood cathedral doors into an opulent limestone foyer crowned by a breathtaking 250-pound antique chandelier with a built-in elevator mechanism for effortless elegance. Antique leaded glass windows with built-in blinds grace every first-floor window, while Pella windows with interior shades adorn the upper levels. Every hardware piece was handmade in Lithuania, and Perure hinges were selected for their unmatched Old World craftsmanship. The remaining chandeliers throughout are irreplaceable one-of-a-kind antique pieces that cannot be found or replicated, each adding timeless distinction to every space they illuminate.  The formal dining room stuns with a hand-carved plaster ceiling and artisan-crafted leaded windows bathing the space in natural light. The distinguished library features soaring cathedral ceilings, custom-crafted light fixtures, and built-in cabinetry with grand mesh doors. The family room soars with 20-foot ceilings, 14 expansive windows, irreplaceable antique chandeliers, a majestic Chicago fire brick fireplace, and a dramatic second-story balcony overlook. Antique solid wide white oak floors flow beautifully throughout. Five magnificent fireplaces, every one crafted with authentic Chicago fire bricks, grace this extraordinary estate.  This estate proudly features two full chef-caliber kitchens - seamlessly connected by a dumbwaiter elevator - making large-scale entertaining and multi-generational living truly effortless. The primary gourmet kitchen showcases French hand-glazed cabinetry, granite countertops, a professional Viking range with grill, griddle, convection oven and warming drawer, dual Sub-Zero refrigerators behind extraordinary handcrafted panels, and a charming limestone fireplace breakfast area. A true butler's pantry with an additional Sub-Zero walk-in refrigerator behind cherry paneling bridges the kitchen and formal dining room. Two expansive first-floor primary suites provide ideal accommodations for multi-generational living, in-law quarters, or distinguished guests.  The walkout lower level is an entertainer's paradise: home theater, fitness room with sauna, wine cellar-ready room, billiards area, secret passageways, a second full chef-caliber kitchen, and generous storage. Outside, extensive patios, meandering garden paths, and enchanting landscaping create a storybook backdrop for grand entertaining, anchored by a beautifully crafted exterior storage building designed to match the manor architecture. The entire grounds are enclosed by a 6-foot wrought iron fence ensuring total privacy.  Mechanical excellence includes three zoned HVAC systems a dedicated radiant heat boiler serving the basement, garage and front entrance steps, a state-of-the-art private water system, natural slate roof with copper gutters, and a smart home system.  A once-in-a-generation opportunity for the discerning buyer who demands timeless elegance, unparalleled provenance, and the absolute finest in luxury living - nestled within one of the most coveted and sought-after communities in all of Chicagoland.

Unit Size
7,207 Ft²
Days on Market
-
Land Size
2.84 acres
Price per sqft
$687
Property Type
House
Property Taxes
$3,971
HOA Dues
-
Year Built
2002

Listed By

Payment Calculator

Cap Rate Calculator

Property Highlights

Garage
Air Conditioning
Fireplace
Parking Details
Has Garage
Has Open Parking
Parking Features: Circular Driveway, Garage Door Opener, Heated Garage, Garage, Attached, Brick Driveway, Yes
Garage Spaces: 3
Interior Details
Half Bathrooms: 2
Full Bathrooms: 7
Interior Features: Cathedral Ceiling(s), Sauna, Wet Bar, In-Law Floorplan, Walk-In Closet(s), Beamed Ceilings, Granite Counters, 1st Floor Bedroom, 1st Floor Full Bath, Special Millwork
Appliances: Double Oven, Range, Microwave, Dishwasher, Refrigerator, Bar Fridge, Freezer, Washer, Dryer, Disposal, Humidifier
Flooring Type: Hardwood
Laundry Features: Main Level, In Unit
Rooms: 18
Has Fireplace
Fireplace Features: Gas Starter, Attached Fireplace Doors/Screen, Includes Accessories
Fireplaces: 5
Basement: Finished, Exterior Entry, Storage Space, Full, Walk-Out Access, 9 ft + pour
Exterior Details
Square Footage: 7207
Square Footage Source: $0
Architectural Style: Tudor
Year Built: 2002
Other Structures: Shed(s)
Construction Materials: Stone, Slate
Patio and Porch Features: Deck, Patio
Lot Features: Landscaped
Lot Size Area: 123649.416
Lot Size Units: Square Feet
Lot Size Acres: 2.8386
Lot Size Square Feet: 123649.416
Lot Size Dimensions: 245X564X238X564
Water Source: Well
Financial Details
Tax Annual Amount: $47,648
Utilities Details
Cooling Type: Central Air, Zoned
Heating Type: Natural Gas, Forced Air, Radiant, Zoned, Indv Controls
Sewer : Public Sewer
Location Details
HOA/Condo/Coop Fee Includes: None
HOA/Condo/Coop Amenities: Trail(s)

Building Info

Overview

    General

  • Year Built: 2002
  • Effective Year Built: 2002
  • Building Count: 1
  • Total Rooms: 23
  • Bedroom Count: 7
  • Bathroom Count: 8
  • Full Bathrooms: 7
  • Partial Bathrooms: 8
  • Building Condition: 0
  • Building Quality: 0
  • Construction Type: 0
  • Building Style: 28
  • Exterior Walls Type: 0
  • Interior Walls Type: 0
  • Roof Shape Type: 1
  • Roof Cover Type: 0
  • Floor Count: 200
  • Living Units: 1
  • Floor Cover: 0
  • Basement Type: 6
  • Basement Area: 5,460
  • Garage Type: 7
  • Garage Square Area: 837
  • Parking Space Count: 3
  • Patio Type: 0
  • Porch Type: 0
  • Pool Type: 8

    Dimensions

  • Lot Size Square Feet: 124,582
  • Lot Size Depth Feet: 5,640
  • Lot Size Frontage Feet: 2,380
  • Total Building Area: 13,153
  • Gross Building Area: 13,153
  • Building Area: 12,224
  • Building Area Measurement: L

    Heating and Cooling

  • Fireplace Count: 5
  • Air Conditioning: 1
  • Heating: 24
  • Heated Square Feet: 12,224
  • Heating Fuel Type: 0

    Utilities

  • Sewer System: 1
  • Water Service: 5

Building

  • Building Type: 0
  • Property Class: R
  • Subdivision: HINTERLONGS ASSMT PLAT
  • Land Acres: 0000002860
  • Standard Land Use Code: 1001
  • County Land Use Code: R
  • Legal Description 1: HINTERLONGS ASSMT PLAT NLY 564 FT MEAS ALONG EAST WEST LINES /3.11 ACS/ TRACT 3

Neighborhood

  • School District Name: Naperville Community Unit District 203
  • School Tax School District: DISTRICT 203
  • Census Tract: 846304

Zoning

  • Zoning: R

Geography

  • Subdivision Tract Number: 3
  • Parcel: 08-28-201-005
  • Lot: 3
  • Municipality: LISLE
  • Latitude: 41.756
  • Longitude: -88.0928

    Address

  • Full Address: 24w141 Hobson Rd
  • Address - House Number: 24w141
  • Address - Street Name: Hobson
  • Address - Suffix Type: Rd
  • State: IL
  • City Name: Naperville
  • Carrier Code: R003
  • 4-Digit Zip Code: 9522
  • Zip Code: 60540

Valuation

    Tax

  • Tax Year: 2022
  • Tax Amount: $4,349,908
  • Tax Rate Code Area: 8042

    Appraisal Valuation

  • Standard Deviation: 0.1249
  • Valuation Date: Jan 10, 2024
  • Confidence Score: 86
  • Final Value: 2,228,913
  • High Value: 2,507,443
  • Low Value: 1,950,382

    Market Valuation

  • Market Total Value: $2,076,900
  • Market Land Value: $622,620
  • Market Improvement Value: $1,454,280

    Assessments Valuation

  • Assessed Year: 2022
  • Assessed Total Value: $692,300
  • Assessed Land Value: $207,540
  • Assessed Improvements Value: $484,760

    Exemptions

  • Homeowner Exemption: Yes

    Sales

  • Current Sale Contract Date: Apr 15, 1998
  • Current Sale Recording Date: May 05, 1998
  • Current Sale Price:
  • Current Sale Document Type: 51
  • Current Sale Input Document Number: R98-084536

    Financing

  • First Mortgage Financing Type: ADJ
Data used for valuation calculations is provided by RealtyHop, and other third party sources

Comparables

Unit
Status
Type
Beds
Baths
ft²
Price/ft²
Asking Price
Listed On
Closing Price
Sold On
HOA + Taxes

About DuPage


Similar Homes for Sale

Currently no similar homes around

Nearby Rentals

Unit for rent at 5950 Oakwood Drive, Lisle, IL, 60532

$1,700 /mo

  • 1 Bed
  • 1 Bath
5950 Oakwood Drive #6F, Lisle, IL, 60532 Listing by Mary DeLaLeurs
Unit for rent at 6000 Oakwood Drive, Lisle, IL, 60532

$1,800 /mo

  • 1 Bed
  • 1 Bath
  • 870 ft²
6000 Oakwood Drive #3H, Lisle, IL, 60532 Listing by Mary DeLaLeurs
Unit for rent at 1208 Duke Court, Naperville, IL, 60565

$2,800 /mo

  • 3 Beds
  • 1 Bath
  • 1,320 ft²
1208 Duke Court, Naperville, IL, 60565 Listing by Rebecca Phillips


Frequently Asked Questions

When was property at 24W141 Hobson Road built and last sold?
The property at 24W141 Hobson Road was built in 2002 and last sold on Apr 15, 1998 for $430,000.
How much is this home worth?
The estimated value of the home located at 24W141 Hobson Road is $4,999,500.
What are some comparable homes to 24W141 Hobson Road?
There are currently no comparable homes to 24W141 Hobson Road.