Check Availability
$275,000
● House - For Sale

2497 Frost Drive

Aurora, IL 60503
bedrooms
2 Beds
bathrooms
2 Baths, 1 Half Bath
square feet
1,384 Ft²
$2,180
Est. Monthly
$338
HOA / Fees

About This Property

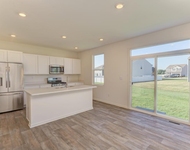
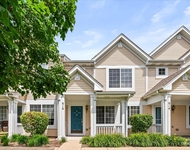
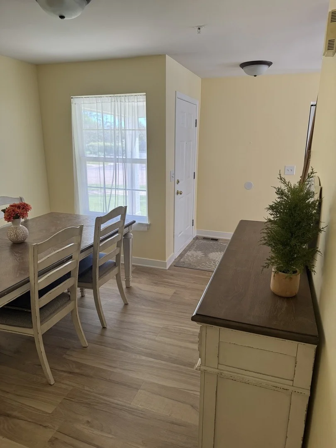
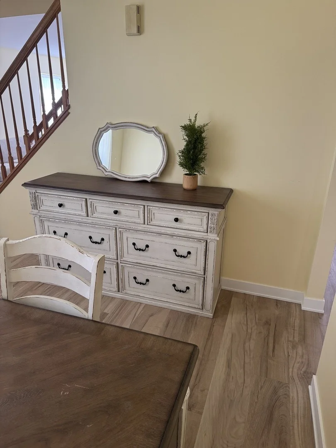
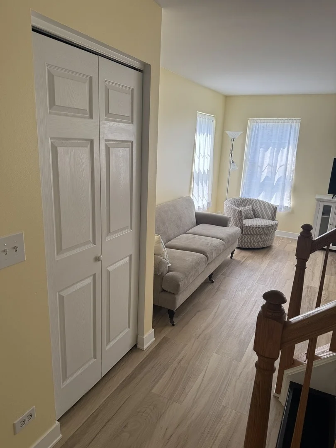
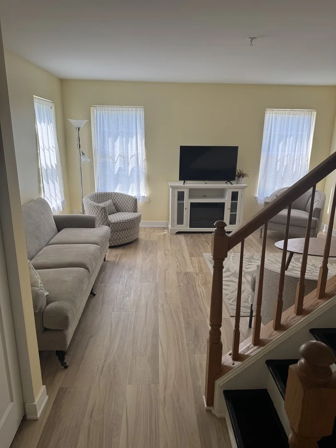
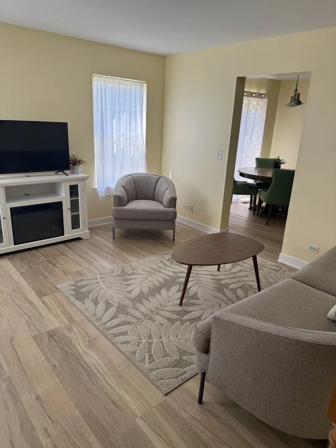
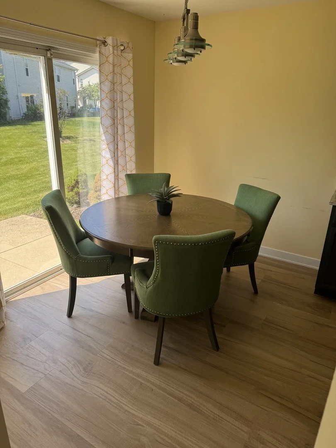
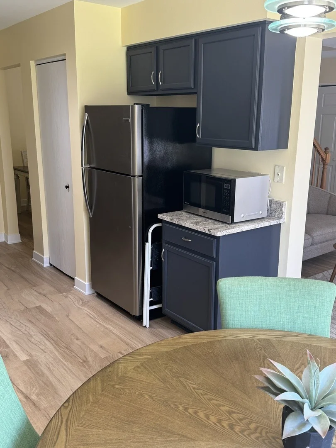
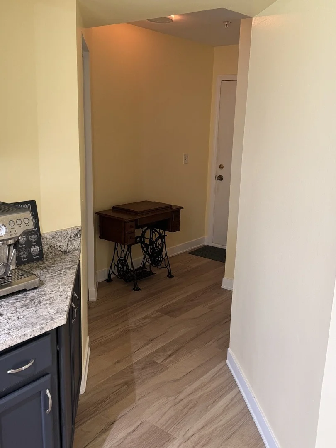
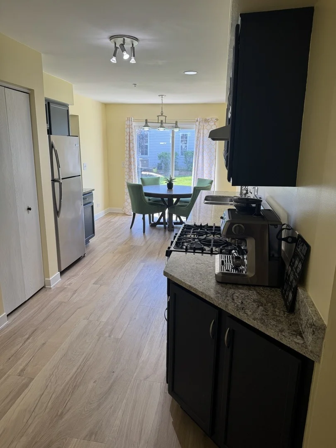
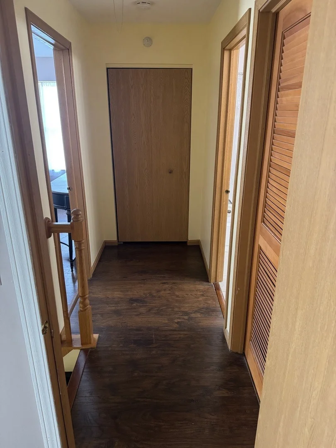
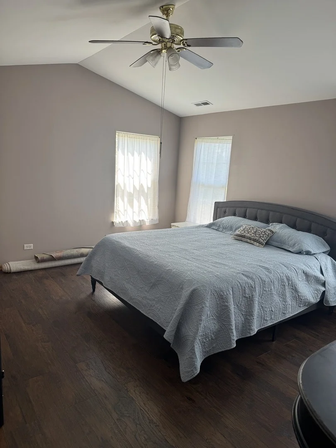
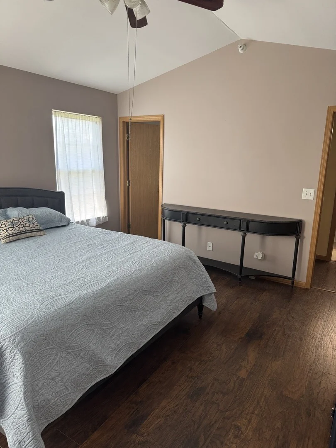
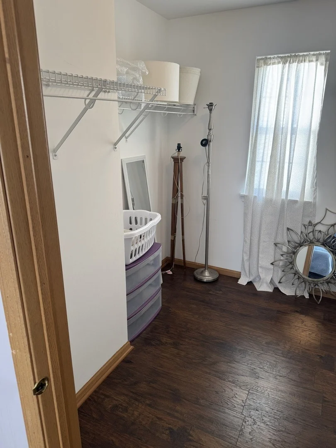
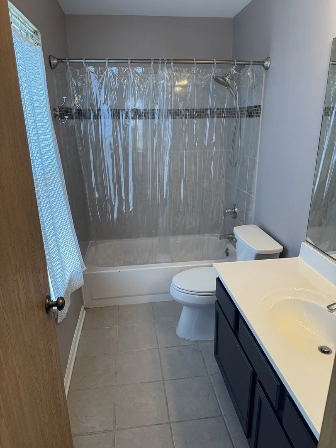
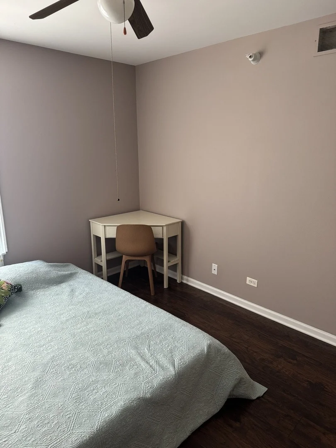
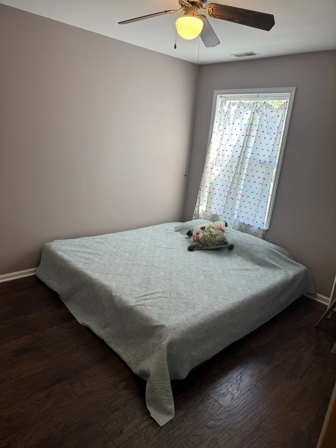
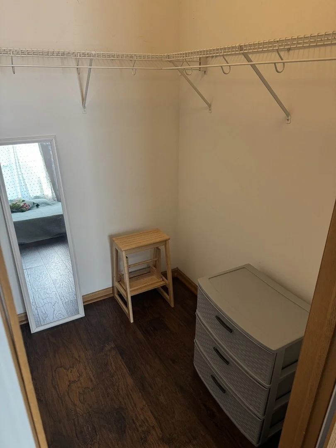
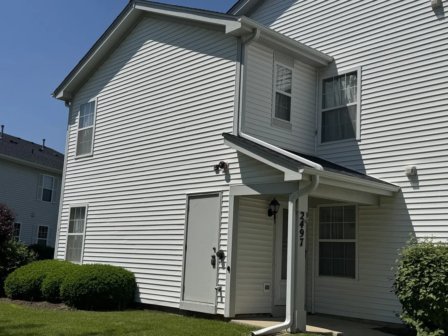
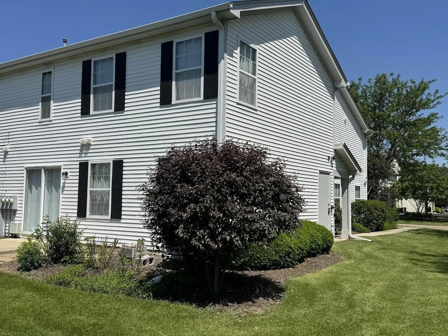
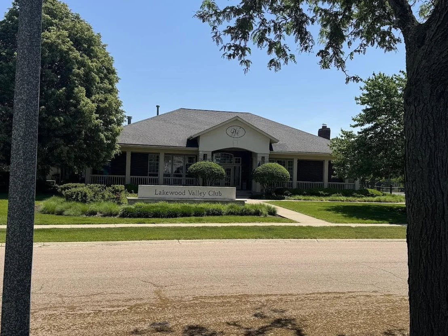
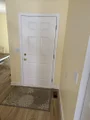
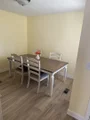
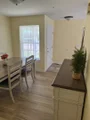
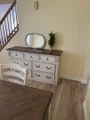
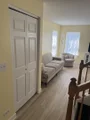
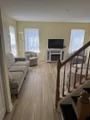
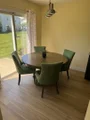
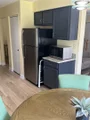
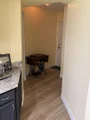
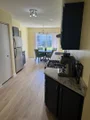
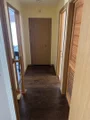
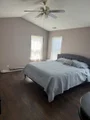
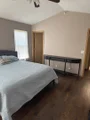
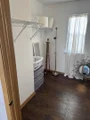
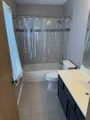
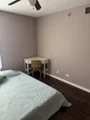
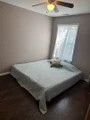
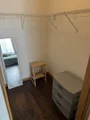
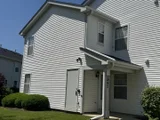
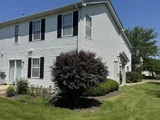
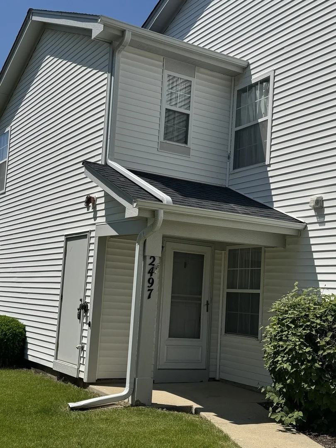
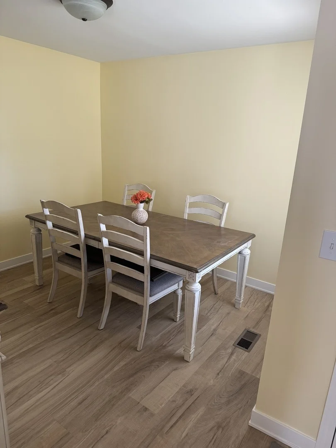
Light & bright corner end unit townhouse with lots of windows! It's across the street from the Lakewood Valley Recreation Center with a clubhouse, pool, exercise room, tennis, volleyball. A playground and a picnic area! The 2nd floor has 2 nice-sized bedrooms, both with walk-in-closets. The master has a full master bath! There are also a full hall bathroom and a laundry room! On the 1st floor, there is a good-sized family room with newer hardwood laminate! The awesome kitchen has stainless steel appliances, a pantry, an eating area, all with tile flooring! There is also a half bath that has been updated! A separate dining room and access to the attached one car garage! The sliding glass door opens to the nice patio outside! Updates include Furnace and A/C, Hardwood Laminate, New Baseboards, Paint and 3 new toilets all in July of 2025! The roof was replaced in 2020 by the association! Great location and a wonderful home! Yearly fees for the Clubhouse & Pool are $350. Homeowners Association is $388 Yearly. Condo Association is $338 per month.
Unit Size
1,384 Ft²
Days on Market
-
Land Size
-
Price per sqft
$199
Property Type
House
Property Taxes
$491
HOA Dues
$338
Year Built
1999

Listed By

Bill Urasky
HomeSmart Realty Group

Payment Calculator

Cap Rate Calculator

Property Highlights

Garage
Air Conditioning
Parking Details
Has Garage
Parking Features: Asphalt, Garage Door Opener, Garage, Attached, Yes
Garage Spaces: 1
Interior Details
Half Bathrooms: 1
Full Bathrooms: 2
Interior Features: Vaulted Ceiling(s), Walk-In Closet(s)
Appliances: Range, Microwave, Dishwasher, Refrigerator, Washer, Dryer, Disposal, Stainless Steel Appliance(s)
Flooring Type: Hardwood, Laminate
Laundry Features: Upper Level, In Unit
Rooms: 6
Basement: None
Exterior Details
Has Property Attached
Square Footage: 1384
Square Footage Source: $0
Year Built: 1999
Other Structures: None
Window Features: Screens
Construction Materials: Aluminum Siding, Vinyl Siding
Patio and Porch Features: Patio
Lot Features: Corner Lot
Lot Size Dimensions: COMMON
Water Source: Public
Financial Details
Tax Annual Amount: $5,893
Utilities Details
Cooling Type: Central Air
Heating Type: Natural Gas, Forced Air
Sewer : Public Sewer
Location Details
HOA/Condo/Coop Fee Includes: Insurance, Maintenance Structure, Maintenance Grounds, Clubhouse, Exercise Facilities, Pool
HOA/Condo/Coop Amenities: Exercise Course, Park, Pool, Tennis Court(s), Clubhouse
HOA Fee: $338
HOA Fee Frequency: Monthly

Building Info

Overview

    General

  • Year Built: 1999
  • Effective Year Built: 1999
  • Bedroom Count: 0
  • Bathroom Count: 3
  • Full Bathrooms: 2
  • Partial Bathrooms: 3
  • Building Condition: 0
  • Building Quality: 0
  • Construction Type: 0
  • Building Style: 29
  • Exterior Walls Type: 0
  • Interior Walls Type: 0
  • Roof Shape Type: 0
  • Roof Cover Type: 0
  • Floor Count: 200
  • Floor Cover: 0
  • Basement Type: 0
  • Basement Area: 0
  • Garage Type: 7
  • Garage Square Area: 253
  • Parking Space Count: 0
  • Patio Type: 0
  • Porch Type: 0
  • Pool Type: 0

    Dimensions

  • Lot Size Square Feet: 13,407
  • Total Building Area: 1,384
  • Building Area: 1,384
  • Building Area Measurement: L

    Heating and Cooling

  • Air Conditioning: 0
  • Heating: 0
  • Heated Square Feet: 1,384
  • Heating Fuel Type: 0

    Utilities

  • Sewer System: 0
  • Water Service: 0

Building

  • Building Type: 0
  • Property Class: R
  • Subdivision: LAKEWOOD VALLEY TOWNHOMES CONDOMINIUM
  • Land Acres: 0000000307
  • Standard Land Use Code: 1004
  • County Land Use Code: 0040
  • Legal Description 1: UNIT 15-3-2497 IN LAKEWOOD VALLEY TOWNHOME CONDOS, 12TH AMDT., BEING PRT OF LOT 2 IN LAKEWOOD VALLEY UNIT ONE, BEING A SUB OF

Neighborhood

  • School District Name: Oswego Community Unit School District 308
  • Census Tract: 880325

Geography

  • Parcel: 07-01-07-403-007-1003
  • Lot: 2
  • Meridian: SEC 07 TWN 37N RNG 09E
  • Municipality: WHEATLAND
  • Latitude: 41.6991
  • Longitude: -88.2516

    Address

  • Full Address: 2497 Frost Dr
  • Legal Unit: 1
  • Address - House Number: 2497
  • Address - Street Name: Frost
  • Address - Suffix Type: Dr
  • State: IL
  • City Name: Aurora
  • Carrier Code: R019
  • 4-Digit Zip Code: 5763
  • Zip Code: 60503

Valuation

    Tax

  • Tax Year: 2022
  • Tax Amount: $456,636
  • Tax Rate Code Area: 0783

    Appraisal Valuation

  • Standard Deviation: 0.1419
  • Valuation Date: Aug 09, 2023
  • Confidence Score: 83
  • Final Value: 212,887
  • High Value: 243,098
  • Low Value: 182,676

    Market Valuation

  • Market Total Value: $155,658
  • Market Land Value: $9,372
  • Market Improvement Value: $146,286

    Assessments Valuation

  • Assessed Year: 2022
  • Assessed Total Value: $51,886
  • Assessed Land Value: $3,124
  • Assessed Improvements Value: $48,762

    Exemptions

  • Homeowner Exemption: Yes

    Sales

  • Current Sale Contract Date: Sep 15, 2020
  • Current Sale Recording Date: Sep 28, 2020
  • Current Sale Price:
  • Current Sale Document Type: 71
  • Current Sale Input Document Number: R2020082962
  • Previous Sale Recording Date: Dec 27, 2012
  • Previous Sale Contract Date: Oct 26, 2012
  • Previous Sale Amount: $59,000
  • Previous Sale Document Type: 71
Data used for valuation calculations is provided by RealtyHop, and other third party sources

Comparables

Unit
Status
Type
Beds
Baths
ft²
Price/ft²
Asking Price
Listed On
Closing Price
Sold On
HOA + Taxes

About Far Southeast


Similar Homes for Sale

Currently no similar homes around

Nearby Rentals

Unit for rent at 1834 Baler Avenue, Aurora, IL, 60503

$4,200 /mo

  • 5 Beds
  • 2 Baths
  • 2,051 ft²
1834 Baler Avenue, Aurora, IL, 60503 Listing by Anna Villarejo Ruiz
Unit for rent at 616 Lincoln Station Drive, Oswego, IL, 60543

$2,150 /mo

  • 2 Beds
  • 2 Baths
  • 1,318 ft²
616 Lincoln Station Drive, Oswego, IL, 60543 Listing by Sophia Su
Unit for rent at 169 Henderson Street, Oswego, IL, 60543

$4,000 /mo

  • 4 Beds
  • 2 Baths
  • 3,146 ft²
169 Henderson Street, Oswego, IL, 60543 Listing by Chandra Kurupati


Frequently Asked Questions

When was property at 2497 Frost Drive built and last sold?
The property at 2497 Frost Drive was built in 1999 and last sold on Sep 15, 2020 for $160,000.
How much is this home worth?
The estimated value of the home located at 2497 Frost Drive is $281,963.
What are some comparable homes to 2497 Frost Drive?
There are currently no comparable homes to 2497 Frost Drive.