See Home Value
$550,000
● House - Off Market

2495 Warwick Court

Aurora, IL 60503
bedrooms
4 Beds
bathrooms
3 Baths, 1 Half Bath
square feet
2,974 Ft²
$514,883
RealtyHop Estimate
2.98%
Since Apr 1, 2022
National-US
Primary Model

About This Property

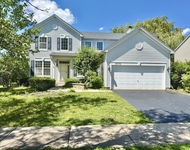
Custom features throughout is what you will find in this amazing home! Greeted by a bright two story foyer and a desirable open floor plan on the main level is just the beginning. The living room is currently set up as an upscale gathering place with custom bar wall unit offering storage, tv mounting capabilities, and beverage refrigerator (bar in center of room shown in photos was previous tenants and no longer there). The dream kitchen is the perfect place for those who enjoy cooking or having plenty of space to gather while entertaining. High end Thermador stainless steel appliances and custom cabinet style oversized refrigerator. Built-in TV above the vent hood, stunning cabinetry in a warm finish, quartz counters and an expansive island. Custom barn style doors to the pantry and laundry room (recently painted black & hardware modified from photos). Brick wall accents for an extra flair and light switches like you've never seen before. Main level office for added convenience. The family room features a volume ceiling and custom built entertainment wall, plus stone fireplace. Spacious bedrooms and stunning master suite with volume ceiling, walk-in closet with built-in shelving, master bath featuring custom vanity, quartz, granite and porcelain tile plus separate shower with bench and full body spray, and separate soaking tub. Large, fully fenced backyard with an expansive deck and pergola. So much to offer in this home that's like no other you've likely seen. Nestled in a quiet cul-de-sac and close to shopping and dining. NOTE: Photos are from previous tenant. Many improvements made since current tenant (former buyer) has occupied the home, including: removed dead tree in backyard, freshly painted most of the house in a light gray, replaced bedroom carpeting and added carpeting to basement plus finished more drywall in the basement; changed some light fixtures, painted the fireplace and kitchen accent wall stone/brick, added ship lap to dining room wall and other changes. The property is no longer furnished as also shown in photos.
Unit Size
2,974 Ft²
Days on Market
-
Land Size
0.24 acres
Price per sqft
$168
Property Type
House
Property Taxes
$925
HOA Dues
$27
Year Built
2000

Payment Calculator

Cap Rate Calculator

Last updated: 3 years ago (MRED MLS #11335389)

Price History

Date / Event Date Event Price
Apr 2, 2024 Sold
Sold
Feb 2, 2024 Listed by Keller Williams North Shore West $599,900
Listed by Keller Williams North Shore West
Calling for the highest and best at 12pm Monday 2/5! WELCOME HOME! Located in the sought-after Wheatlands neighborhood. Step into this extraordinary home boasting a plethora of custom features throughout! As you enter, be greeted by a luminous two-story foyer, setting the stage for the desirable open floor plan awaiting the main level. The living room sets the atmosphere for intimate conversations or family gatherings with warm custom cabinetry and an opening to the formal dining room. Prepare to be enchanted by the dream kitchen, a haven for culinary enthusiasts and entertainers alike. Adorned with top-of-the-line Thermador stainless steel appliances and an oversized custom cabinet-style refrigerator, this kitchen is as functional as it is stunning. Resplendent cabinetry in a warm finish, quartz countertops, and an expansive island complete the picture of culinary perfection. Embrace the charm of custom barn-style doors leading to the pantry and laundry room. Brick wall accents add an extra touch of character, while innovative light switches lend a contemporary flair. A main-level office adds convenience to the mix. Unwind in the family room, featuring a voluminous ceiling and a meticulously crafted, built-in, entertainment wall, complemented by a modern, white stone fireplace. The generously proportioned bedrooms offer comfort and style, while the stunning master suite beckons with its tall ceilings, walk-in closet boasting built-in shelving, and a master ensuite adorned with custom vanity, quartz, and stunning tile. Complete with a separate shower featuring a bench and full-body spray, as well as a separate soaking tub. The newly finished basement will make a great bonus room, rec room, additional office, and more! Outside, discover a large, fully fenced backyard, complete with an expansive deck and pergola, offering the perfect setting for outdoor relaxation and entertainment. Located in District 308. Experience the epitome of luxury living in this unparalleled home, nestled in a serene cul-de-sac yet conveniently close to shopping and dining. Don't miss the opportunity to make this exceptional residence yours! Don't wait, call today! Additional features: Pre-wired for sound system & recessed lighting
Mar 23, 2022 Sold
Sold
Mar 1, 2022 Listed by Keller Williams Premiere Properties $500,000
Listed by Keller Williams Premiere Properties
Feb 3, 2022 No longer available -
No longer available
Show More

Property Highlights

Garage
Air Conditioning
Fireplace

Building Info

Overview

    General

  • Year Built: 2000
  • Effective Year Built: 2000
  • Bedroom Count: 0
  • Bathroom Count: 3
  • Full Bathrooms: 2
  • Partial Bathrooms: 3
  • Building Condition: 0
  • Building Quality: 0
  • Construction Type: 0
  • Building Style: 0
  • Exterior Walls Type: 0
  • Interior Walls Type: 0
  • Roof Shape Type: 0
  • Roof Cover Type: 0
  • Floor Count: 200
  • Floor Cover: 0
  • Basement Type: 8
  • Basement Area: 1,306
  • Garage Type: 7
  • Garage Square Area: 400
  • Parking Space Count: 0
  • Patio Type: 0
  • Porch Type: 0
  • Pool Type: 0

    Dimensions

  • Lot Size Square Feet: 10,517
  • Total Building Area: 4,280
  • Building Area: 2,974
  • Building Area Measurement: L

    Heating and Cooling

  • Air Conditioning: 0
  • Heating: 0
  • Heated Square Feet: 2,974
  • Heating Fuel Type: 0

    Utilities

  • Sewer System: 0
  • Water Service: 0

Building

  • Building Type: 0
  • Property Class: R
  • Subdivision: WHEATLANDS UNIT 6
  • Land Acres: 0000000240
  • Standard Land Use Code: 1001
  • County Land Use Code: 0040
  • Legal Description 1: LOT 452 IN WHEATLANDS UNIT 6, A SUB OF PRT OF THE W1/2 NE1/4 OF SEC 6, T37N-R9E.

Neighborhood

  • School District Name: Oswego Community Unit School District 308
  • Census Tract: 880324

Geography

  • Parcel: 07-01-06-210-024
  • Lot: 452
  • Meridian: SEC 06 TWN 37N RNG 09E
  • Municipality: WHEATLAND
  • Latitude: 41.7191
  • Longitude: -88.2532

    Address

  • Full Address: 2495 Warwick Ct
  • Legal Unit: 6
  • Address - House Number: 2495
  • Address - Street Name: Warwick
  • Address - Suffix Type: Ct
  • State: IL
  • City Name: Aurora
  • Carrier Code: R018
  • 4-Digit Zip Code: 6221
  • Zip Code: 60503

Valuation

    Tax

  • Tax Year: 2022
  • Tax Amount: $1,165,948
  • Tax Rate Code Area: 0751

    Appraisal Valuation

  • Standard Deviation: 0.0867
  • Valuation Date: Jan 31, 2024
  • Confidence Score: 92
  • Final Value: 552,042
  • High Value: 599,947
  • Low Value: 504,138

    Market Valuation

  • Market Total Value: $369,489
  • Market Land Value: $77,415
  • Market Improvement Value: $292,074

    Assessments Valuation

  • Assessed Year: 2022
  • Assessed Total Value: $123,163
  • Assessed Land Value: $25,805
  • Assessed Improvements Value: $97,358

    Exemptions

  • Homeowner Exemption: Yes

    Sales

  • Current Sale Contract Date: Jun 17, 2021
  • Current Sale Recording Date: Apr 19, 2022
  • Current Sale Price:
  • Current Sale Document Type: 71
  • Current Sale Input Document Number: 31641
  • Previous Sale Recording Date: May 06, 2016
  • Previous Sale Contract Date: Apr 07, 2016
  • Previous Sale Amount: $311,000
  • Previous Sale Document Type: 71
Data used for valuation calculations is provided by RealtyHop, and other third party sources

Comparables

Unit
Status
Type
Beds
Baths
ft²
Price/ft²
Asking Price
Listed On
Closing Price
Sold On
HOA + Taxes

About Far Southeast


Similar Homes for Sale

Currently no similar homes around

Nearby Rentals

Unit for rent at 4477 Monroe Court, Naperville, IL, 60564

$3,400 /mo

  • 3 Beds
  • 2 Baths
  • 2,139 ft²
4477 Monroe Court, Naperville, IL, 60564 Listing by Priya Maini
Unit for rent at 2953 Madison Drive, Naperville, IL, 60564

$3,350 /mo

  • 3 Beds
  • 2 Baths
  • 2,006 ft²
2953 Madison Drive #2953, Naperville, IL, 60564 Listing by Jerry Moody
Unit for rent at 2036 Antietam Court, Aurora, IL, 60503

$3,450 /mo

  • 4 Beds
  • 2 Baths
  • 2,345 ft²
2036 Antietam Court, Aurora, IL, 60503 Listing by Gregory Wroblewski


Frequently Asked Questions

When was property at 2495 Warwick Court built and last sold?
The property at 2495 Warwick Court was built in 2000 and last sold on Jun 17, 2021 for $476,000.
How much is this home worth?
The estimated value of the home located at 2495 Warwick Court is $597,785.
What are some comparable homes to 2495 Warwick Court?
There are currently no comparable homes to 2495 Warwick Court.