Check Availability
$1,699,000
● House - For Sale

24946 Ravenswood
Lake Forest, CA 92630
bedrooms
4 Beds
bathrooms
2 Baths, 1 Half Bath
square feet
2,467 Ft²
Upcoming Open House
2PM - 5PM, Sat, Nov 7 -
Book now
$8,583
Est. Monthly
$240
HOA / Fees

About This Property

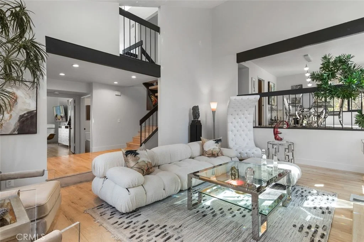
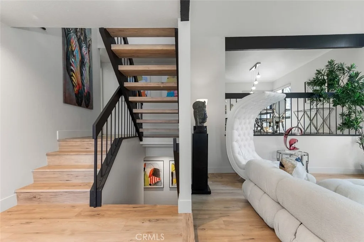
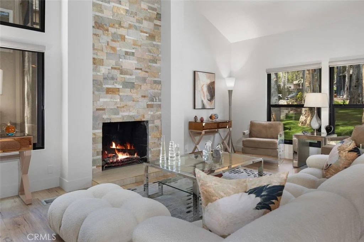
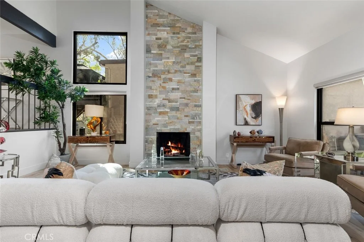
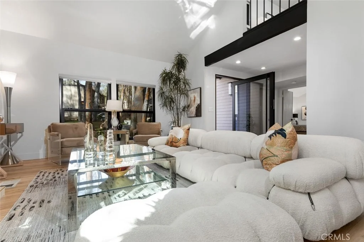
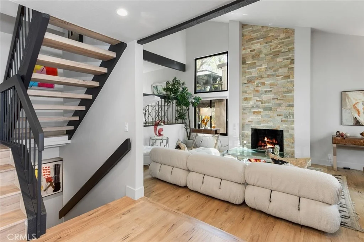
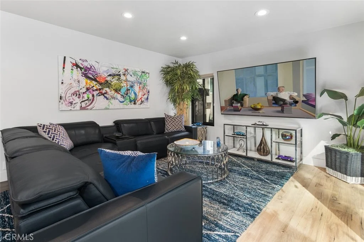
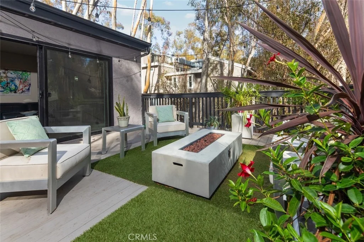
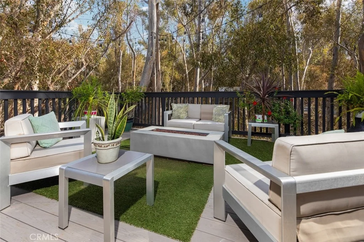
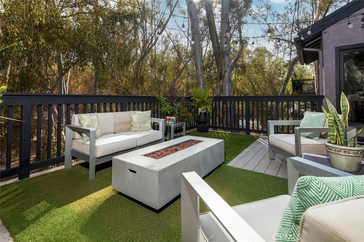
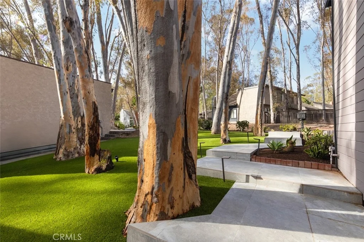
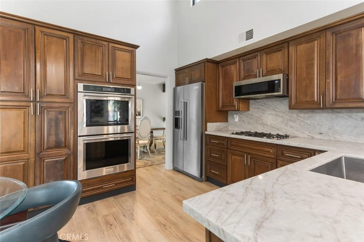
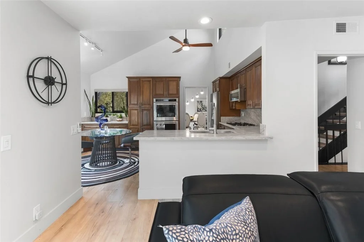
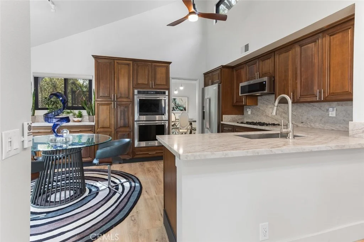
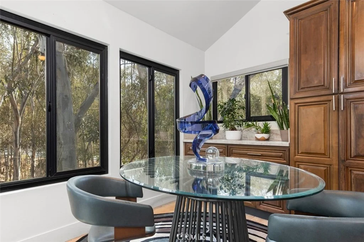
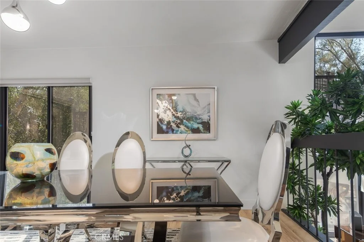
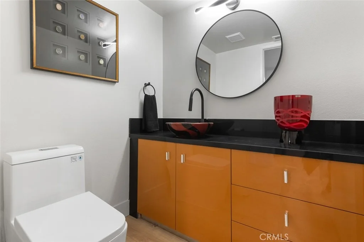
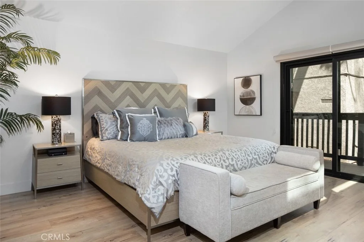
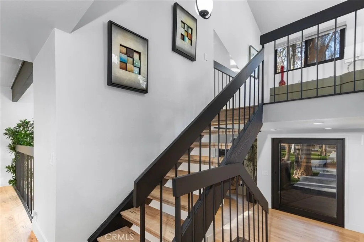
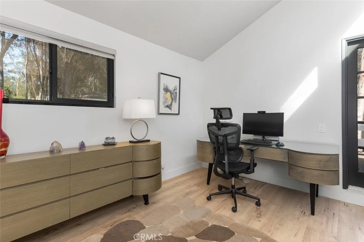
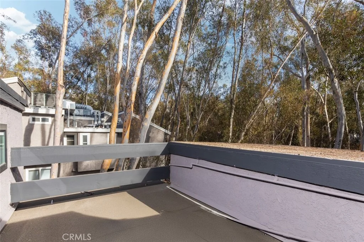
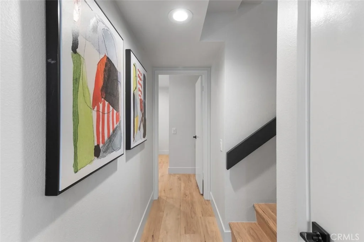
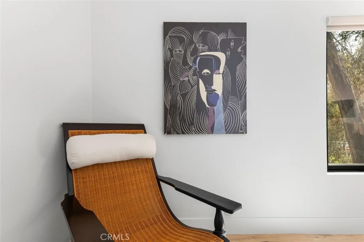
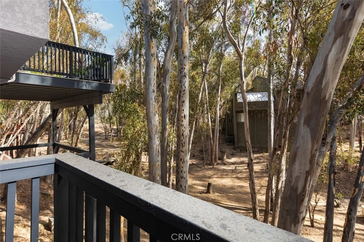
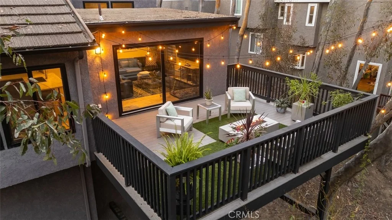
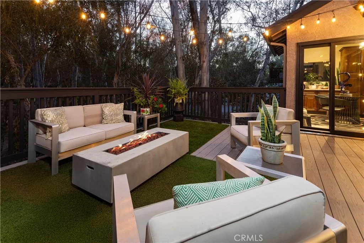
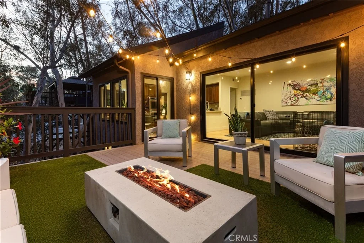
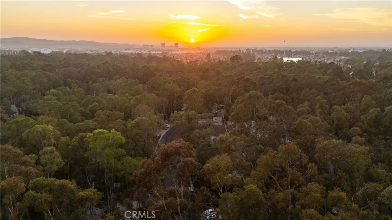
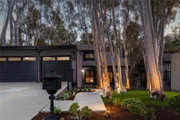
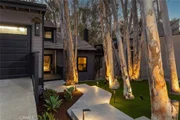
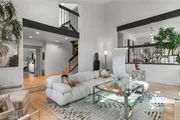
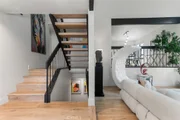
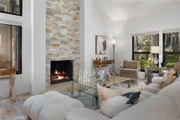
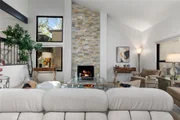
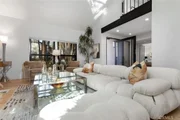
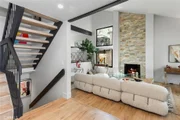
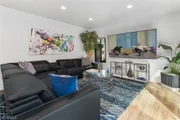
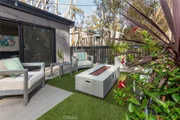
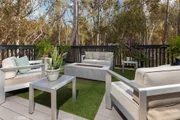
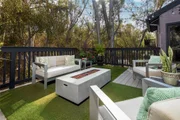
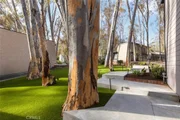
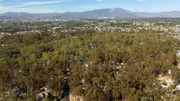
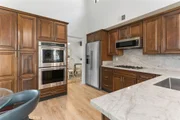
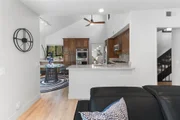
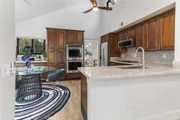
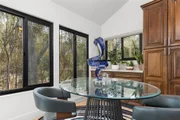
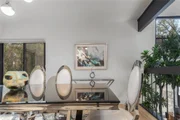
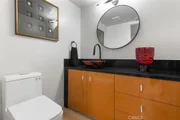
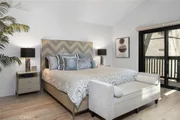
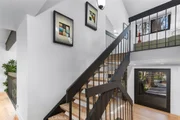
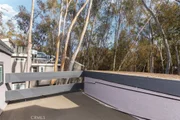
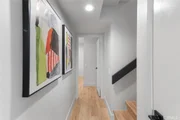
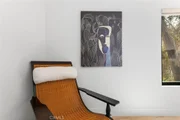
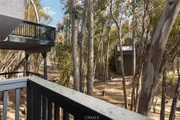
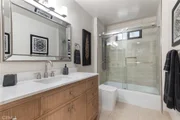
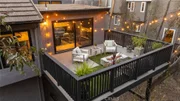
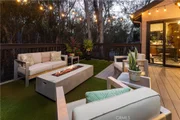
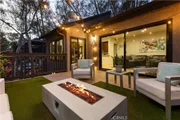
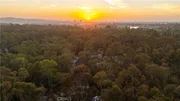
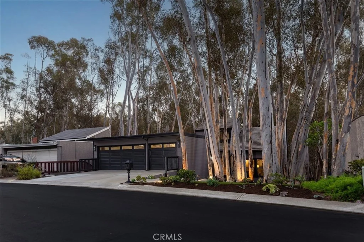
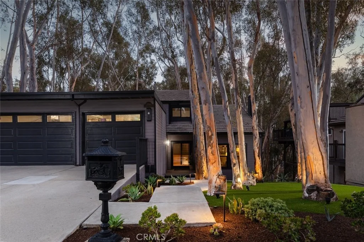
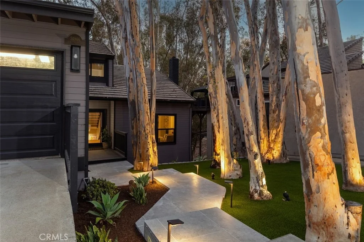
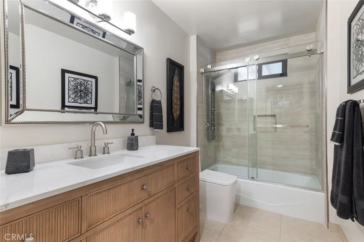
Set beneath a canopy of mature eucalyptus trees, this thoughtfully updated residence offers a rare sense of privacy and connection to its natural surroundings. The dark exterior, illuminated landscaping, and winding entry create a striking arrival, while soaring ceilings, wide plank flooring, and clean architectural lines give the interior a crisp, modern character. The kitchen is both functional and refined, with abundant cabinetry, stone surfaces, stainless steel appliances, and a layout that connects comfortably to the surrounding living and dining spaces. Large sliding doors open to an expansive deck, creating a natural extension of the home for outdoor dining, entertaining, or quiet evenings among the trees. The primary suite provides a calm and private retreat, complemented by a beautifully remodeled bath with a floating wood vanity, illuminated mirror, gold accents, and an oversized walk in shower. In addition to the primary suite, the home includes three additional bedrooms, offering flexibility for guests, family, or a home office. Surrounded by greenery from nearly every view, the home offers a distinctive balance of modern living, privacy, and an irreplaceable wooded setting.
Unit Size
2,467 Ft²
Days on Market
2 days
Land Size
0.17 acres
Price per sqft
$689
Property Type
House
Property Taxes
-
HOA Dues
$240
Year Built
1977

Listed By

Shant Kizirian
Regency Real Estate Brokers

Payment Calculator

Cap Rate Calculator

Last updated: 21 hours ago (CRMLS #OC26237756)

Price History

Date / Event Date Event Price
Nov 4, 2026 Listed by Pacific Sotheby's Int'l Realty $1,699,000
Listed by Pacific Sotheby's Int'l Realty
Nov 12, 2025 Sold
Sold
Nov 10, 2025 In contract -
In contract
Jul 15, 2025 Listed by Pacific Sotheby's Int'l Realty $1,499,990
Listed by Pacific Sotheby's Int'l Realty
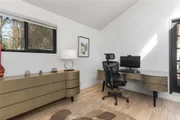
Welcome to your dream home tucked among the tranquil woods of Lake Forest. This beautifully updated residence offers 4 bedrooms, 2.5 bathrooms, a separate office, and 2,467 square feet of thoughtfully designed space—ideal for multi-generational living and today’s flexible lifestyles. Situated on a peaceful cul-de-sac, this move-in-ready home features a freshly painted interior and brand-new luxury vinyl plank flooring throughout. The entry-level welcomes you with a spacious living room centered around a cozy fireplace and a private primary suite, offering a quiet retreat with separation from the rest of the home. Downstairs, you’ll find three generously sized bedrooms and a full bath, providing the perfect wing for children, extended family, or guests—offering privacy and comfort for all. The heart of the home is upstairs, where an expansive family room opens to a stunning, upgraded deck that feels like a private treehouse—perfect for entertaining, relaxing, or enjoying indoor-outdoor living year-round. The adjacent kitchen and formal dining room provide a practical and elegant space for hosting family and friends. On the top level, a dedicated office with its own private deck offers inspiring views and quiet seclusion—ideal for remote work, creative pursuits, or easy conversion to a fifth bedroom. As a resident, you’ll enjoy exclusive access to the Sun & Sail Club, included in the HOA and walkable from the home. Amenities include 3 swimming pools, Jacuzzis, a full gym, playgrounds, and courts for tennis, basketball, volleyball, and pickleball—as well as year-round community events that bring neighbors together. The oversized 3-car garage provides ample storage for vehicles, outdoor gear, or hobbies. The quiet cul-de-sac location ensures minimal traffic and maximum privacy—an ideal setting for families of all generations. Don’t miss this rare opportunity to own a peaceful, versatile sanctuary in one of Lake Forest’s most desirable neighborhoods. Schedule your private showing today—this is the one you’ve been waiting for.

Property Highlights

Garage
Air Conditioning
Fireplace
With View
Parking Details
Has Garage
Attached Garage
Has Open Parking
Parking Features: Direct Access, Driveway, Garage
Garage Spaces: 3
Open Parking Spaces: 3
Interior Details
Half Bathrooms: 1
Full Bathrooms: 2
Interior Features: Breakfast Bar, Built-in Features, Eat-in Kitchen, High Ceilings, Recessed Lighting, Walk-In Closet(s), Balcony, SeparateFormalDiningRoom, QuartzCounters, MainLevelPrimary, PrimarySuite
Appliances: Dishwasher, Gas Oven, Microwave, Refrigerator, Water Heater, SixBurnerStove
Flooring Type: Tile, Vinyl
Door Features: PanelDoors
Laundry Features: Laundry Room
Has Fireplace
Fireplace Features: Living Room
Exterior Details
Square Footage: 2467
Square Footage Source: $0
Security Features: Carbon Monoxide Detector(s), Smoke Detector(s), FireDetectionSystem
Property Condition: Updated/Remodeled, Turnkey
Architectural Style: Contemporary, Mid-Century Modern
Year Built Source: Public Records
Year Built: 1977
Waterfront Features: Lake Privileges
Levels: Three Or More, Multi/Split
Window Features: Double Pane Windows
Patio and Porch Features: Deck, Patio
Pool Features: Community, Association
Lot Features: Front Yard, SprinklerSystem
Lot Size Area: 7245
Lot Size Units: Square Feet
Lot Size Acres: 0.1663
Lot Size Square Feet: 7245
Tax Lot: 44
Water Source: Public
Utilities Details
Cooling Type: Central Air
Heating Type: Central
Sewer : Public Sewer
Location Details
HOA/Condo/Coop Amenities: Clubhouse, Sport Court, Fitness Center, Maintenance Grounds, Playground, Pool, Sauna, Spa/Hot Tub, Tennis Court(s), OutdoorCookingArea, Pickleball
HOA Fee: $240
HOA Fee Frequency: Monthly

Building Info

Overview

    General

  • Year Built: 1977
  • Effective Year Built: 1977
  • Building Count: 1
  • Total Rooms: 9
  • Bedroom Count: 4
  • Bathroom Count: 3
  • Full Bathrooms: 2
  • Partial Bathrooms: 3
  • Building Condition: 0
  • Building Quality: 0
  • Construction Type: 0
  • Building Style: 0
  • Exterior Walls Type: 0
  • Interior Walls Type: 0
  • Roof Shape Type: 0
  • Roof Cover Type: 0
  • Floor Count: 300
  • Floor Cover: 0
  • Basement Type: 8
  • Basement Area: 1,196
  • Garage Type: 7
  • Garage Square Area: 626
  • Parking Space Count: 2
  • Patio Type: 0
  • Porch Type: 0
  • Pool Type: 0

    Dimensions

  • Lot Size Square Feet: 7,245
  • Lot Size Depth Feet: 1,150
  • Lot Size Frontage Feet: 630
  • Total Building Area: 2,467
  • Gross Building Area: 3,093
  • Building Area: 2,467
  • Building Area Measurement: L

    Heating and Cooling

  • Fireplace Count: 1
  • Air Conditioning: 1
  • Heating: 24
  • Heated Square Feet: 2,467
  • Heating Fuel Type: 0

    Utilities

  • Sewer System: 0
  • Water Service: 6

Building

  • Building Type: 0
  • Property Class: R
  • Subdivision: TRACT NO 9179
  • Land Acres: 0000000166
  • Standard Land Use Code: 1001
  • County Land Use Code: 1
  • Legal Description 1: N TR 9179 BLK LOT 44

Neighborhood

  • School District Name: Saddleback Valley Unified School District
  • Census Tract: 052415

Geography

  • Assessors Map Reference: 29-F2
  • Subdivision Tract Number: 9179
  • Parcel: 614-541-11
  • Lot: 44
  • Latitude: 33.6382
  • Longitude: -117.695

    Address

  • Full Address: 24946 Ravenswood
  • Address - House Number: 24946
  • Address - Street Name: Ravenswood
  • State: CA
  • City Name: Lake Forest
  • Carrier Code: C044
  • 4-Digit Zip Code: 3238
  • Zip Code: 92630

Valuation

    Tax

  • Tax Year: 2023
  • Tax Amount: $463,196
  • Initial Tax Delinquent Year: 2023
  • Tax Rate Code Area: 30-015

    Appraisal Valuation

  • Standard Deviation: 0.1611
  • Valuation Date: Apr 03, 2024
  • Confidence Score: 79
  • Final Value: 1,288,102
  • High Value: 1,495,685
  • Low Value: 1,080,518

    Assessments Valuation

  • Assessed Year: 2023
  • Assessed Total Value: $450,567
  • Assessed Land Value: $249,546
  • Assessed Improvements Value: $201,021

    Exemptions

  • Homeowner Exemption: Yes

    Sales

  • Current Sale Contract Date: May 12, 1999
  • Current Sale Recording Date: Jul 08, 1999
  • Current Sale Price:
  • Current Sale Document Type: 36
  • Current Sale Input Document Number: 19990506526
Data used for valuation calculations is provided by RealtyHop, and other third party sources

Comparables

Unit
Status
Type
Beds
Baths
ft²
Price/ft²
Asking Price
Listed On
Closing Price
Sold On
HOA + Taxes

About Lake Forest


Similar Homes for Sale

Currently no similar homes around

Nearby Rentals

Unit for rent at 141 Sawbuck, IRVINE, CA, 92618

$8,500 /mo

  • 4 Beds
  • 4 Baths
  • 3,210 ft²
141 Sawbuck, IRVINE, CA, 92618 Listing by Yong Liu
Unit for rent at 26188 Hillsford Place, LAKE FOREST, CA, 92630

$3,400 /mo

  • 2 Beds
  • 1 Bath
  • 924 ft²
26188 Hillsford Place, LAKE FOREST, CA, 92630 Listing by Ozzie Fazaeli
Unit for rent at 115 Bosal, IRVINE, CA, 92618

$7,500 /mo

  • 4 Beds
  • 3 Baths
  • 2,669 ft²
115 Bosal, IRVINE, CA, 92618 Listing by Gang Ding


Frequently Asked Questions

When was property at 24946 Ravenswood built and last sold?
The property at 24946 Ravenswood was built in 1977 and last sold on May 12, 1999 for $305,000.
How much is this home worth?
The estimated value of the home located at 24946 Ravenswood is $1,710,785.
What are some comparable homes to 24946 Ravenswood?
There are currently no comparable homes to 24946 Ravenswood.

Nearby Counties