Check Availability
$399,900
↓ $9K (2.2%)
● House - For Sale

24934 CRESCENT TRCE

San Antonio, TX 78258
bedrooms
4 Beds
bathrooms
2 Baths
square feet
2,177 Ft²
$2,719
Est. Monthly
$122
HOA / Fees

About This Property

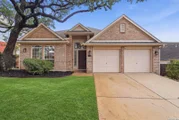
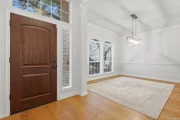
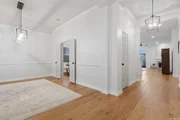
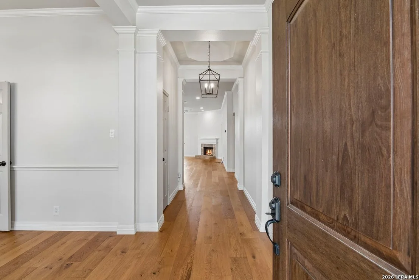
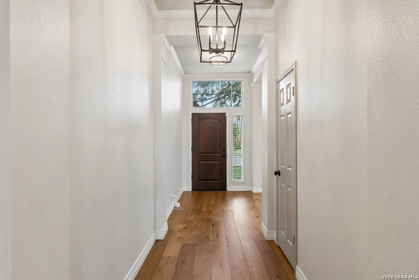
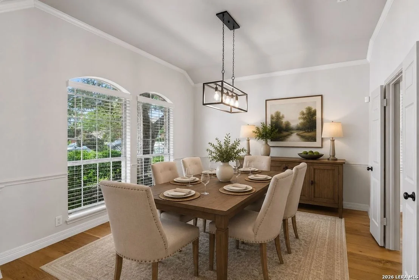
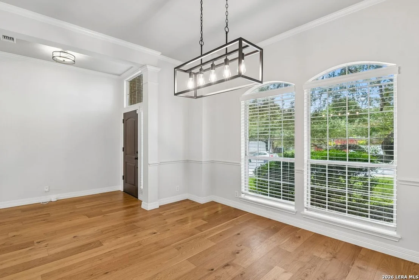
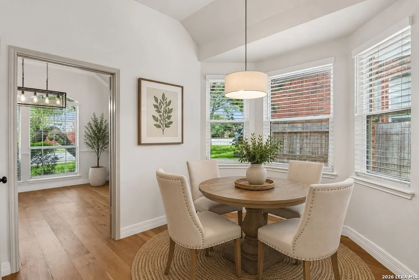
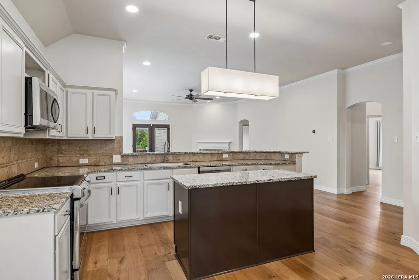
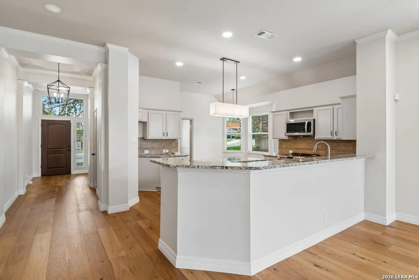
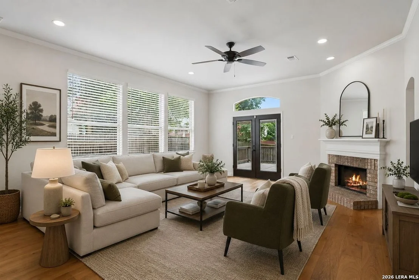
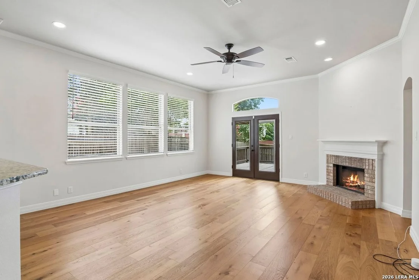
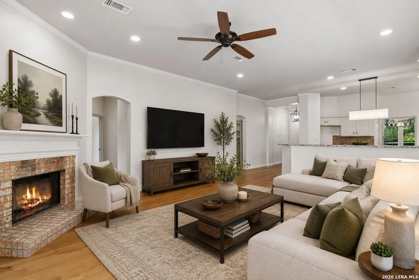
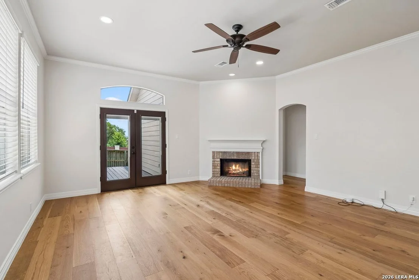
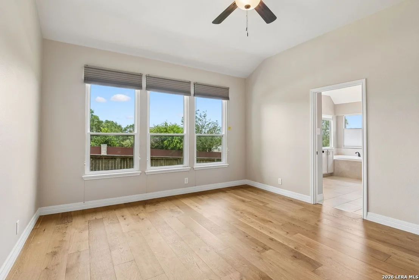
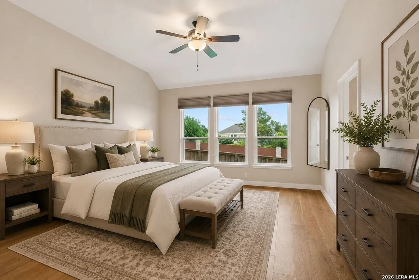
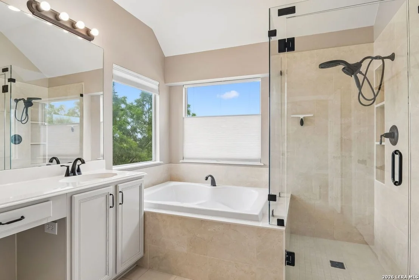
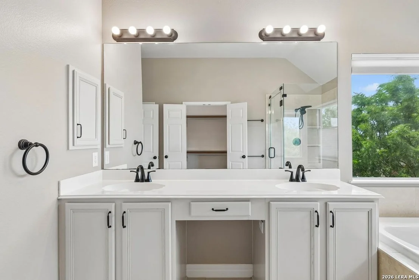
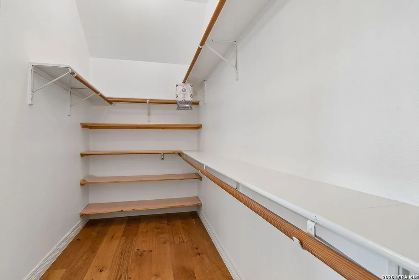
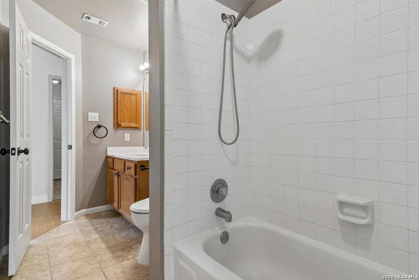
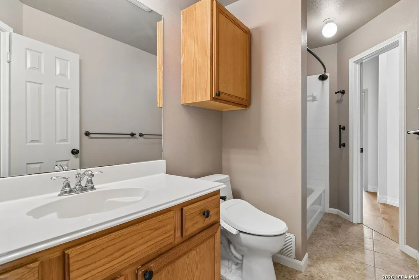
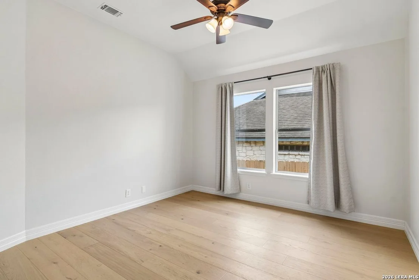
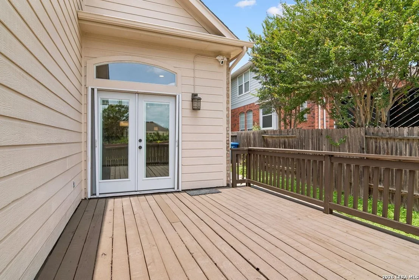
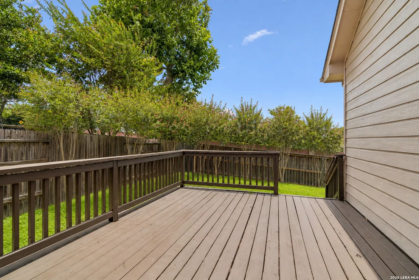
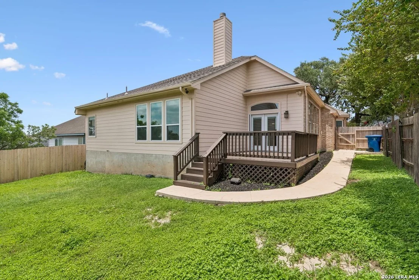
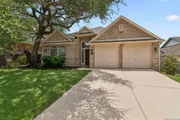
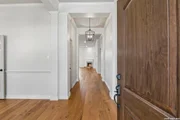
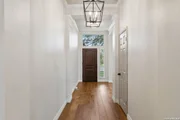
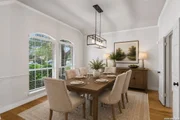
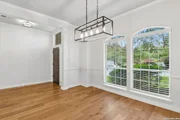
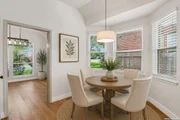
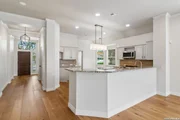
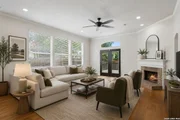
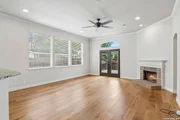
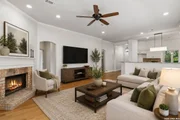
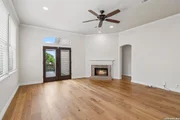
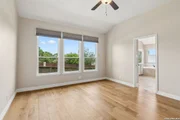
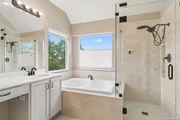
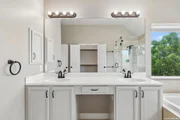
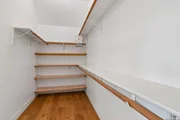
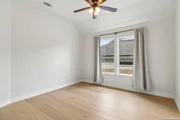
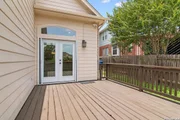
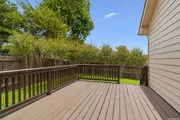
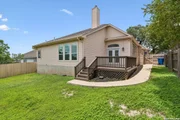
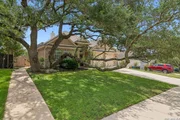
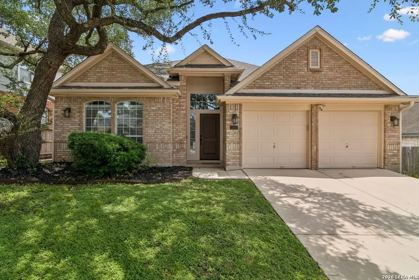
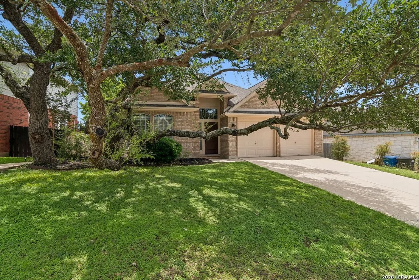
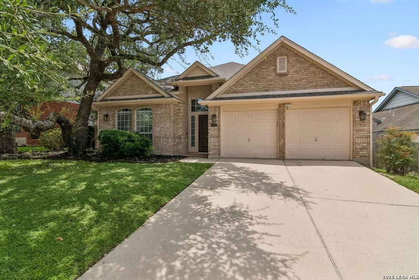
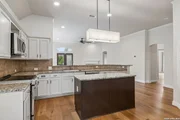
Move-In Ready David Weekly Home with LOW HOA fees in Desirable Crescent Oaks! This beautifully updated one-story residence features a step-free entry, soaring ceilings, and abundant natural light. Offering 4 bedrooms and 2 baths, the home includes designer wood flooring throughout (no carpet), an upgraded kitchen with granite countertops and stainless-steel appliances, plus a separate dining room perfect for entertaining. The private primary suite features an updated bath with a large walk-in shower, soaking tub, and walk-in closets. Enjoy the backyard patio and concrete walkways, ideal for relaxing or gatherings. Newly planted Wax Myrtles in backyard will grow to 20Ft+ for added privacy.  A pre-listing inspection has been completed and recommended repairs addressed, providing added peace of mind. Located in sought-after Stone Oak with a self-managed HOA and affordable dues, this move-in-ready home is ready for its next owner.
Unit Size
2,177 Ft²
Days on Market
-
Land Size
0.16 acres
Price per sqft
$184
Property Type
House
Property Taxes
$633
HOA Dues
$122
Year Built
1996

Listed By

Payment Calculator

Cap Rate Calculator

Last updated: 3 days ago (LERA #1995522)

Price History

Date / Event Date Event Price
Oct 16, 2026 Price Decreased $399,900
↓ $9K (2.2%)
Price Decreased
Sep 3, 2026 Price Decreased $409,000
↓ $9K (2.2%)
Price Decreased
Aug 6, 2026 Price Decreased $418,000
↓ $7K (1.7%)
Price Decreased
Jul 17, 2026 Price Decreased $425,000
↓ $5K (1.1%)
Price Decreased
Jun 24, 2026 Listed by Phyllis Browning Company $429,900
Listed by Phyllis Browning Company
Show More

Property Highlights

Garage
Air Conditioning
Fireplace
Parking Details
Parking Features: Garage Door Opener
Interior Details
Full Bathrooms: 2
Interior Features: Eat-in Kitchen, Breakfast Bar, High Ceilings, Open Floorplan, High Speed Internet, Walk-In Closet(s), Chandelier, One Living Area, Separate Dining Room, Island Kitchen, Walk-In Pantry, Utility Room Inside, 1st Floor Lvl/No Steps, Cable TV Available, All Bedrooms Downstairs, Laundry Room
Appliances: Microwave, Refrigerator, Disposal, Dishwasher, Water Softener Owned, Vented Exhaust Fan, Electric Water Heater, Water Softener, Washer Connection, Dryer Connection, Self-Cleaning Oven, Stove/Range, Security System (Owned), Smooth Cooktop, Solid Counter Tops, Custom Cabinets
Flooring Type: Ceramic Tile, Wood
Laundry Features: Main Level
Has Fireplace
Fireplace Features: Living Room, Wood Burning, One
Fireplaces: 1
Exterior Details
Square Footage: 2177
Property Condition: Pre-Owned
Architectural Style: One Story
Year Built: 1996
Builder Name: David Weekley Home
Window Features: Double Pane Windows
Construction Materials: Brick, Siding
Patio and Porch Features: Deck
Pool Features: None
Lot Features: Level, Mature Trees (ext feat)
Lot Size Area: 6969.6
Lot Size Units: Square Feet
Lot Size Acres: 0.16
Lot Size Square Feet: 6969.6
Financial Details
Tax Annual Amount: $7,596
Utilities Details
Cooling Type: Central Air, Ceiling Fan(s)
Heating Type: Central
Location Details
HOA/Condo/Coop Amenities: None, Cable TV
HOA Fee: $75
HOA Fee Frequency: Annually
Condo/Coop Fee: $116

Building Info

Overview

    General

  • Year Built: 1996
  • Effective Year Built: 1996
  • Building Count: 1
  • Total Rooms: 6
  • Bedroom Count: 4
  • Bathroom Count: 2
  • Full Bathrooms: 2
  • Partial Bathrooms: 2
  • Building Condition: 3
  • Building Quality: 0
  • Construction Type: 0
  • Building Style: 21
  • Exterior Walls Type: 23
  • Interior Walls Type: 0
  • Roof Shape Type: 0
  • Roof Cover Type: 15
  • Floor Count: 100
  • Living Units: 1
  • Floor Cover: 0
  • Basement Type: 0
  • Basement Area: 0
  • Garage Type: 1
  • Garage Square Area: 483
  • Parking Space Count: 2
  • Patio Type: 81
  • Porch Type: 102
  • Pool Type: 0

    Dimensions

  • Lot Size Square Feet: 6,961
  • Lot Size Depth Feet: 1,200
  • Lot Size Frontage Feet: 580
  • Total Building Area: 2,660
  • Gross Building Area: 2,660
  • Building Area: 2,177
  • Building Area Measurement: L

    Heating and Cooling

  • Fireplace Count: 1
  • Air Conditioning: 1
  • Heating: 4
  • Heated Square Feet: 2,177
  • Heating Fuel Type: 0

    Utilities

  • Sewer System: 0
  • Water Service: 0

Building

  • Building Type: 0
  • Property Class: R
  • Subdivision: CRESCENT OAKS BL 17627 UN 1
  • Land Acres: 0000000160
  • Standard Land Use Code: 1001
  • County Land Use Code: A1
  • State Land Use Code: A1
  • Legal Description 1: NCB 17627 BLK 1 LOT 8 (CRESCENT OAKS UT-1) STONE OAK ANNEXATION

Neighborhood

  • School District Name: North East Independent School District
  • School Tax School District: 55
  • Census Tract: 191813

Geography

  • Assessors Map Reference: 482D5
  • Parcel: 17627-001-0080
  • Block: 1
  • Lot: 8
  • Municipality: SAN ANTONIO
  • Latitude: 29.6414
  • Longitude: -98.5006

    Address

  • Full Address: 24934 Crescent Trce
  • Address - House Number: 24934
  • Address - Street Name: Crescent
  • Address - Suffix Type: Trce
  • State: TX
  • City Name: San Antonio
  • Carrier Code: R102
  • 4-Digit Zip Code: 2756
  • Zip Code: 78258

Valuation

    Tax

  • Tax Year: 2023
  • Tax Amount: $719,379
  • Initial Tax Delinquent Year: 2022
  • Tax Rate Code Area: 55

    Appraisal Valuation

  • Standard Deviation: 0.1869
  • Valuation Date: Jan 17, 2024
  • Confidence Score: 75
  • Final Value: 365,545
  • High Value: 433,887
  • Low Value: 297,203

    Market Valuation

  • Market Total Value: $335,000
  • Market Land Value: $87,770
  • Market Improvement Value: $247,230

    Assessments Valuation

  • Assessed Year: 2023
  • Assessed Total Value: $313,390
  • Assessed Land Value: $87,770
  • Assessed Improvements Value: $247,230

    Exemptions

  • Homeowner Exemption: Yes

    Sales

  • Current Sale Contract Date: Aug 06, 2018
  • Current Sale Recording Date: Aug 08, 2018
  • Current Sale Price:
  • Current Sale Document Type: 70
  • Current Sale Input Document Number: 20180155905
  • Previous Sale Recording Date: Mar 14, 2018
  • Previous Sale Contract Date: Mar 12, 2018
  • Previous Sale Document Type: 27
Data used for valuation calculations is provided by RealtyHop, and other third party sources

Comparables

Unit
Status
Type
Beds
Baths
ft²
Price/ft²
Asking Price
Listed On
Closing Price
Sold On
HOA + Taxes

About Far North Central


Similar Homes for Sale

Currently no similar homes around

Nearby Rentals

Unit for rent at 22911 Cardigan Chase, San Antonio, TX, 78260

$2,350 /mo

  • 4 Beds
  • 2 Baths
  • 2,651 ft²
22911 Cardigan Chase, San Antonio, TX, 78260 Listing by Rick Orr


Frequently Asked Questions

When was property at 24934 Crescent Trace built and last sold?
The property at 24934 Crescent Trace was built in 1996 and last sold on Aug 6, 2018 for $241,000.
How much is this home worth?
The estimated value of the home located at 24934 Crescent Trace is $403,965.
What are some comparable homes to 24934 Crescent Trace?
There are currently no comparable homes to 24934 Crescent Trace.