


24932 THORNBERRY Drive


About This Property
Payment Calculator
Your Estimated Monthly Payment
Cap Rate Calculator
What does this mean?
Based on our analysis, the cap rate of this property is 1.25%. A negative cap rate indicates that the property might not be feasible as an income-producing asset. The median cap rate for a near zip code 11238 is 4.23%.
How much can I actually make?
Actual monthly rental income may vary between $4,760 and $7,140 depending on unit-specific characteristics. You can change the amount using the slider to further explore.
How is cap rate calculated?
Cap Rate = Net Operating Income (NOI) / Property Asset Value.
When calculating the cap rate, we assume 100% occupancy. Leverage (mortgage) is not considered.
Cap Rate provided by RealtyHop and RentHop, learn more about cap rate here.
Price History
| Date / Event | Date | Event | Price |
|---|---|---|---|
| Sep 22, 2023 | Sold | ||
| Sold | |||
| Aug 9, 2023 | Listed by Berkshire Hathaway HomeServices Starck Real Estate | $524,900 | |
| Listed by Berkshire Hathaway HomeServices Starck Real Estate | |||
| | |||
|
Beautifully updated and well maintained 4 Bedroom/ 2.5 Bathroom in the Dayfield Subdivision. This home is unmatched with the size and features that have been added. You are immediately welcomed by the warm and cozy feeling as you enter the Large Foyer which flows into the Expansive Great Room, with plenty of space for everyone in the family. You will love the open concept which continues into the Dining Area and Custom Kitchen with Oversized Island with Distressed Wood Front, 42 Inch Cabinets, Granite Countertops, Decorative Backsplash, Stainless Steel Appliances, and Sizeable Pantry. The home is bright and airy with the 9 Foot Ceilings and Large Windows, and includes an Office with French Doors, and a Work Area for studying or crafts. On the way to the 3 car garage there is an Enormous Mudroom which has been created for all your extra storage needs with a Bench, Coat Rack, Shelving, Shoe Storage, and Closet. The upstairs boasts an expansive Primary Bedroom and En Suite with an oversized shower, comfort height vanity with 2 sinks, and space to add a soaker tub if desired. There are three additional substantial sized Bedrooms, Guest Bathroom, Large Hall Closet, and an Enormous Loft with Built-Ins which is great for a Recreation Space or a Workout Area. All Bedrooms feature Walk-In Closets and Ceiling Fans have been added to all the Bedrooms including the Loft (2022). The Full Basement is great for storage or ready for the new buyer's personal touches to suit their needs. The home is finished off with a stunning Paver Patio and Fire Pit area in the serene, private, fenced Backyard which backs to green space and a wooded tree line. The kids can play outside or enjoy quiet evenings with family or entertaining quests. There is a gas line available for your grill. Every inch of this home is customized and you will be awed by the exceptional details in the Wainscoting Panels, Decorative Door Headers, Cased Openings, Distressed Wood Accent Wall, Crown Molding, Wide Baseboards, Tray Ceiling, and Wood Floors. This home has it all! Welcome Home! Multiple Offers - Highest and Best due by 6:00 PM, Saturday, August 12.
| |||
| Aug 13, 2021 | Sold | ||
| Sold | |||
| Jun 17, 2021 | Listed by Select a Fee RE System | $470,000 | |
| Listed by Select a Fee RE System | |||
Property Highlights
Building Info
Comparables
Status
Price/ft²
Listed On
Sold On
About Plainfield
Similar Homes for Sale
Currently no similar homes aroundNearby Rentals
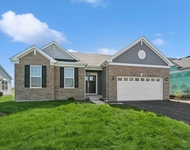
$3,400 /mo
- 3 Beds
- 2 Baths
- 1,965 ft²
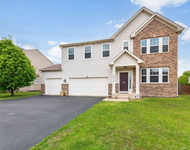
$3,400 /mo
- 4 Beds
- 2 Baths
- 3,080 ft²


Last Updated: 3 years ago
Data Source: MRED, MLS# 11127935
 Your Privacy Choices
Phone: 425-283-2930
Address: 335 Madison Avenue, New York, NY 10017