


24926 Hazel Ranch Drive


About This Property
Payment Calculator
Your Estimated Monthly Payment
Cap Rate Calculator
What does this mean?
Based on our analysis, the cap rate of this property is 1.25%. A negative cap rate indicates that the property might not be feasible as an income-producing asset. The median cap rate for a near zip code 11238 is 4.23%.
How much can I actually make?
Actual monthly rental income may vary between $4,760 and $7,140 depending on unit-specific characteristics. You can change the amount using the slider to further explore.
How is cap rate calculated?
Cap Rate = Net Operating Income (NOI) / Property Asset Value.
When calculating the cap rate, we assume 100% occupancy. Leverage (mortgage) is not considered.
Cap Rate provided by RealtyHop and RentHop, learn more about cap rate here.
Price History
| Date / Event | Date | Event | Price |
|---|---|---|---|
| Jul 31, 2023 | Sold | ||
| Sold | |||
| Jul 8, 2023 | Listed by eXp Realty, LLC | $550,000 | |
| Listed by eXp Realty, LLC | |||
| | |||
|
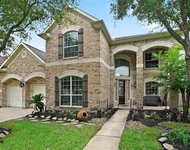
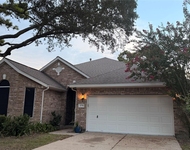
Gorgeous home in the heart of Katy! Katy Creek Ranch is primely located close to shopping, restaurants, grocery stores and LaCenterra. Quick access to both 99 and I-10 makes for an easy commute. Zoned to Katy ISD top-ranked schools including Cinco Ranch High School, with the elementary in walking distance! (and Starbucks too!) Primary suite on first floor is a luxurious oasis with a private patio! Also on first floor you will find a full guest suite with private bath and patio door. Upstairs features a game room, media room, 3-bedrooms & 2-full baths including the 2nd-floor guest suite w/private flex space.! The elegance of this home is unparalleled, with countless high-end finishes, dramatic high ceilings and even a Juliette balcony!
| |||
| Mar 15, 2021 | Sold | ||
| Sold | |||
| Jan 14, 2021 | Listed by Keller Williams Signature | $434,999 | |
| Listed by Keller Williams Signature | |||
| | |||
|
This exceptional property in Katy Creek Ranch is filled w/high-end custom finishes. Step inside to discover a soaring entry w/a handsome wood staircase w/ornate iron spindles, wood railings & a Juliette balcony. The family room w/a gas-log fireplace & great views of the patio & yard is separated from the gourmet kitchen. Kitchen has tons of rich furniture-style cabinetry, granite countertops w/natural stone back-splash, SS appliances, & a huge walk-in pantry. There are 2, 1st-floor suites including the owner's suite w/a spa-like bath, walk-in closets & a private patio. Guest suite on 1st-floor w/ensuite bath, large closet, & patio door. Upstairs find a spacious game room, media room, 3-bedrooms & 2-full baths including the 2nd-floor guest suite w/private flex space. Professionally maintained property throughout the years. Ready to move in. Walking distance to elem. school. Walk/bike to middle & high schools. Minutes from LaCenterra shopping & dining. Starbucks at walking distance.
| |||
Property Highlights
Building Info
Comparables
Status
Price/ft²
Listed On
Sold On
About Fort Bend
Similar Homes for Sale
Currently no similar homes aroundNearby Rentals


Last Updated: 6 months ago
Data Source: HAR , MLS# 59289069
 Your Privacy Choices
Phone: 425-283-2930
Address: 335 Madison Avenue, New York, NY 10017