See Home Value
$299,900 Last Listed Price
● House - Off Market

24926 Corbin Gate Drive

Spring, TX 77389
bedrooms
4 Beds
bathrooms
2 Baths, 1 Half Bath
square feet
2,560 Ft²
$394,020
RealtyHop Estimate
31.38%
Since Jan 1, 2021
National-US
Primary Model

About This Property

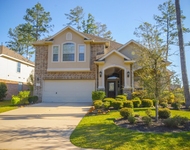
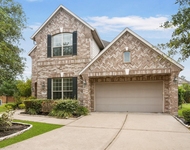
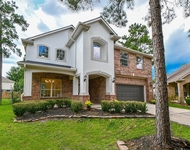
Beautiful move-in ready one story w/gorgeous curb appeal. New roof was installed two weeks ago. All brick home w/water filtration system & two tanks. Four bedrooms w/two full bathrooms & a half bath. Sprinkler system front & back. Extended patio in the backyard. Island kitchen w/granite & lots of cabinet space. Gas cooktop, breakfast bar & breakfast area. Formal dining area & formal living area. Family room w/gas fireplace measures 23x15. Split plan w/two bedrooms on one side & two bedrooms at the back. Primary bedroom measures 19x14 w/primary bath having two walk-in his/her closets. Jacuzzi tub & separate shower w/separate sinks & vanity. Both bathrooms have linen closets. Foyer is very inviting w/custom faux paint & foyer closet. Freshly painted garage  w/epoxy flooring & built-in cabinets for storage. Priced to sell in a community with wonderful amenities. Easy access to Grand Pkwy/99, minutes away from restaurants, shopping, The Woodlands, Exxon, & HP. Must see!
Unit Size
2,560 Ft²
Days on Market
-
Land Size
0.19 acres
Price per sqft
$117
Property Type
House
Property Taxes
$646
HOA Dues
$55
Year Built
2005

Payment Calculator

Cap Rate Calculator

Last updated: 4 months ago (HAR #77418669)

Price History

Date / Event Date Event Price
Dec 31, 2020 Sold
Sold
Nov 6, 2020 Listed by RE/MAX Vintage $299,900
Listed by RE/MAX Vintage
Beautiful move-in ready one story w/gorgeous curb appeal. New roof was installed two weeks ago. All brick home w/water filtration system & two tanks. Four bedrooms w/two full bathrooms & a half bath. Sprinkler system front & back. Extended patio in the backyard. Island kitchen w/granite & lots of cabinet space. Gas cooktop, breakfast bar & breakfast area. Formal dining area & formal living area. Family room w/gas fireplace measures 23x15. Split plan w/two bedrooms on one side & two bedrooms at the back. Primary bedroom measures 19x14 w/primary bath having two walk-in his/her closets. Jacuzzi tub & separate shower w/separate sinks & vanity. Both bathrooms have linen closets. Foyer is very inviting w/custom faux paint & foyer closet. Freshly painted garage w/epoxy flooring & built-in cabinets for storage. Priced to sell in a community with wonderful amenities. Easy access to Grand Pkwy/99, minutes away from restaurants, shopping, The Woodlands, Exxon, & HP. Must see!

Property Highlights

Fireplace
Garage

Building Info

Overview

    General

  • Year Built: 2005
  • Effective Year Built: 2005
  • Building Count: 1
  • Total Rooms: 7
  • Bedroom Count: 4
  • Bathroom Count: 3
  • Full Bathrooms: 2
  • Partial Bathrooms: 3
  • Bathroom Plumbing Fixtures: 16
  • Building Condition: 6
  • Building Quality: 4
  • Construction Type: 6
  • Building Style: 0
  • Exterior Walls Type: 23
  • Interior Walls Type: 0
  • Roof Shape Type: 0
  • Roof Cover Type: 0
  • Floor Count: 100
  • Floor Cover: 0
  • Basement Type: 0
  • Basement Area: 0
  • Garage Type: 4
  • Garage Square Area: 484
  • Parking Space Count: 2
  • Patio Type: 20
  • Porch Type: 7
  • Pool Type: 0
  • Location Influence Type: 206

    Dimensions

  • Lot Size Square Feet: 8,201
  • Total Building Area: 2,560
  • Gross Building Area: 2,560
  • Building Area: 2,560
  • Building Area Measurement: L

    Heating and Cooling

  • Fireplace Count: 1
  • Air Conditioning: 1
  • Heating: 3
  • Heated Square Feet: 2,560
  • Heating Fuel Type: 3

    Utilities

  • Sewer System: 1
  • Water Service: 2

Building

  • Building Type: 0
  • Property Class: R
  • Subdivision: VILLAGE OF AUBURN LAKES SEC 1
  • Land Acres: 0000000188
  • Standard Land Use Code: 1001
  • County Land Use Code: 1001
  • State Land Use Code: A1
  • Legal Description 1: LT 49 BLK 2 VILLAGE OF AUBURN LAKES SEC 1

Neighborhood

  • School District Name: Klein Independent School District
  • School Tax School District: KLEIN ISD
  • Census Tract: 555301

Geography

  • Assessors Map Reference: 5072A
  • Account Number: 1246360020049
  • Parcel: 124-636-002-0049
  • Block: 2
  • Lot: 49
  • Municipality: SPRING
  • Latitude: 30.1279
  • Longitude: -95.5159

    Address

  • Full Address: 24926 Corbin Gate Dr
  • Address - House Number: 24926
  • Address - Street Name: Corbin Gate
  • Address - Suffix Type: Dr
  • State: TX
  • City Name: Spring
  • Carrier Code: C047
  • 4-Digit Zip Code: 4037
  • Zip Code: 77389

Valuation

    Tax

  • Total Area: 2,597
  • Tax Year: 2022
  • Tax Amount: $735,654
  • Tax Rate Code Area: 781

    Appraisal Valuation

  • Standard Deviation: 0.2143
  • Valuation Date: Sep 13, 2023
  • Confidence Score: 70
  • Final Value: 419,899
  • High Value: 509,912
  • Low Value: 329,886

    Market Valuation

  • Market Total Value: $357,976
  • Market Land Value: $69,688
  • Market Improvement Value: $288,288

    Assessments Valuation

  • Assessed Year: 2022
  • Assessed Total Value: $357,976
  • Assessed Land Value: $69,688
  • Assessed Improvements Value: $288,288

    Exemptions

  • Homeowner Exemption: Yes

    Sales

  • Current Sale Contract Date: Dec 31, 2020
  • Current Sale Recording Date: Dec 31, 2020
  • Current Sale Price:
  • Current Sale Document Type: 70
  • Current Sale Input Document Number: 2020-647949
  • Previous Sale Recording Date: Jun 29, 2011
  • Previous Sale Contract Date: Jun 27, 2011
  • Previous Sale Amount: $203,100
  • Previous Sale Document Type: 70
Data used for valuation calculations is provided by RealtyHop, and other third party sources

Comparables

Unit
Status
Type
Beds
Baths
ft²
Price/ft²
Asking Price
Listed On
Closing Price
Sold On
HOA + Taxes

About Woods of Northampton


Similar Homes for Sale

Currently no similar homes around

Nearby Rentals

Unit for rent at 2 Hadlock Place, Spring, TX, 77389

$4,300 /mo

  • 5 Beds
  • 4 Baths
  • 2,768 ft²
2 Hadlock Place, Spring, TX, 77389 Listing by Luis Tamborrel
Unit for rent at 11 Pintuck Place, Spring, TX, 77389

$4,900 /mo

  • 4 Beds
  • 3 Baths
  • 3,402 ft²
11 Pintuck Place, Spring, TX, 77389 Listing by Mary Ann Seeman
Unit for rent at 18 Hadlock Pl, The Woodlands, TX, 77389

$4,300 /mo

  • 5 Beds
  • 4 Baths
  • 2,667 ft²
18 Hadlock Pl, The Woodlands, TX, 77389 Listing by Natalia Gaitan


Frequently Asked Questions

When was property at 24926 Corbin Gate Drive built and last sold?
The property at 24926 Corbin Gate Drive was built in 2005 and last sold on Dec 31, 2020 for $247,400.
How much is this home worth?
The estimated value of the home located at 24926 Corbin Gate Drive is $302,292.
What are some comparable homes to 24926 Corbin Gate Drive?
There are currently no comparable homes to 24926 Corbin Gate Drive.