


2492 Bulrush Circle


About This Property
Payment Calculator
Your Estimated Monthly Payment
Cap Rate Calculator
What does this mean?
Based on our analysis, the cap rate of this property is 1.25%. A negative cap rate indicates that the property might not be feasible as an income-producing asset. The median cap rate for a near zip code 11238 is 4.23%.
How much can I actually make?
Actual monthly rental income may vary between $4,760 and $7,140 depending on unit-specific characteristics. You can change the amount using the slider to further explore.
How is cap rate calculated?
Cap Rate = Net Operating Income (NOI) / Property Asset Value.
When calculating the cap rate, we assume 100% occupancy. Leverage (mortgage) is not considered.
Cap Rate provided by RealtyHop and RentHop, learn more about cap rate here.
Price History
| Date / Event | Date | Event | Price |
|---|---|---|---|
| Mar 10, 2020 | No longer available | - | |
| No longer available | |||
| Mar 10, 2020 | Sold | ||
| Sold | |||
| Feb 6, 2020 | Listed by First Team Real Estate | $869,000 | |
| Listed by First Team Real Estate | |||
| Jan 11, 2020 | Price Decreased |
$869,000
↓ $16K
(1.8%) | |
| Price Decreased | |||
| Sep 24, 2019 | Listed | $885,000 | |
| Listed | |||
| | |||
|
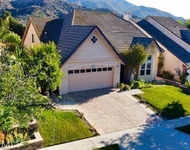
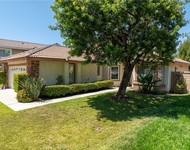
This premier 4-bedroom, 3.5 bath single-level home is positioned at the end of a single-loaded cul-de-sac and at the highest elevation in the community. It takes the elements of luxury, characteristic of the prestigious gated enclave of Sierra Peak to an entirely new level. Designed to blend indoor and outdoor living, the spectacular backyard features stunning views of city lights and the local mountains from multiple venues. This home features resort-style amenities, which include a pebble-tech rock pool and a spa with waterfalls, an outdoor BBQ and a gas fire pit. Flowing seamlessly, just pass the rotunda entry, the expansive living and dining area features 10-foot ceilings and wall-cut outs to the family room. The chef-inspired kitchen is host to maple-stained cabinetry, granite countertops, and an island overlooking the casual dining area. Bask in the crackling of the wood-burning fireplace in the massive family room, which is wide open to the kitchen. The wall of windows in the rear wing of this house provides front-seats to the stunning views. Extreme privacy in your palatial master suite due to its complete isolation. Lavish appointments include a lounge area, an oversized walk-in closet, French doors, and a spa-like bath—featuring Marble stone finishes, and a massive Roman jetted tub and shower. A home office that will adapt to your lifestyle, a courtyard with a fireplace and a split 3-car garage enhance the value of this fine home. Only 1-exit from Orange County! The manager has listed the unit size as 3346 square feet.
| |||
Property Highlights
Building Info
Comparables
Status
Price/ft²
Listed On
Sold On
About South Corona
Similar Homes for Sale
Currently no similar homes aroundNearby Rentals

Last Updated: 5 months ago
Data Source: CRMLS, MLS# IG20026930
 Your Privacy Choices
Phone: 425-283-2930
Address: 335 Madison Avenue, New York, NY 10017