Check Availability
Bexar Far North Central
24919 TERLINGUA BND
$315,000
↓ $10K (3.1%)
● House - For Sale

24919 TERLINGUA BND

San Antonio, TX 78261
bedrooms
3 Beds
bathrooms
2 Baths
square feet
1,596 Ft²
$1,978
Est. Monthly
$34
HOA / Fees

About This Property

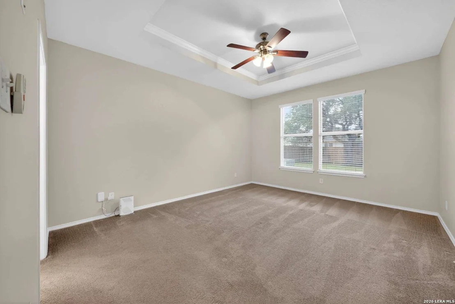
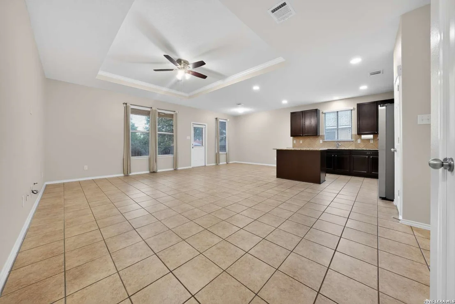
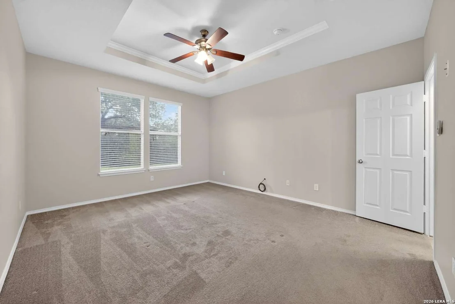
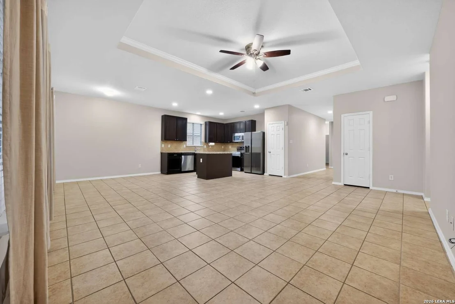
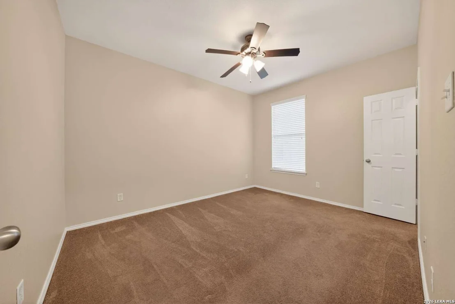
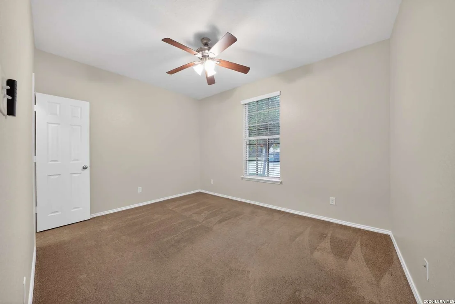
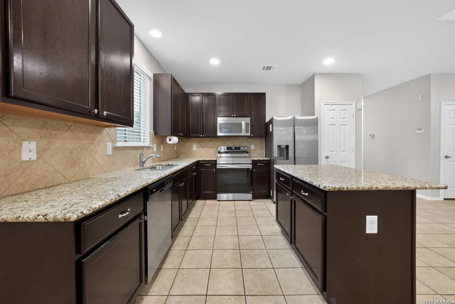
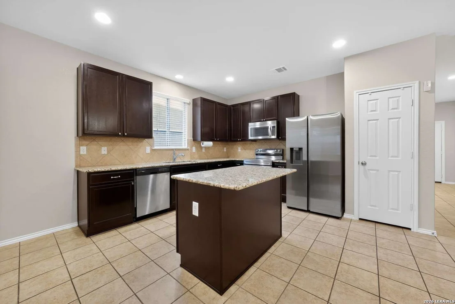
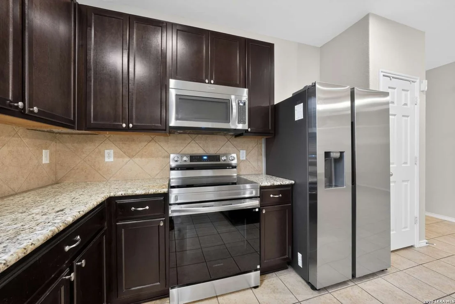
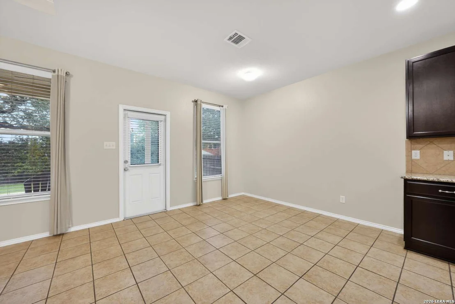
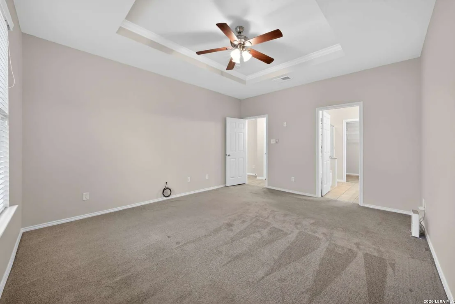
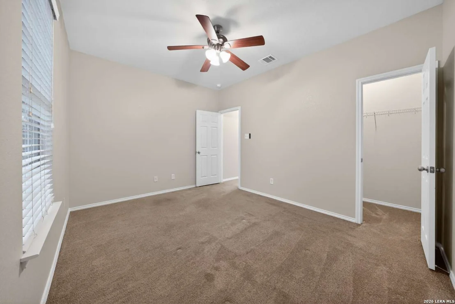
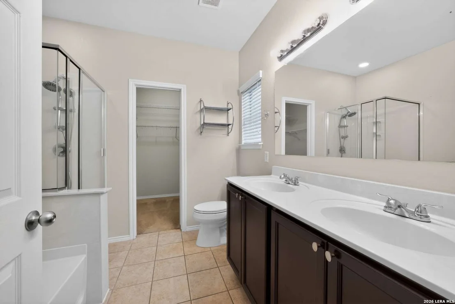
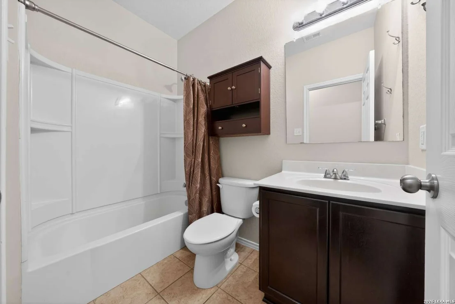
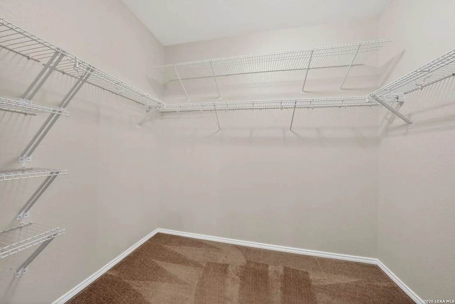
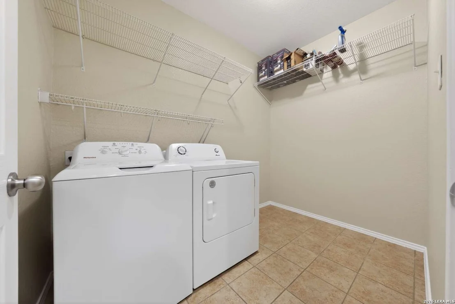
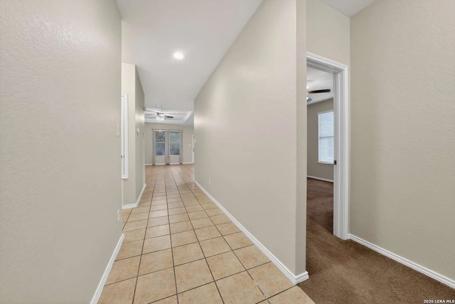
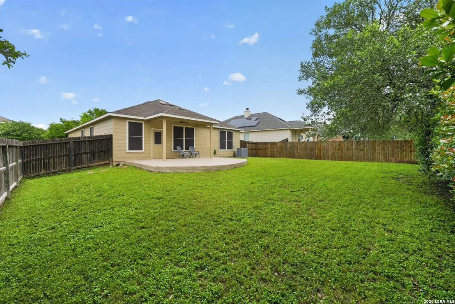
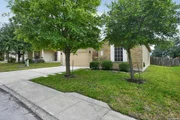
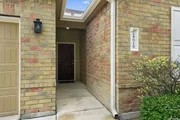
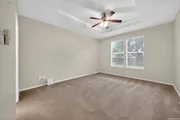
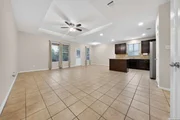
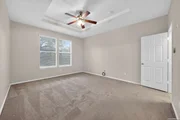
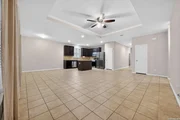
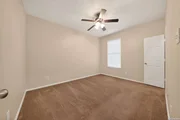
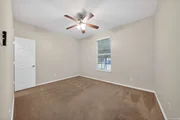
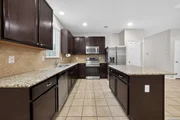
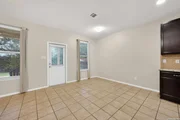
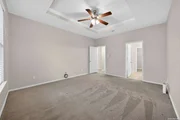
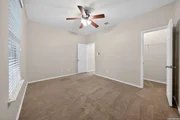
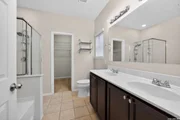
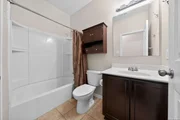
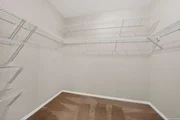
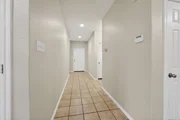
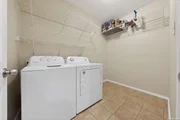
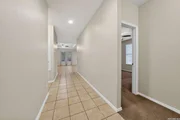
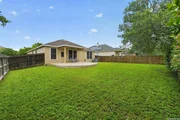
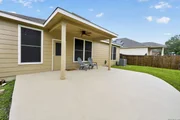
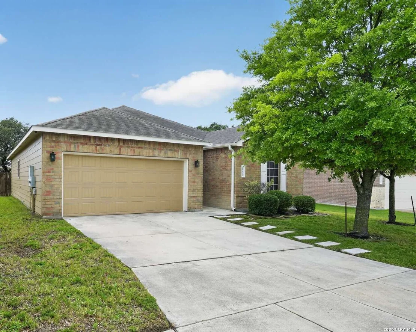
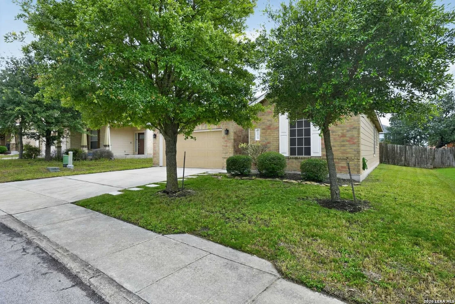
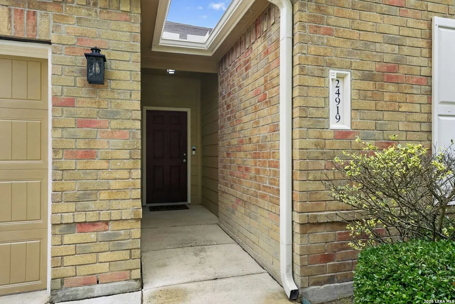
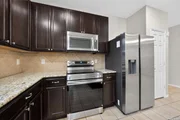
This clean one-story Bulverde Village neighborhood home has an open floor plan, spacious bedrooms, large back patio and so much more! The guest bedrooms are situated at the front of the house with a bathroom between them for sharing. The spacious living room has a tray ceiling that is overlooked by the island kitchen with 42" cabinets, newer stainless appliances, granite countertops and tile backsplash. Two bedrooms with walk-in closets are in the front portion of the house share a full bathroom. The Master bedroom located at the rear of the home offers privacy and has a tray ceiling and windows overlooking the large fenced back yard. The Master has it's own large bathroom with a double vanity, separate garden tub and shower and large walk-in closet. Oversized utility/laundry room with newer washer and dryer included. The large backyard patio is perfect for weekend BBQ and get togethers with friends. Newly painted inside and out.
Unit Size
1,596 Ft²
Days on Market
-
Land Size
0.17 acres
Price per sqft
$197
Property Type
House
Property Taxes
$396
HOA Dues
$34
Year Built
2012

Listed By

Payment Calculator

Cap Rate Calculator

Last updated: 3 months ago (LERA #1971607)

Price History

Date / Event Date Event Price
Jul 3, 2026 Price Decreased $315,000
↓ $10K (3.1%)
Price Decreased
Jun 1, 2026 Listed by Congress Realty, Inc $325,000
Listed by Congress Realty, Inc
Nov 20, 2021 No longer available -
No longer available
Nov 4, 2021 Listed by RE/MAX Associates $279,000
Listed by RE/MAX Associates
**MULTIPLE OFFERS RECEIVED - DEADLINE SUNDAY 11/7 AT 5PM ** SELLER WILL RESPOND MONDAY MORNING Tucked away on a quiet street in the wonderful Bulverde Village neighborhood sits this gently lived in one story gem with open floor plan, spacious bedrooms, covered patio, granite counters and so much more! The guest bedrooms are situated at the front of the house with a bathroom between them for sharing. Enter into the abundantly sized living room with tray ceiling that is overlooked by the island kitchen with 42" cabinets, stainless appliances, granite countertops and tile backsplash. The split bedroom arrangement gives tranquility to the master at the rear of the home with a tray ceiling and windows overlooking the back yard. The double vanity, separate garden tub and shower and walk in closet are perfect for your own retreat. Oversized utility area with space for freezer or second refrigerator. The covered patio is perfect for weekend BBQ and get togethers with friends. The manager has listed the unit size as 1596 square feet.

Property Highlights

Garage
Air Conditioning
Fireplace
Interior Details
Full Bathrooms: 2
Interior Features: Eat-in Kitchen, Breakfast Bar, High Ceilings, Open Floorplan, High Speed Internet, Walk-In Closet(s), One Living Area, Liv/Din Combo, Island Kitchen, Walk-In Pantry, Utility Room Inside, 1st Floor Lvl/No Steps, Cable TV Available, Laundry Room, Attic - Access only
Appliances: Washer, Dryer, Refrigerator, Disposal, Dishwasher, Water Softener Owned, Vented Exhaust Fan, Washer Connection, Dryer Connection, Self-Cleaning Oven, Microwave Oven, Stove/Range, Ice Maker Connection
Flooring Type: Carpet, Ceramic Tile
Laundry Features: Main Level
Fireplace Features: Not Applicable
Exterior Details
Square Footage: 1596
Property Condition: Pre-Owned
Architectural Style: Contemporary, One Story
Year Built: 2012
Builder Name: Centex
Construction Materials: Brick, Siding
Patio and Porch Features: Patio
Pool Features: None
Lot Features: Level, Mature Trees (ext feat)
Lot Size Area: 7361.64
Lot Size Units: Square Feet
Lot Size Acres: 0.169
Lot Size Square Feet: 7361.64
Lot Size Dimensions: 60x120
Financial Details
Tax Annual Amount: $4,754
Utilities Details
Cooling Type: Central Air, Ceiling Fan(s)
Heating Type: Central, Heat Pump, 1 Unit
Location Details
HOA/Condo/Coop Amenities: Jogging Path, Basketball Court, Cable TV, Park/Playground, Sports Court, Volleyball Court
HOA Fee: $34
HOA Fee Frequency: Monthly

Building Info

Overview

    General

  • Year Built: 2012
  • Effective Year Built: 2012
  • Building Count: 1
  • Bedroom Count: 3
  • Bathroom Count: 2
  • Full Bathrooms: 2
  • Partial Bathrooms: 2
  • Building Condition: 0
  • Building Quality: 0
  • Construction Type: 0
  • Building Style: 0
  • Exterior Walls Type: 0
  • Interior Walls Type: 0
  • Roof Shape Type: 0
  • Roof Cover Type: 15
  • Floor Count: 100
  • Floor Cover: 0
  • Basement Type: 0
  • Basement Area: 0
  • Garage Type: 1
  • Garage Square Area: 420
  • Parking Space Count: 2
  • Patio Type: 0
  • Porch Type: 102
  • Pool Type: 0

    Dimensions

  • Lot Size Square Feet: 7,366
  • Total Building Area: 2,016
  • Gross Building Area: 2,016
  • Building Area: 1,596
  • Building Area Measurement: L

    Heating and Cooling

  • Air Conditioning: 1
  • Heating: 4
  • Heated Square Feet: 1,596
  • Heating Fuel Type: 0

    Utilities

  • Sewer System: 0
  • Water Service: 0

Building

  • Building Type: 0
  • Property Class: R
  • Subdivision: CB 4900K (THE VILLAGES AT BULVERDE UT-6)
  • Land Acres: 0000000169
  • Standard Land Use Code: 1001
  • County Land Use Code: A1
  • State Land Use Code: A1
  • Legal Description 1: CB 4900K (THE VILLAGES AT BULVERDE UT-6), BLOCK 69 LOT 3 PLAT 9572/53-54 FILED 9-8-06 FOR 2007
Neighborhood

  • School District Name: North East Independent School District
  • School Tax School District: 78
  • Census Tract: 121912

Geography

  • Subdivision Tract Number: 3
  • Parcel: 04900-969-0030
  • Block: 69
  • Lot: 3
  • Municipality: SAN ANTONIO
  • Latitude: 29.6727
  • Longitude: -98.4221

    Address

  • Full Address: 24919 Terlingua Bnd
  • Address - House Number: 24919
  • Address - Street Name: Terlingua
  • Address - Suffix Type: Bnd
  • State: TX
  • City Name: San Antonio
  • Carrier Code: R153
  • 4-Digit Zip Code: 2727
  • Zip Code: 78261

Valuation

    Tax

  • Tax Year: 2023
  • Tax Amount: $519,839
  • Initial Tax Delinquent Year: 2022
  • Tax Rate Code Area: FSF

    Appraisal Valuation

  • Standard Deviation: 0.1735
  • Valuation Date: Jan 17, 2024
  • Confidence Score: 77
  • Final Value: 320,907
  • High Value: 376,601
  • Low Value: 265,214

    Market Valuation

  • Market Total Value: $286,000
  • Market Land Value: $75,950
  • Market Improvement Value: $210,050

    Assessments Valuation

  • Assessed Year: 2023
  • Assessed Total Value: $286,000
  • Assessed Land Value: $75,950
  • Assessed Improvements Value: $210,050

    Sales

  • Current Sale Contract Date: Dec 03, 2021
  • Current Sale Recording Date: Dec 03, 2021
  • Current Sale Price:
  • Current Sale Document Type: 70
  • Current Sale Input Document Number: 20210337353
  • Previous Sale Recording Date: Feb 15, 2019
  • Previous Sale Contract Date: Feb 15, 2019
  • Previous Sale Document Type: 71
Data used for valuation calculations is provided by RealtyHop, and other third party sources

Comparables

Unit
Status
Type
Beds
Baths
ft²
Price/ft²
Asking Price
Listed On
Closing Price
Sold On
HOA + Taxes

About Far North Central


Similar Homes for Sale

Currently no similar homes around

Nearby Rentals


Frequently Asked Questions

When was property at 24919 Terlingua Bend built and last sold?
The property at 24919 Terlingua Bend was built in 2012 and last sold on Dec 3, 2021 for $137,500.
How much is this home worth?
The estimated value of the home located at 24919 Terlingua Bend is $303,398.
What are some comparable homes to 24919 Terlingua Bend?
There are currently no comparable homes to 24919 Terlingua Bend.