See Home Value
$305,000 Last Listed Price
● House - Off Market

24914 Baywick Drive

Spring, TX 77389
bedrooms
4 Beds
bathrooms
2 Baths, 1 Half Bath
square feet
2,160 Ft²
$2,096
Est. Monthly
$33
HOA / Fees
10.24%
Cap Rate

About This Property

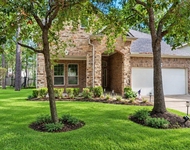
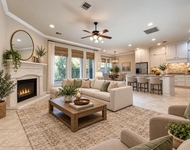
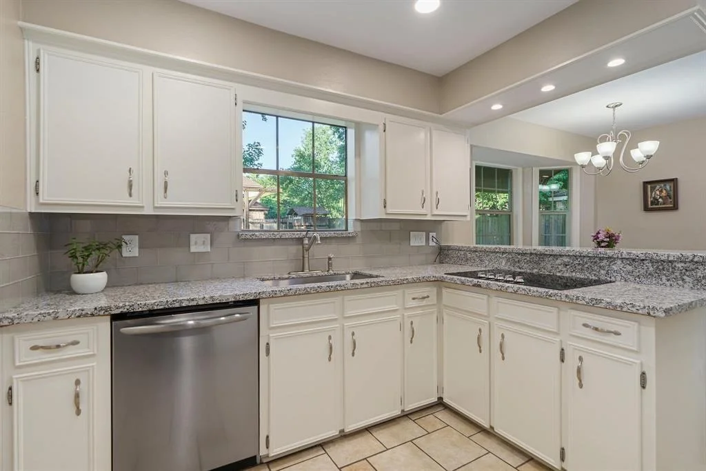
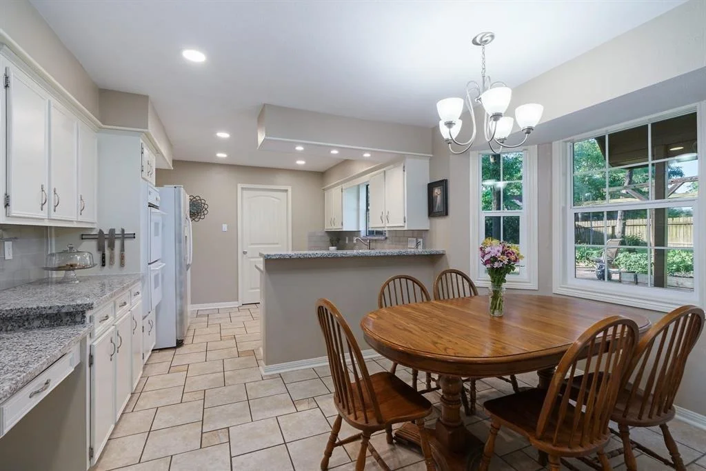
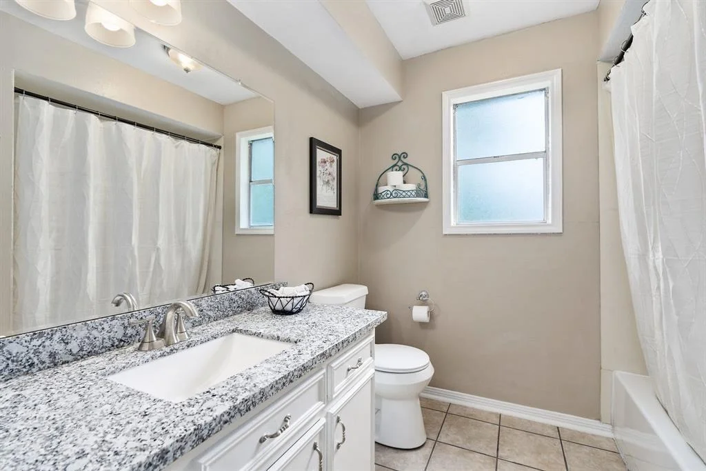
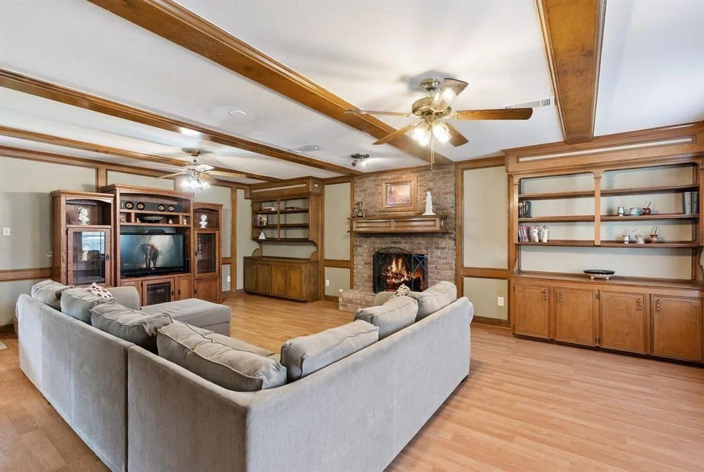
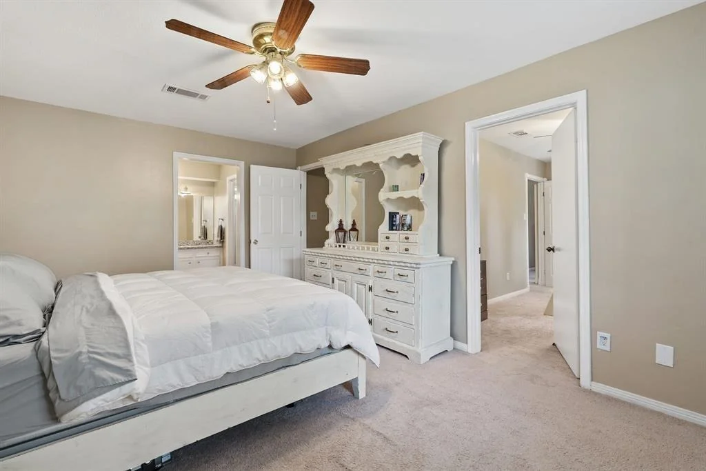
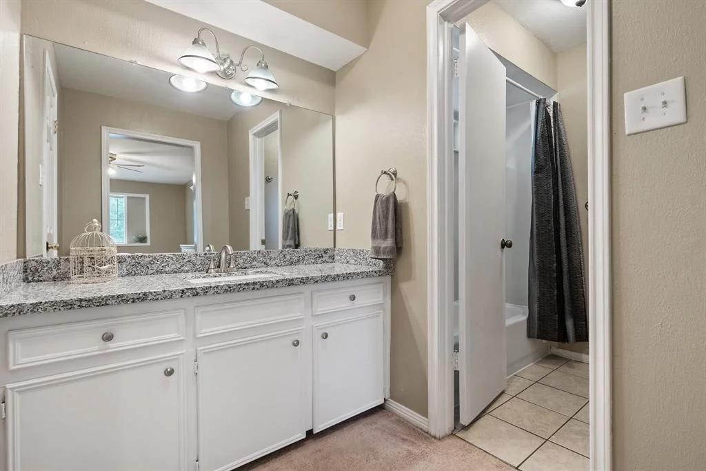
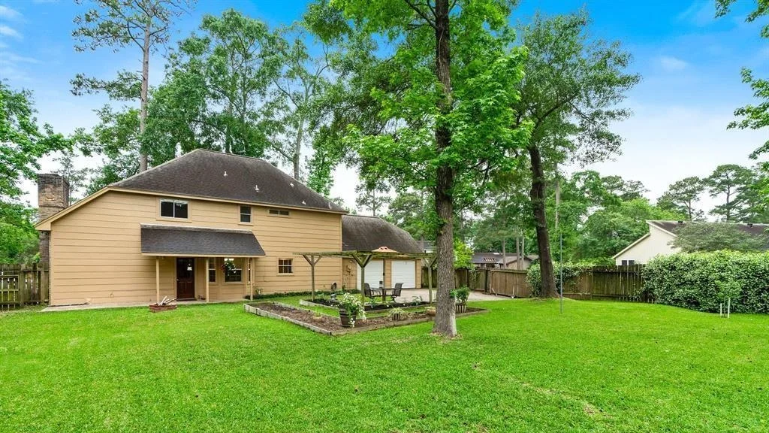
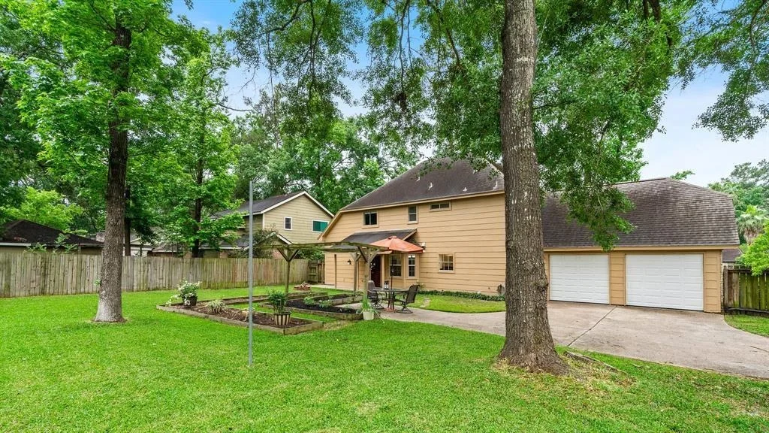
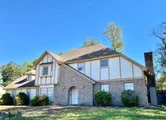
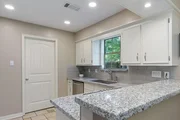
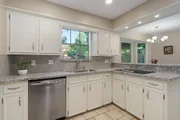
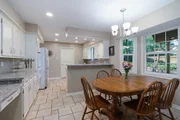
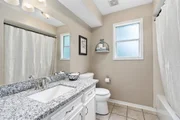
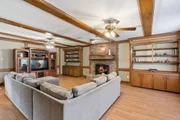
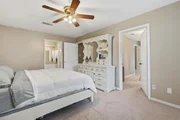
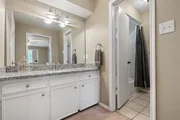
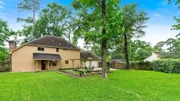
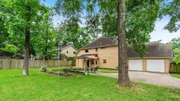
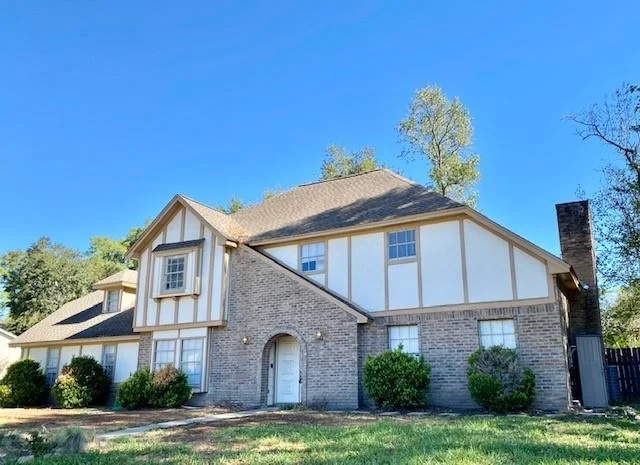
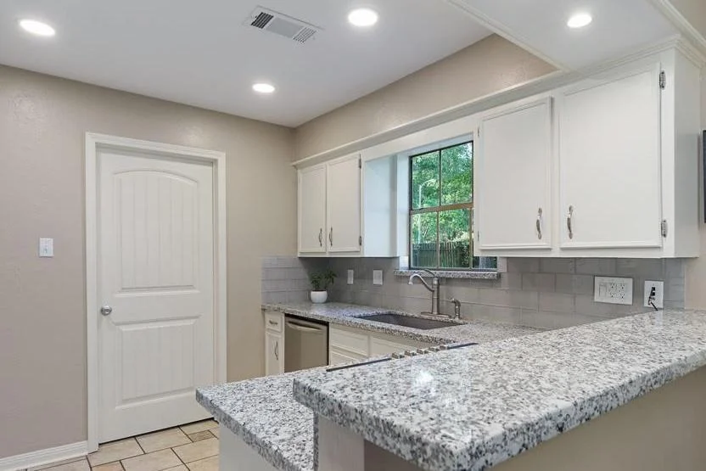
Step into this spacious 4 bedroom, 2 1/2 bath home featuring a dedicated office space, perfect for remote work or study. Enjoy the modern, updated kitchen with freshly painted cabinets, double ovens, granite counters, large pantry and ample storage. Fresh interior paint and new carpet throughout provide a clean, move-in ready feel. Nestled on an oversized corner lot, this property offers plenty of outdoor space with room to entertain, garden, or simply relax. Spacious family room with wood burning fireplace and built ins ready for family time and entertaining. Great location, you can walk to the community pool, playground and tennis courts. Shopping and freeways close by for an easy commute. Exemplary Klein School District and low tax rate make this a great place to call home!
Unit Size
2,160 Ft²
Days on Market
-
Land Size
0.25 acres
Price per sqft
$141
Property Type
House
Property Taxes
$564
HOA Dues
$33
Year Built
1978

Payment Calculator

Cap Rate Calculator

Last updated: 4 months ago (HAR #96235614)

Price History

Date / Event Date Event Price
Jun 2, 2025 Sold
Sold
May 15, 2025 In contract -
In contract
May 14, 2025 Listed by United Real Estate $305,000
Listed by United Real Estate
Jun 29, 2020 Sold
Sold
Apr 20, 2020 Listed by Coldwell Banker United, $235,000
Listed by Coldwell Banker United,
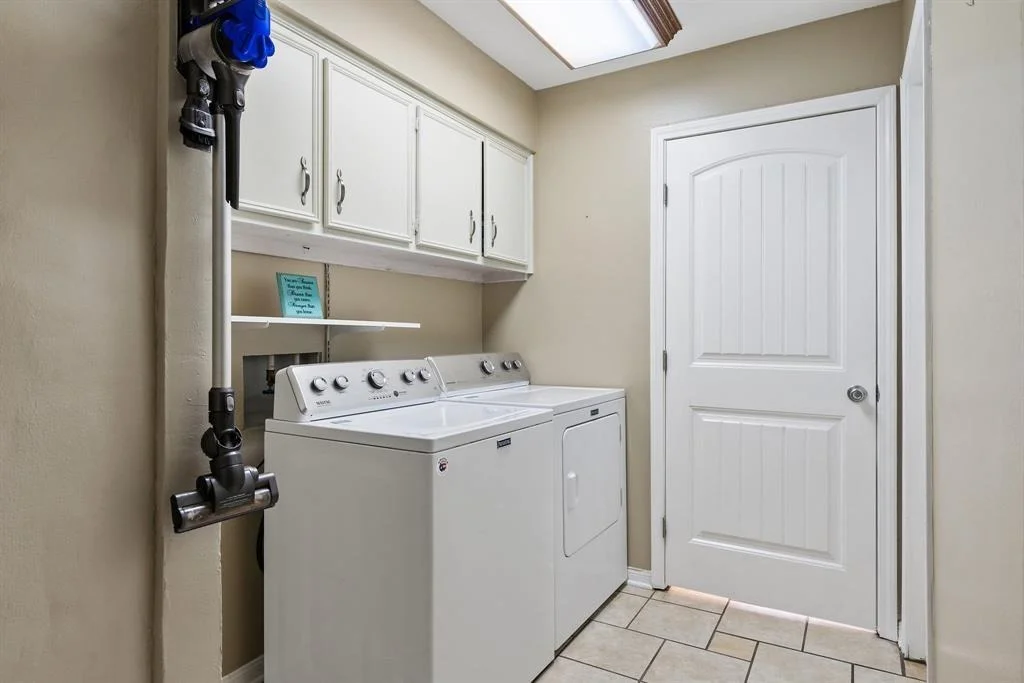
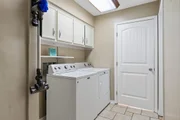
Character abounds-beautifully maintained 2 story 4 BR 2.5 BA home w/neutral colors.Gorgeous yard 10,000+ SF lot, mature trees for shade/atmosphere.Back yard garden area, cozy firepit for smores, more.Aesthetically pleasing back entry garage w/new garage doors, extra driveway parking.Interior features inviting foyer w/dbl doors, spacious living area w/wood fireplace, flex room study/dining room.Immaculate kitchen (NEW GRANITE AND COOKTOP!!!) and dining area w/inviting backyard views! Kitchen boasts counters/cabinets galore, walk-in pantry!Spacious utility room/nice half bath off kitchen.Upstairs features master suite w/space for sitting area/exercise area, granite bath counters.Bonus:nursery/office w/door access from master!Other spacious bedrooms share updated granite counter bath.Great neighborhood w/comm pool/bldg, tennis courts, park w/playground, awesome neighbors! Easy access Grand Pkway, close to Creekside/Woodlands amenities, Burroughs Park!Highly acclaimed Klein ISD!

Property Highlights

Garage
Fireplace

Building Info

Overview

    General

  • Year Built: 1978
  • Effective Year Built: 2020
  • Building Count: 1
  • Total Rooms: 7
  • Bedroom Count: 4
  • Bathroom Count: 3
  • Full Bathrooms: 2
  • Partial Bathrooms: 3
  • Bathroom Plumbing Fixtures: 10
  • Building Condition: 3
  • Building Quality: 7
  • Construction Type: 6
  • Building Style: 1
  • Exterior Walls Type: 2
  • Interior Walls Type: 0
  • Roof Shape Type: 0
  • Roof Cover Type: 0
  • Floor Count: 100
  • Living Units: 1
  • Floor Cover: 0
  • Basement Type: 0
  • Basement Area: 0
  • Garage Type: 7
  • Garage Square Area: 552
  • Parking Space Count: 2
  • Patio Type: 20
  • Porch Type: 7
  • Pool Type: 0
  • Location Influence Type: 129

    Dimensions

  • Lot Size Square Feet: 10,728
  • Total Building Area: 2,160
  • Gross Building Area: 2,160
  • Building Area: 2,160
  • Building Area Measurement: L

    Heating and Cooling

  • Fireplace Count: 1
  • Air Conditioning: 1
  • Heating: 3
  • Heated Square Feet: 2,160
  • Heating Fuel Type: 3

    Utilities

  • Sewer System: 1
  • Water Service: 2

Building

  • Building Type: 0
  • Property Class: R
  • Subdivision: LONDONDERRY R/P
  • Land Acres: 0000000246
  • Standard Land Use Code: 1001
  • County Land Use Code: 1001
  • State Land Use Code: A1
  • Legal Description 1: LT 4 BLK 9 017*L5911553-001-009-004 LONDONDERRY R/P

Neighborhood

  • School District Name: Klein Independent School District
  • School Tax School District: KLEIN ISD
  • Census Tract: 555304

Geography

  • Assessors Map Reference: 4972A
  • Account Number: 1090090000004
  • Parcel: 109-009-000-0004
  • Block: 9
  • Lot: 4
  • Municipality: SPRING
  • Latitude: 30.1239
  • Longitude: -95.5494

    Address

  • Full Address: 24914 Baywick Dr
  • Address - House Number: 24914
  • Address - Street Name: Baywick
  • Address - Suffix Type: Dr
  • State: TX
  • City Name: Spring
  • Carrier Code: R004
  • 4-Digit Zip Code: 3319
  • Zip Code: 77389

Valuation

    Tax

  • Total Area: 2,349
  • Tax Year: 2022
  • Tax Amount: $726,693
  • Tax Rate Code Area: 666

    Appraisal Valuation

  • Standard Deviation: 0.228
  • Valuation Date: Sep 13, 2023
  • Confidence Score: 68
  • Final Value: 358,278
  • High Value: 439,986
  • Low Value: 276,569

    Market Valuation

  • Market Total Value: $272,526
  • Market Land Value: $64,742
  • Market Improvement Value: $207,784

    Assessments Valuation

  • Assessed Year: 2022
  • Assessed Total Value: $272,526
  • Assessed Land Value: $64,742
  • Assessed Improvements Value: $207,784

    Sales

  • Current Sale Contract Date: Jun 29, 2020
  • Current Sale Recording Date: Jul 02, 2020
  • Current Sale Price:
  • Current Sale Document Type: 70
  • Current Sale Input Document Number: 2020-289605
  • Previous Sale Recording Date: Jan 25, 2005
  • Previous Sale Contract Date: Jan 21, 2005
  • Previous Sale Amount: $114,800
  • Previous Sale Document Type: 70
Data used for valuation calculations is provided by RealtyHop, and other third party sources

Comparables

Unit
Status
Type
Beds
Baths
ft²
Price/ft²
Asking Price
Listed On
Closing Price
Sold On
HOA + Taxes

About Londonderry


Similar Homes for Sale

Currently no similar homes around

Nearby Rentals

Unit for rent at 14 Painted Post Place, Spring, TX, 77389

$3,500 /mo

  • 4 Beds
  • 3 Baths
  • 2,718 ft²
14 Painted Post Place, Spring, TX, 77389 Listing by Luisa Armida
Unit for rent at 23 Jonquil Place, Tomball, TX, 77375

$3,100 /mo

  • 3 Beds
  • 2 Baths
  • 2,569 ft²
23 Jonquil Place, Tomball, TX, 77375 Listing by Alexandra Marquez
Unit for rent at 7 Kendrick Pines Boulevard, Spring, TX, 77389

$3,500 /mo

  • 4 Beds
  • 3 Baths
  • 2,368 ft²
7 Kendrick Pines Boulevard, Spring, TX, 77389 Listing by Susan Stahley


Frequently Asked Questions

When was property at 24914 Baywick Drive built and last sold?
The property at 24914 Baywick Drive was built in 1978 and last sold on Jun 29, 2020 for $226,200.
How much is this home worth?
The estimated value of the home located at 24914 Baywick Drive is $308,703.
What are some comparable homes to 24914 Baywick Drive?
There are currently no comparable homes to 24914 Baywick Drive.