by Global Lifestyle Properties

Check Availability
$1,199,000
● House - For Sale

2491 LAUDER DRIVE

MAITLAND, FL 32751
bedrooms
5 Beds
bathrooms
4 Baths
square feet
2,695 Ft²
$6,680
Est. Monthly

About This Property

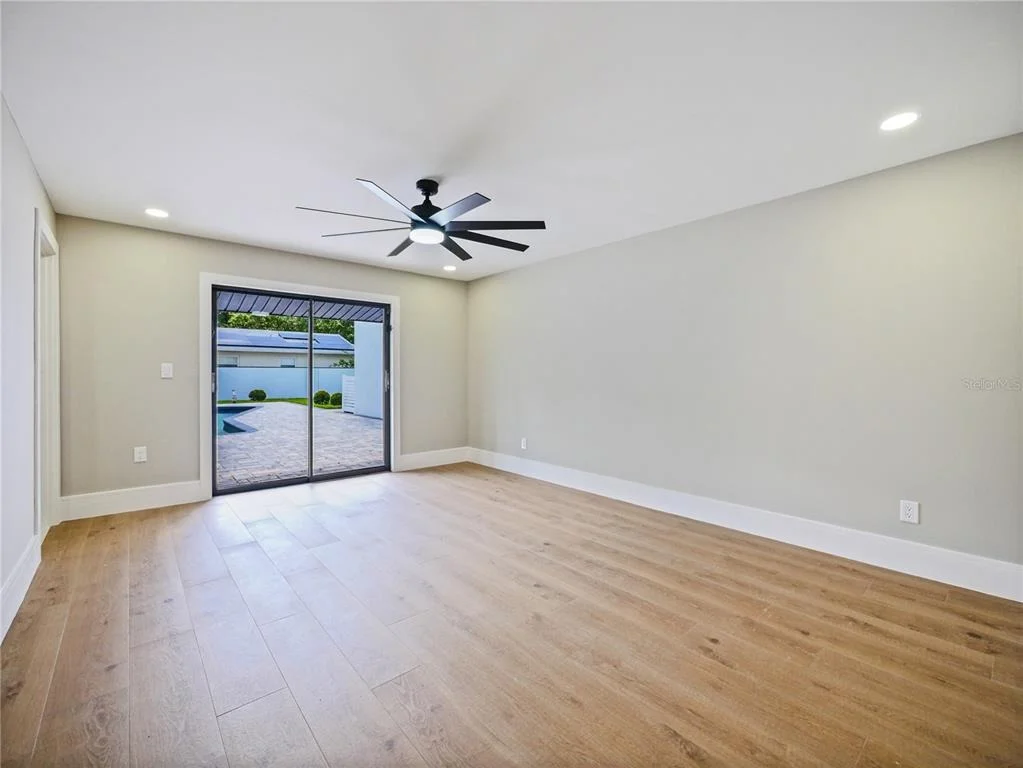
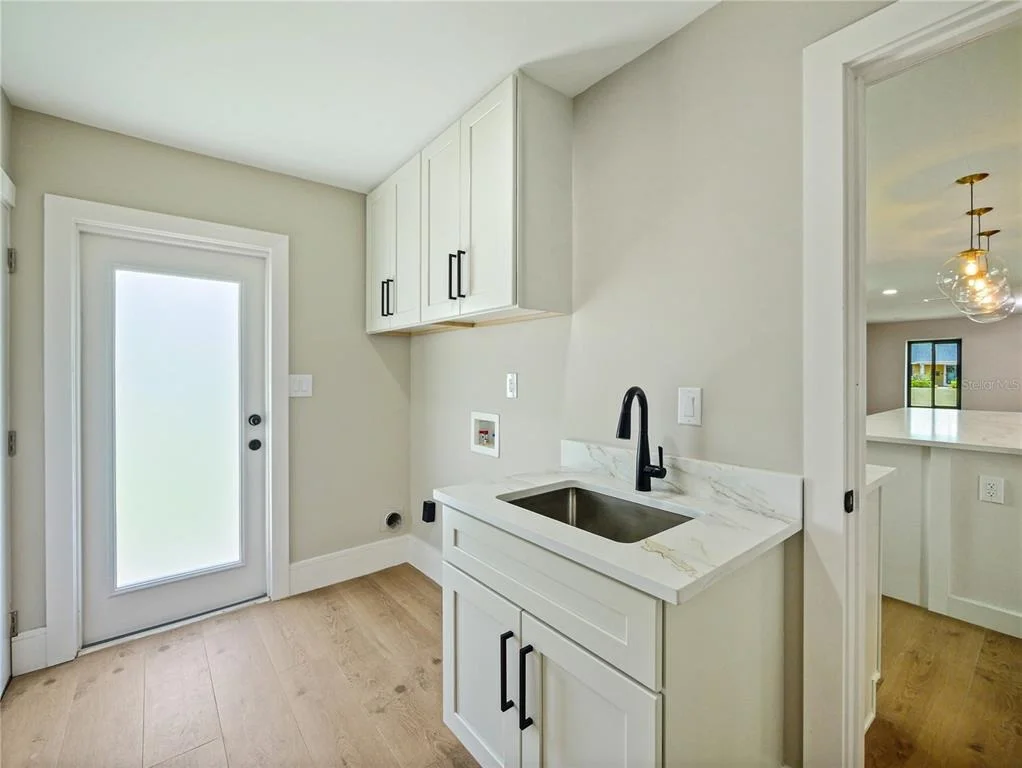
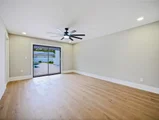
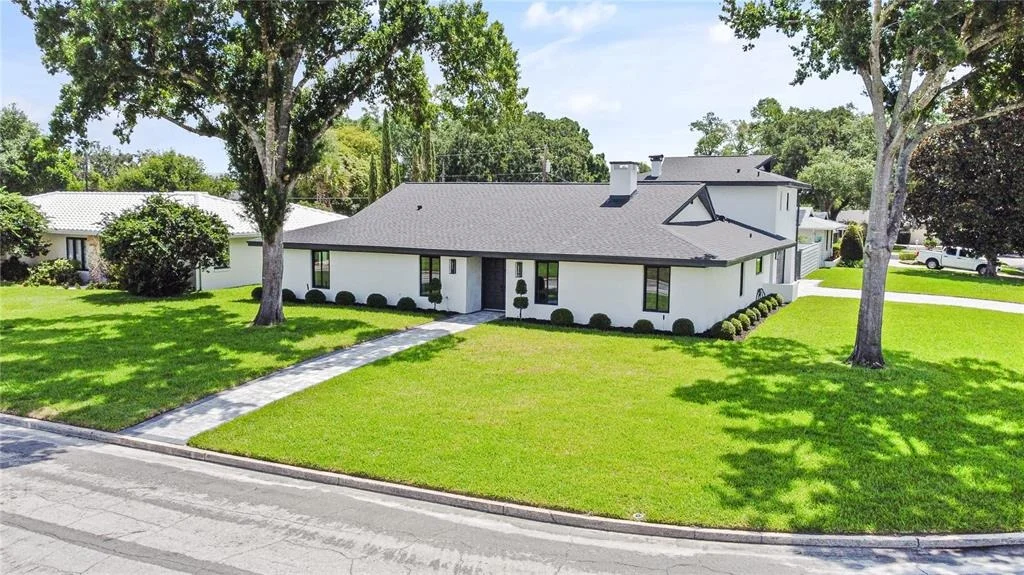
Completely reimagined and renovated, this artfully crafted stunning 5-bedroom, 4-bath residence offers approximately 2,695 square feet of on a spacious corner lot in one of Maitland's most desirable established neighborhoods. The home features an exceptional blend of modern design, luxury finishes, and functional living spaces, including a sparkling pool and expansive outdoor entertaining areas.
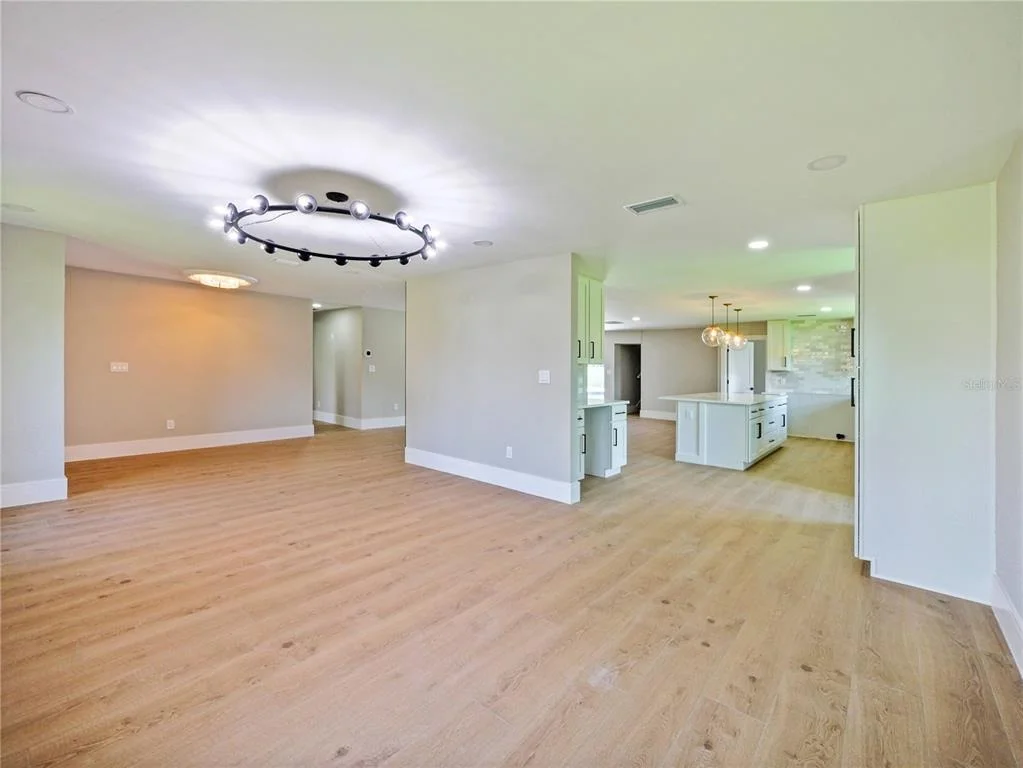
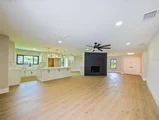
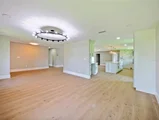
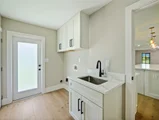
Step inside to discover an impressive open-concept floor plan highlighted by wide-plank luxury flooring, designer lighting, oversized windows, and a dramatic double-sided tiled fireplace that serves as the centerpiece of the main living areas. The gourmet kitchen has been thoughtfully designed with Kitchen-aid "Black-Ore" Professional series applainces, custom shaker cabinetry, quartz countertops, a large center island, designer backsplash, butlers pantry with wine fridge, and abundant storage, creating the perfect space for everyday living and entertaining.
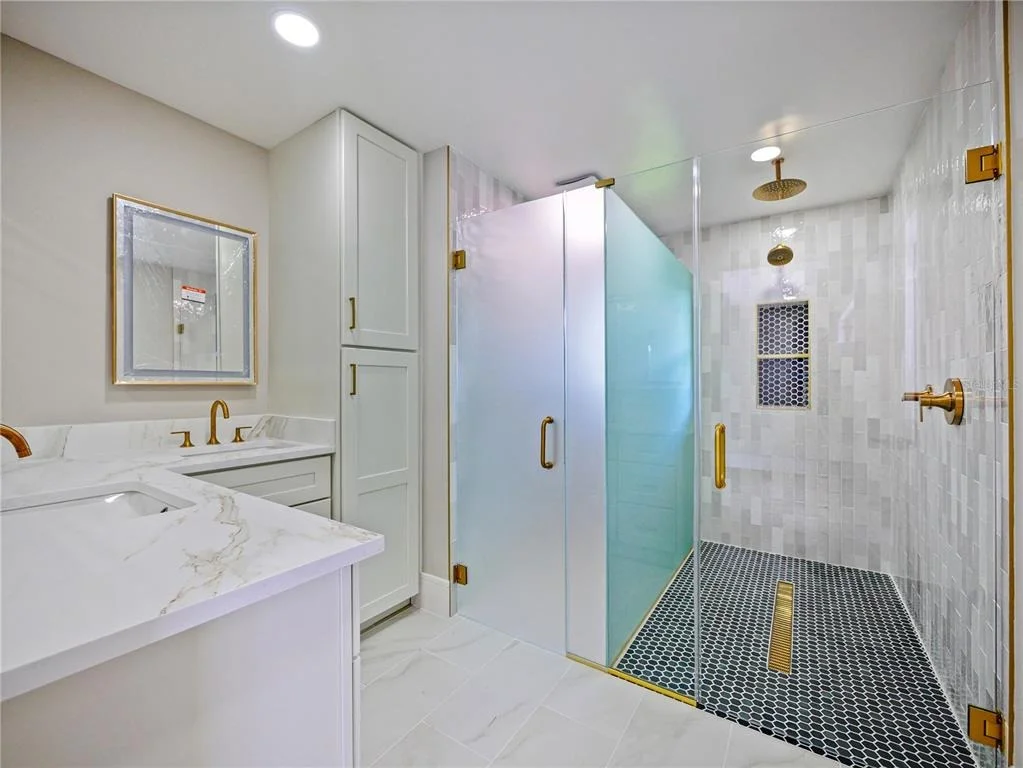
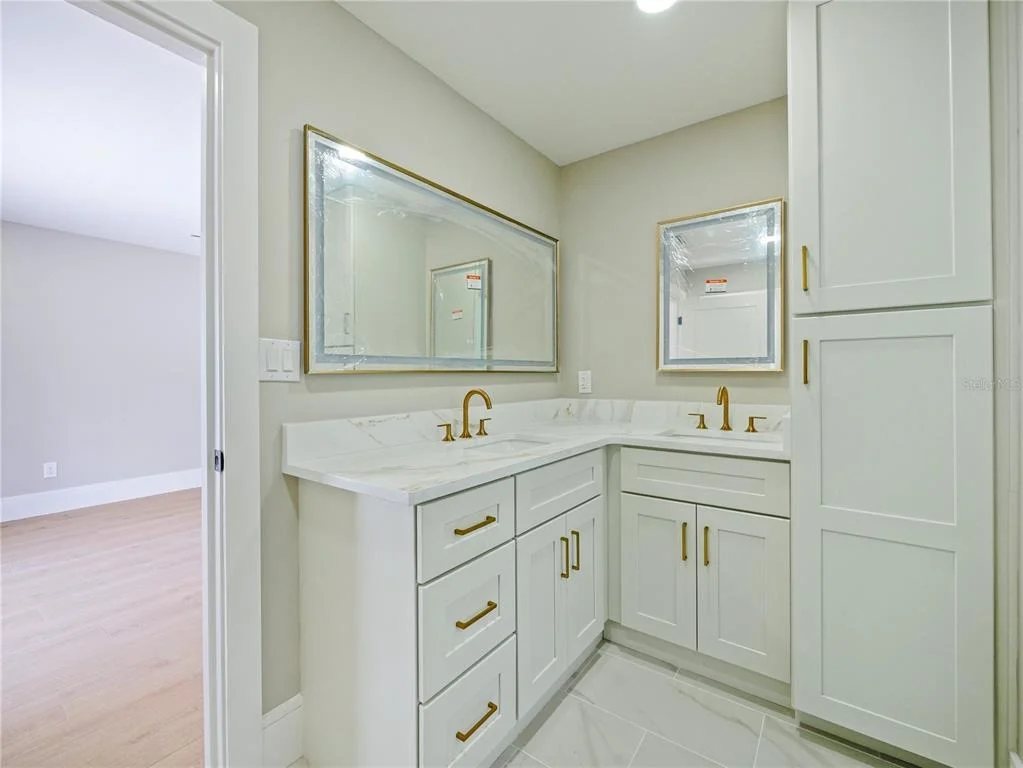
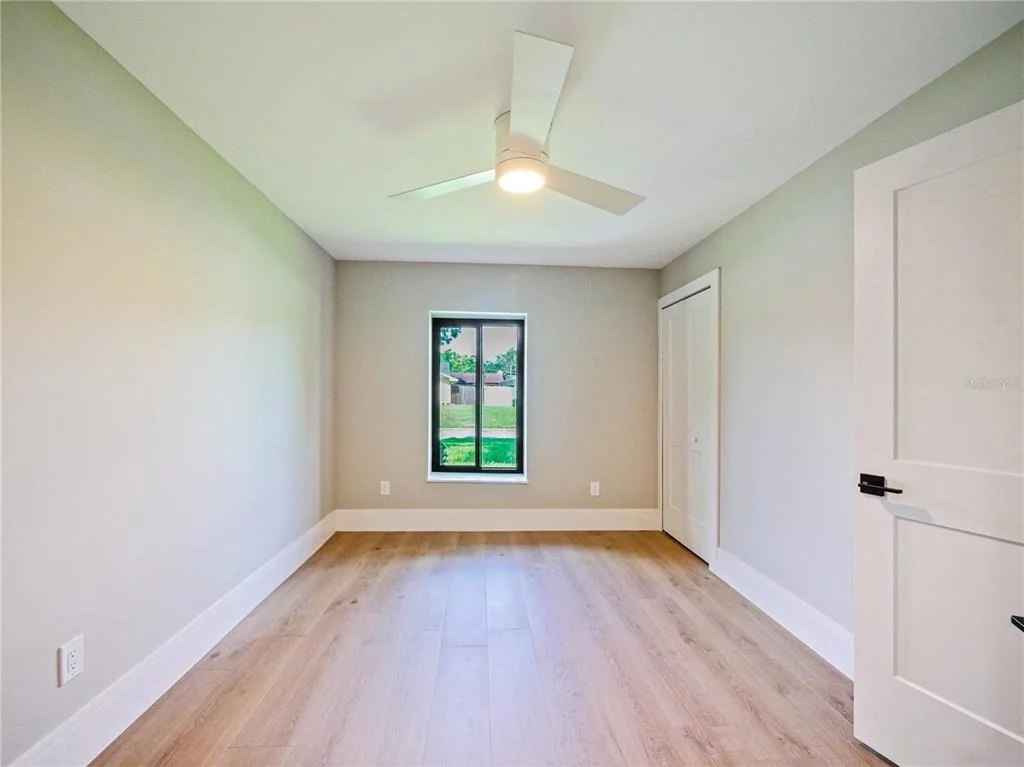
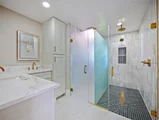
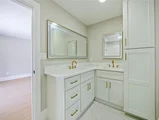
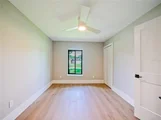
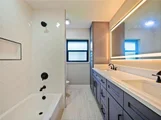
The spacious primary suite offers a private retreat with generous proportions, elegant finishes, and a beautifully appointed spa-inspired bathroom featuring dual vanities, custom cabinetry, a frameless glass walk-in shower, and designer fixtures. Additional bedrooms provide flexibility for family, guests, home offices, or multi-generational living.
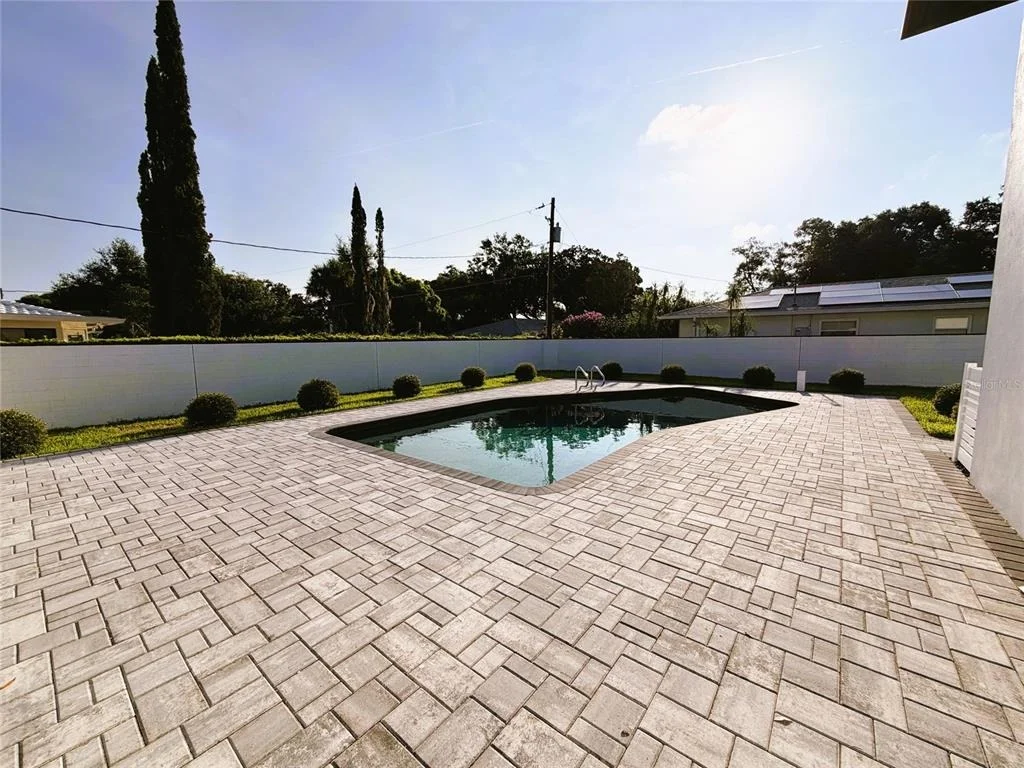
Outdoor living is equally impressive with a screened covered lanai overlooking the newly resurfaced pool and expansive paver deck, creating a resort-style setting ideal for entertaining year-round. The large fenced backyard offers plenty of room for recreation, pets, and outdoor enjoyment.
Located just minutes from Park Avenue, Winter Park, Maitland City Centre, top-rated schools, dining, shopping, and major roadways, this turnkey residence offers luxury living in a prime Central Florida location. A rare opportunity to own a fully renovated pool home that combines timeless architecture with today's most sought-after finishes and amenities.
Unit Size
2,695 Ft²
Days on Market
92 days
Land Size
0.28 acres
Price per sqft
$445
Property Type
House
Property Taxes
$792
HOA Dues
-
Year Built
1967

Listed By

Bob St. Clair Jr
CHARLES RUTENBERG REALTY INC
Roger Ollanketo
SMART SOLUTIONS REALTY LLC

Payment Calculator

Cap Rate Calculator

Last updated: 8 days ago (Stellar MLS #R4911437)

Price History

Date / Event Date Event Price
Sep 10, 2026 Relisted $1,199,000
Relisted
Aug 6, 2026 In contract -
In contract
Jul 30, 2026 Price Decreased $1,199,000
↓ $100K (7.7%)
Price Decreased
Jun 12, 2026 Listed by HOLSTON PROPERTIES & DEV., INC $1,299,000
Listed by HOLSTON PROPERTIES & DEV., INC
Dec 1, 2025 Sold
Sold
Show More

Property Highlights

Garage
Air Conditioning
Fireplace
Parking Details
Has Garage
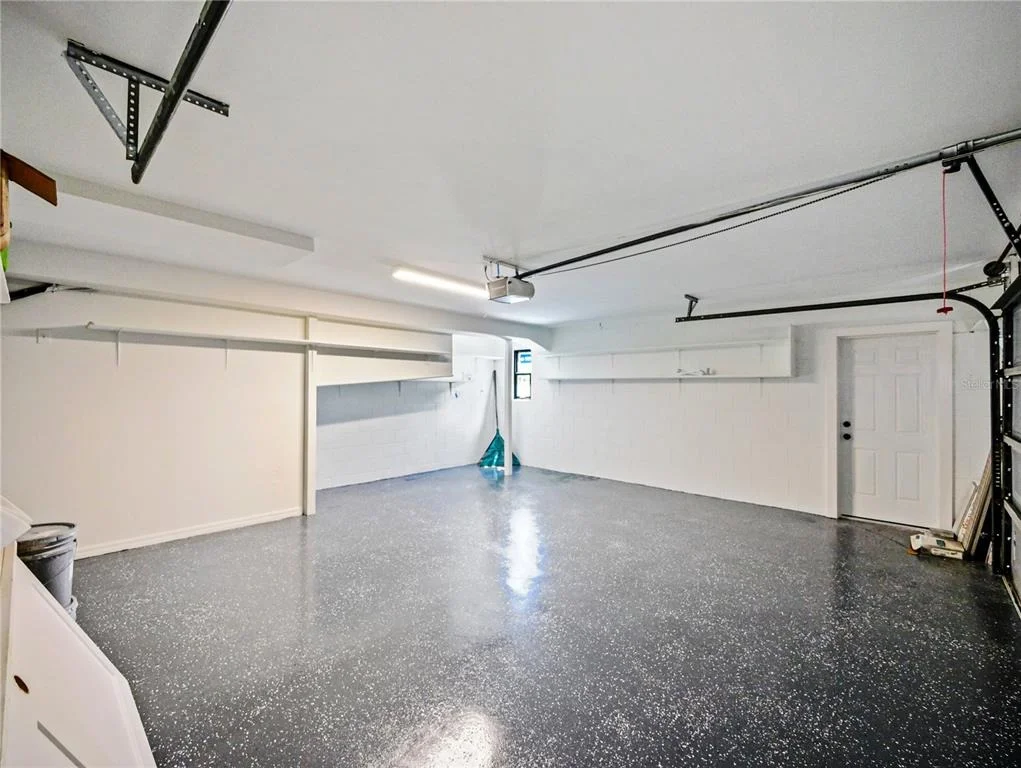
Parking Features: Garage Door Opener, Oversized
Garage Spaces: 2
Interior Details
Full Bathrooms: 4
Interior Features: Built-in Features, Ceiling Fan(s), Stone Counters, Walk-In Closet(s), Eating Space In Kitchen, Kitchen/Family Room Combo, Primary Bedroom Main Floor, Solid Surface Counters, Solid Wood Cabinets, Thermostat, Thermostat Attic Fan, Window Treatments
Appliances: Oven, Dishwasher, Disposal, Electric Water Heater, Exhaust Fan, Microwave, Range, Range Hood, Refrigerator, Wine Refrigerator
Flooring Type: Carpet, Luxury Vinyl, Porcelain Tile
Door Features: Sliding Doors
Laundry Features: Electric Dryer Hookup, Inside, Laundry Room, Washer Hookup
Rooms: 5
Has Fireplace
Fireplace Features: Family Room, Stone, Wood Burning
Exterior Details
Square Footage: 2695
Square Footage Source: $0
Security Features: Smoke Detector(s)
Architectural Style: Contemporary
Year Built: 1967
Building Area Total: 3368
Levels: Two
Building Area Units: Square Feet
Window Features: Double Pane Windows, ENERGY STAR Qualified Windows, Insulated Windows, Low-Emissivity Windows
Construction Materials: Block, Brick, Concrete, Wood Siding
Patio and Porch Features: Covered, Porch, Rear Porch, Screened
Pool Features: Gunite, In Ground, Tile, Lighting
Pool is Private
Lot Features: Corner Lot, Landscaped, Oversized Lot
Lot Size Area: 12007
Lot Size Units: Square Feet
Lot Size Acres: 0.28
Lot Size Square Feet: 12007
Tax Lot: 150
Water Source: Public
Financial Details
Tax Annual Amount: $9,506
Lease Considered: Yes
Utilities Details
Cooling Type: Central Air, Attic Fan(s)
Heating Type: Central, Electric, Exhaust Fan
Sewer : Public Sewer

Building Info

Overview

    General

  • Year Built: 1967
  • Effective Year Built: 1975
  • Building Count: 1
  • Bedroom Count: 5
  • Bathroom Count: 3
  • Full Bathrooms: 3
  • Partial Bathrooms: 3
  • Building Condition: 3
  • Building Quality: 13
  • Construction Type: 0
  • Building Style: 0
  • Exterior Walls Type: 6
  • Interior Walls Type: 3
  • Roof Shape Type: 7
  • Roof Cover Type: 3
  • Floor Count: 200
  • Living Units: 1
  • Floor Cover: 9
  • Basement Type: 0
  • Basement Area: 0
  • Garage Type: 1
  • Garage Square Area: 529
  • Parking Space Count: 2
  • Patio Type: 59
  • Porch Type: 126
  • Pool Type: 8

    Dimensions

  • Lot Size Square Feet: 12,007
  • Total Building Area: 3,368
  • Gross Building Area: 3,368
  • Building Area: 2,616
  • Building Area Measurement: L

    Heating and Cooling

  • Fireplace Count: 1
  • Air Conditioning: 1
  • Heating: 4
  • Heated Square Feet: 2,616
  • Heating Fuel Type: 6

    Utilities

  • Sewer System: 0
  • Water Service: 0

Building

  • Building Type: 0
  • Property Class: R
  • Subdivision: HIGHLAND PARK ESTS 1ST ADD
  • Land Acres: 0000000276
  • Standard Land Use Code: 1001
  • County Land Use Code: 0104
  • State Land Use Code: 001
  • Legal Description 1: HIGHLAND PARK ESTATES FIRST ADD Y/20 LOT 15 BLK F

Neighborhood

  • School District Name: Orange County School District
  • Census Tract: 015602

Zoning

  • Zoning: RSF-2

Geography

  • Assessors Map Reference: 201
  • Subdivision Tract Number: 3579
  • Parcel: 29-21-30-3579-06-150
  • Block: F
  • Lot: 15
  • Meridian: SEC 29 TWN 21S RNG 30E
  • Municipality: MAITLAND
  • Latitude: 28.6366
  • Longitude: -81.3328

    Address

  • Full Address: 2491 Lauder Dr
  • Address - House Number: 2491
  • Address - Street Name: Lauder
  • Address - Suffix Type: Dr
  • State: FL
  • City Name: Maitland
  • Carrier Code: C026
  • 4-Digit Zip Code: 4065
  • Zip Code: 32751

Valuation

    Tax

  • Total Area: 2,947
  • Tax Year: 2023
  • Tax Amount: $876,418
  • Tax Rate Code Area: 06-MTL

    Appraisal Valuation

  • Standard Deviation: 0.154
  • Valuation Date: Jan 03, 2024
  • Confidence Score: 81
  • Final Value: 807,561
  • High Value: 931,992
  • Low Value: 683,129

    Market Valuation

  • Market Total Value: $614,920
  • Market Land Value: $260,000
  • Market Improvement Value: $354,920

    Assessments Valuation

  • Assessed Year: 2023
  • Assessed Total Value: $614,920
  • Assessed Land Value: $260,000
  • Assessed Improvements Value: $354,920
Data used for valuation calculations is provided by RealtyHop, and other third party sources

Comparables

Unit
Status
Type
Beds
Baths
ft²
Price/ft²
Asking Price
Listed On
Closing Price
Sold On
HOA + Taxes

About Highland Park Estates


Similar Homes for Sale

Currently no similar homes around

Nearby Rentals

Unit for rent at 1540 Oneco Avenue, WINTER PARK, FL, 32789

$2,500 /mo

  • 3 Beds
  • 2 Baths
  • 1,441 ft²
1540 Oneco Avenue, WINTER PARK, FL, 32789 Listing by Tara Mason
Unit for rent at 1003 Sherrywood Street, CASSELBERRY, FL, 32730

$1,995 /mo

  • 2 Beds
  • 2 Baths
  • 1,296 ft²
1003 Sherrywood Street, CASSELBERRY, FL, 32730 Listing by Tina Lopez
Unit for rent at 1235 Verdant Glade Place, ALOMA, FL, 32792

$4,200 /mo

  • 4 Beds
  • 3 Baths
  • 2,589 ft²
1235 Verdant Glade Place, ALOMA, FL, 32792 Listing by Steven Koleno


Frequently Asked Questions

When was property at 2491 Lauder Drive built and last sold?
The property at 2491 Lauder Drive was built in 1967 and last sold on Jan 1, 1970 for $0.
How much is this home worth?
The estimated value of the home located at 2491 Lauder Drive is $1,210,990.
What are some comparable homes to 2491 Lauder Drive?
There are currently no comparable homes to 2491 Lauder Drive.