See Home Value
Highland Park 60035
2491 Augusta Way
$737,500
● House - Off Market

2491 Augusta Way

HIGHLAND PARK, IL 60035
bedrooms
3 Beds
bathrooms
3 Baths, 1 Half Bath
square feet
3,220 Ft²
$1,262,821
RealtyHop Estimate
59.85%
Since Aug 1, 2017
National-US
Primary Model

About This Property

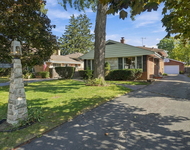
Finally! A perfect house when your kids leave even if you still have the dog. Sophisticated. All one floor. No step down rooms. Awesome volume ceiling and gigantic windows overlook pastoral view and golf course. 3 bedrooms plus den. 3 car attached garage. Large mud room and large, dry basement. Plenty of storage. Wood floors. Quiet colors. Central Sound System feeds in every room. Best location in Legacy Club. Walk in yourself and feel the wonderful space and sunshine that can be yours.
Unit Size
3,220 Ft²
Days on Market
-
Land Size
-
Price per sqft
$245
Property Type
House
Property Taxes
$1,703
HOA Dues
$450
Year Built
2000

Payment Calculator

Cap Rate Calculator

Last updated: 3 years ago (MRED MLS #09564385)

Price History

Date / Event Date Event Price
Aug 28, 2024 Sold
Sold
Jul 17, 2024 In contract -
In contract
Jul 10, 2024 Listed by @properties Christie's International Real Estate $1,050,000
Listed by @properties Christie's International Real Estate
Multiple offers received that are over list price. Highest and best due by Monday, 7/1 by 11am. Turnkey contemporary 3 bedroom plus office/den, 2.5 bath ranch home with a 3-car garage located in desirable Legacy Club. Sun-filled entry opens to a spacious living room with vaulted ceiling and double-sided fireplace plus a separate dining room which is great for entertaining. Chef's kitchen with wood cabinetry, granite counters, large island, subway tile backsplash and stainless-steel appliances. A large eating area that opens to family room with 6 skylights and 3 sets of sliding doors that lead to a brick paver patio. Hardwood flooring throughout main living areas. First floor laundry/mudroom with storage leads to a 3-car garage. Private primary bedroom suite with 2 walk-in closets, beautiful wooded views and NEW spa-like bath with jacuzzi tub, large steam shower and double sinks with quartz counters and LED mirrors. 2 additional guest bedrooms plus office/den share hall bath. Large unfinished basement with tons of storage. Expansive brick paver patio with private never-ending prairie views. Move-in ready!
Jul 1, 2017 Sold
Sold
Mar 14, 2017 Listed by @properties $790,000
Listed by @properties

Property Highlights

Air Conditioning
Fireplace

Building Info

Overview

    General

  • Year Built: 2000
  • Effective Year Built: 2000
  • Building Count: 1
  • Bedroom Count: 4
  • Bathroom Count: 3
  • Full Bathrooms: 2
  • Partial Bathrooms: 3
  • Bathroom Plumbing Fixtures: 9
  • Building Condition: 6
  • Building Quality: 1
  • Construction Type: 6
  • Building Style: 11
  • Exterior Walls Type: 12
  • Interior Walls Type: 0
  • Roof Shape Type: 0
  • Roof Cover Type: 3
  • Floor Count: 100
  • Living Units: 1
  • Floor Cover: 0
  • Basement Type: 9
  • Basement Area: 1,675
  • Garage Type: 1
  • Garage Square Area: 693
  • Parking Space Count: 2
  • Patio Type: 0
  • Porch Type: 0
  • Pool Type: 0

    Dimensions

  • Lot Size Square Feet: 5,519
  • Total Building Area: 5,548
  • Gross Building Area: 5,548
  • Building Area: 3,180
  • Building Area Measurement: L

    Heating and Cooling

  • Fireplace Count: 1
  • Air Conditioning: 1
  • Heating: 4
  • Heated Square Feet: 3,180
  • Heating Fuel Type: 0

    Utilities

  • Sewer System: 0
  • Water Service: 0

Building

  • Building Type: 0
  • Property Class: R
  • Subdivision: THE HYBERNIA CLUB
  • Land Acres: 0000000127
  • Standard Land Use Code: 1001
  • County Land Use Code: 40
  • Legal Description 1: THE HYBERNIA CLUB; LOT 26

Neighborhood

  • School District Name: Township High School District 113
  • Census Tract: 865400

Geography

  • Assessors Map Reference: 2704-C3
  • District: MORAINE
  • Parcel: 16-15-309-057
  • Lot: 26
  • Municipality: TWP OF MORAINE
  • Latitude: 42.1978
  • Longitude: -87.8201

    Address

  • Full Address: 2491 Augusta Way
  • Address - House Number: 2491
  • Address - Street Name: Augusta
  • Address - Suffix Type: Way
  • State: IL
  • City Name: Highland Park
  • Carrier Code: C032
  • 4-Digit Zip Code: 1805
  • Zip Code: 60035

Valuation

    Tax

  • Tax Year: 2022
  • Tax Amount: $2,345,488
  • Initial Tax Delinquent Year: 2021
  • Tax Rate Code Area: 18007

    Appraisal Valuation

  • Standard Deviation: 0.1533
  • Valuation Date: Feb 28, 2024
  • Confidence Score: 81
  • Final Value: 962,948
  • High Value: 1,110,591
  • Low Value: 815,304

    Market Valuation

  • Market Total Value: $799,775
  • Market Land Value: $223,330
  • Market Improvement Value: $576,445

    Assessments Valuation

  • Assessed Year: 2023
  • Assessed Total Value: $266,565
  • Assessed Land Value: $74,436
  • Assessed Improvements Value: $192,129

    Sales

  • Current Sale Contract Date: Jun 28, 2017
  • Current Sale Recording Date: Jul 06, 2017
  • Current Sale Price:
  • Current Sale Document Type: 71
  • Current Sale Input Document Number: 7408940
  • Previous Sale Recording Date: Apr 25, 2000
  • Previous Sale Contract Date: Apr 13, 2000
  • Previous Sale Amount: $715,000
  • Previous Sale Document Type: 20
Data used for valuation calculations is provided by RealtyHop, and other third party sources

Comparables

Unit
Status
Type
Beds
Baths
ft²
Price/ft²
Asking Price
Listed On
Closing Price
Sold On
HOA + Taxes

About Highland Park


Similar Homes for Sale

Currently no similar homes around

Nearby Rentals

Unit for rent at 546 Green Bay Road, Highwood, IL, 60040

$3,116 /mo

  • 2 Beds
  • 2 Baths
  • 1,231 ft²
546 Green Bay Road #310, Highwood, IL, 60040 Listing by Christopher Dumitru
Unit for rent at 477 Elm Place, Highland Park, IL, 60035

$3,600 /mo

  • 4 Beds
  • 1 Bath
  • 2,891 ft²
477 Elm Place, Highland Park, IL, 60035 Listing by Shari Saratovsky
Unit for rent at 1251 Sherwood Road, Highland Park, IL, 60035

$3,400 /mo

  • 4 Beds
  • 2 Baths
  • 2,752 ft²
1251 Sherwood Road, Highland Park, IL, 60035 Listing by Peggy Glickman


Frequently Asked Questions

When was property at 2491 Augusta Way built and last sold?
The property at 2491 Augusta Way was built in 2000 and last sold on Jun 28, 2017 for $737,500.
How much is this home worth?
The estimated value of the home located at 2491 Augusta Way is $0.
What are some comparable homes to 2491 Augusta Way?
There are currently no comparable homes to 2491 Augusta Way.