


249 TILDEN WAY #249


About This Property
The community features a tot lot and the excellent location is right near shopping and major commuter routes. Ample visitor parking is right across the street from this gem!
Payment Calculator
Your Estimated Monthly Payment
Cap Rate Calculator
What does this mean?
Based on our analysis, the cap rate of this property is 1.25%. A negative cap rate indicates that the property might not be feasible as an income-producing asset. The median cap rate for a near zip code 11238 is 4.23%.
How much can I actually make?
Actual monthly rental income may vary between $4,760 and $7,140 depending on unit-specific characteristics. You can change the amount using the slider to further explore.
How is cap rate calculated?
Cap Rate = Net Operating Income (NOI) / Property Asset Value.
When calculating the cap rate, we assume 100% occupancy. Leverage (mortgage) is not considered.
Cap Rate provided by RealtyHop and RentHop, learn more about cap rate here.
Price History
| Date / Event | Date | Event | Price |
|---|---|---|---|
| Nov 25, 2025 | Sold | ||
| Sold | |||
| Nov 3, 2025 | In contract | - | |
| In contract | |||
| Oct 31, 2025 | Listed by RE/MAX Leading Edge | $465,000 | |
| Listed by RE/MAX Leading Edge | |||
| | |||
|
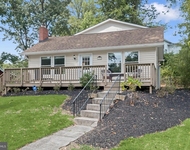
✨ Fabulous Garage Townhome in River Oaks! ✨Welcome home to this updated 3-bedroom, 2.5-bath garage townhome in the sought-after River Oaks community! Enjoy a sleek, modern lifestyle in this beautifully upgraded home featuring a contemporary remodeled kitchen that opens to a large deck backing to peaceful woods — perfect for relaxing or entertaining! The epicenter of the home is the stunning kitchen with the WOW factor you’ve been searching for — featuring over $60K in renovations including a gorgeous 5-burner gas range with hood, manufactured quartz countertops, extended Shaker-style cabinetry with stainless steel pulls, and a custom bar area with glass display cabinets and a built-in wine rack. The thoughtful redesign even includes a conveniently located laundry area right off the kitchen.
The open-concept main level is light-filled and airy, highlighted by 9-foot ceilings and seamless flow between the living, dining, and kitchen areas. With three levels of living space, there are plenty of places to unwind — enjoy your morning coffee on the deck off the kitchen or relax on the paver patio off the lower-level family room, both offering beautiful wooded views. Upstairs, the primary suite features a vaulted ceiling, walk-in closet, and private bath. Two additional bedrooms and an updated full bath complete this level. Throughout the home, you’ll appreciate wood and tile flooring — no carpet to clean or replace — even on the staircases! Additional updates include a NEW roof (2025) and fresh paint throughout. The community offers a playground/tot lot, and its location can’t be beat — walking distance to shopping, grocery stores, gym, and restaurants, plus just minutes from downtown Annapolis’ waterfront charm and major commuter routes. Ample visitor parking is conveniently located right across the street!
| |||
| Feb 22, 2023 | Sold | ||
| Sold | |||
| Dec 26, 2022 | Listed by Engel & Volkers Annapolis | $424,990 | |
| Listed by Engel & Volkers Annapolis | |||
Property Highlights
Comparables
Status
Price/ft²
Listed On
Sold On
Past Sales
| Date | Unit | Beds | Baths | Sqft | Price | Closed | Listed By |
|---|---|---|---|---|---|---|---|
|
10/31/2025
|
3 Bed
|
2 Bath
|
1720 ft²
|
$465,000
3 Bed
2 Bath
1720 ft²
|
$455,000
-2.15%
11/25/2025
|
Sandra Wing
RE/MAX Leading Edge
| |
|
12/26/2022
|
3 Bed
|
3 Bath
|
1720 ft²
|
$424,990
3 Bed
3 Bath
1720 ft²
|
$420,000
-1.17%
02/22/2023
|
Parker Jones
Engel & Volkers Annapolis
|
Building Info

About Londontowne
Similar Homes for Sale
Currently no similar homes aroundNearby Rentals


Engel & Volkers Annapolis
Last Updated: 10 hours ago
Data Source: Bright MLS , MLS# MDAA2050778
 Your Privacy Choices
Phone: 425-283-2930
Address: 335 Madison Avenue, New York, NY 10017