


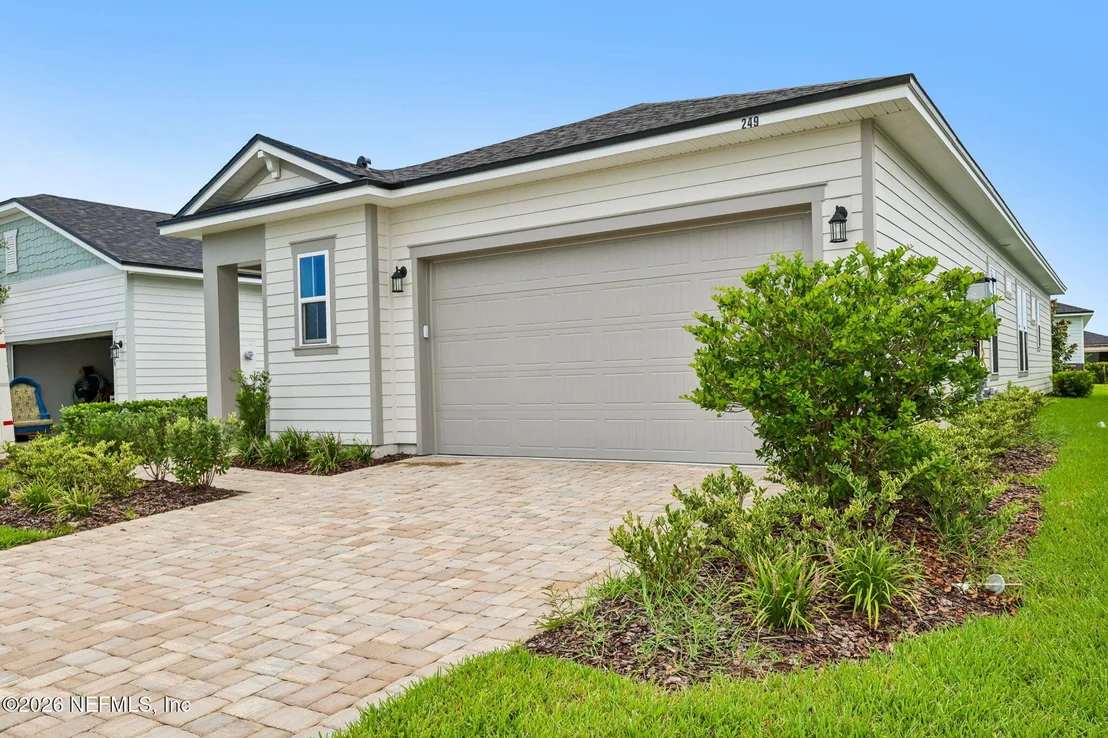
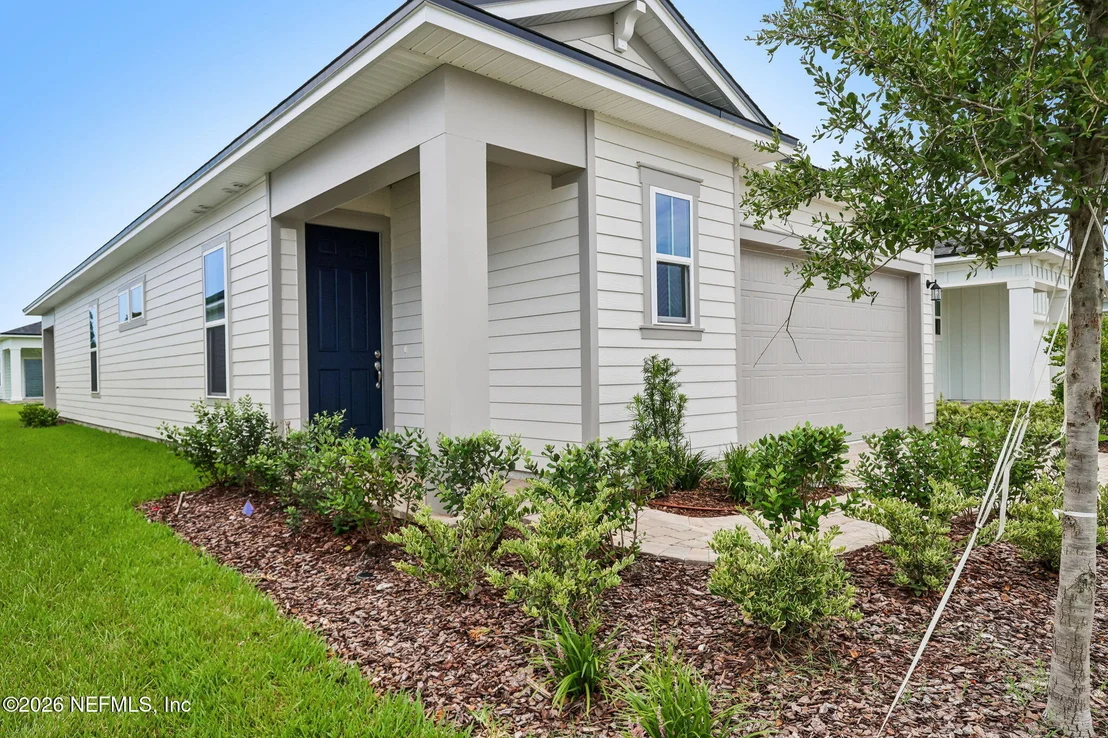

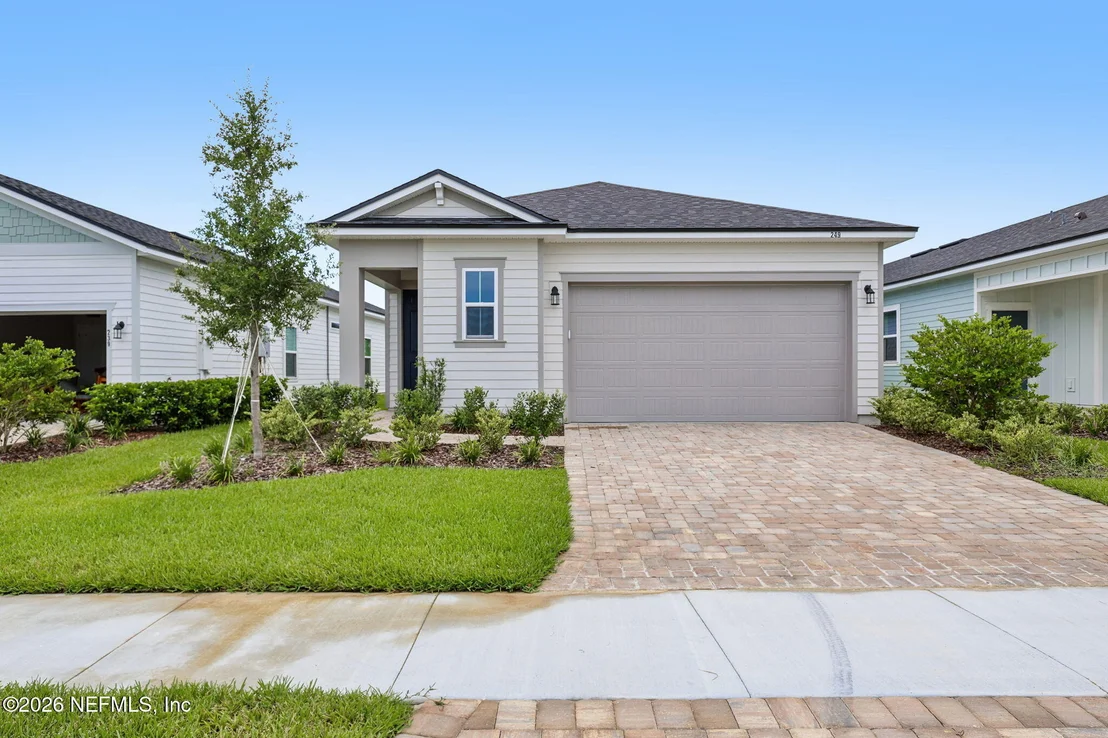
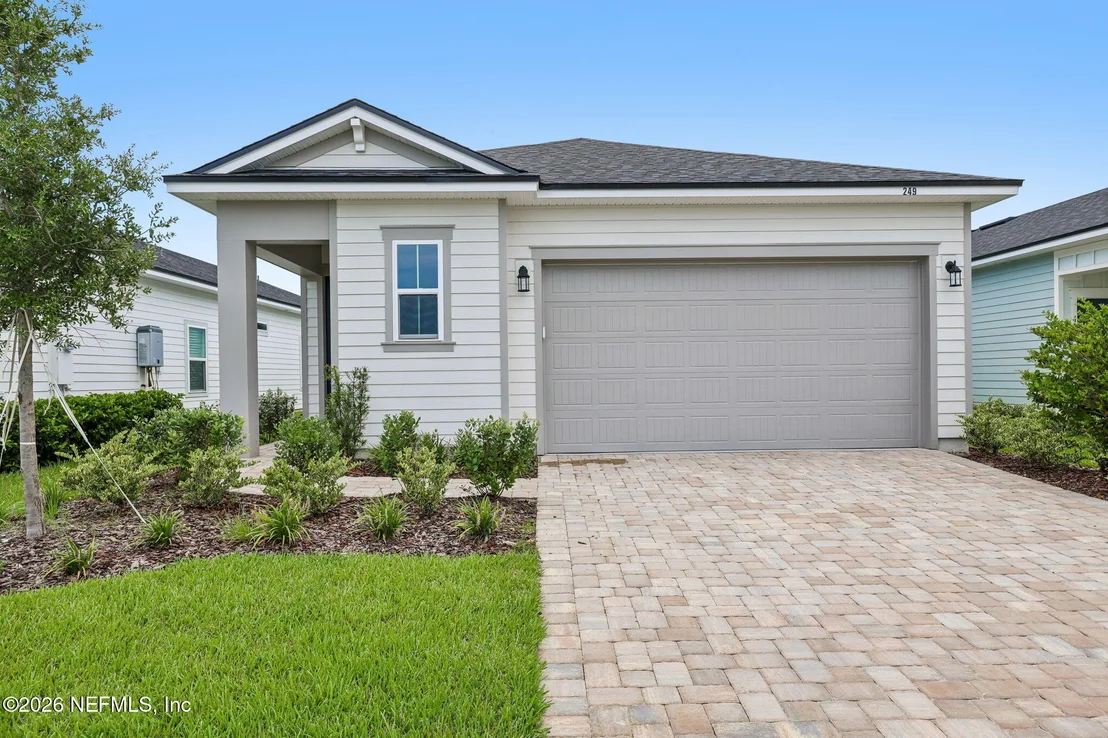
249 DAY DREAM Drive


About This Property
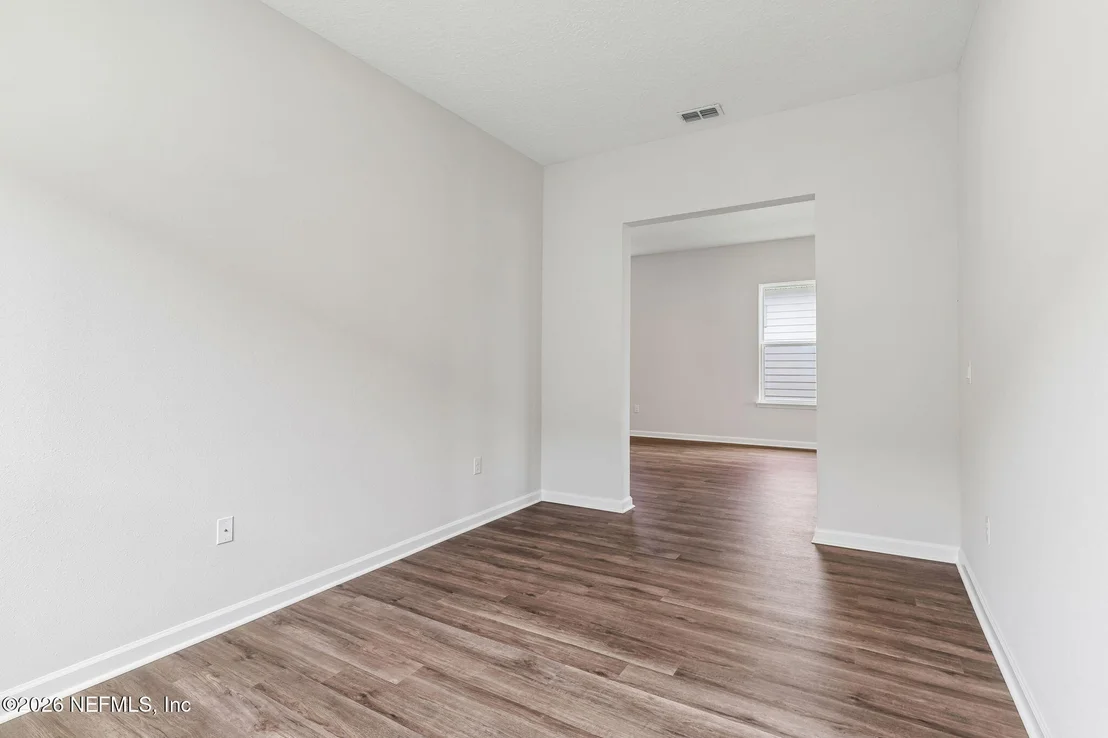
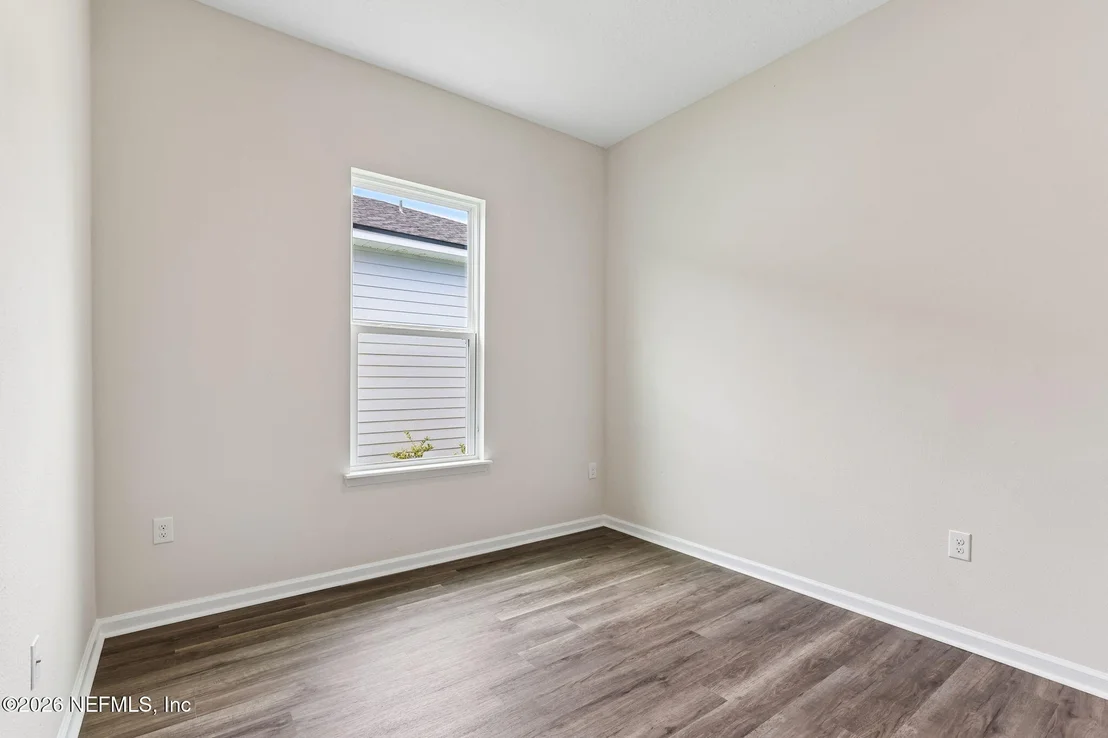
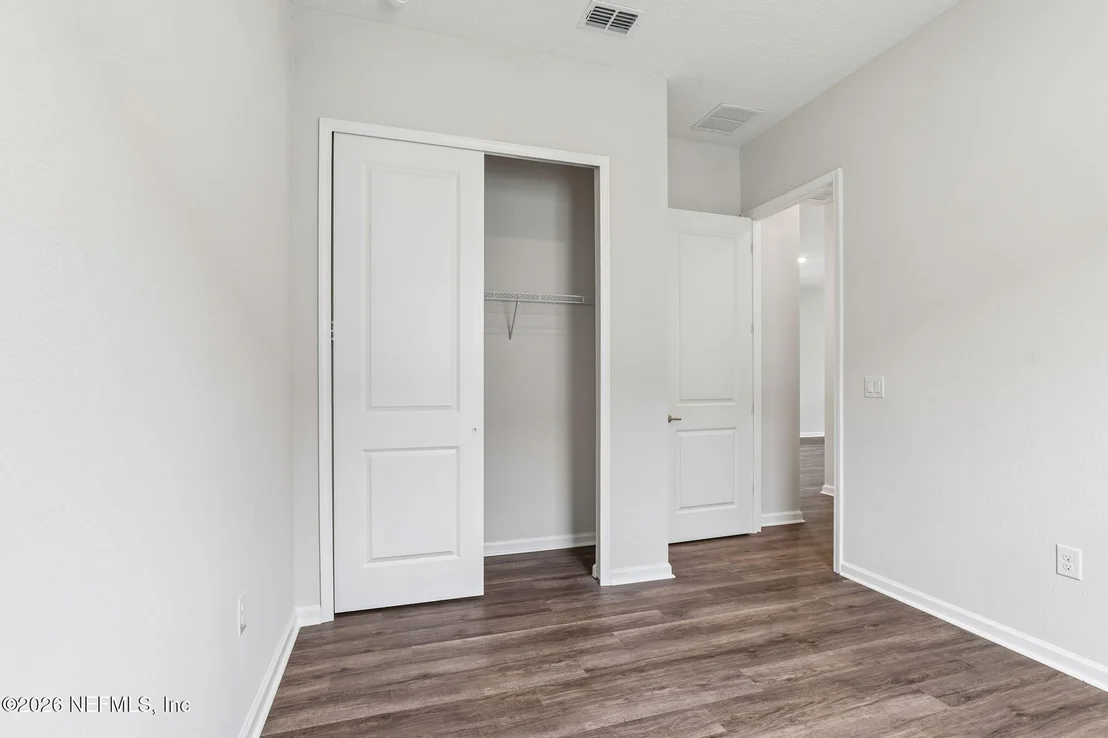
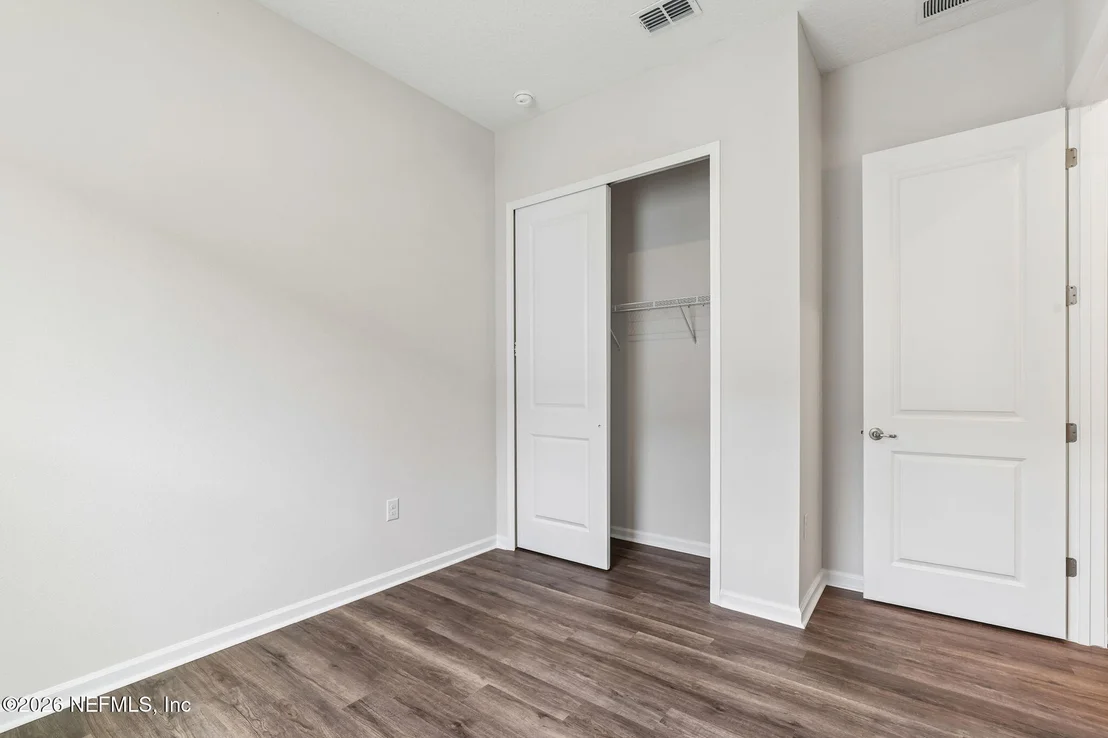
2 Bedrooms + Flex Room
2 Bathrooms
2-Car Garage
Key Features:
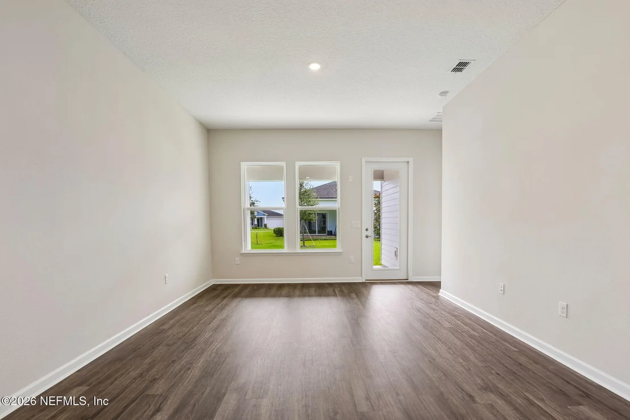
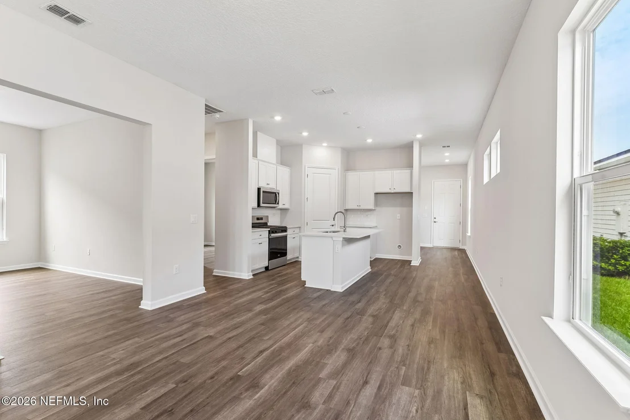
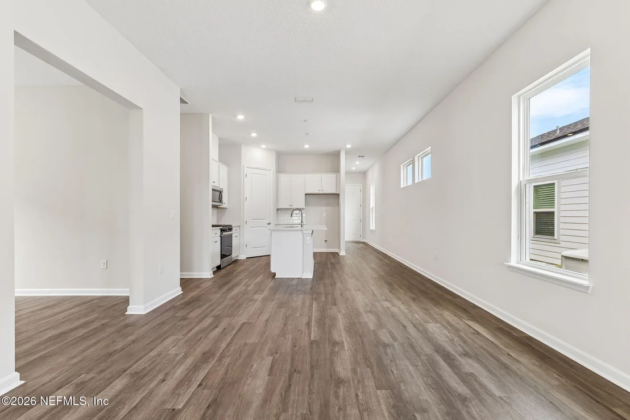
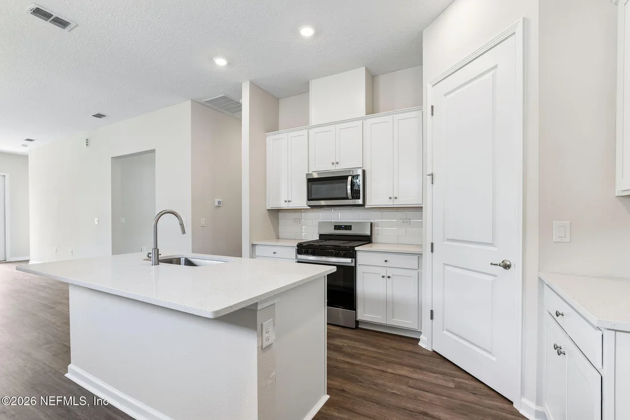
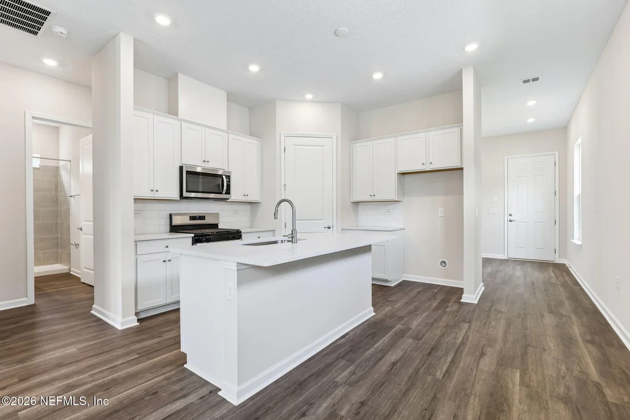
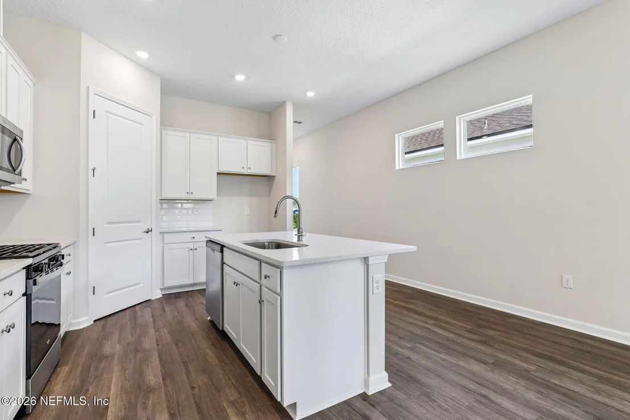
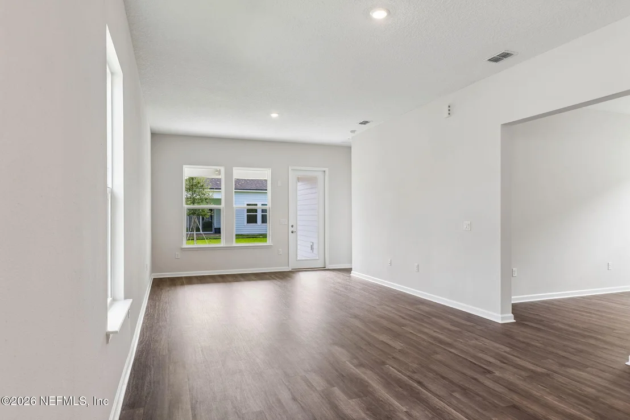
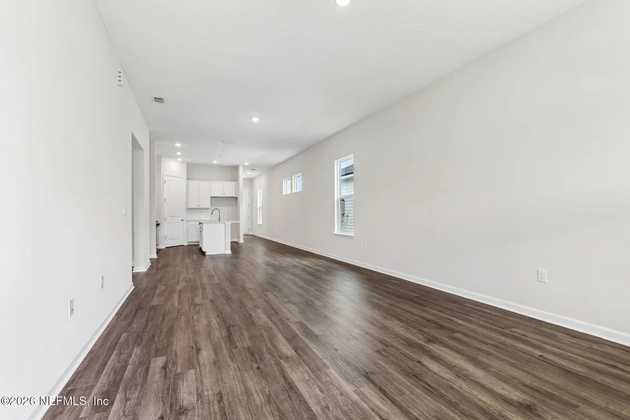
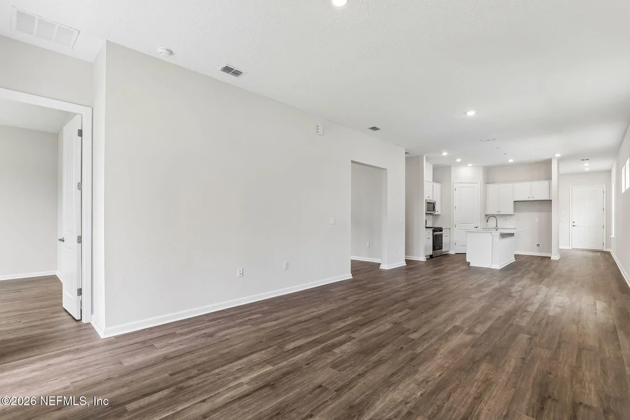
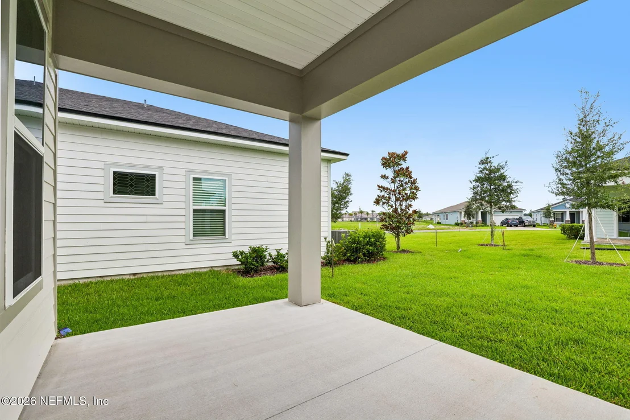
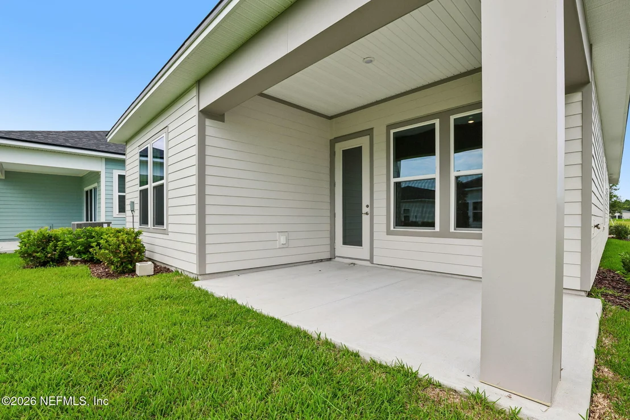
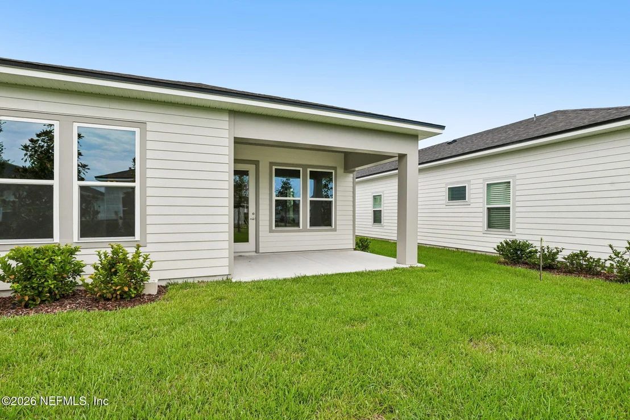
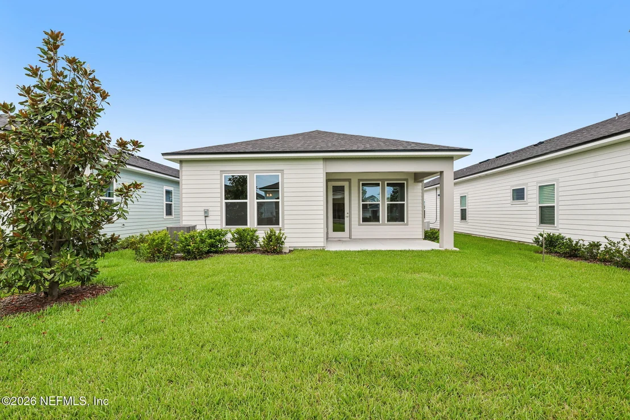
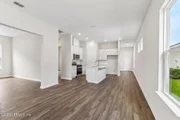
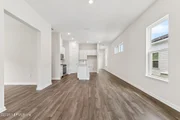
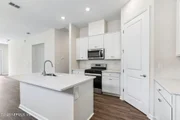
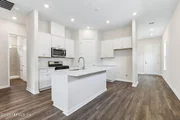
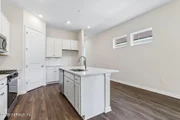
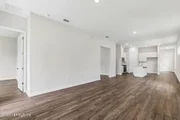
Open-Concept Living: The spacious great room flows into a well-appointed kitchen, creating an ideal space for both daily life and entertaining. Full lawn maintenance included in HOA.
Listed By
Payment Calculator
Your Estimated Monthly Payment
Cap Rate Calculator
What does this mean?
Based on our analysis, the cap rate of this property is 1.25%. A negative cap rate indicates that the property might not be feasible as an income-producing asset. The median cap rate for a near zip code 11238 is 4.23%.
How much can I actually make?
Actual monthly rental income may vary between $4,760 and $7,140 depending on unit-specific characteristics. You can change the amount using the slider to further explore.
How is cap rate calculated?
Cap Rate = Net Operating Income (NOI) / Property Asset Value.
When calculating the cap rate, we assume 100% occupancy. Leverage (mortgage) is not considered.
Cap Rate provided by RealtyHop and RentHop, learn more about cap rate here.
Price History
| Date / Event | Date | Event | Price |
|---|---|---|---|
| Sep 19, 2026 | Listed by OLYMPUS EXECUTIVE REALTY, INC | $399,990 | |
| Listed by OLYMPUS EXECUTIVE REALTY, INC | |||
| Apr 26, 2026 | Price Decreased |
$414,990
↓ $20K
(4.6%) | |
| Price Decreased | |||
| Apr 3, 2026 | Price Decreased |
$434,990
↓ $2K
(0.5%) | |
| Price Decreased | |||
| Nov 28, 2025 | Relisted | $436,990 | |
| Relisted | |||
| Oct 1, 2025 | Listed by OLYMPUS EXECUTIVE REALTY, INC | $458,990 | |
| Listed by OLYMPUS EXECUTIVE REALTY, INC | |||
   | |||
|
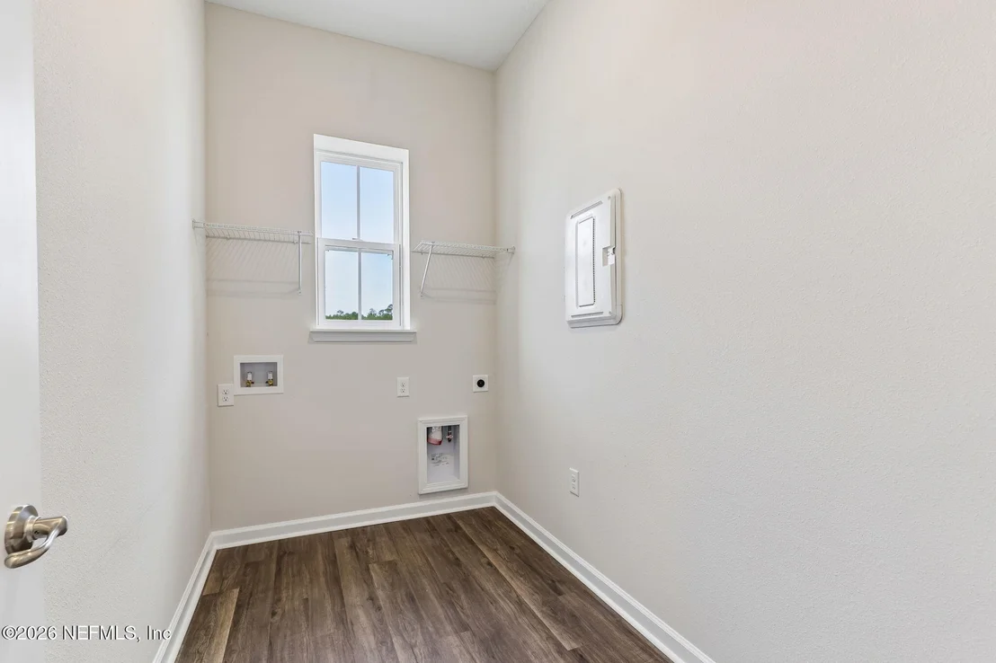
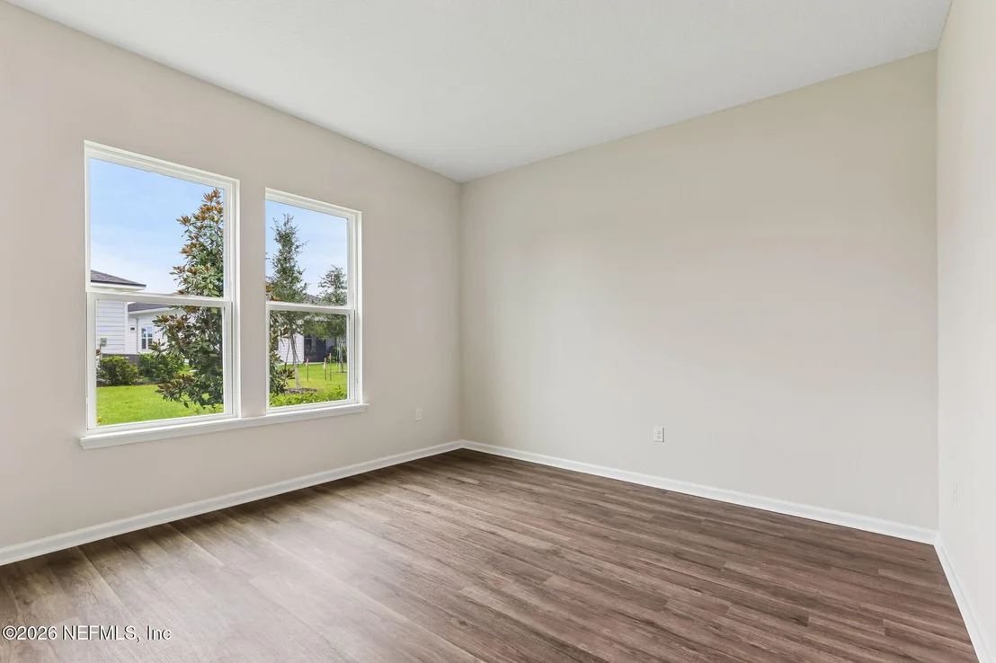
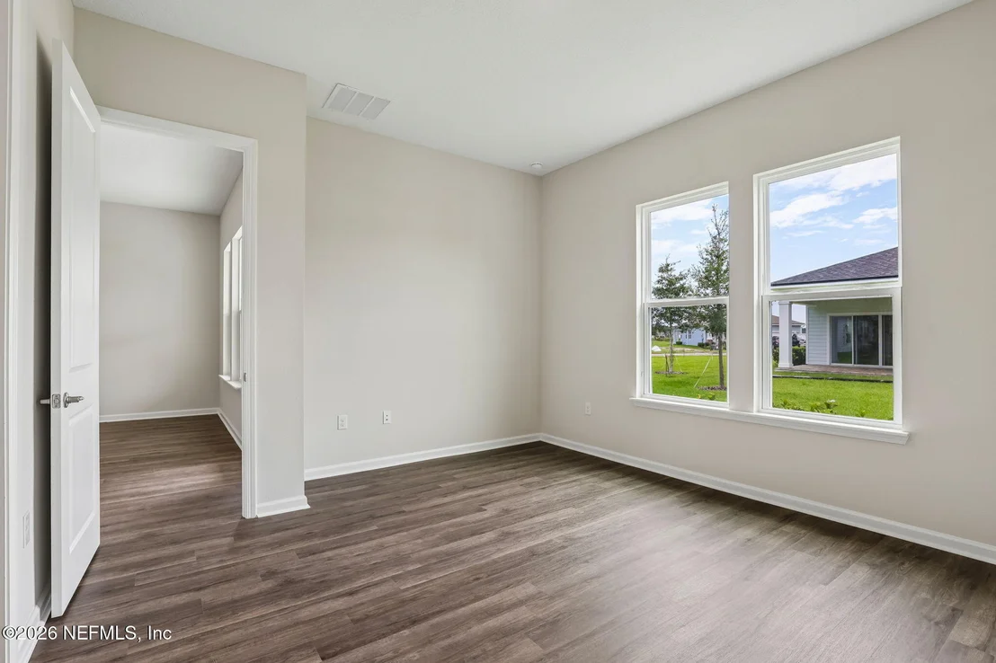
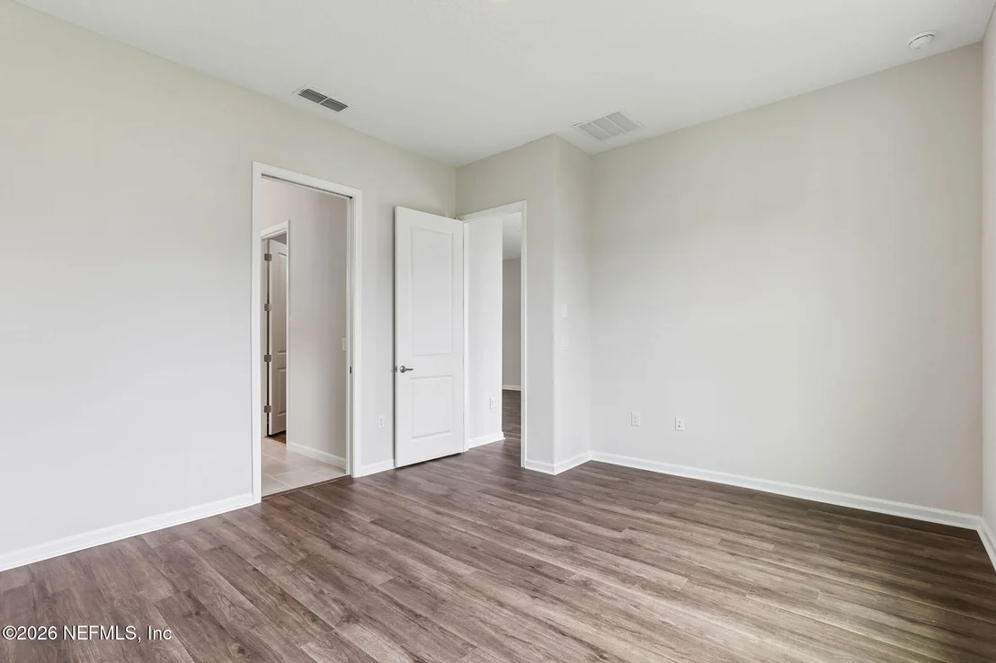
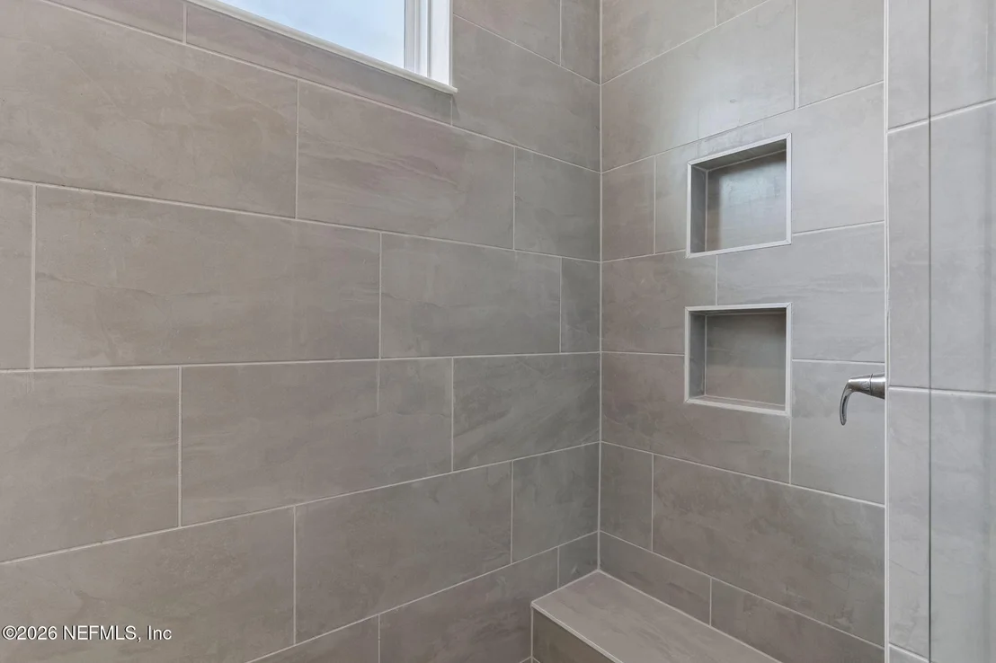
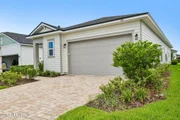
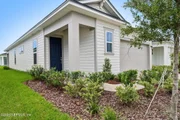
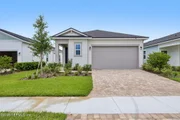
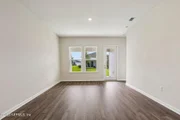
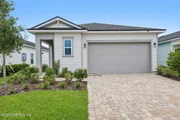
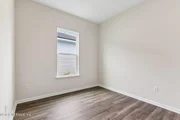
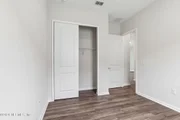
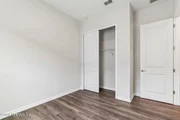
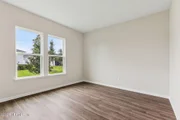
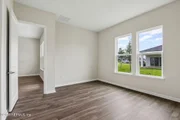
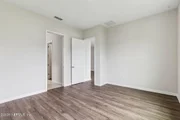
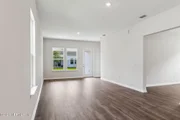
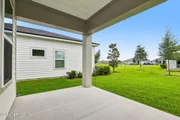
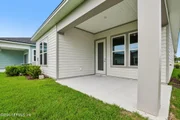
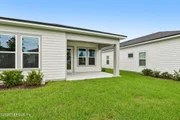
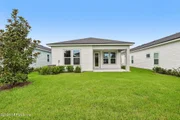
Welcome to Reverie at Silverleaf, where the days feel lighter, the plans come easier, and the fun tends to find you. This 55+ neighborhood is set inside the larger SilverLeaf master-planned community, so multi-generational living is real here - and with no CDD fees. Loved ones can be nearby when you want it, and you still get a space that's entirely your own. A dedicated lifestyle team keeps things fresh with clubs, classes, and outings that make it easy to meet people and try something new, without it ever feeling forced. The Pine floor plan from the Grove Collection, offering 1,581 sq. ft. of versatile living space. This beautifully designed home features: Traditional, 10' Ceiling, white cab, LVT Floor, Barn Door Prep
2 Bedrooms + Flex Room
2 Bathrooms
2-Car Garage
Key Features:
Open-Concept Living: The spacious great room flows into a well-appointed kitchen, creating an ideal space for both daily life and entertaining.
| |||
Property Highlights
Comparables
Status
Price/ft²
Listed On
Sold On
About St. Johns
Similar Homes for Sale
Currently no similar homes aroundNearby Rentals
$2,500 /mo
- Studio
- 2 Baths
- 1,522 ft²
$2,150 /mo
- 3 Beds
- 2 Baths
- 1,502 ft²

Last Updated: 49 minutes ago
Data Source: Real MLS, MLS# 2165628


















 Your Privacy Choices
Phone: 425-283-2930
Address: 335 Madison Avenue, New York, NY 10017