Check Availability
Hidden Hills 91302
24877 Eldorado Meadow Road
$16,995,000
● House - For Sale

24877 Eldorado Meadow Road

Hidden Hills, CA 91302
bedrooms
6 Beds
bathrooms
7 Baths, 1 Half Bath
square feet
11,000 Ft²
$86,990
Est. Monthly
$3,542
HOA / Fees

About This Property

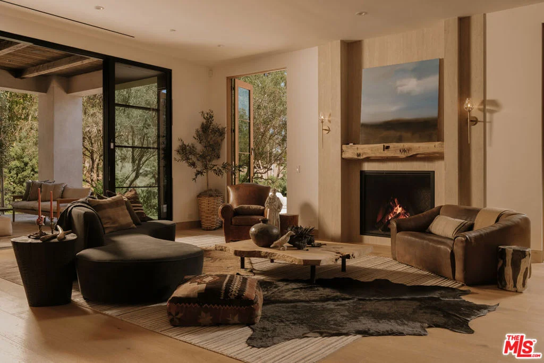
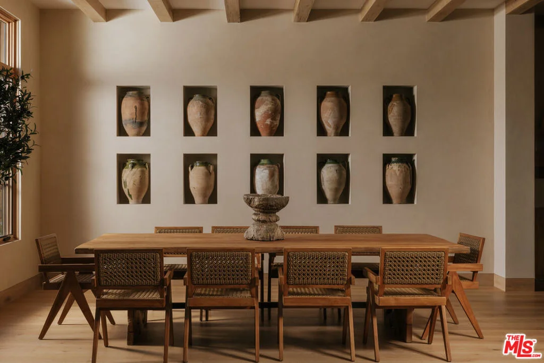
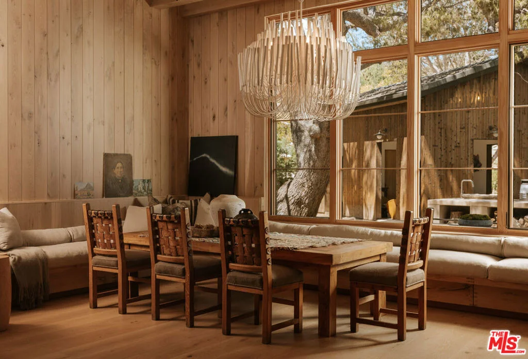
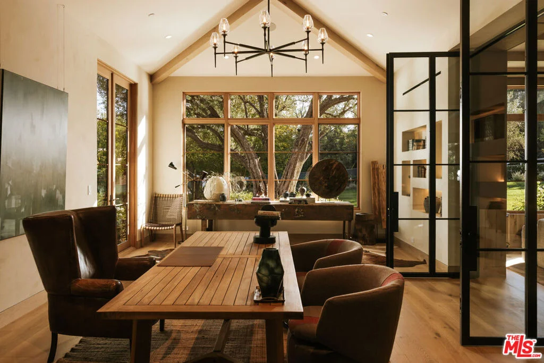
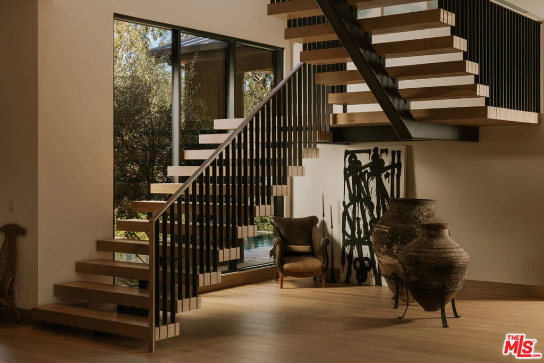
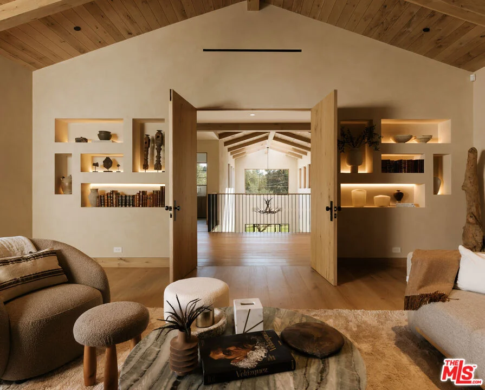
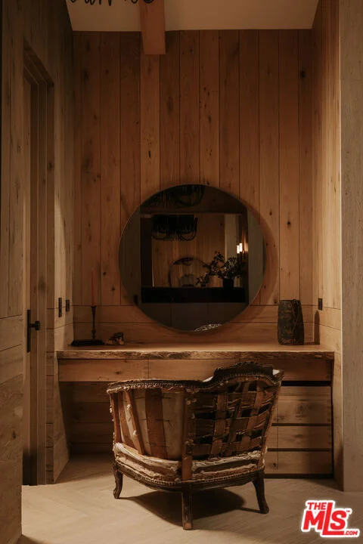
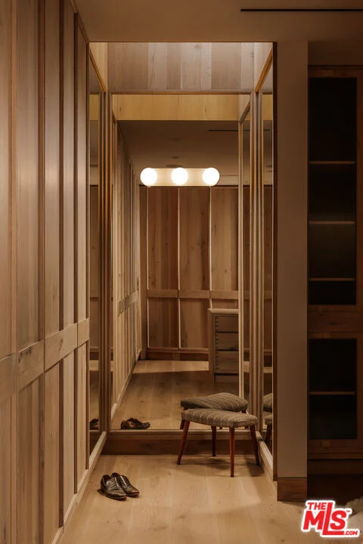
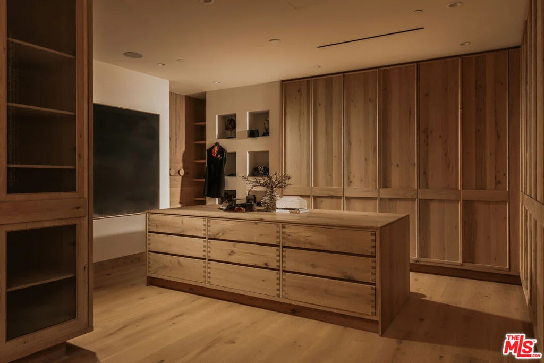
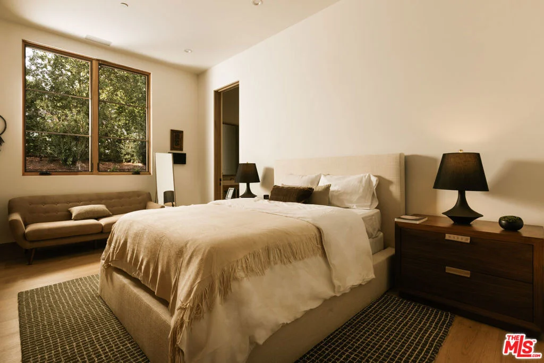
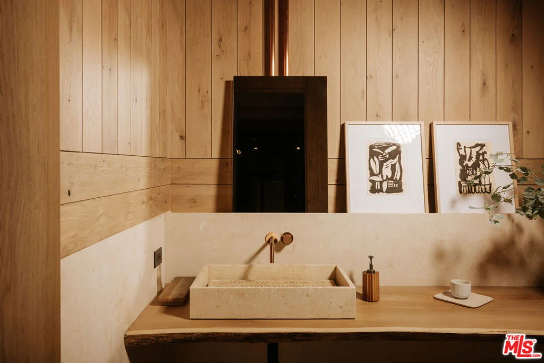
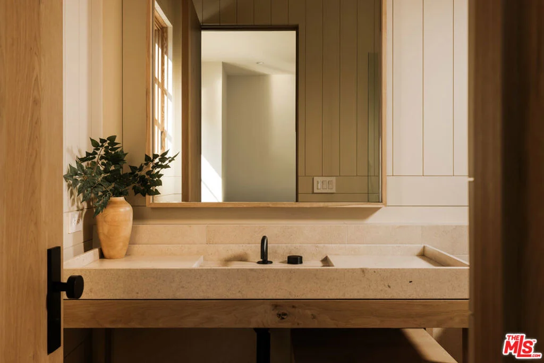
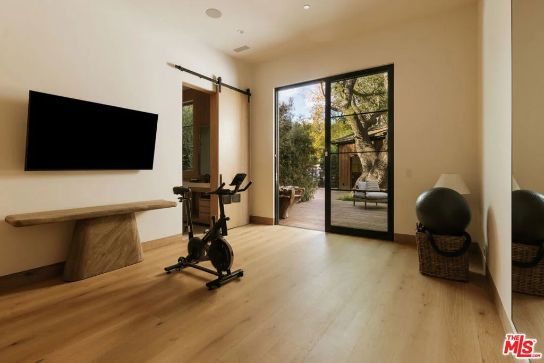
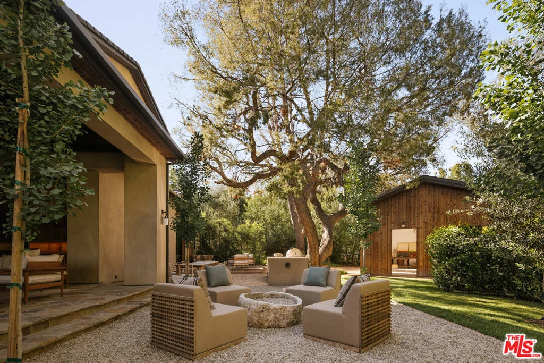
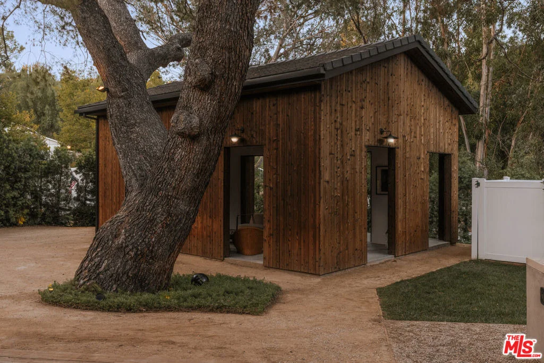
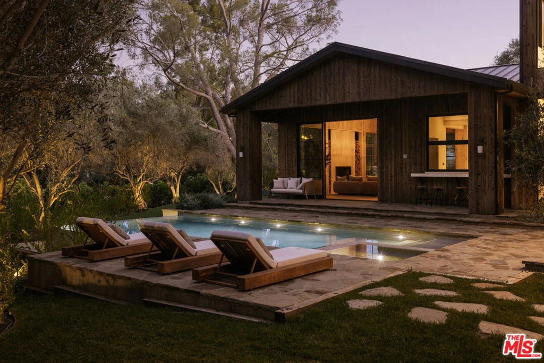
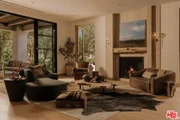
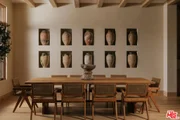
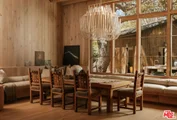
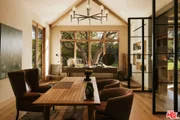
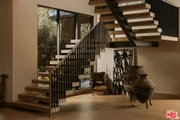
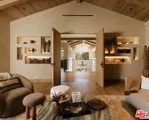
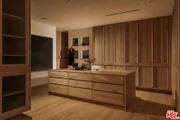
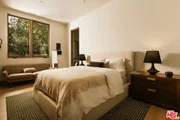
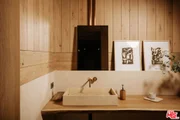
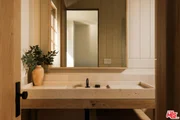
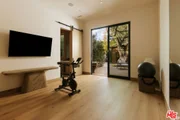
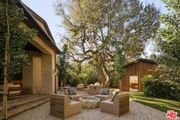
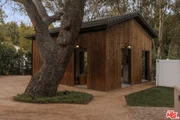
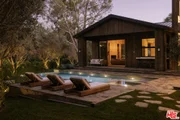
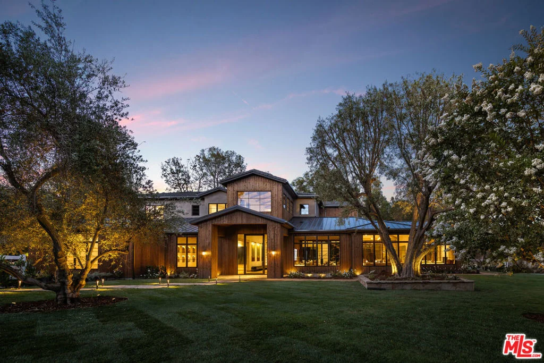
Masterfully conceived by acclaimed designer Jae Omar, Three Planes is an extraordinary modern estate spanning approximately 11,000 square feet on over an acre within the prestigious guard-gated community of Hidden Hills. Rooted in the philosophy of the Chumash people and their deep reverence for the natural world, the residence seamlessly integrates striking architecture, organic materials, and purposeful design into a living experience that is entirely its own. Five bedrooms and six and a half bathrooms are thoughtfully distributed across the home, anchored by an exceptional primary suite and three additional ensuite bedrooms on the upper level. A dedicated wellness wing houses a private gym, spa, media room, wine cellar, and wet bar, while the chef's kitchen  complete with a breakfast nook and generous walk-in pantry  opens gracefully to grand living and dining spaces defined by soaring ceilings and dramatic exposed beams. Outside, the grounds rival a private resort, offering a pool and spa, firepit, outdoor kitchen, yoga deck, and a detached barn that honors Hidden Hills' rich equestrian tradition. In every detail, Three Planes transcends the expected  a rare sanctuary where architecture, nature, and lifestyle converge in perfect harmony.
Unit Size
11,000 Ft²
Days on Market
72 days
Land Size
1.07 acres
Price per sqft
$1,545
Property Type
House
Property Taxes
-
HOA Dues
$3,542
Year Built
1955

Payment Calculator

Cap Rate Calculator

Last updated: 2 months ago (CLAW #26869265)

Price History

Date / Event Date Event Price
Aug 7, 2026 Listed by Douglas Elliman of California, Inc. $16,995,000
Listed by Douglas Elliman of California, Inc.
Jun 8, 2026 Listed by Douglas Elliman of California, Inc. $16,995,000
Listed by Douglas Elliman of California, Inc.
Masterfully conceived by acclaimed designer Jae Omar, Three Planes is an extraordinary modern estate spanning approximately 11,000 square feet on over an acre within the prestigious guard-gated community of Hidden Hills. Rooted in the philosophy of the Chumash people and their deep reverence for the natural world, the residence seamlessly integrates striking architecture, organic materials, and purposeful design into a living experience that is entirely its own. Five bedrooms and six and a half bathrooms are thoughtfully distributed across the home, anchored by an exceptional primary suite and three additional ensuite bedrooms on the upper level. A dedicated wellness wing houses a private gym, spa, media room, wine cellar, and wet bar, while the chef's kitchen complete with a breakfast nook and generous walk-in pantry opens gracefully to grand living and dining spaces defined by soaring ceilings and dramatic exposed beams. Outside, the grounds rival a private resort, offering a pool and spa, firepit, outdoor kitchen, yoga deck, and a detached barn that honors Hidden Hills' rich equestrian tradition. In every detail, Three Planes transcends the expected a rare sanctuary where architecture, nature, and lifestyle converge in perfect harmony.
Mar 16, 2026 Listed by The Agency $16,995,000
Listed by The Agency
Introducing Three Planes, an extraordinary new 11,000 sq ft modern equestrian estate by acclaimed designer Jae Omar, set on over an acre in the exclusive gates of Hidden Hills. Inspired by the Chumash people and their deep connection to nature, the home is a rare fusion of bold architecture, organic materials, and intentional design. The residence offers 5 bedrooms and 6.5 bathrooms, with the luxurious primary suite and three secondary bedrooms located upstairs, each with its own ensuite bath. A dedicated wellness and entertainment wing features a gym, private spa, media room, wine cellar, and wet bar. The chef's kitchen with breakfast nook and walk-in pantry flows effortlessly to grand living and dining spaces under soaring, beamed ceilings. Outdoors, discover a resort-style pool and spa, firepit, outdoor kitchen, yoga deck, and a detached barn perfectly honoring Hidden Hills' equestrian heritage. Every detail is crafted to inspire, making Three Planes as much an artistic statement as it is a private sanctuary.
Aug 13, 2025 Listed $16,995,000
Listed
Introducing Three Planes, an extraordinary new 11,000 sq ft modern equestrian estate by acclaimed designer Jae Omar, set on over an acre in the exclusive gates of Hidden Hills. Inspired by the Chumash people and their deep connection to nature, the home is a rare fusion of bold architecture, organic materials, and intentional design. The residence offers 5 bedrooms and 6.5 bathrooms, with the luxurious primary suite and three secondary bedrooms located upstairs, each with its own ensuite bath. A dedicated wellness and entertainment wing features a gym, private spa, media room, wine cellar, and wet bar. The chef's kitchen with breakfast nook and walk-in pantry flows effortlessly to grand living and dining spaces under soaring, beamed ceilings. Outdoors, discover a resort-style pool and spa, firepit, outdoor kitchen, yoga deck, and a detached barn perfectly honoring Hidden Hills' equestrian heritage. Every detail is crafted to inspire, making Three Planes as much an artistic statement as it is a private sanctuary.
Dec 21, 2021 No longer available -
No longer available
Show More

Property Highlights

Parking Available
Garage
Air Conditioning
Fireplace
Parking Details
Has Garage
Attached Garage
Has Open Parking
Parking Features: Covered, Driveway, Garage, Uncovered
Garage Spaces: 4
Open Parking Spaces: 5
Interior Details
Half Bathrooms: 1
Full Bathrooms: 7
Interior Features: Breakfast Bar, Eat-in Kitchen, High Ceilings, Recessed Lighting, Bar, Walk-In Closet(s), SeparateFormalDiningRoom, DressingArea, WalkInPantry, WineCellar
Appliances: Dishwasher, Gas Cooktop, Disposal, Microwave, Oven, Refrigerator, Dryer, Washer, Barbecue
Flooring Type: Wood
Laundry Features: Inside, Laundry Room
Has Fireplace
Fireplace Features: Family Room, Living Room
Exterior Details
Square Footage: 11000
Security Features: Gated with Guard, Gated Community, 24 Hour Security
Year Built Source: Builder
Year Built: 2025
Building Area Total: 11000
Levels: Two
Other Structures: Barn(s)
Patio and Porch Features: Covered, Patio, Open
Pool Features: Heated, Infinity, In Ground
Pool is Private
Lot Features: Back Yard, Front Yard, Landscaped, HorseProperty, Lawn, Yard
Lot Size Area: 46444
Lot Size Units: Square Feet
Lot Size Acres: 1.0662
Lot Size Square Feet: 46444
Lot Size Dimensions: 162x250
Utilities Details
Cooling Type: Central Air
Heating Type: Central
Sewer : Other
Location Details
HOA Fee: $42,500
HOA Fee Frequency: Annually

Building Info

Overview

    General

  • Year Built: 1955
  • Effective Year Built: 1960
  • Building Count: 1
  • Total Rooms: 13
  • Bedroom Count: 5
  • Bathroom Count: 3
  • Full Bathrooms: 3
  • Partial Bathrooms: 3
  • Building Condition: 0
  • Building Quality: 1
  • Construction Type: 17
  • Building Style: 21
  • Exterior Walls Type: 12
  • Interior Walls Type: 0
  • Roof Shape Type: 8
  • Roof Cover Type: 13
  • Floor Count: 100
  • Living Units: 1
  • Floor Cover: 0
  • Basement Type: 0
  • Basement Area: 0
  • Garage Type: 0
  • Parking Space Count: 1
  • Patio Type: 0
  • Porch Type: 0
  • Pool Type: 8

    Dimensions

  • Lot Size Square Feet: 46,296
  • Lot Size Depth Feet: 2,500
  • Lot Size Frontage Feet: 1,620
  • Total Building Area: 3,211
  • Building Area: 3,211
  • Building Area Measurement: L

    Heating and Cooling

  • Fireplace Count: 1
  • Air Conditioning: 1
  • Heating: 3
  • Heated Square Feet: 3,211
  • Heating Fuel Type: 0

    Utilities

  • Sewer System: 0
  • Water Service: 0

Building

  • Building Type: 0
  • Property Class: R
  • Subdivision: CITY OF HIDDEN HILLS
  • Land Acres: 0000001063
  • Standard Land Use Code: 1001
  • County Land Use Code: 0101
  • Legal Description 1: L A CO ASSESSOR MAP # 71 LOT/SEC 2

Neighborhood

  • School District Name: Las Virgenes Unified School District
  • Census Tract: 800206

Zoning

  • Zoning: HHRAS1*

Geography

  • Assessors Map Reference: 100-C1
  • Parcel: 2049-007-016
  • Lot: 2
  • Municipality: NORTH /HIDDEN HILLS
  • Latitude: 34.1712
  • Longitude: -118.667

    Address

  • Full Address: 24877 Eldorado Meadow Rd
  • Address - House Number: 24877
  • Address - Street Name: Eldorado Meadow
  • Address - Suffix Type: Rd
  • State: CA
  • City Name: Hidden Hills
  • Carrier Code: C001
  • 4-Digit Zip Code: 1213
  • Zip Code: 91302

Valuation

    Tax

  • Tax Year: 2022
  • Tax Amount: $5,010,380
  • Initial Tax Delinquent Year: 2021
  • Tax Rate Code Area: 05-968

    Appraisal Valuation

  • Standard Deviation: 0.2233
  • Valuation Date: Jan 10, 2024
  • Confidence Score: 69
  • Final Value: 3,113,690
  • High Value: 3,809,225
  • Low Value: 2,418,154

    Assessments Valuation

  • Assessed Year: 2023
  • Assessed Total Value: $4,590,000
  • Assessed Land Value: $2,983,500
  • Assessed Improvements Value: $1,606,500

    Sales

  • Current Sale Contract Date: Apr 06, 2023
  • Current Sale Recording Date: May 25, 2023
  • Current Sale Price:
  • Current Sale Document Type: 36
  • Current Sale Input Document Number: 341899
  • Previous Sale Recording Date: Dec 20, 2021
  • Previous Sale Contract Date: Dec 14, 2021
  • Previous Sale Amount: $4,500,000
  • Previous Sale Document Type: 36
Data used for valuation calculations is provided by RealtyHop, and other third party sources

Comparables

Unit
Status
Type
Beds
Baths
ft²
Price/ft²
Asking Price
Listed On
Closing Price
Sold On
HOA + Taxes

About Hidden Hills


Similar Homes for Sale

Currently no similar homes around

Nearby Rentals

Unit for rent at 24648 Eilat Street, Woodland Hills, CA, 91367

$9,050 /mo

  • 4 Beds
  • 2 Baths
  • 2,293 ft²
24648 Eilat Street, Woodland Hills, CA, 91367 Listing by Keri Johnson West
Unit for rent at 23900 Berdon Street, WOODLAND HILLS, CA, 91367

$7,200 /mo

  • 3 Beds
  • 2 Baths
  • 2,975 ft²
23900 Berdon Street, WOODLAND HILLS, CA, 91367 Listing by Ellen Dixon
Unit for rent at 23540 Kivik St, WOODLAND HILLS, CA, 91367

$7,200 /mo

  • 4 Beds
  • 3 Baths
  • 2,216 ft²
23540 Kivik St, WOODLAND HILLS, CA, 91367 Listing by Sigal Mevorach


Frequently Asked Questions

When was property at 24877 Eldorado Meadow Road built and last sold?
The property at 24877 Eldorado Meadow Road was built in 1955 and last sold on Apr 6, 2023 for $4,250,000.
How much is this home worth?
The estimated value of the home located at 24877 Eldorado Meadow Road is $17,164,950.
What are some comparable homes to 24877 Eldorado Meadow Road?
There are currently no comparable homes to 24877 Eldorado Meadow Road.