Check Availability
$629,900
● House - For Sale

2486 Dragon Fire Lane

Henderson, NV 89052
bedrooms
4 Beds
bathrooms
3 Baths
square feet
2,518 Ft²
$3,584
Est. Monthly
$105
HOA / Fees

About This Property

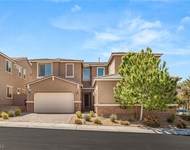
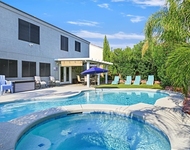
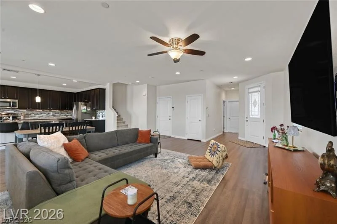
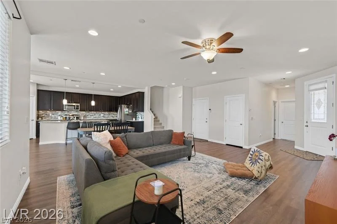
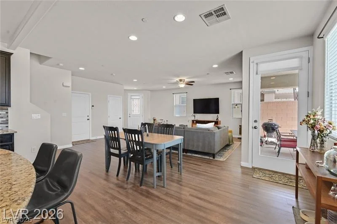
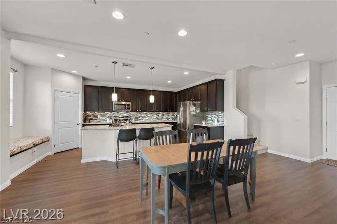
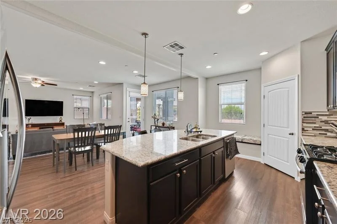
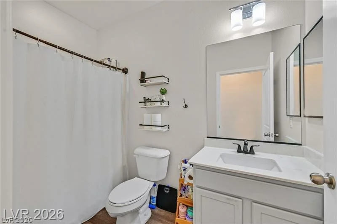
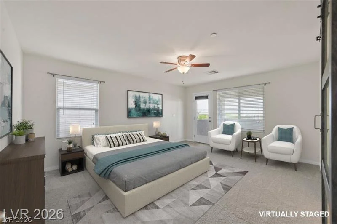
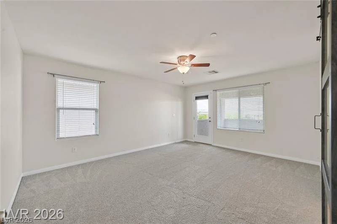
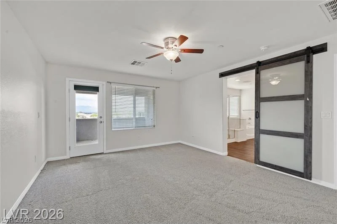
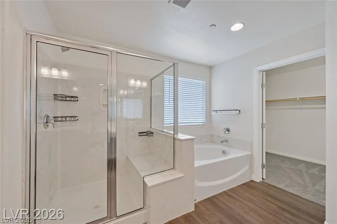
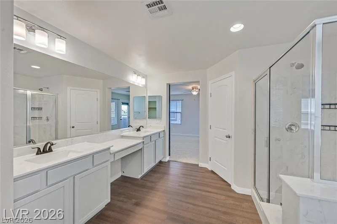
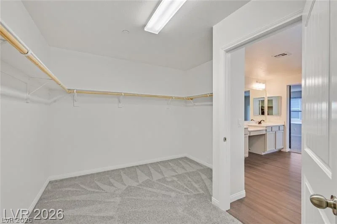
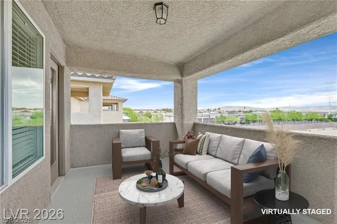
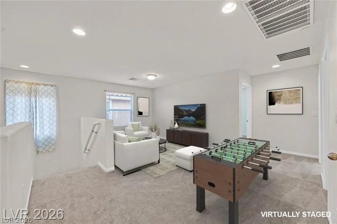
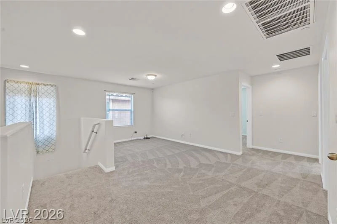
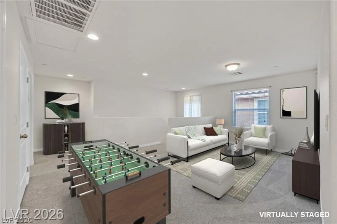
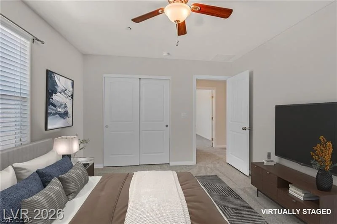
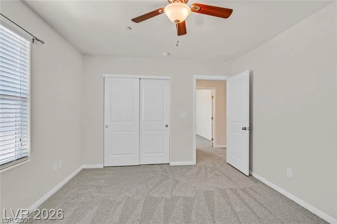
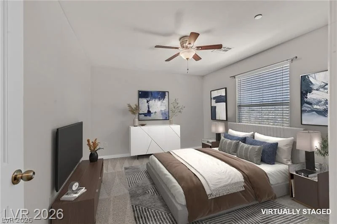
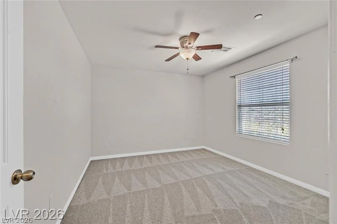
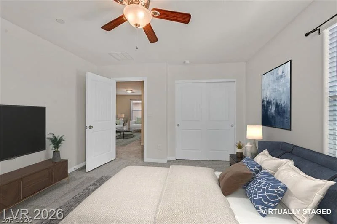
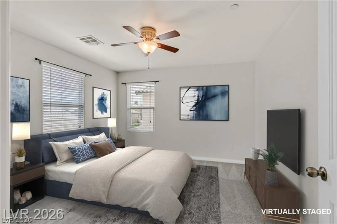
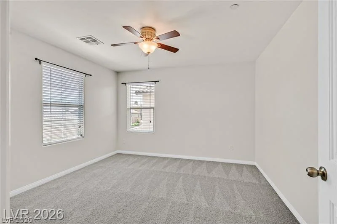
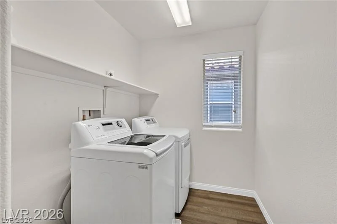
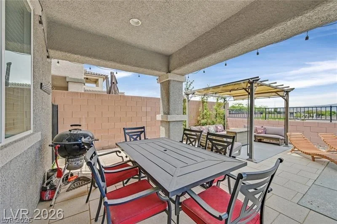
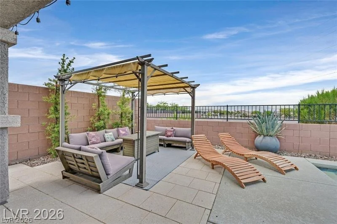
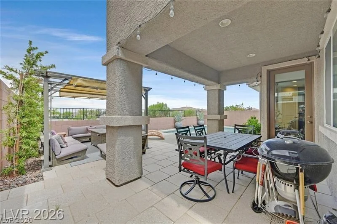
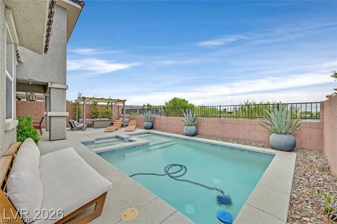
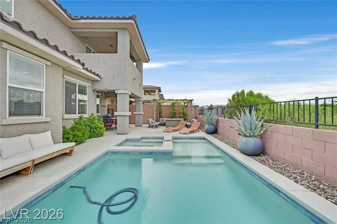
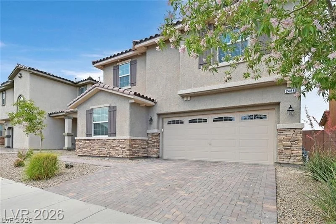
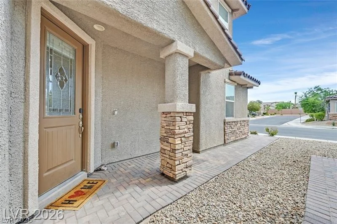
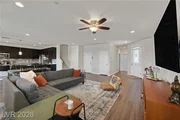
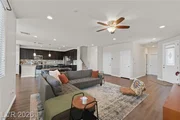
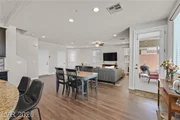
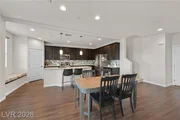
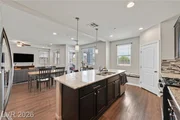
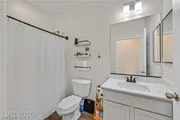
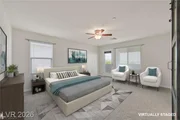
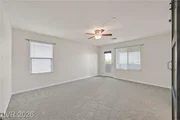
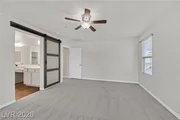
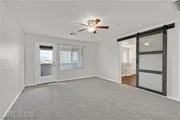
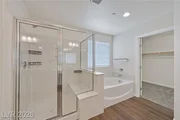
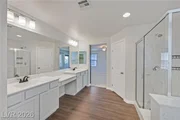
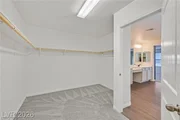
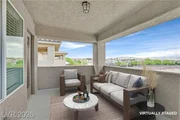
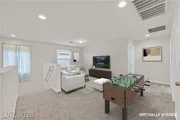
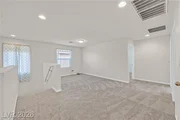
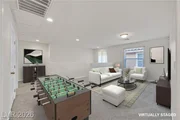
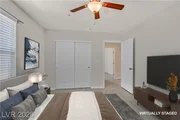
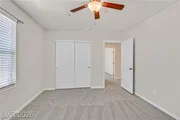
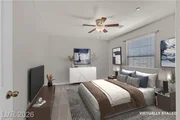
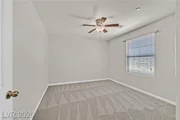
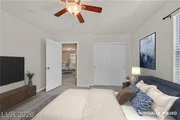
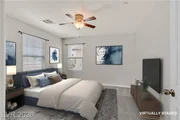
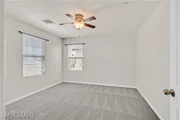
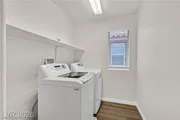
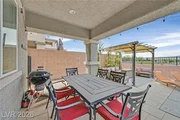
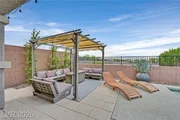
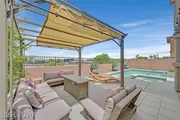
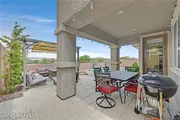
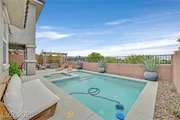
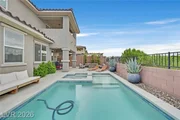
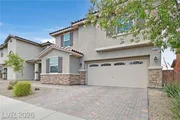
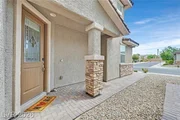
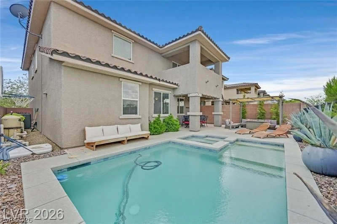
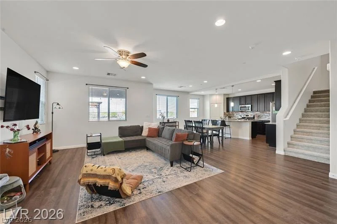
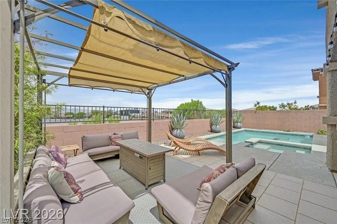
Beautifully updated! This spacious 4-bedroom, 3-bath Henderson home offers a sparkling pool and spa. The bright, open layout features luxury vinyl plank flooring, newer carpet, and a recently painted interior. At the heart of the home, the spacious kitchen offers abundant cabinetry and counter space, an oversized center island, generous pantry, and seamless flow into the expansive great room, ideal for gatherings and everyday living. A downstairs bedroom and full bath provide excellent flexibility for guests, multigenerational living, or a home office. Upstairs, the large loft creates a second living space perfect for a media room, game room, office, or lounge. Retreat to the spacious primary suite featuring a spa-inspired bath, oversized walk-in closet, and private balcony with some mountain views. Two additional bedrooms, a full bath, and convenient upstairs laundry complete the second level. Step outside to your own backyard retreat with a covered patio, sparkling pool and spa, and multiple areas for outdoor dining, lounging, and entertaining. A brick-paver driveway and walkway add curb appeal and lead to the attached 2-car garage. Beautifully updated, spacious, and move-in ready!
Unit Size
2,518 Ft²
Days on Market
-
Land Size
0.09 acres
Price per sqft
$250
Property Type
House
Property Taxes
$386
HOA Dues
$105
Year Built
2017

Listed By

Payment Calculator

Cap Rate Calculator

Last updated: 12 days ago (GLVAR #2816762)

Price History

Date / Event Date Event Price
Nov 7, 2026 Relisted $629,900
Relisted
Nov 4, 2026 In contract -
In contract
Sep 26, 2026 Price Decreased $649,900
↓ $20K (3%)
Price Decreased
Sep 7, 2026 Listed by RE/MAX Advantage $669,900
Listed by RE/MAX Advantage
Jun 12, 2025 Price Decreased $699,900
↓ $20K (2.8%)
Price Decreased
Show More

Property Highlights

Garage
Air Conditioning
Parking Details
Has Garage
Attached Garage
Parking Features: Attached, Garage, Private
Garage Spaces: 2
Interior Details
Full Bathrooms: 3
Interior Features: Ceiling Fan(s), BathroomonMainLevel, BedroomOnMainLevel, FullBathOnMainLevel, WindowTreatments
Appliances: Dryer, Disposal, Gas Range, Microwave, Refrigerator, Washer
Flooring Type: Carpet, LuxuryVinylPlank
Laundry Features: Gas Dryer Hookup, Laundry Room, Upper Level
Rooms: 9
Exterior Details
Square Footage: 2518
Property Condition: Resale
Architectural Style: TwoStory
Year Built: 2017
Building Area Total: 2518
Window Features: Blinds, Double Pane Windows, Low-Emissivity Windows, Window Treatments
Patio and Porch Features: Covered, Patio
Pool Features: In Ground, Private
Pool is Private
Lot Features: Landscaped, DripIrrigationBubblers, DesertLandscaping, LessThanQuarterAcre
Lot Size Area: 0.09
Lot Size Units: Acres
Lot Size Acres: 0.09
Lot Size Square Feet: 3920
Water Source: Public
Financial Details
Tax Annual Amount: $4,631
Utilities Details
Cooling Type: Central Air, Electric
Heating Type: Central, Natural Gas
Sewer : Public Sewer
Location Details
HOA/Condo/Coop Fee Includes: AssociationManagement
HOA Fee: $105
HOA Fee Frequency: Monthly

Building Info

Overview

    General

  • Year Built: 2017
  • Effective Year Built: 2017
  • Building Count: 1
  • Total Rooms: 7
  • Bedroom Count: 3
  • Bathroom Count: 3
  • Full Bathrooms: 2
  • Partial Bathrooms: 3
  • Bathroom Plumbing Fixtures: 13
  • Building Condition: 2
  • Building Quality: 10
  • Construction Type: 6
  • Building Style: 40
  • Exterior Walls Type: 23
  • Interior Walls Type: 0
  • Roof Shape Type: 0
  • Roof Cover Type: 4
  • Floor Count: 200
  • Floor Cover: 9
  • Basement Type: 0
  • Basement Area: 0
  • Garage Type: 1
  • Garage Square Area: 480
  • Parking Space Count: 2
  • Patio Type: 79
  • Porch Type: 0
  • Pool Type: 8

    Dimensions

  • Lot Size Square Feet: 4,038
  • Total Building Area: 2,998
  • Gross Building Area: 2,998
  • Building Area: 2,518
  • Building Area Measurement: L

    Heating and Cooling

  • Air Conditioning: 1
  • Heating: 4
  • Heated Square Feet: 2,518
  • Heating Fuel Type: 0

    Utilities

  • Sewer System: 0
  • Water Service: 0

Building

  • Building Type: 0
  • Property Class: R
  • Subdivision: ENCHANTED
  • Land Acres: 0000000093
  • Standard Land Use Code: 1001
  • County Land Use Code: 110
  • State Land Use Code: 20.110
  • Legal Description 1: ENCHANTED PLAT BOOK 149 PAGE 83 LOT 29

Neighborhood

  • School District Name: Clark County School District
  • Census Tract: 005351

Zoning

  • Zoning: H:RS-8

Geography

  • Assessors Map Reference: PB B0149 P0083
  • District: HEND
  • Parcel: 178-30-420-024
  • Lot: 29
  • Meridian: SEC 30 TWN 22S RNG 62E
  • Municipality: HENDERSON ARTESIAN BASIN
  • Latitude: 36.002
  • Longitude: -115.1

    Address

  • Full Address: 2486 Dragon Fire Ln
  • Address - House Number: 2486
  • Address - Street Name: Dragon Fire
  • Address - Suffix Type: Ln
  • State: NV
  • City Name: Henderson
  • Carrier Code: R057
  • 4-Digit Zip Code: 5977
  • Zip Code: 89052

Valuation

    Tax

  • Tax Year: 2023
  • Tax Amount: $436,847
  • Tax Rate Code Area: 505

    Appraisal Valuation

  • Standard Deviation: 0.069
  • Valuation Date: Feb 28, 2024
  • Confidence Score: 96
  • Final Value: 657,988
  • High Value: 703,402
  • Low Value: 612,573

    Market Valuation

  • Market Total Value: $465,271
  • Market Land Value: $106,000
  • Market Improvement Value: $359,271

    Assessments Valuation

  • Assessed Year: 2024
  • Assessed Total Value: $198,989
  • Assessed Land Value: $48,650
  • Assessed Improvements Value: $150,339

    Sales

  • Current Sale Contract Date: Jun 03, 2019
  • Current Sale Recording Date: Jun 05, 2019
  • Current Sale Price:
  • Current Sale Document Type: 12
  • Current Sale Input Document Number: 20190605-0002553
  • Previous Sale Recording Date: Mar 24, 2017
  • Previous Sale Contract Date: Mar 23, 2017
  • Previous Sale Amount: $378,683
  • Previous Sale Document Type: 12
Data used for valuation calculations is provided by RealtyHop, and other third party sources

Comparables

Unit
Status
Type
Beds
Baths
ft²
Price/ft²
Asking Price
Listed On
Closing Price
Sold On
HOA + Taxes

About Henderson


Similar Homes for Sale

Currently no similar homes around

Nearby Rentals

Unit for rent at 1133 Pandora Canyon Street, Henderson, NV, 89052

$8,900 /mo

  • 5 Beds
  • 1 Bath
  • 4,282 ft²
1133 Pandora Canyon Street, Henderson, NV, 89052 Listing by Anthony J. Romeo
Unit for rent at 2735 Peekskill Avenue, Henderson, NV, 89052

$6,500 /mo

  • 5 Beds
  • 2 Baths
  • 2,529 ft²
2735 Peekskill Avenue, Henderson, NV, 89052 Listing by Cynthia Lowman
Unit for rent at 1581 Villa Rica Drive, Henderson, NV, 89052

$10,000 /mo

  • 6 Beds
  • 4 Baths
  • 7,177 ft²
1581 Villa Rica Drive, Henderson, NV, 89052 Listing by T. Zane Weber


Frequently Asked Questions

When was property at 2486 Dragon Fire Lane built and last sold?
The property at 2486 Dragon Fire Lane was built in 2017 and last sold on Jun 3, 2019 for $438,900.
How much is this home worth?
The estimated value of the home located at 2486 Dragon Fire Lane is $639,114.
What are some comparable homes to 2486 Dragon Fire Lane?
There are currently no comparable homes to 2486 Dragon Fire Lane.

Nearby Counties