


50
Map

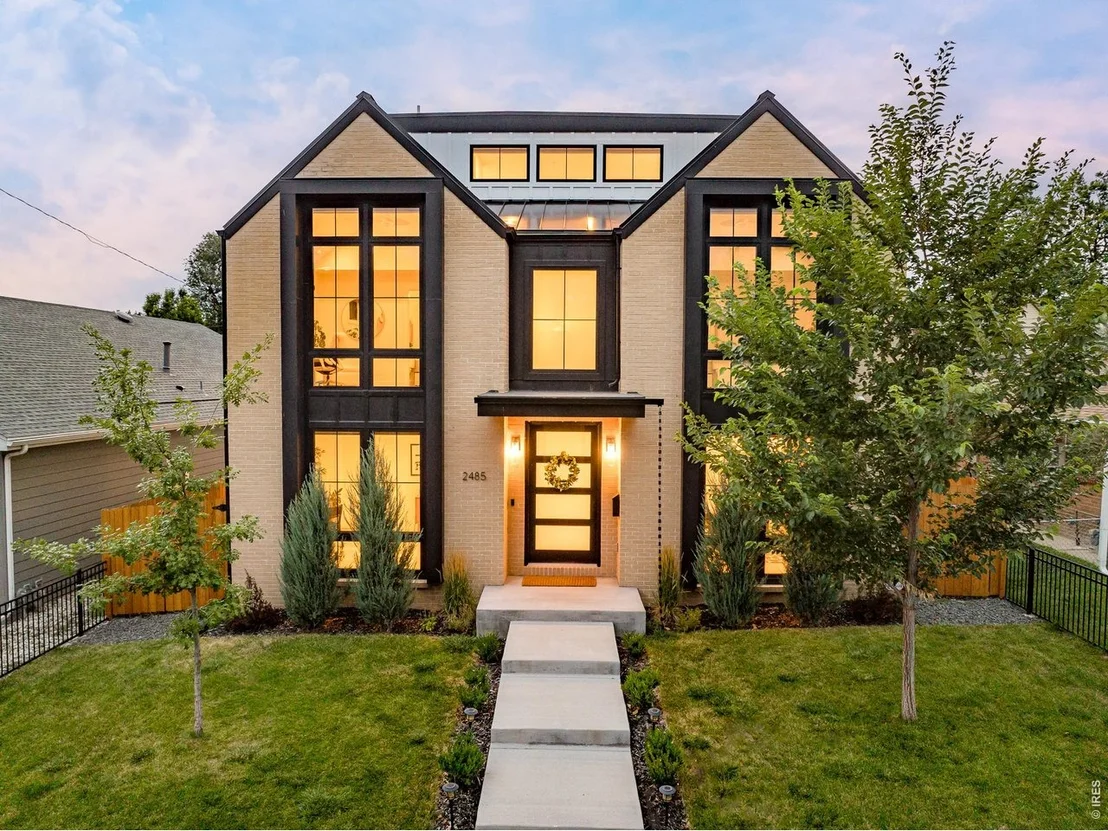
2485 Oak St


About This Property
Listed By
Payment Calculator
Your Estimated Monthly Payment
Cap Rate Calculator
What does this mean?
Based on our analysis, the cap rate of this property is 1.25%. A negative cap rate indicates that the property might not be feasible as an income-producing asset. The median cap rate for a near zip code 11238 is 4.23%.
How much can I actually make?
Actual monthly rental income may vary between $4,760 and $7,140 depending on unit-specific characteristics. You can change the amount using the slider to further explore.
How is cap rate calculated?
Cap Rate = Net Operating Income (NOI) / Property Asset Value.
When calculating the cap rate, we assume 100% occupancy. Leverage (mortgage) is not considered.
Cap Rate provided by RealtyHop and RentHop, learn more about cap rate here.
Price History
| Date / Event | Date | Event | Price |
|---|---|---|---|
| Sep 24, 2026 | No longer available | - | |
| No longer available | |||
| Sep 24, 2026 | Listed | $2,795,000 | |
| Listed | |||
| Jul 15, 2026 | Price Decreased |
$2,995,000
↓ $300K
(9.1%) | |
| Price Decreased | |||
| Apr 2, 2026 | Listed | $3,295,000 | |
| Listed | |||
   | |||
|
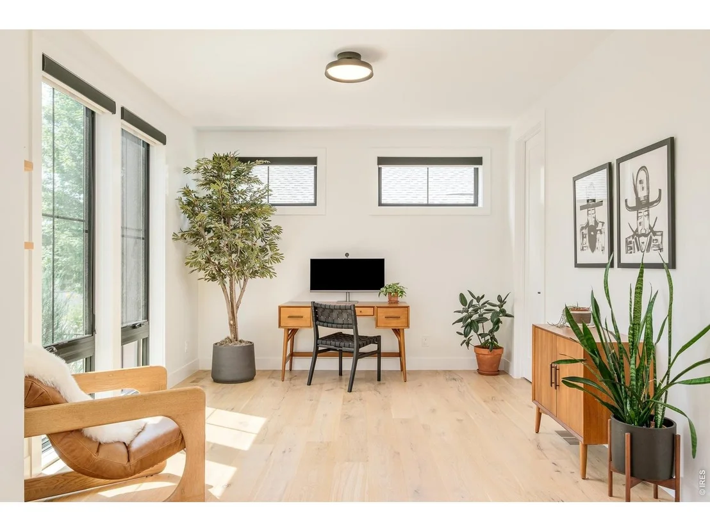
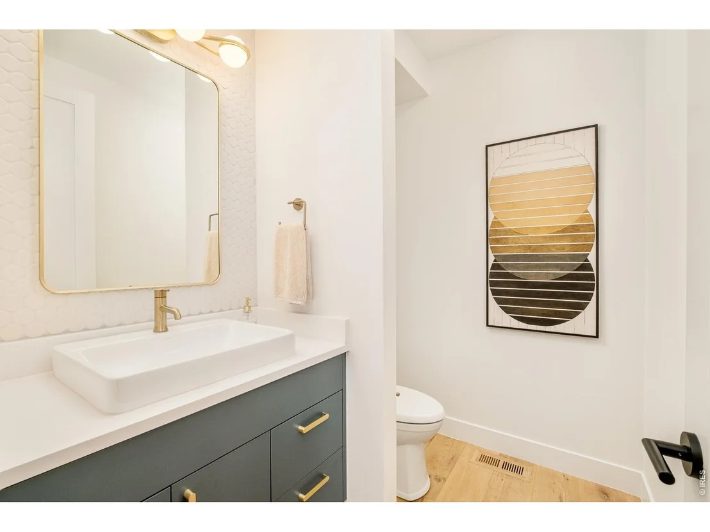
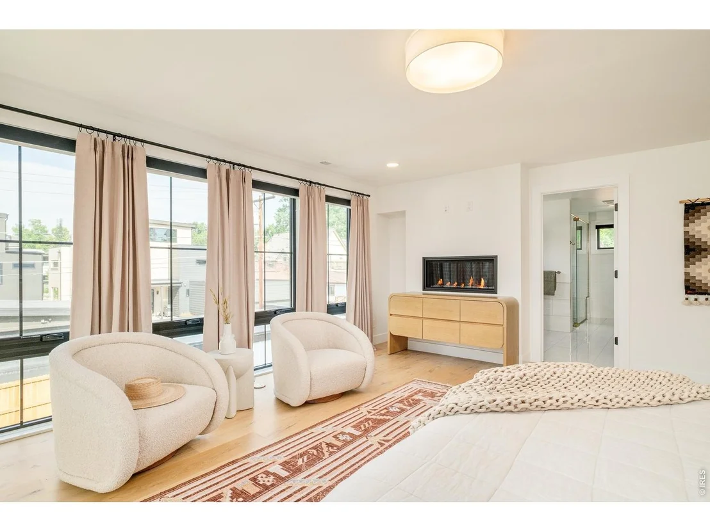
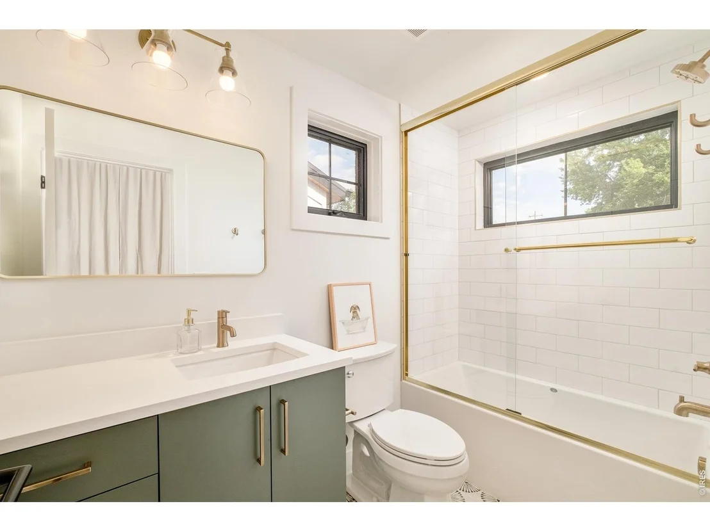
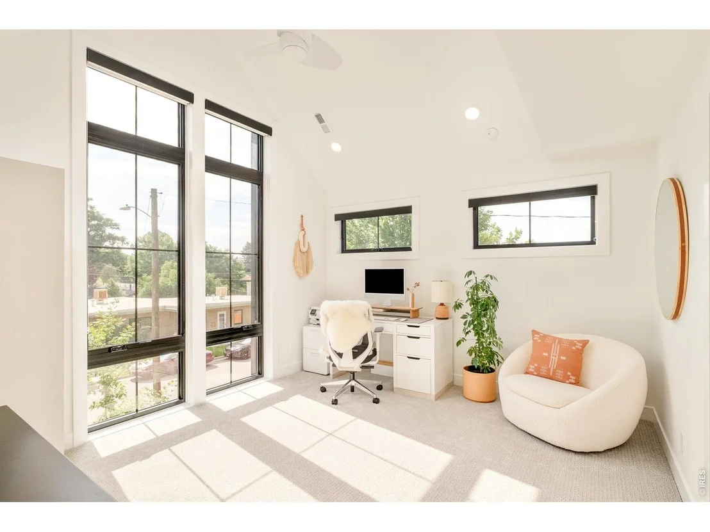
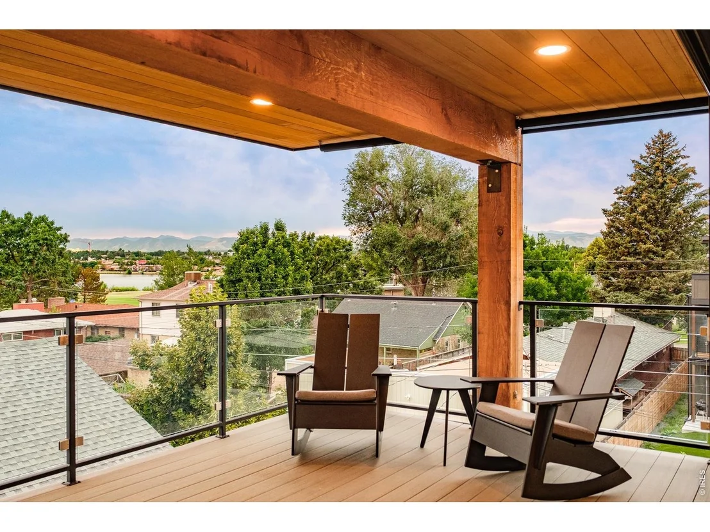
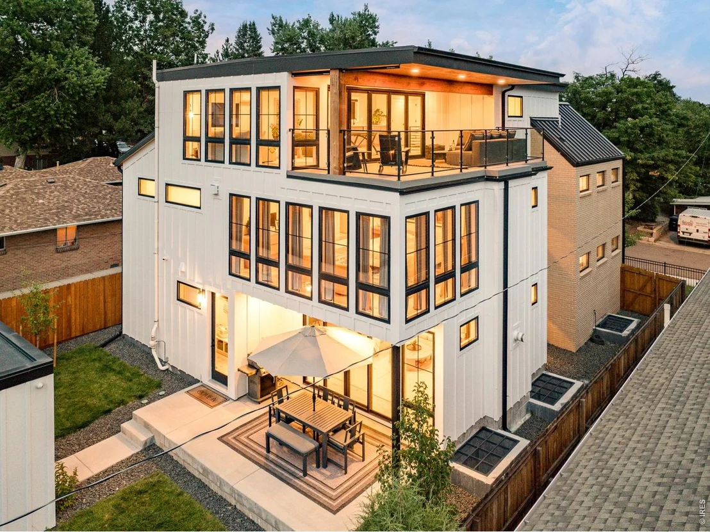
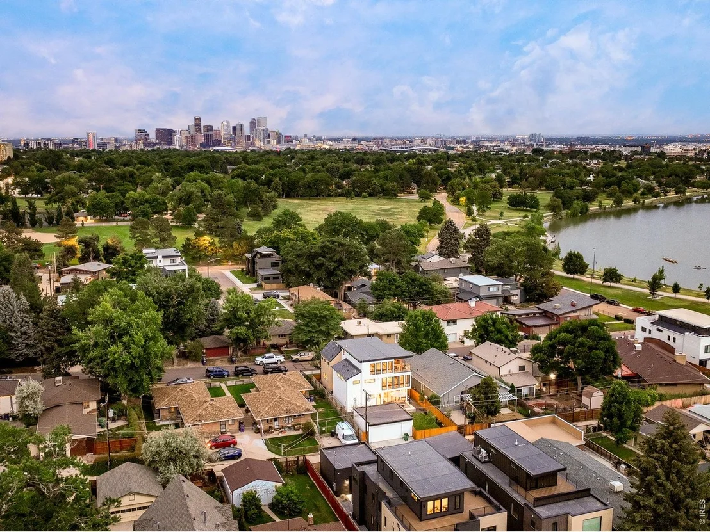
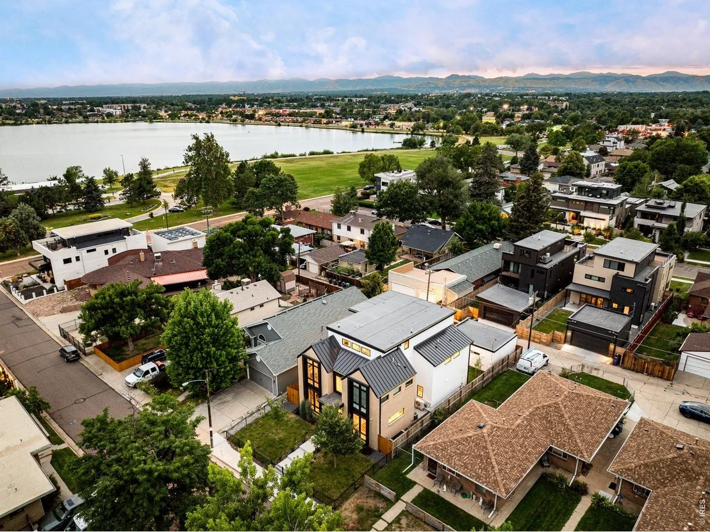
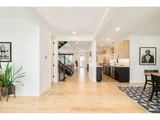
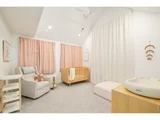
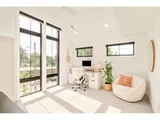
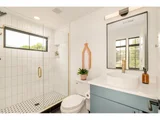
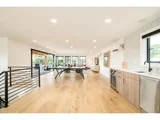
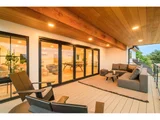
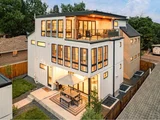
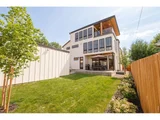
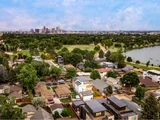
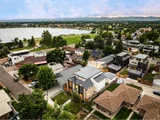
Sloan's Lake views * Quiet residential street * All bedrooms ensuite * Rooftop entertaining. Positioned just moments from Sloan's Lake on a sunny 5,620 square foot lot, this newly constructed custom residence blends architectural scale with thoughtful livability. Floor-to-ceiling windows frame mountain, city, and lake views while filling the home with natural light throughout.
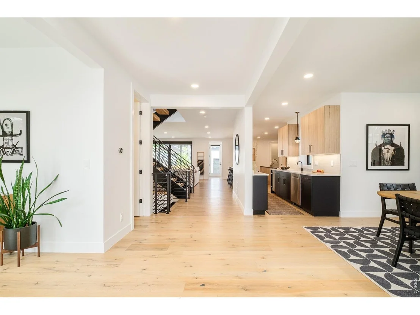
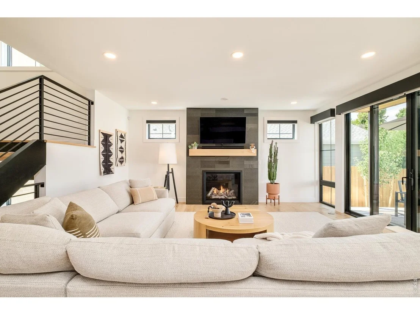
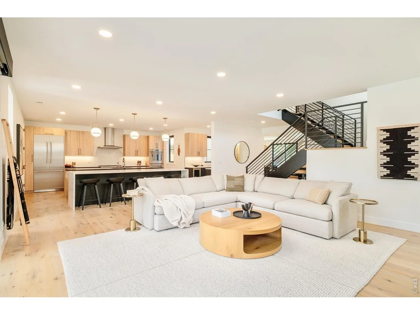
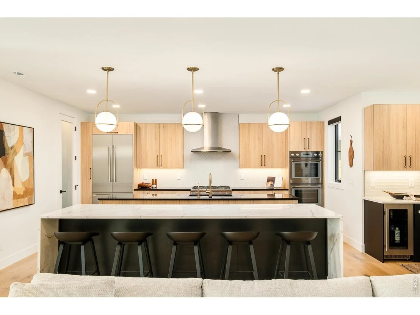
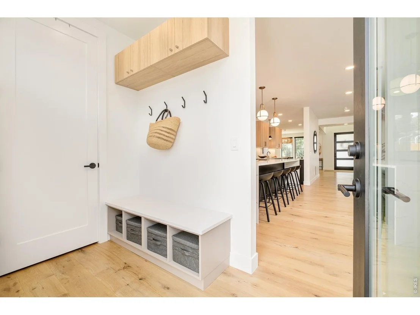
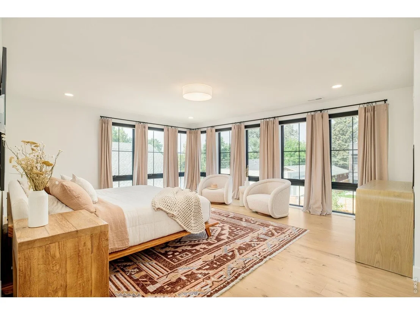
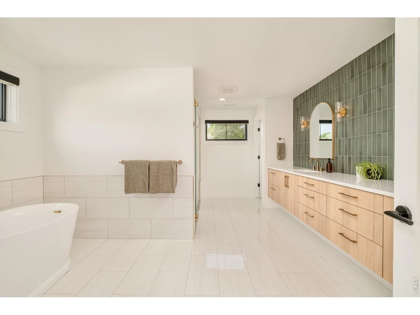
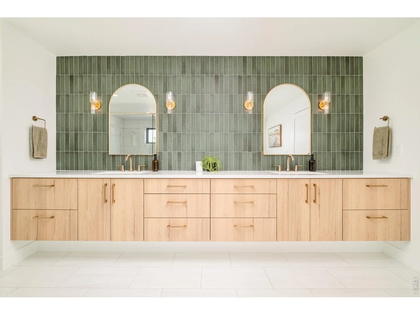
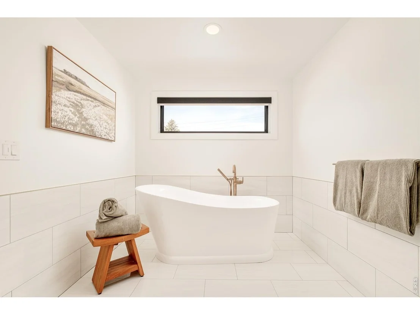
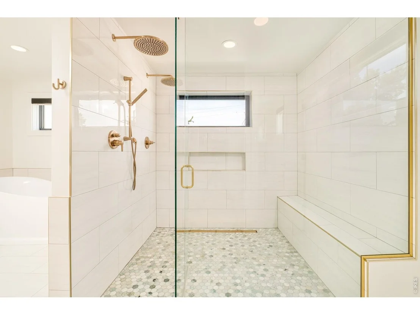
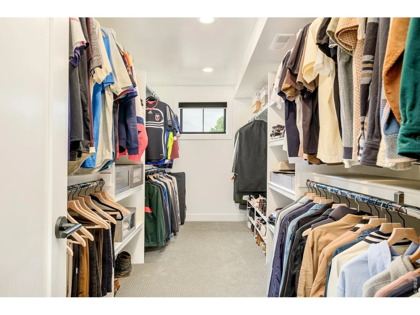
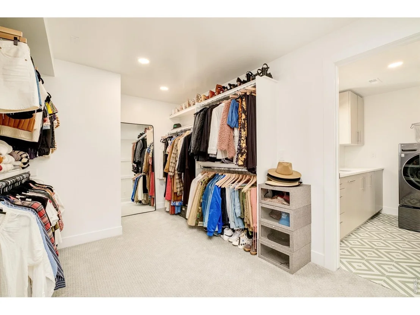
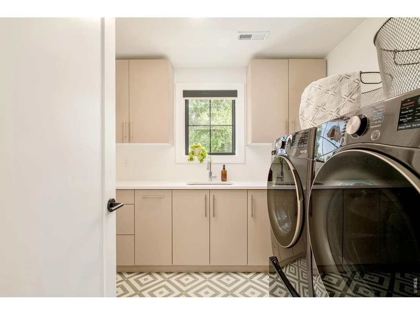
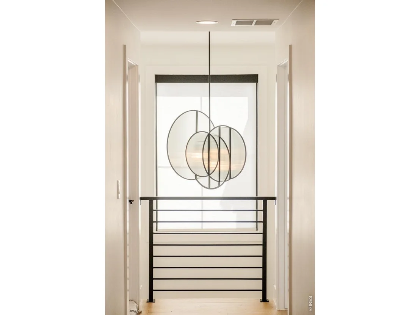
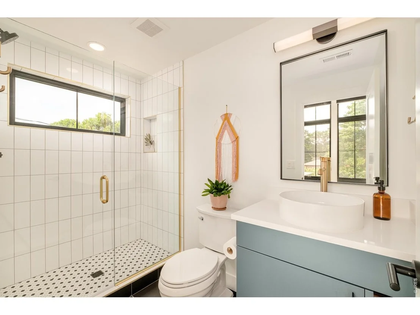
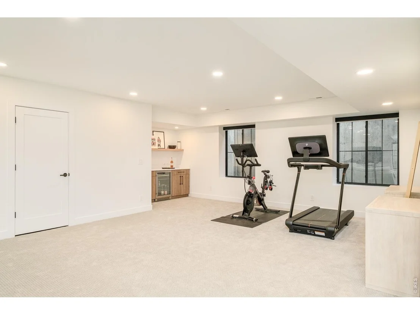
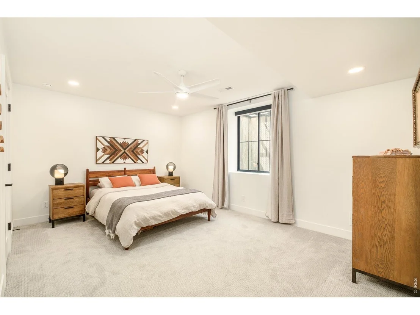
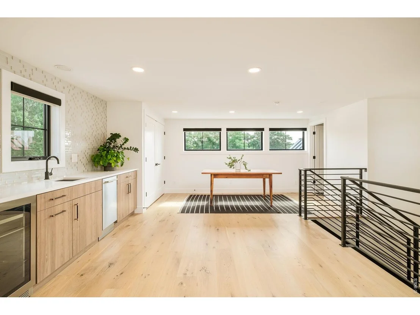
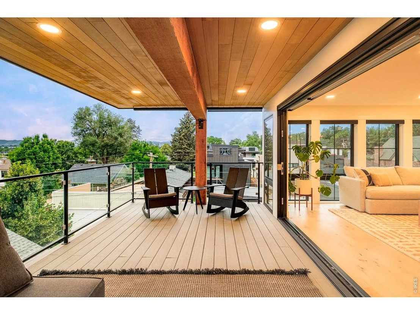
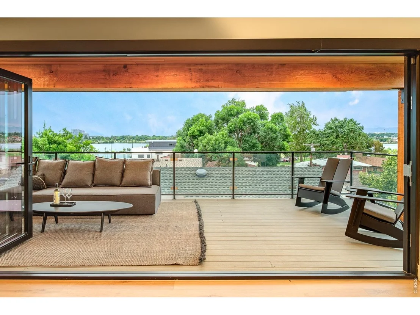
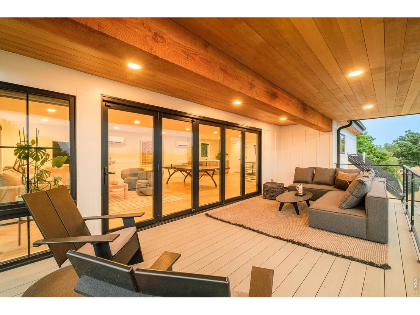
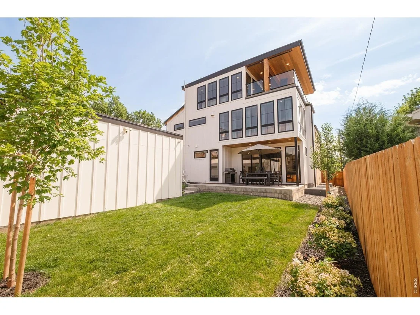
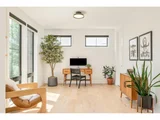
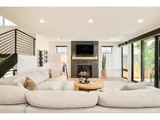
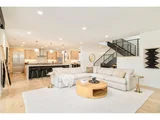
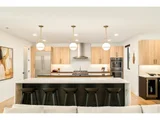
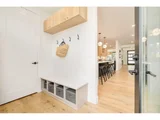
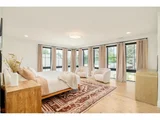
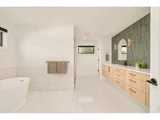
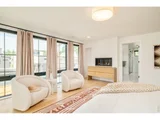
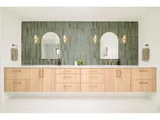
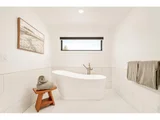
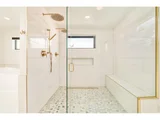
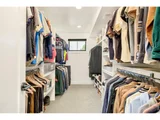
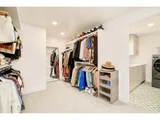
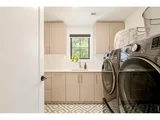
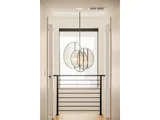
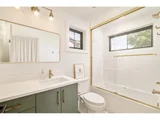
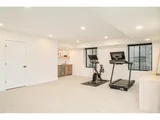
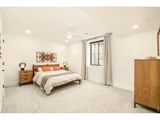
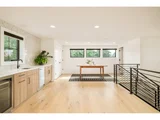
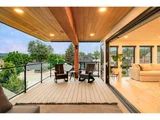
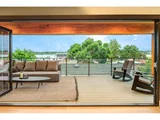
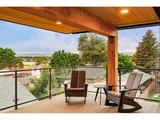
A dramatic entry introduces wide-plank hardwood flooring, a sculptural iron-and-wood staircase, and expansive gathering spaces designed for everyday living and entertaining. The living room centers around a statement fireplace and opens through oversized sliding glass doors to a covered patio and private backyard. The chef's kitchen features dual islands, Thermador appliances, a six-burner gas range, walk-in pantry, butler's pantry, and exceptional prep and storage space. The upper level is anchored by a private primary retreat with mountain views, a fireplace, two walk-in closets, direct laundry access, and a spa-inspired bath with soaking tub and zero-threshold shower. Two additional ensuite bedrooms complete the level. Designed for hosting and relaxation, the third floor offers a recreation lounge, wet bar, storage, 3/4 bath, and accordion glass doors opening to a covered rooftop terrace showcasing panoramic views of Sloan's Lake, the Denver skyline, and the Front Range.The finished lower level expands the home's flexibility with a spacious media and recreation area, bar with beverage refrigerator, two additional bedrooms, and a 3/4 bath ideal for guests, extended stays, or multigenerational living. A fenced yard, covered outdoor living spaces, oversized two-car garage, and mudroom complete this rare opportunity to own a custom home near Sloan's Lake, with convenient access to trails, parks, dining, recreation, downtown Denver, and neighborhood amenities.
| |||
| May 3, 2023 | Sold | ||
| Sold | |||

Property Highlights
Building Info
Comparables
Status
Price/ft²
Listed On
Sold On
About Northwest Denver
Similar Homes for Sale
Currently no similar homes aroundNearby Rentals

Last Updated: 25 days ago
Data Source: IRES MLS, MLS# IRE1069337



























 Your Privacy Choices
Phone: 425-283-2930
Address: 335 Madison Avenue, New York, NY 10017