Check Availability
San Diego 92028
2484 Dos Lomas
$2,697,000
↓ $76K (2.7%)
● House - For Sale

2484 Dos Lomas
Fallbrook, CA 92028
bedrooms
3 Beds
bathrooms
3 Baths, 1 Half Bath
square feet
5,000 Ft²
$13,398
Est. Monthly
$155
HOA / Fees

About This Property

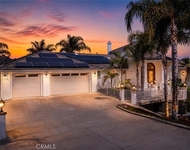
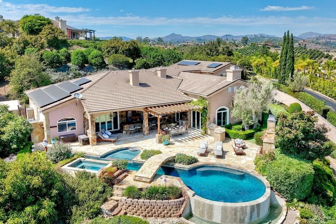
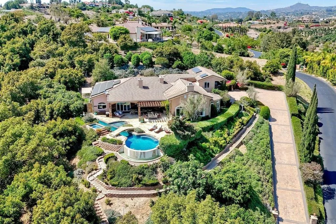
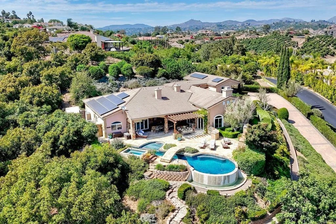
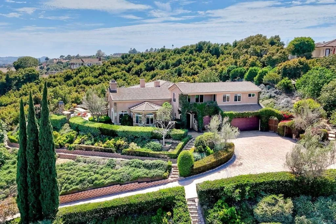
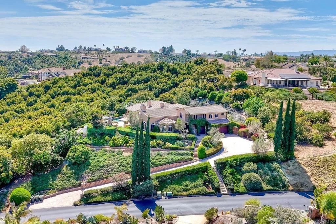
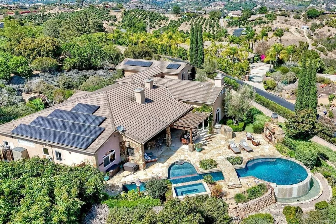
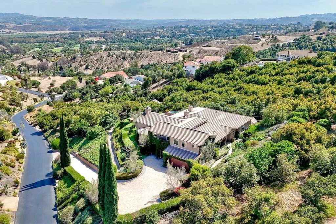
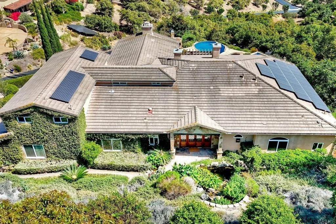
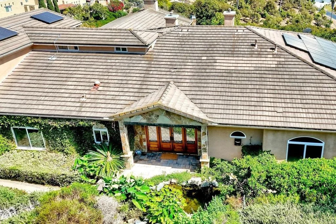
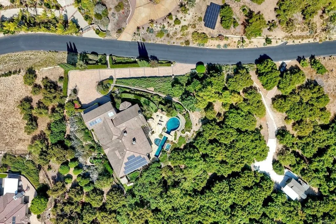
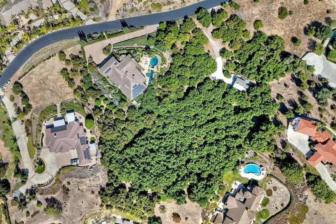
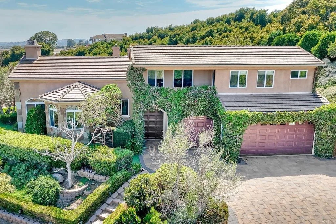
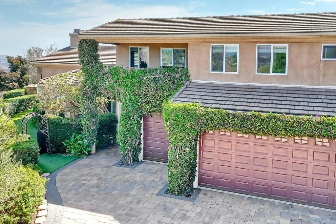
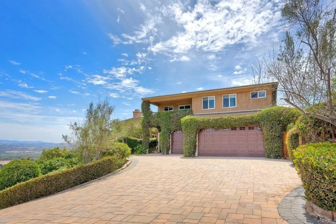
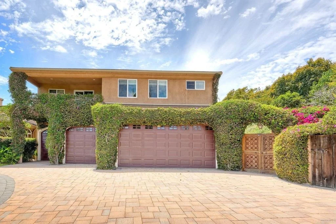
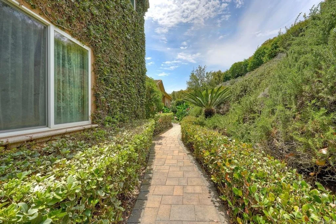
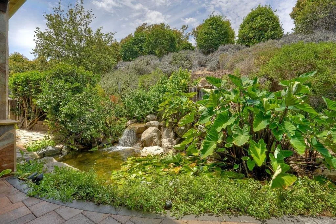
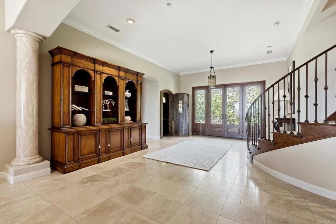
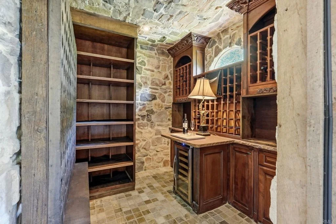
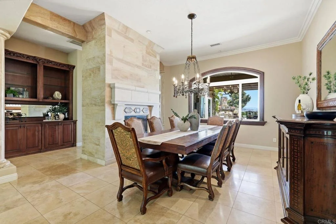
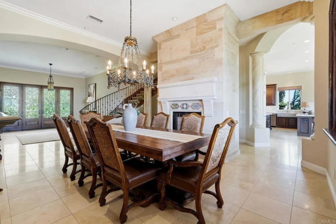
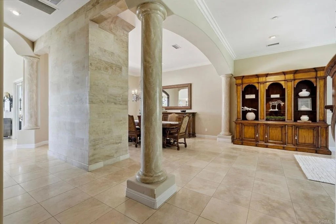
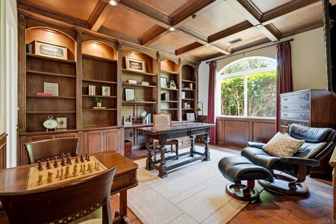
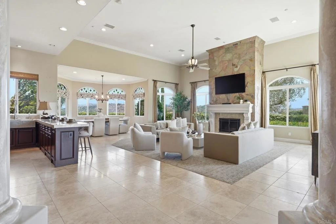
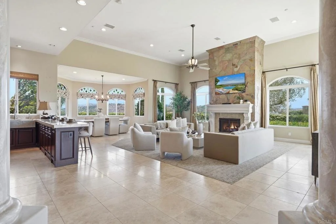
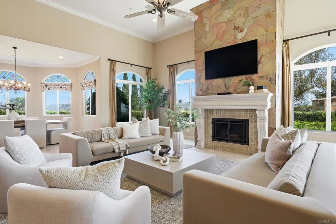
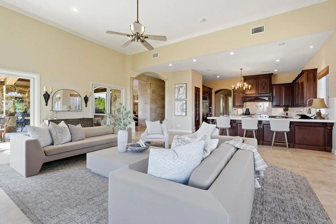
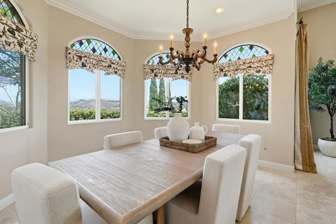
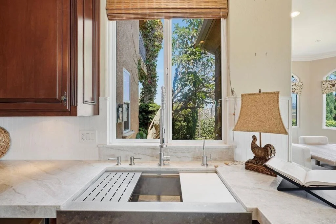
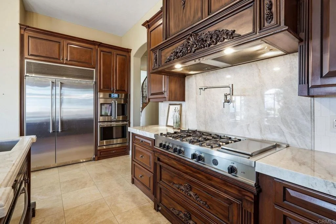
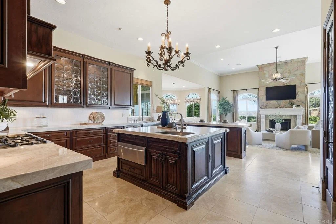
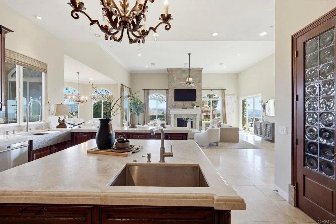
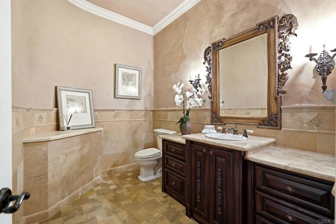
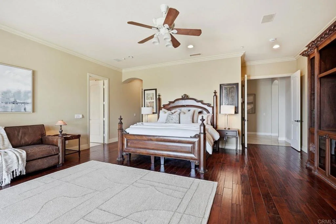
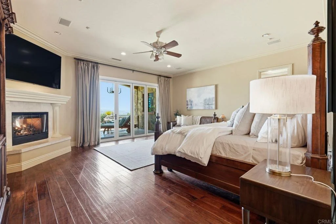
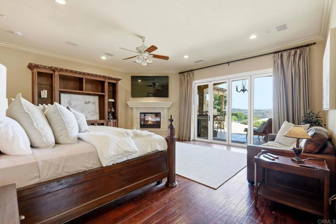
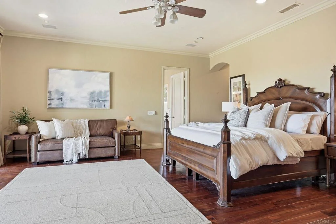
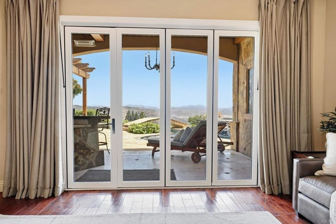
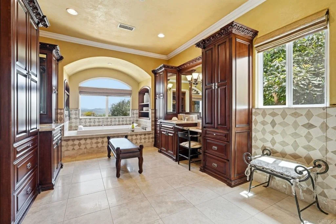
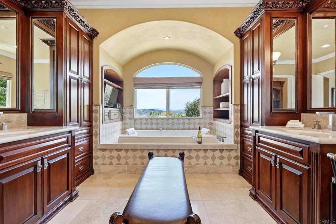
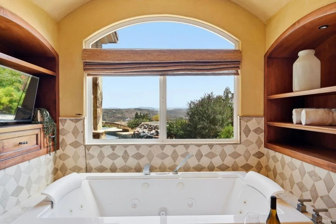
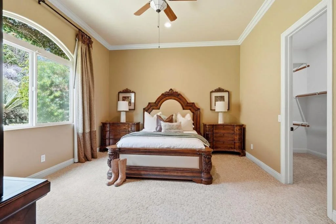
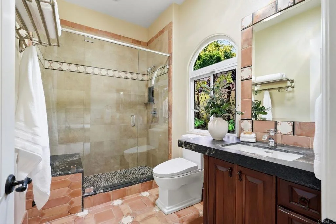
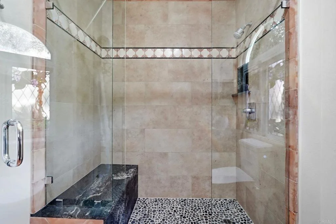
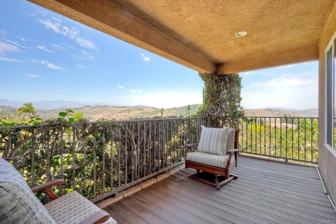
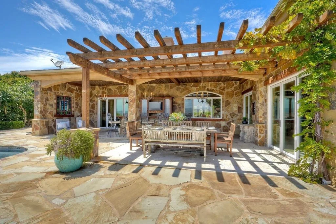
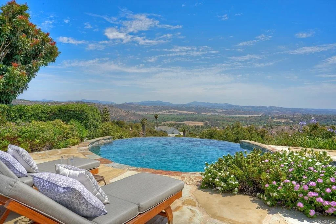
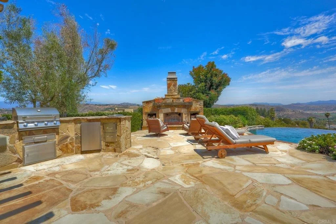
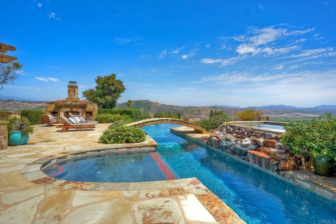
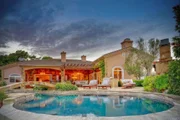
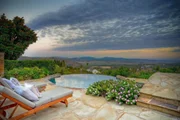
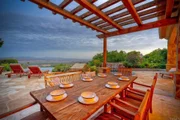
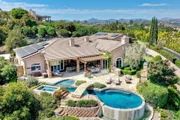
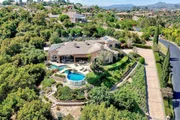
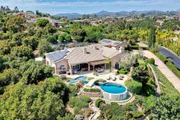
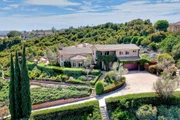
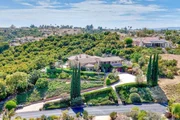
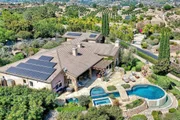
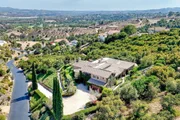
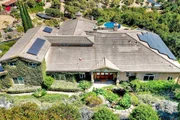
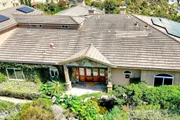
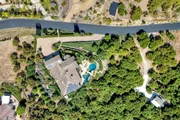
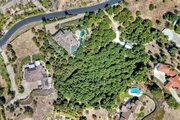
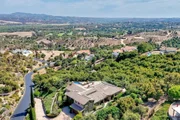
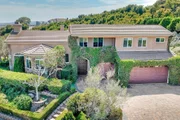
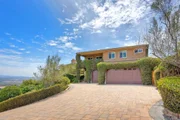
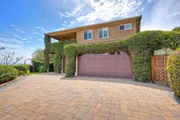
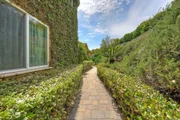
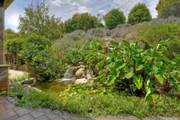
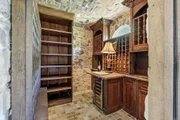
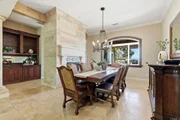
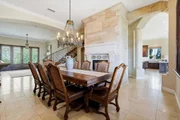
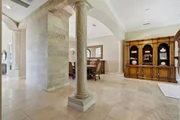
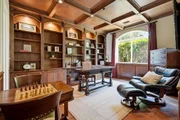
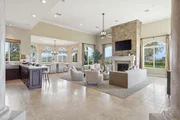
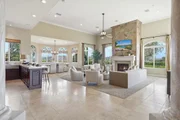
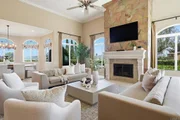
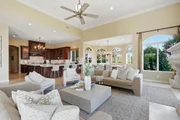
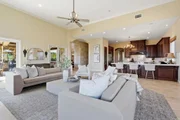
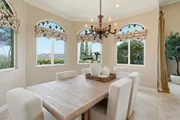
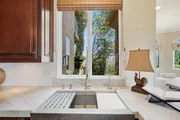
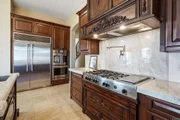
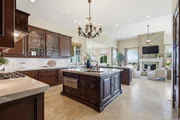
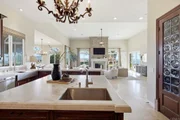
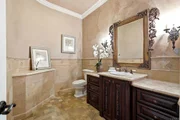
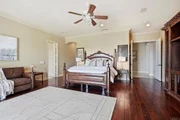
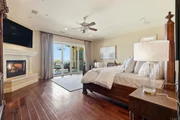
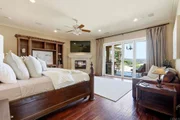
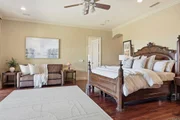
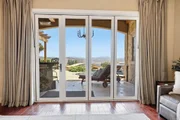
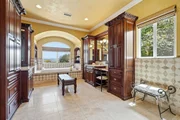
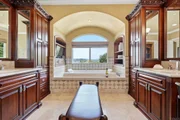
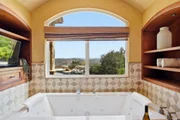
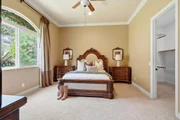
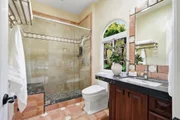
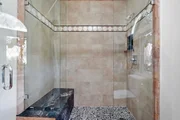
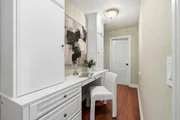
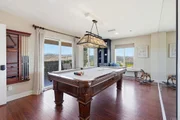
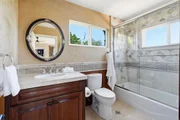
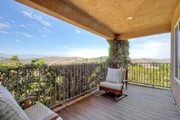
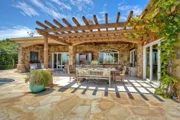
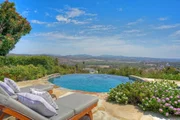
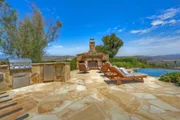
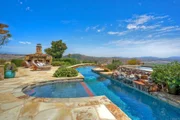
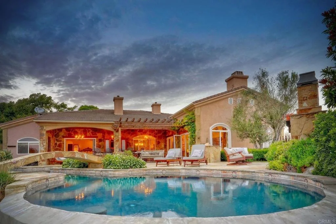
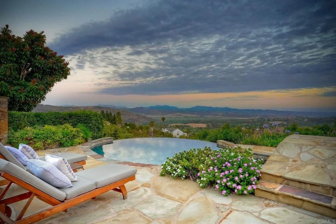
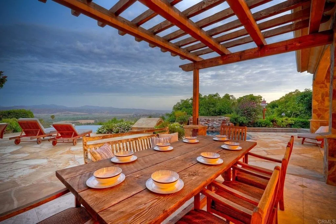
2484 Dos Lomas - Champagne Crest Estate | Fallbrook, CA  SHORT-TERM SELLER FINANCING AVAILABLE FOR QUALIFIED BUYERS.  Set on 3.61 private acres at the end of the ridge in gated Champagne Crest, this 5,000 sq ft Tuscan estate commands panoramic views sweeping west-southwest toward the coast. Adjacent sits Monserate Winery's 116-acre working vineyard in Fallbrook's Gird Valley, where a recorded conservation easement protects the adjoining land from development.  Built in 2004 with the detail of a commissioned custom home: cast-stone columns, dimensional travertine feature walls, coffered wood ceilings, and a curved iron-balustrade staircase framing the entry. The great room pairs a limestone fireplace with arched-window walls oriented to the valley. The kitchen works at scale with twin islands, a Bertazzoni professional range with griddle, built-in refrigeration, marble slab backsplash, and hand-carved cabinetry. Formal dining is anchored by a second limestone fireplace with hand-glazed tile inset. An executive library offers a coffered ceiling and paneled built-ins. Below waits the signature: a stone-vaulted wine cellar with dry-stacked walls, barrel ceiling, custom carved-wood racking, and integrated tasting counter. Designer powder room in Venetian plaster and travertine.  The primary wing occupies its own floor. Separate cast-stone fireplaces warm the sleeping chamber and the spa bath, and full-wall folding glass doors open to the pool deck. The spa bath offers a jetted tub set in an arched alcove, steam shower, dual hand-carved cabinetry towers, and a seated dressing station. Two additional bedrooms are full ensuites with walk-in closets, including one Spanish-tile bath with hand-painted inset and stained glass. Upstairs, a billiards and game room opens to a deck with eastern views.  Outside, a multi-tiered flagstone water complex terraces from the residence: a west-facing infinity-edge lap pool, separate elevated spa, and plunge pool, connected by stone-walled cascades. A fully covered stone pavilion with outdoor kitchen, bar, wood-burning fireplace, and chandelier-lit dining extends the living space. Koi pond, waterfall, and tropical planting at the entry. An income-producing avocado grove, mature figs and fruit trees, and a greenhouse make the acreage work.  A separately positioned finished barn houses a design studio with its own full bath, private well, and rooftop deck: a legitimate second workspace, guest quarters, or creative retreat with independent infrastructure. Systems include fully owned solar and Tesla Powerwall whole-home battery backup.  Five minutes to the Golf Club of California, two miles to I-15, seventeen miles to the Oceanside coast, and twenty-five minutes to Palomar Airport. Champagne Crest: 60 estate homes, 2-acre minimum lots, gated, low HOA.
Unit Size
5,000 Ft²
Days on Market
94 days
Land Size
3.61 acres
Price per sqft
$539
Property Type
House
Property Taxes
-
HOA Dues
$155
Year Built
2004

Listed By

Payment Calculator

Cap Rate Calculator

Last updated: 10 days ago (SDMLS #NDP2606764)

Price History

Date / Event Date Event Price
Sep 19, 2026 Price Decreased $2,697,000
↓ $76K (2.7%)
Price Decreased
Jul 3, 2026 Listed by First Principles RE $2,772,869
Listed by First Principles RE
May 23, 2025 Sold
Sold
Mar 21, 2025 In contract -
In contract
Oct 31, 2024 Listed by Coldwell Banker Realty $2,395,000
Listed by Coldwell Banker Realty
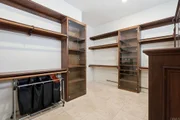
Nestled on 3.61 acres, this stunning 5,000 sq ft estate epitomizes luxury and tranquility. Featuring three lavish bedrooms and 3.5 bathrooms, this home offers an unparalleled lifestyle of elegance. The executive office provides a refined workspace, while the grand wine cellar, adorned with European cobblestone, is a haven for connoisseurs. Upon arrival, be captivated by a cascading waterfall and serene Koi pond that enhance this luxurious home. The grand entryway leads to an inviting foyer and an expansive primary suite with a cozy fireplace, floor-to-ceiling glass doors to the lush backyard, and a spa-like ensuite with a steam shower, soaking tub, and bespoke tile finishes. Thoughtful walk-in closets provide generous storage and sophistication. The upper level features a captivating billiards room and a third opulent bedroom with an ensuite bath and private balcony. A 2nd bedroom on the main level also includes an ensuite bath and spacious walk-in closet. Culinary enthusiasts will be emersed in the chef's kitchen, equipped with high-end appliances and custom finishes, flowing into the family room and outdoor living area. Enjoy al fresco dining by the heated infinity-edge pool, complete with a Baja shelf, in-pool bar stools, and a spa with a view. This outdoor paradise includes a shower, fully equipped bar, charming fireplace, and a newly crafted pergola—perfect for entertaining. Surrounded by avocado and fruit trees, nourished by a private well, this estate embodies beauty and eco-friendliness, enhanced by seller owned solar panels and advanced irrigation. The barn is mostly used for storage and ag work. It has a separate full bath. Experience upscale living in the gated community of Champagne Crest, where every detail reflects meticulous craftsmanship. Seize this rare opportunity to claim your luxurious sanctuary.
Show More

Property Highlights

Garage
Air Conditioning
Fireplace
With View
Parking Details
Has Garage
Attached Garage
Garage Spaces: 3
Interior Details
Half Bathrooms: 1
Full Bathrooms: 3
Interior Features: Built-in Features, Ceiling Fan(s), Cathedral Ceiling(s), High Ceilings, Open Floorplan, Pantry, Stone Counters, Bar, Balcony, BedroomOnMainLevel, DressingArea, MainLevelPrimary, PrimarySuite, WalkInPantry
Appliances: Dryer, Washer
Flooring Type: Stone, Tile, Wood
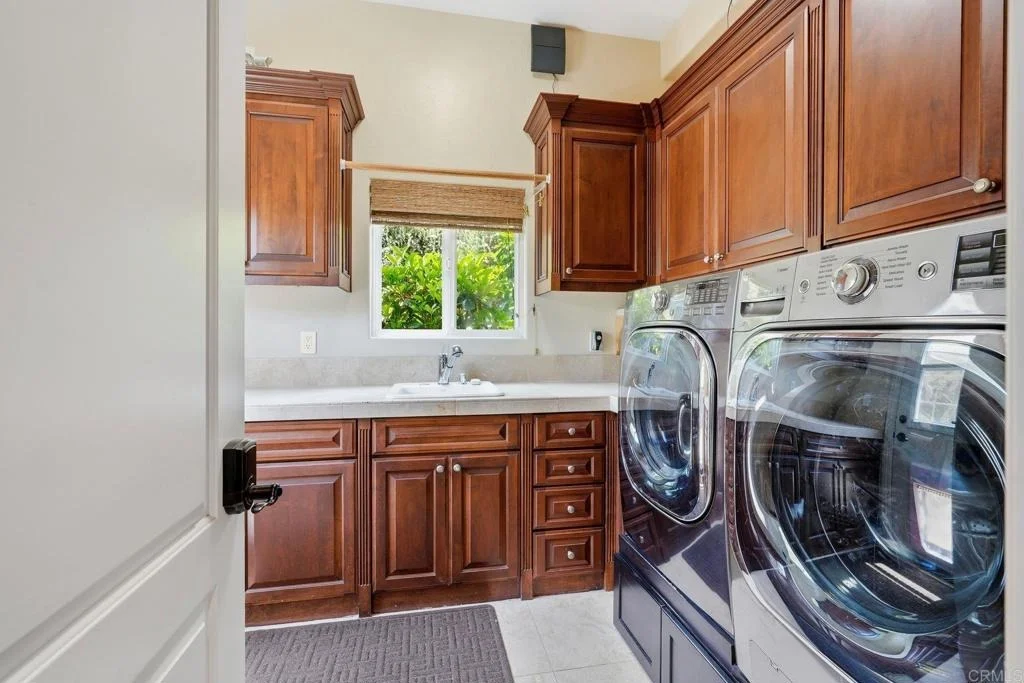
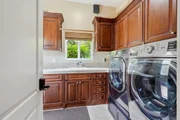
Laundry Features: Electric Dryer Hookup, Gas Dryer Hookup, Inside, Laundry Room
Has Fireplace
Fireplace Features: Dining Room, Great Room, Bedroom
Exterior Details
Square Footage: 5000
Square Footage Source: $0
Year Built Source: Assessor
Year Built: 2004
Levels: Two
Other Structures: Barn(s), Greenhouse, Outbuilding
Patio and Porch Features: Terrace, Stone
Pool Features: Infinity, In Ground, Private, Salt Water, Pebble
Pool is Private
Lot Features: Agricultural, Back Yard, Garden, Sprinklers In Rear, Sprinklers In Front, Landscaped, Orchard(s), Paved, Rolling Slope, Sloped Up, DripIrrigationBubblers, Lawn, LotOver40000Sqft, PlannedUnitDevelopment, SprinklersTimer, SprinklersOnSide, SprinklerSystem, Yard
Lot Size Area: 3.61
Lot Size Units: Acres
Lot Size Acres: 3.61
Lot Size Square Feet: 157251.6
Water Source: Well, AgriculturalWell
Utilities Details
Cooling Type: Central Air, Attic Fan
Sewer : Engineered Septic
Location Details
HOA/Condo/Coop Amenities: ControlledAccess
HOA Fee: $120
HOA Fee Frequency: Monthly
Condo/Coop Fee: $35
Condo/Coop Fee Frequency: Monthly

Building Info

Overview

    General

  • Year Built: 2004
  • Effective Year Built: 2004
  • Building Count: 1
  • Bedroom Count: 3
  • Bathroom Count: 4
  • Full Bathrooms: 3
  • Partial Bathrooms: 4
  • Building Condition: 0
  • Building Quality: 0
  • Construction Type: 0
  • Building Style: 0
  • Exterior Walls Type: 0
  • Interior Walls Type: 0
  • Roof Shape Type: 0
  • Roof Cover Type: 0
  • Living Units: 1
  • Floor Cover: 0
  • Basement Type: 0
  • Basement Area: 0
  • Garage Type: 7
  • Parking Space Count: 3
  • Patio Type: 0
  • Porch Type: 0
  • Pool Type: 8
  • Location Influence Type: 224

    Dimensions

  • Lot Size Square Feet: 157,252
  • Total Building Area: 5,000
  • Building Area: 5,000
  • Building Area Measurement: L

    Heating and Cooling

  • Air Conditioning: 0
  • Heating: 0
  • Heated Square Feet: 5,000
  • Heating Fuel Type: 0

    Utilities

  • Sewer System: 0
  • Water Service: 0

Building

  • Building Type: 0
  • Property Class: R
  • Subdivision: COUNTY OF SAN DIEGO TRACT #4689
  • Land Acres: 0000003610
  • Standard Land Use Code: 1001
  • County Land Use Code: 11
  • Legal Description 1: LOT 51 TR 012773

Neighborhood

  • School District Name: Bonsall Unified School District
  • School Tax School District: UNIFIED BONSALL
  • Census Tract: 018804

Zoning

  • Zoning: A70

Geography

  • Assessors Map Reference: 012773
  • Subdivision Tract Number: 012773
  • Parcel: 124-201-51-00
  • Lot: 51
  • Municipality: BONSALL UNION
  • Latitude: 33.3343
  • Longitude: -117.198

    Address

  • Full Address: 2484 Dos Lomas
  • Address - House Number: 2484
  • Address - Street Name: Dos Lomas
  • State: CA
  • City Name: Fallbrook
  • Carrier Code: R013
  • 4-Digit Zip Code: 8305
  • Zip Code: 92028

Valuation

    Tax

  • Tax Year: 2023
  • Tax Amount: $1,889,314
  • Tax Rate Code Area: 57-121

    Appraisal Valuation

  • Standard Deviation: 0.1666
  • Valuation Date: Jan 27, 2024
  • Confidence Score: 78
  • Final Value: 2,295,910
  • High Value: 2,678,419
  • Low Value: 1,913,401

    Assessments Valuation

  • Assessed Year: 2023
  • Assessed Total Value: $1,807,285
  • Assessed Land Value: $676,071
  • Assessed Improvements Value: $1,131,214

    Exemptions

  • Homeowner Exemption: Yes

    Sales

  • Current Sale Contract Date: Jun 05, 2007
  • Current Sale Recording Date: Jun 21, 2007
  • Current Sale Price:
  • Current Sale Document Type: 36
  • Current Sale Input Document Number: 2007-0417449
  • Previous Sale Recording Date: May 17, 2002
  • Previous Sale Contract Date: Mar 13, 2002
  • Previous Sale Amount: $250,000
  • Previous Sale Document Type: 39

    Financing

  • First Mortgage Financing Type: FIX
Data used for valuation calculations is provided by RealtyHop, and other third party sources

Comparables

Unit
Status
Type
Beds
Baths
ft²
Price/ft²
Asking Price
Listed On
Closing Price
Sold On
HOA + Taxes

About San Diego


Similar Homes for Sale

Currently no similar homes around

Nearby Rentals

Unit for rent at 1303 Sycamore Heights, FALLBROOK, CA, 92028

$8,700 /mo

  • 6 Beds
  • 5 Baths
  • 6,762 ft²
1303 Sycamore Heights, FALLBROOK, CA, 92028 Listing by Joey Leisz


Frequently Asked Questions

When was property at 2484 Dos Lomas built and last sold?
The property at 2484 Dos Lomas was built in 2004 and last sold on Jun 5, 2007 for $1,380,000.
How much is this home worth?
The estimated value of the home located at 2484 Dos Lomas is $2,733,010.
What are some comparable homes to 2484 Dos Lomas?
There are currently no comparable homes to 2484 Dos Lomas.