See Home Value
$1,465,680
● House - Off Market

24835 PRAIRIE GRASS DR

ALDIE, VA 20105
bedrooms
5 Beds
bathrooms
5 Baths, 2 Half Baths
square feet
4,780 Ft²
$6,793
Est. Monthly
$115
HOA / Fees
3.76%
Cap Rate

About This Property

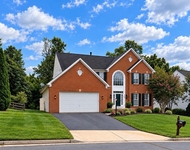
Multiple offers received.  Welcome to this exquisite sanctuary nestled in a Prime location of Aldie, close proximity to PVI HS, enveloped by a serene Natural Preserve, ensuring year-round privacy. Spanning over 6600 sf. on 3 levels, this meticulously crafted Estate home offers 10 ft. ceilings on the main level, 9 ft. ceilings on the upper &  lower levels, hosts 5 large bedrooms on the upper level & offers refined updates throughout. Step inside to discover the allure of stunning hardwood flooring on the main and upper levels w/ new plush carpeting gracing one bedroom for added comfort. Impeccable custom built-ins are found throughout the home complemented by intricate trim details throughout.  As you're greeted by the grandeur of the two-story foyer, your gaze is drawn to the gracefully curved staircase, dazzling chandelier & custom lighted niche setting the tone for the elegance within. To the right, the expansive dining room beckons w/ its intricate trim work, large bay window & new crystal chandelier. Across the foyer, a haven for productivity awaits in the  home office, complete w/French doors, large bay window, custom built-ins, walk in custom closet & new chandelier. Enter the Great room through the arched entry where a new tray ceiling & custom natural-gas fireplace w/ white marble surround offer an inviting retreat for relaxation. Adjacent, the kitchen & casual dining area bask in natural light streaming through a wall of windows, accentuating the newly adorned white quartz countertops, subway tile backsplash, ss appliances, farm sink, oversized island & cabinetry in a soft white hue. The family room, seamlessly connected, provides a cozy enclave w/views of the lush rear grounds, adorned w/ a new chandelier & custom moldings. Ascend the rear staircase to discover the upper level.  The first large 20x20 bedroom offers, new plush carpet, spacious closet & shares a tastefully updated hall bath w/ bedroom #2 on this wing of the home. The second bedroom is adorned w/ an expansive custom built-in, large bay window adding extra space, new ceiling fan & walk-in closet. The primary suite, centrally located amidst the bedrooms, exudes serenity w/ walk-in custom closet, sitting room, recessed lighting, & abundant natural light filtering through multiple windows. Indulge in the opulence of the spa-like bath, boasting a soaking tub, separate vanities, walk-in shower & private water closet.  Bedrooms 5 & 6 are spacious, one hosts a custom built in & the other features upgraded trim throughout, they share an expansive buddy bath. The laundry room is located on this level as well. The lower level presents a realm of entertainment & relaxation, featuring new Luxury Vinyl plank flooring, huge recreation room, a state-of-the-art home theatre w/ tiered seating, home gym, tranquil home office, storage, updated half bath & new double action French doors w/ walk up to backyard. Step outside to an outdoor oasis designed for both relaxation & entertainment, featuring a custom deck constructed using steel joists and beams, the surface is made of Trex composite decking material & features a stone skirt, providing a decorative and visually appealing touch. There are storage drawers located under the deck for convenient storage of various items, a custom privacy wall is present which includes built-in outdoor TV & storage cabinets. This space includes a cooler drawer for  beverages & trash drawer for convenience. An outdoor kitchen area is incorporated into the deck, equipped w/ Twin Eagles appliances, a Primo grill, refrigerator & storage space.   A built-in hot tub is featured, great for relaxation & star gazing. In addition to the deck, there is a paver patio measuring approx. 1200 sf, featuring a giant fire pit for warmth & ambiance. With these features, your outdoor space offers both functionality & an inviting atmosphere for gathering with family & friends!.

Unit Size
4,780 Ft²
Days on Market
36 days
Land Size
0.24 acres
Price per sqft
$285
Property Type
House
Property Taxes
$729
HOA Dues
$115
Year Built
2004

Payment Calculator

Cap Rate Calculator

Last updated: 3 years ago (Bright MLS #VALO2067862)

Price History

Date / Event Date Event Price
May 20, 2024 Sold
Sold
Apr 15, 2024 In contract -
In contract
Apr 10, 2024 Listed by Pearson Smith Realty, LLC $1,359,990
Listed by Pearson Smith Realty, LLC
Mar 29, 2006 Sold
Sold
Mar 22, 2005 Sold
Sold

Property Highlights

Garage
Air Conditioning
Fireplace
With View

Building Info

Overview

    General

  • Year Built: 2004
  • Effective Year Built: 2004
  • Bedroom Count: 4
  • Bathroom Count: 4
  • Full Bathrooms: 3
  • Partial Bathrooms: 4
  • Bathroom Plumbing Fixtures: 16
  • Building Condition: 6
  • Building Quality: 4
  • Construction Type: 11
  • Building Style: 5
  • Exterior Walls Type: 24
  • Interior Walls Type: 0
  • Roof Shape Type: 8
  • Roof Cover Type: 15
  • Floor Count: 200
  • Floor Cover: 0
  • Basement Type: 3
  • Basement Area: 1,646
  • Garage Type: 1
  • Garage Square Area: 441
  • Parking Space Count: 2
  • Patio Type: 0
  • Porch Type: 0
  • Pool Type: 0

    Dimensions

  • Lot Size Square Feet: 10,454
  • Total Building Area: 4,780
  • Building Area: 4,780
  • Building Area Measurement: L

    Heating and Cooling

  • Fireplace Count: 1
  • Air Conditioning: 1
  • Heating: 3
  • Heated Square Feet: 4,780
  • Heating Fuel Type: 3

    Utilities

  • Sewer System: 0
  • Water Service: 0

Building

  • Building Type: 0
  • Property Class: R
  • Subdivision: STONE RIDGE
  • Land Acres: 0000000240
  • Standard Land Use Code: 1001
  • County Land Use Code: 1
  • Legal Description 1: STONE RIDGE-NORTH SEC.4 200603290028077 200303040018812P LOT 152

Neighborhood

  • School District Name: Loudoun County Public Schools
  • School Tax School District: COUNTY DISTRICT
  • Census Tract: 611811

Zoning

  • Zoning: PDH4

Geography

  • Assessors Map Reference: 100/C/6///152
  • Section: 4
  • Parcel: 205-48-0565-000
  • Lot: 152
  • Municipality: DULLES
  • Latitude: 38.9306
  • Longitude: -77.5469

    Address

  • Full Address: 24835 Prairie Grass Dr
  • Address - House Number: 24835
  • Address - Street Name: Prairie Grass
  • Address - Suffix Type: Dr
  • State: VA
  • City Name: Aldie
  • Carrier Code: R063
  • 4-Digit Zip Code: 2946
  • Zip Code: 20105

Valuation

    Tax

  • Tax Year: 2023
  • Tax Amount: $874,589

    Appraisal Valuation

  • Standard Deviation: 0.1014
  • Valuation Date: Mar 27, 2024
  • Confidence Score: 90
  • Final Value: 1,147,896
  • High Value: 1,264,365
  • Low Value: 1,031,426

    Market Valuation

  • Market Total Value: $999,530
  • Market Land Value: $274,700
  • Market Improvement Value: $724,830

    Assessments Valuation

  • Assessed Year: 2023
  • Assessed Total Value: $999,530
  • Assessed Land Value: $274,700
  • Assessed Improvements Value: $724,830

    Sales

  • Current Sale Contract Date: Mar 28, 2006
  • Current Sale Recording Date: Mar 29, 2006
  • Current Sale Price:
  • Current Sale Document Type: 71
  • Current Sale Input Document Number: 20060329028077
  • Previous Sale Recording Date: Mar 22, 2005
  • Previous Sale Contract Date: Mar 21, 2005
  • Previous Sale Amount: $652,240
  • Previous Sale Document Type: 68

    Financing

  • First Mortgage Financing Type: VAR
Data used for valuation calculations is provided by RealtyHop, and other third party sources

Comparables

Unit
Status
Type
Beds
Baths
ft²
Price/ft²
Asking Price
Listed On
Closing Price
Sold On
HOA + Taxes

About Stone Ridge North


Similar Homes for Sale

Currently no similar homes around

Nearby Rentals

Unit for rent at 41716 Deer Grass Terrace, ALDIE, VA, 20105

$4,200 /mo

  • 5 Beds
  • 3 Baths
  • 4,548 ft²
41716 Deer Grass Terrace, ALDIE, VA, 20105 Listing by Kamal Singh
Unit for rent at 24983 Rosslare Harbour Terrace, CHANTILLY, VA, 20152

$4,500 /mo

  • 3 Beds
  • 4 Baths
  • 2,361 ft²
24983 Rosslare Harbour Terrace, CHANTILLY, VA, 20152 Listing by Mirtha R Duty
Unit for rent at 42055 Cherish Court, ALDIE, VA, 20105

$4,350 /mo

  • 4 Beds
  • 3 Baths
  • 4,148 ft²
42055 Cherish Court, ALDIE, VA, 20105 Listing by MICHAEL B DOTTERWEICH


Frequently Asked Questions

When was property at 24835 Prairie Grass Drive built and last sold?
The property at 24835 Prairie Grass Drive was built in 2004 and last sold on Mar 28, 2006 for $750,000.
How much is this home worth?
The estimated value of the home located at 24835 Prairie Grass Drive is $0.
What are some comparable homes to 24835 Prairie Grass Drive?
There are currently no comparable homes to 24835 Prairie Grass Drive.