See Home Value
Malibu 90265 Central Malibu
24824 Pacific Coast Highway
$31,250,000
● House - Off Market

24824 Pacific Coast Highway

Malibu, CA 90265
bedrooms
8 Beds
bathrooms
4 Baths, 3 Half Baths
square feet
6,742 Ft²
$176,742
Est. Monthly

About This Property

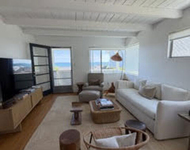
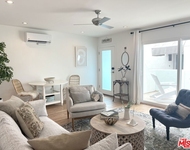
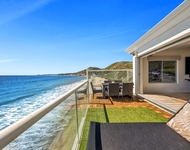
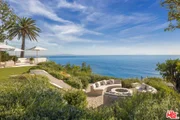
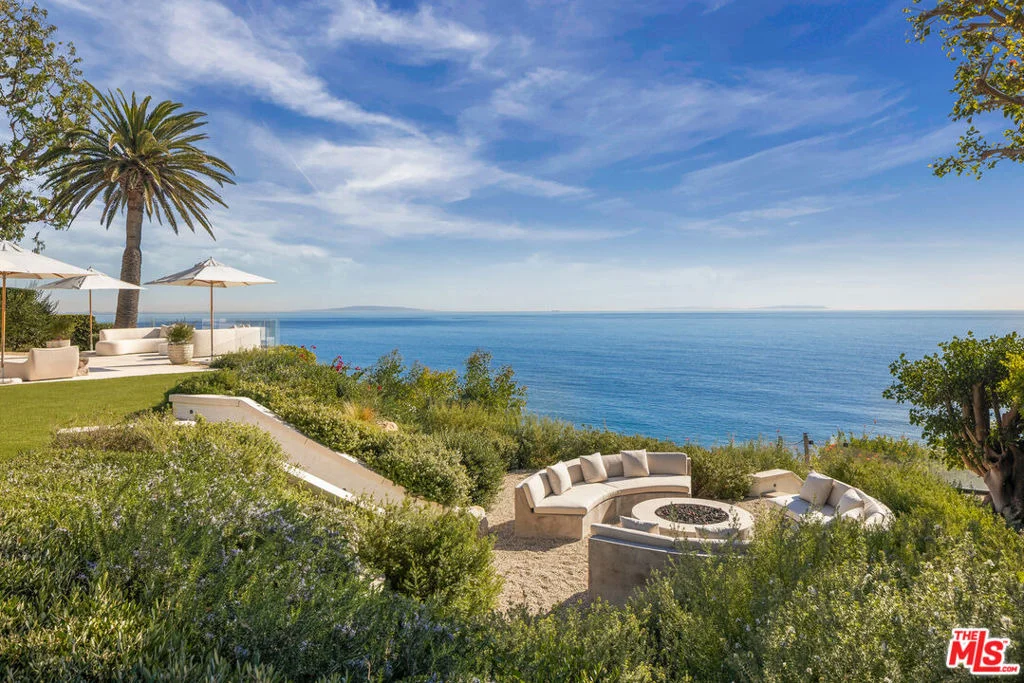
This 2022 estate, reimagined by renowned designer Malgosia Migdal and Fun-Bu Developers, is a single-level masterpiece offering 6,742 square feet of sophisticated living space on 1.55 private acres. Beyond the gates and the long driveway, find lush landscaping , a full tennis court and dual guest houses. Inside the four-bedroom main home, European plaster walls, French white oak floors and exquisite -designer lighting elevates every room. The living area features a box-beam ceiling, a fireplace and a wall of glass that opens to the outdoor entertaining area. The chef's kitchen boasts Miele appliances, leather-finished stone counters and custom rift-cut cabinetry. The primary suite stuns with a cove ceiling, ocean views, a fireplace, dual walk- in closets and a spa-like bath.  Additional amenities include a theatre, a stunning pool and spa an outdoor kitchen and pizza oven.  A lower-level fire pit and seating area is a serene-space to take in the panoramic ocean views amidst greenery.
Unit Size
6,742 Ft²
Days on Market
-
Land Size
1.55 acres
Price per sqft
$5,339
Property Type
House
Property Taxes
-
HOA Dues
-
Year Built
2001

Payment Calculator

Cap Rate Calculator

Last updated: 5 months ago (CLAW #26847755)

Price History

Date / Event Date Event Price
Jun 15, 2026 Listed by The Agency $35,995,000
Listed by The Agency
Aug 18, 2025 Listed $35,950,000
Listed
This 2022 estate, reimagined by renowned designer Malgosia Migdal and Fun-Bu Developers, is a single-level masterpiece offering 6,742 square feet of sophisticated living space on 1.55 private acres. Beyond the gates and the long driveway, find lush landscaping , a full tennis court and dual guest houses. Inside the four-bedroom main home, European plaster walls, French white oak floors and exquisite -designer lighting elevates every room. The living area features a box-beam ceiling, a fireplace and a wall of glass that opens to the outdoor entertaining area. The chef's kitchen boasts Miele appliances, leather-finished stone counters and custom rift-cut cabinetry. The primary suite stuns with a cove ceiling, ocean views, a fireplace, dual walk- in closets and a spa-like bath. Additional amenities include a theatre, a stunning pool and spa an outdoor kitchen and pizza oven. A lower-level fire pit and seating area is a serene-space to take in the panoramic ocean views amidst greenery.
Apr 14, 2025 Listed $36,950,000
Listed
This 2022 estate, reimagined by renowned designer Malgosia Migdal and Fun-Bu Developers, is a single-level masterpiece offering 6,742 square feet of sophisticated living space on 1.55 private acres. Beyond the gates and the long driveway, find lush landscaping , a full tennis court and dual guest houses. Inside the four-bedroom main home, European plaster walls, French white oak floors and exquisite -designer lighting elevates every room. The living area features a box-beam ceiling, a fireplace and a wall of glass that opens to the outdoor entertaining area. The chef's kitchen boasts Miele appliances, leather-finished stone counters and custom rift-cut cabinetry. The primary suite stuns with a cove ceiling, ocean views, a fireplace, dual walk- in closets and a spa-like bath. Additional amenities include a theatre, a stunning pool and spa an outdoor kitchen and pizza oven. A lower-level fire pit and seating area is a serene-space to take in the panoramic ocean views amidst greenery.

Property Highlights

Garage
Air Conditioning
Fireplace
With View

Building Info

Overview

    General

  • Year Built: 2001
  • Effective Year Built: 2001
  • Building Count: 1
  • Bedroom Count: 3
  • Bathroom Count: 5
  • Full Bathrooms: 5
  • Partial Bathrooms: 5
  • Building Condition: 0
  • Building Quality: 13
  • Construction Type: 17
  • Building Style: 0
  • Exterior Walls Type: 0
  • Interior Walls Type: 0
  • Roof Shape Type: 0
  • Roof Cover Type: 0
  • Living Units: 1
  • Floor Cover: 0
  • Basement Type: 0
  • Basement Area: 0
  • Garage Type: 0
  • Parking Space Count: 0
  • Patio Type: 0
  • Porch Type: 0
  • Pool Type: 8

    Dimensions

  • Lot Size Square Feet: 49,615
  • Total Building Area: 4,404
  • Building Area: 4,404
  • Building Area Measurement: L

    Heating and Cooling

  • Air Conditioning: 1
  • Heating: 3
  • Heated Square Feet: 4,404
  • Heating Fuel Type: 0

    Utilities

  • Sewer System: 0
  • Water Service: 0

Building

  • Building Type: 0
  • Property Class: R
  • Subdivision: PORTION RANCHO TOPANGA MALIBU SEQUIT
  • Land Acres: 0000001139
  • Standard Land Use Code: 1001
  • County Land Use Code: 0101
  • Legal Description 1: LAND OF MATTHEW KELLER IN THE RO TOPANGA FOR DESC SEE ASSESSORS MAPS POR LOT 4

Neighborhood

  • School District Name: Santa Monica-Malibu Unified School District
  • Census Tract: 800410

Zoning

  • Zoning: LCRA1 1/2

Geography

  • Parcel: 4458-015-033
  • Lot: 4
  • Municipality: WEST /MAL. BEACHES N.
  • Latitude: 34.0327
  • Longitude: -118.716

    Address

  • Full Address: 24824 Pacific Coast Hwy
  • Address - House Number: 24824
  • Address - Street Name: Pacific Coast
  • Address - Suffix Type: Hwy
  • State: CA
  • City Name: Malibu
  • Carrier Code: C002
  • 4-Digit Zip Code: 4733
  • Zip Code: 90265

Valuation

    Tax

  • Tax Year: 2022
  • Tax Amount: $23,251,620
  • Tax Rate Code Area: 10-864

    Appraisal Valuation

  • Standard Deviation: 0.2258
  • Valuation Date: Mar 27, 2024
  • Confidence Score: 68
  • Final Value: 2,487,984
  • High Value: 3,049,834
  • Low Value: 1,926,134

    Assessments Valuation

  • Assessed Year: 2023
  • Assessed Total Value: $20,400,000
  • Assessed Land Value: $16,320,000
  • Assessed Improvements Value: $4,080,000

    Sales

  • Current Sale Contract Date: Jun 21, 2021
  • Current Sale Recording Date: Jul 13, 2021
  • Current Sale Price:
  • Current Sale Document Type: 36
  • Current Sale Input Document Number: 21-1080835

    Financing

  • First Mortgage Financing Type: ADJ
Data used for valuation calculations is provided by RealtyHop, and other third party sources

Comparables

Unit
Status
Type
Beds
Baths
ft²
Price/ft²
Asking Price
Listed On
Closing Price
Sold On
HOA + Taxes

About Central Malibu


Similar Homes for Sale

Currently no similar homes around

Nearby Rentals

Unit for rent at 25119 Malibu Road, MALIBU, CA, 90265

$6,495 /mo

  • 1 Bed
  • 1 Bath
  • 650 ft²
25119 Malibu Road, MALIBU, CA, 90265 Listing by David Bailey
Unit for rent at 25366 Malibu Road, MALIBU, CA, 90265

$6,500 /mo

  • 1 Bed
  • 509 ft²
25366 Malibu Road #2, MALIBU, CA, 90265 Listing by Shelly Yrigoyen
Unit for rent at 25444 Malibu Road, MALIBU, CA, 90265

$8,750 /mo

  • 1 Bed
  • 1 Bath
  • 940 ft²
25444 Malibu Road, MALIBU, CA, 90265 Listing by Madison Hildebrand


Frequently Asked Questions

When was property at 24824 Pacific Coast Highway built and last sold?
The property at 24824 Pacific Coast Highway was built in 2001 and last sold on Jun 21, 2021 for $21,200,000.
How much is this home worth?
The estimated value of the home located at 24824 Pacific Coast Highway is $36,354,950.
What are some comparable homes to 24824 Pacific Coast Highway?
There are currently no comparable homes to 24824 Pacific Coast Highway.