Check Availability
Aurora 60502 Waubonsee
2481 Stoughton Circle
$348,999
● House - For Sale

2481 Stoughton Circle

Aurora, IL 60502
bedrooms
3 Beds
bathrooms
2 Baths
square feet
1,833 Ft²
$2,644
Est. Monthly
$341
HOA / Fees

About This Property

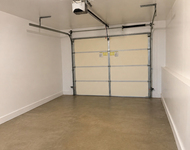
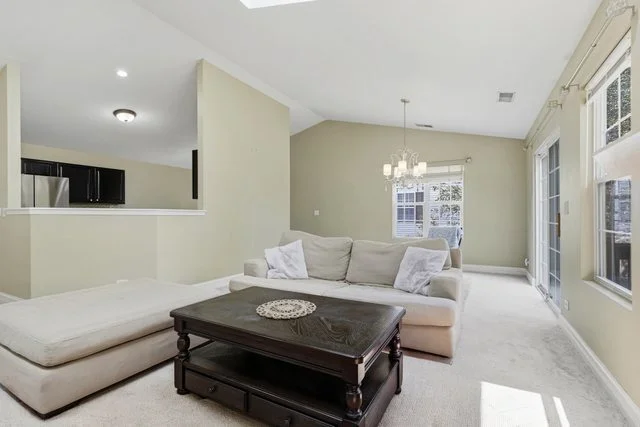
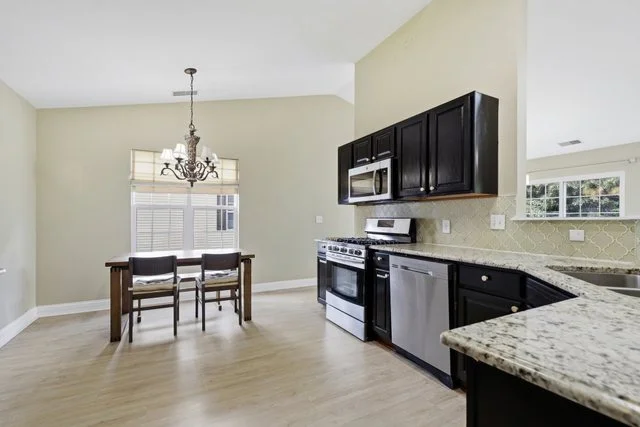
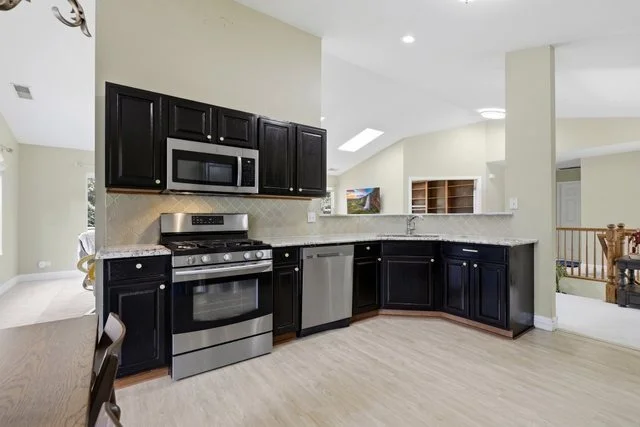
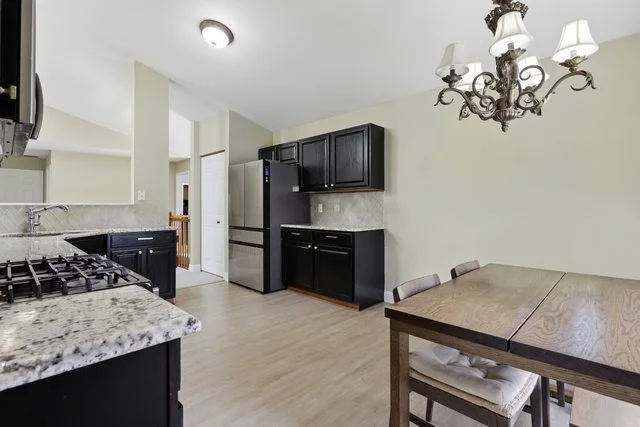
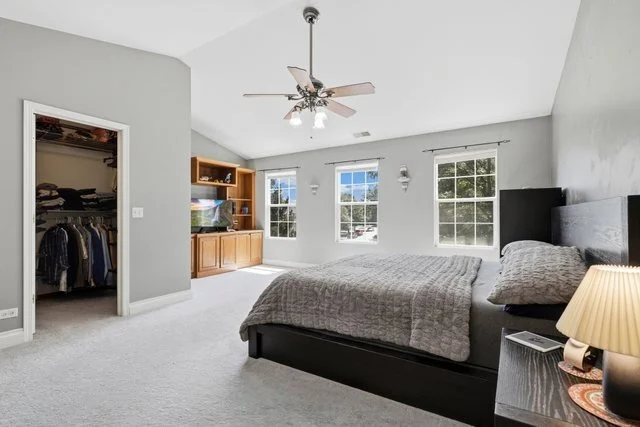
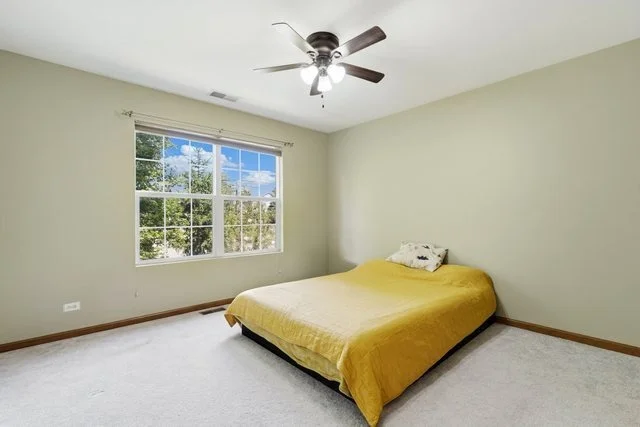
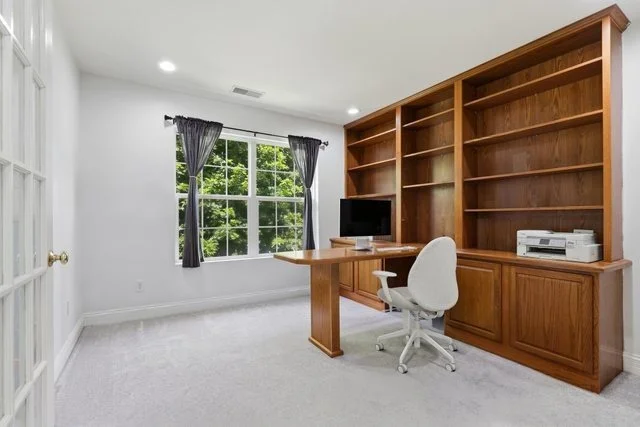
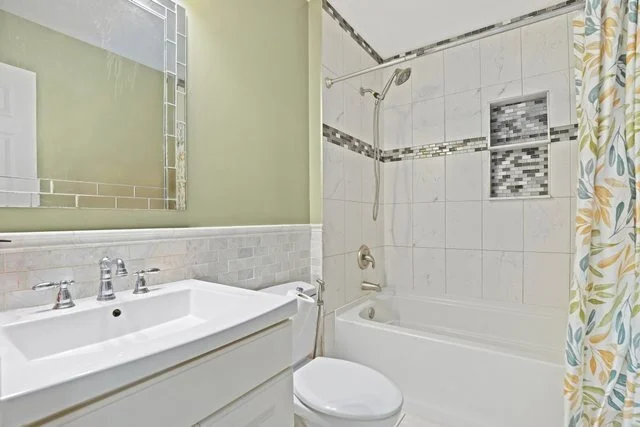
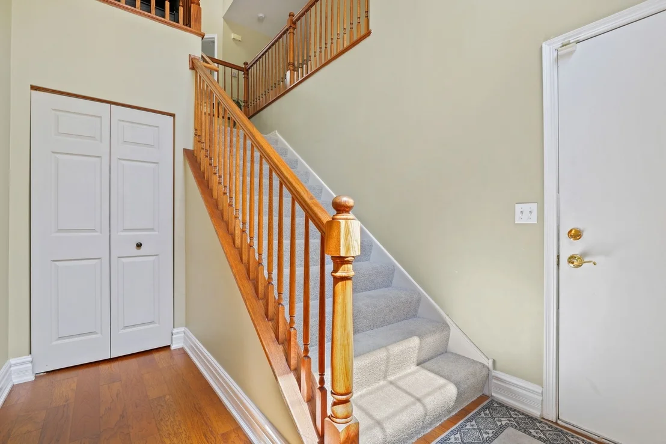
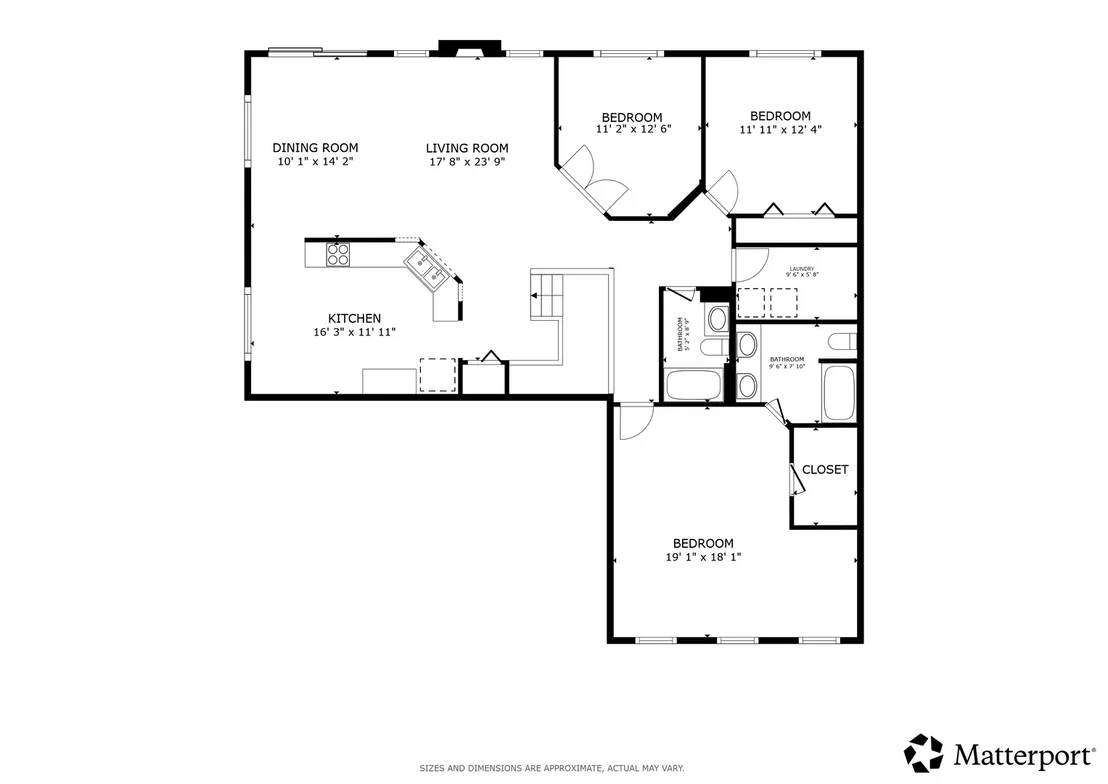
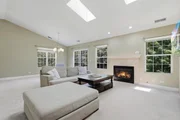
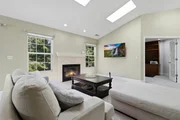
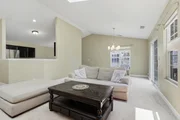
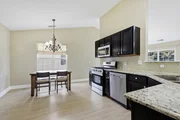
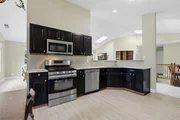
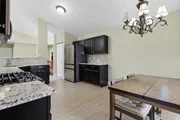
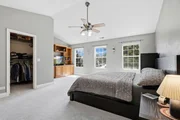
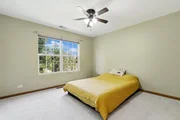
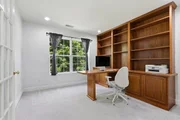
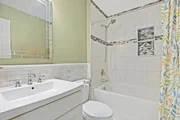
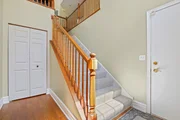
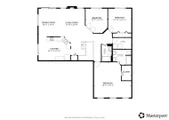
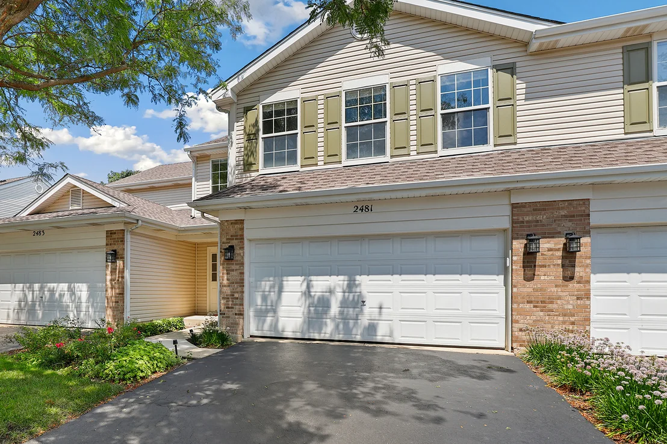
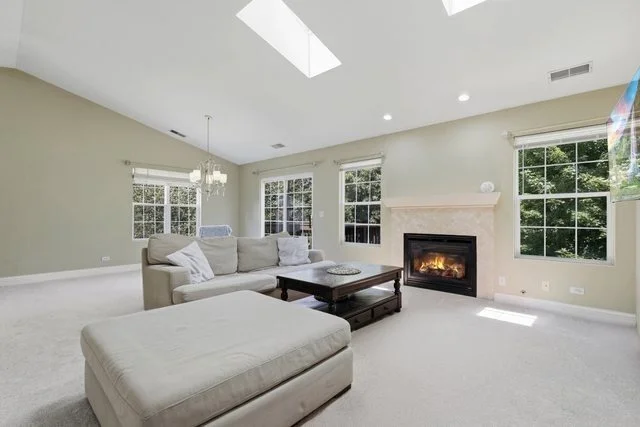
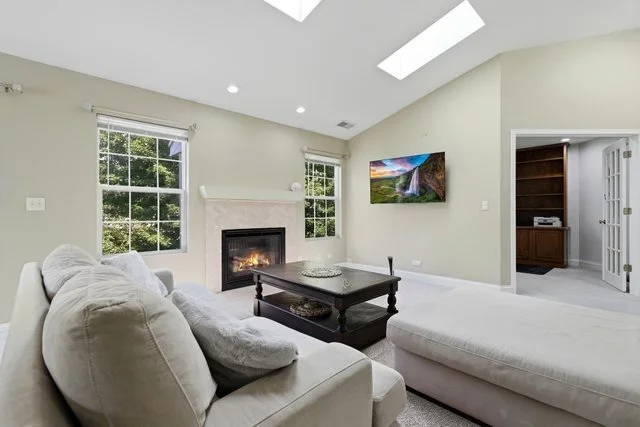
Turn-key luxury awaits in this sun-drenched second-floor condo boasting an attached 2-car garage. The dramatic OPEN-concept living room features soaring vaulted ceilings, bright skylights and a show-stopping mosaic tile fireplace. Entertain effortlessly in the chef-inspired kitchen complete with GRANITE countertops, stainless steel appliances, abundant cabinetry, a spacious PANTRY and room for a custom island. The private primary retreat offers vaulted ceilings, a generous walk-in closet and a spa-like en suite with a dual vanity. Two additional versatile bedrooms provide flexible space for a home office, including one with elegant French doors and a built-in workstation. Convenience is key with a dedicated in-unit laundry room and a private, sun-kissed balcony ~ perfect for relaxing. Ample storage in the walk-in foyer closet. Freshly painted and move-in ready! Unbeatable location zoned to top-tier District 204 schools (Waubonsie Valley HS), just minutes from the Metra, Fox Valley Mall, and premier downtown Naperville dining. Welcome HOME!
Unit Size
1,833 Ft²
Days on Market
-
Land Size
-
Price per sqft
$190
Property Type
House
Property Taxes
$589
HOA Dues
$341
Year Built
2003

Payment Calculator

Cap Rate Calculator

Property Highlights

Garage
Air Conditioning
Fireplace
Parking Details
Has Garage
Parking Features: Asphalt, Garage Door Opener, Garage, Attached, Yes
Garage Spaces: 2
Interior Details
Full Bathrooms: 2
Interior Features: Vaulted Ceiling(s), Walk-In Closet(s), Dining Combo
Appliances: Range, Microwave, Dishwasher, Refrigerator, Washer, Dryer, Disposal, Stainless Steel Appliance(s)
Laundry Features: Washer Hookup, Gas Dryer Hookup, In Unit
Rooms: 6
Has Fireplace
Fireplace Features: Gas Log
Fireplaces: 1
Basement: None
Exterior Details
Square Footage: 1833
Square Footage Source: $0
Year Built: 2003
Window Features: Skylight(s)
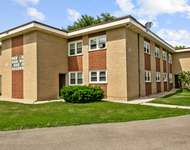
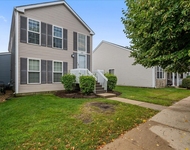
Construction Materials: Vinyl Siding, Brick
Lot Size Dimensions: COMMON
Water Source: Public
Financial Details
Tax Annual Amount: $7,070
Utilities Details
Cooling Type: Central Air
Heating Type: Natural Gas, Forced Air
Sewer : Public Sewer
Location Details
HOA/Condo/Coop Fee Includes: Insurance, Maintenance Grounds, Snow Removal, Exterior Maintenance, Scavenger
HOA Fee: $341
HOA Fee Frequency: Monthly

Building Info

Overview

    General

  • Year Built: 2003
  • Effective Year Built: 2003
  • Building Count: 1
  • Total Rooms: 5
  • Bedroom Count: 3
  • Bathroom Count: 2
  • Full Bathrooms: 2
  • Partial Bathrooms: 2
  • Building Condition: 0
  • Building Quality: 0
  • Construction Type: 6
  • Building Style: 29
  • Exterior Walls Type: 0
  • Interior Walls Type: 0
  • Roof Shape Type: 0
  • Roof Cover Type: 0
  • Floor Count: 100
  • Floor Cover: 0
  • Basement Type: 0
  • Basement Area: 0
  • Garage Type: 7
  • Parking Space Count: 2
  • Patio Type: 0
  • Porch Type: 0
  • Pool Type: 0

    Dimensions

  • Lot Size Square Feet: 734,857
  • Total Building Area: 1,833
  • Gross Building Area: 1,833
  • Building Area: 1,833
  • Building Area Measurement: L

    Heating and Cooling

  • Air Conditioning: 1
  • Heating: 3
  • Heated Square Feet: 1,833
  • Heating Fuel Type: 0

    Utilities

  • Sewer System: 0
  • Water Service: 0

Building

  • Building Type: 0
  • Property Class: R
  • Subdivision: PARK AVE OF AURORA CONDO
  • Land Acres: 0000016870
  • Standard Land Use Code: 1004
  • County Land Use Code: R
  • Legal Description 1: PARK AVE OF AURORA CONDO UNIT 351402 .81578 PERCENT COM INT

Neighborhood

  • School District Name: Indian Prairie Community Unit School District 204
  • School Tax School District: DISTRICT 204
  • Census Tract: 846517

Zoning

  • Zoning: R

Geography

  • Assessors Map Reference: 3139-C7
  • Parcel: 07-19-316-085
  • Lot: B#14
  • Municipality: NAPERVILLE
  • Latitude: 41.7586
  • Longitude: -88.2564

    Address

  • Full Address: 2481 Stoughton Cir
  • Legal Unit: 351402
  • Address - House Number: 2481
  • Address - Street Name: Stoughton
  • Address - Suffix Type: Cir
  • State: IL
  • City Name: Aurora
  • Carrier Code: R007
  • 4-Digit Zip Code: 6477
  • Zip Code: 60502

Valuation

    Tax

  • Tax Year: 2022
  • Tax Amount: $616,952
  • Tax Rate Code Area: 7157

    Appraisal Valuation

  • Standard Deviation: 0.1621
  • Valuation Date: Jan 10, 2024
  • Confidence Score: 79
  • Final Value: 321,960
  • High Value: 374,170
  • Low Value: 269,750

    Market Valuation

  • Market Total Value: $238,710
  • Market Land Value: $57,210
  • Market Improvement Value: $181,500

    Assessments Valuation

  • Assessed Year: 2022
  • Assessed Total Value: $79,570
  • Assessed Land Value: $19,070
  • Assessed Improvements Value: $60,500

    Sales

  • Current Sale Contract Date: Oct 07, 2020
  • Current Sale Recording Date: Oct 18, 2021
  • Current Sale Price:
  • Current Sale Document Type: 71
  • Current Sale Input Document Number: R2021-153500
  • Previous Sale Recording Date: Oct 02, 2015
  • Previous Sale Contract Date: Sep 24, 2015
  • Previous Sale Amount: $180,000
  • Previous Sale Document Type: 71

    Financing

  • First Mortgage Financing Type: FIX
Data used for valuation calculations is provided by RealtyHop, and other third party sources

Comparables

Unit
Status
Type
Beds
Baths
ft²
Price/ft²
Asking Price
Listed On
Closing Price
Sold On
HOA + Taxes

About Waubonsee


Similar Homes for Sale

Currently no similar homes around

Nearby Rentals

Unit for rent at 1034 Fenton Street, Aurora, IL, 60505

$1,600 /mo

  • 1 Bed
  • 1 Bath
  • 700 ft²
1034 Fenton Street #1, Aurora, IL, 60505 Listing by Sonia Agudo
Unit for rent at 991 Tollview Avenue, Aurora, IL, 60505

$1,575 /mo

  • 2 Beds
  • 1 Bath
  • 1,000 ft²
991 Tollview Avenue #10, Aurora, IL, 60505 Listing by Gino Picciola
Unit for rent at 1637 Linden Park Lane, Aurora, IL, 60504

$2,500 /mo

  • 3 Beds
  • 2 Baths
  • 1,380 ft²
1637 Linden Park Lane, Aurora, IL, 60504 Listing by Kathy Brothers


Frequently Asked Questions

When was property at 2481 Stoughton Circle built and last sold?
The property at 2481 Stoughton Circle was built in 2003 and last sold on Oct 7, 2020 for $225,000.
How much is this home worth?
The estimated value of the home located at 2481 Stoughton Circle is $355,219.
What are some comparable homes to 2481 Stoughton Circle?
There are currently no comparable homes to 2481 Stoughton Circle.