Check Availability
Elgin 60124
2480 Harvest Valley
$439,900
● House - In Contract

2480 Harvest Valley

Elgin, IL 60124
bedrooms
2 Beds
bathrooms
2 Baths
square feet
1,813 Ft²
$3,179
Est. Monthly
$293
HOA / Fees

About This Property

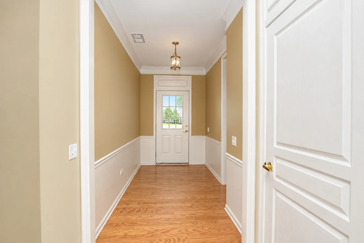
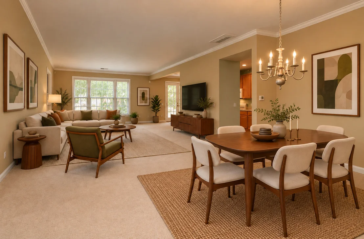
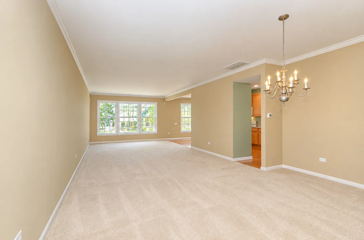
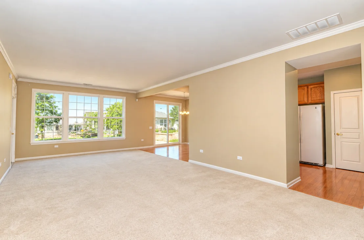
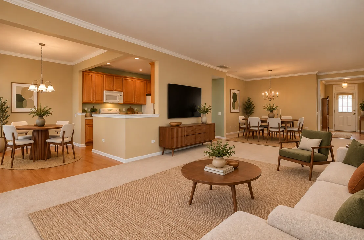
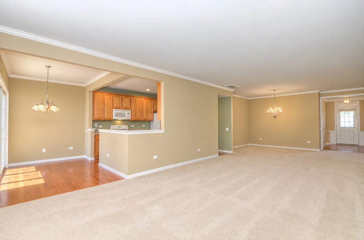
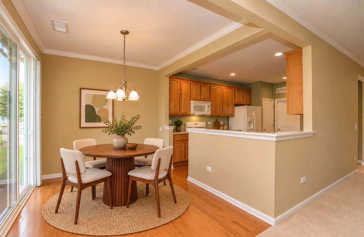
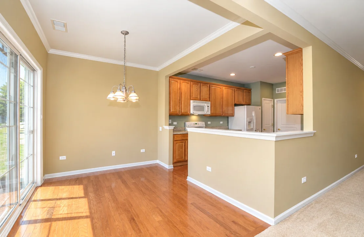
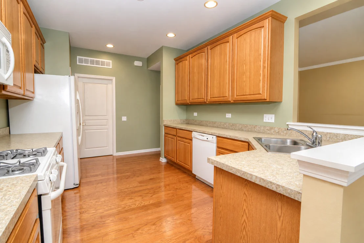
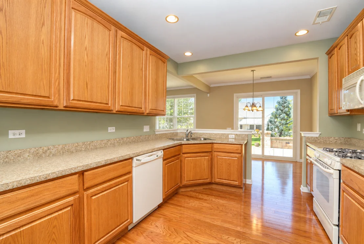
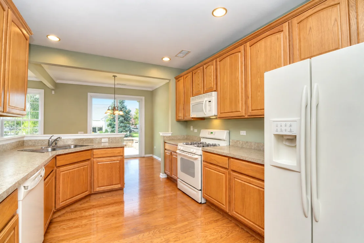
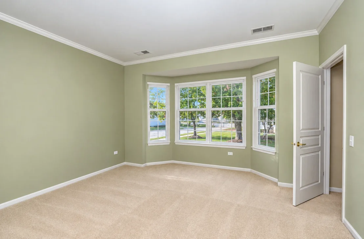
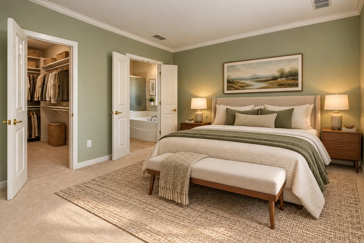
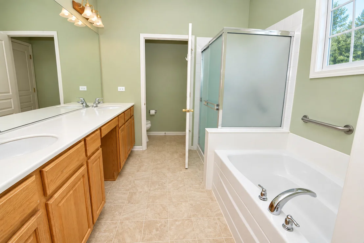
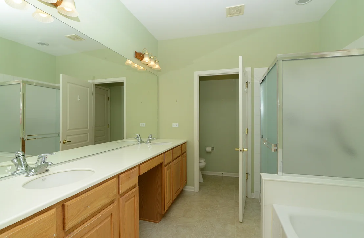
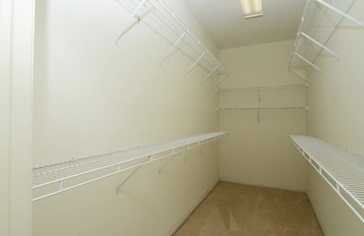
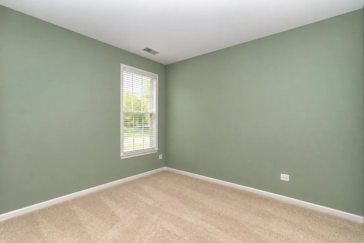
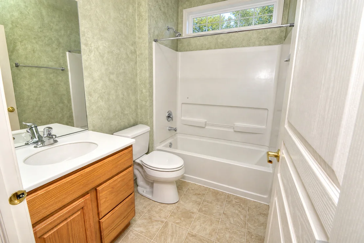
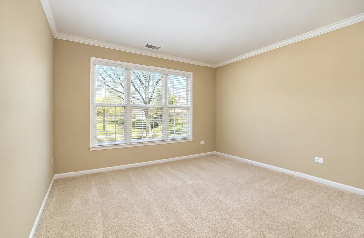
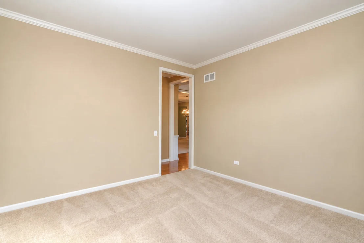
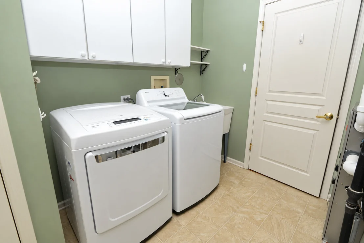
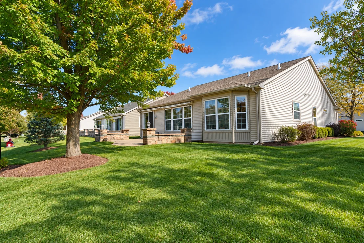
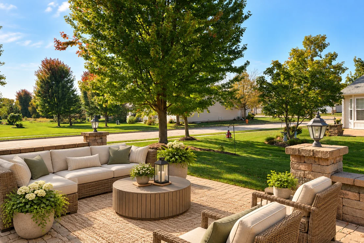
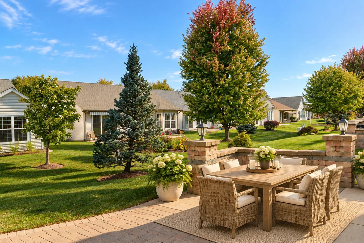
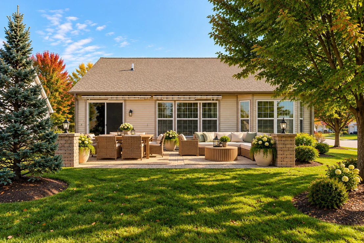
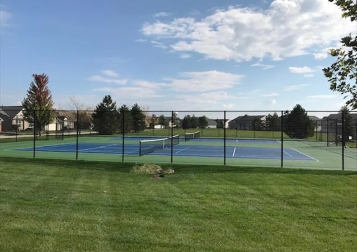
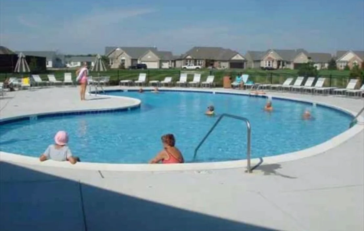
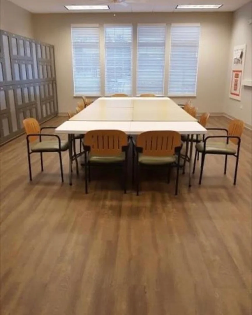
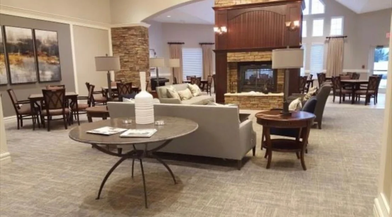
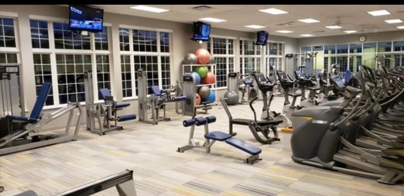
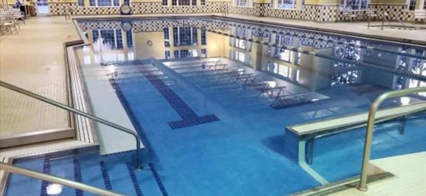
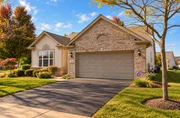
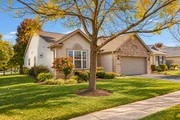
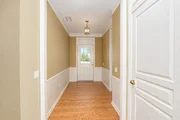
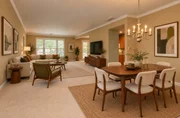
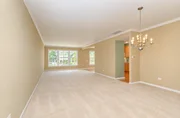
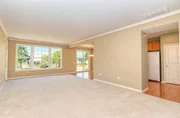
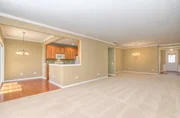
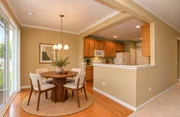
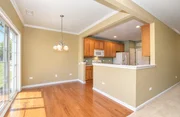
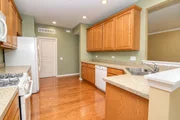
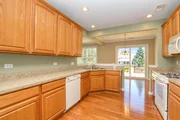
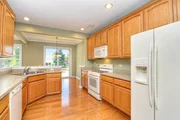
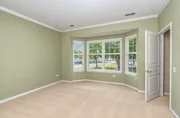
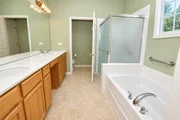
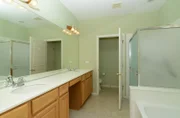
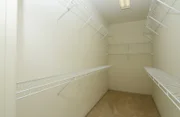
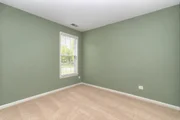
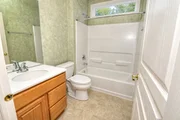
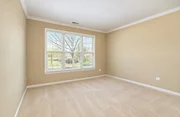
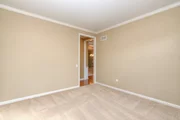
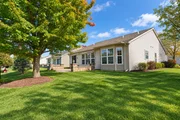
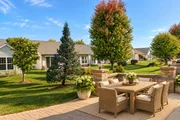
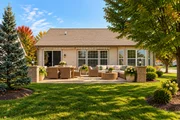
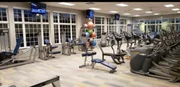
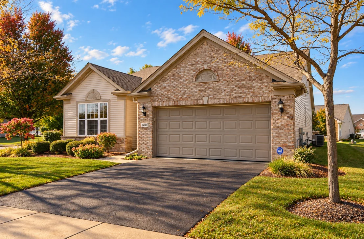
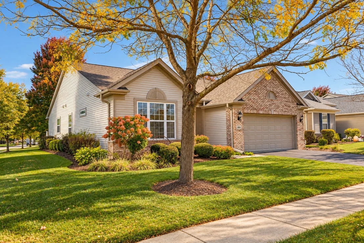
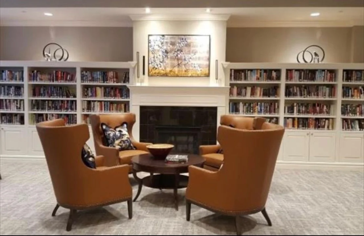
Just Right in Every Way! Not too big, not too small-this beautifully maintained Wilmette model in the highly desirable Edgewater by Del Webb 55+ active adult community offers the perfect blend of comfort, space, and low-maintenance living! Lovingly cared for by its original owner, this 1,813-square-foot home features 2 spacious bedrooms, 2 full bathrooms, and a versatile den that can easily serve as a home office, TV room, or guest retreat. The inviting living and dining room combination offers wonderful space for entertaining, while the fully equipped kitchen features a generous eat-in area perfect for everyday dining. The spacious primary suite is a true retreat, complete with an oversized walk-in closet and a private luxury bath featuring dual sinks, a separate shower, and a relaxing soaking tub. Step outside through the sliding glass doors to the expanded brick paver patio, where you can unwind and enjoy the beautifully landscaped surroundings. Retractable awnings provide welcomed shade on sunny days, while the irrigation system makes maintaining the lush landscaping a breeze. Additional highlights include an extra-deep garage with an abundance of built-in cabinetry, a new roof (August 2020), and new furnace and A/C (2022). Beyond your front door, enjoy everything Edgewater has to offer! This vibrant 55+ community features a private clubhouse with a spacious party room, indoor and outdoor pools, pickleball courts, scenic walking paths, and a variety of clubs and activities to keep you as social and active as you'd like.  Meticulously maintained, thoughtfully designed, and surrounded by incredible amenities-this is the lifestyle you've been waiting for!
Unit Size
1,813 Ft²
Days on Market
-
Land Size
-
Price per sqft
$243
Property Type
House
Property Taxes
$725
HOA Dues
$293
Year Built
2006

Listed By

Payment Calculator

Cap Rate Calculator

Property Highlights

Garage
Air Conditioning
Parking Details
Has Garage
Parking Features: Asphalt, Garage Door Opener, Garage, Attached, Yes
Garage Spaces: 2
Interior Details
Full Bathrooms: 2
Interior Features: Walk-In Closet(s), High Ceilings, 1st Floor Bedroom, 1st Floor Full Bath
Flooring Type: Hardwood
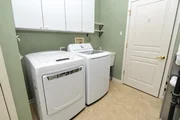
Laundry Features: Main Level, In Unit
Rooms: 7
Basement: None
Exterior Details
Square Footage: 1813
Square Footage Source: $0
Architectural Style: Ranch
Year Built: 2006
Construction Materials: Vinyl Siding, Brick
Patio and Porch Features: Patio
Lot Features: Landscaped
Lot Size Dimensions: 79.5x17.6x115x65.8x120
Water Source: Public
Financial Details
Tax Annual Amount: $8,704
Utilities Details
Cooling Type: Central Air
Heating Type: Natural Gas, Forced Air
Sewer : Public Sewer
Location Details
HOA/Condo/Coop Fee Includes: Maintenance Grounds, Snow Removal, Clubhouse, Exercise Facilities, Pool
HOA Fee: $293

Building Info

Overview

    General

  • Year Built: 2006
  • Effective Year Built: 2006
  • Building Count: 1
  • Total Rooms: 6
  • Bedroom Count: 2
  • Bathroom Count: 2
  • Full Bathrooms: 2
  • Partial Bathrooms: 2
  • Building Condition: 0
  • Building Quality: 0
  • Construction Type: 6
  • Building Style: 0
  • Exterior Walls Type: 0
  • Interior Walls Type: 0
  • Roof Shape Type: 0
  • Roof Cover Type: 0
  • Floor Count: 100
  • Floor Cover: 0
  • Basement Type: 0
  • Basement Area: 0
  • Garage Type: 1
  • Parking Space Count: 2
  • Patio Type: 0
  • Porch Type: 0
  • Pool Type: 0

    Dimensions

  • Lot Size Square Feet: 9,583
  • Lot Size Frontage Feet: 800
  • Total Building Area: 1,813
  • Gross Building Area: 1,813
  • Building Area: 1,813
  • Building Area Measurement: L

    Heating and Cooling

  • Air Conditioning: 13
  • Heating: 0
  • Heated Square Feet: 1,813
  • Heating Fuel Type: 0

    Utilities

  • Sewer System: 0
  • Water Service: 0

Building

  • Building Type: 0
  • Property Class: R
  • Subdivision: EDGEWATER SUB
  • Land Acres: 0000000220
  • Standard Land Use Code: 1001
  • County Land Use Code: 0040
  • State Land Use Code: 0040
  • Legal Description 1: EDGEWATER SUB PHASE 2 LT 431

Neighborhood

  • School District Name: School District U-46
  • Census Tract: 851913

Geography

  • Subdivision Phase Number: 2
  • Parcel: 06-29-235-045
  • Lot: 431
  • Municipality: ELGIN
  • Latitude: 42.0104
  • Longitude: -88.3429

    Address

  • Full Address: 2480 Harvest Vly
  • Address - House Number: 2480
  • Address - Street Name: Harvest
  • Address - Suffix Type: Vly
  • State: IL
  • City Name: Elgin
  • Carrier Code: R020
  • 4-Digit Zip Code: 4328
  • Zip Code: 60124

Valuation

    Tax

  • Tax Year: 2022
  • Tax Amount: $760,518
  • Tax Rate Code Area: EL067

    Appraisal Valuation

  • Standard Deviation: 0.1389
  • Valuation Date: Nov 29, 2023
  • Confidence Score: 83
  • Final Value: 383,590
  • High Value: 436,872
  • Low Value: 330,308

    Market Valuation

  • Market Total Value: $296,239
  • Market Land Value: $79,598
  • Market Improvement Value: $216,642

    Assessments Valuation

  • Assessed Year: 2022
  • Assessed Total Value: $98,707
  • Assessed Land Value: $26,522
  • Assessed Improvements Value: $72,185

    Exemptions

  • Senior Citizen Exemption : Yes
  • Homeowner Exemption: Yes

    Sales

  • Current Sale Contract Date: Aug 04, 2006
  • Current Sale Recording Date: Aug 18, 2006
  • Current Sale Price:
  • Current Sale Document Type: 71
  • Current Sale Input Document Number: 2006K090966
Data used for valuation calculations is provided by RealtyHop, and other third party sources

Comparables

Unit
Status
Type
Beds
Baths
ft²
Price/ft²
Asking Price
Listed On
Closing Price
Sold On
HOA + Taxes

About Elgin


Similar Homes for Sale

Currently no similar homes around

Nearby Rentals

Unit for rent at 1990 Larkin Avenue, Elgin, IL, 60123

$2,200 /mo

  • 2 Beds
  • 2 Baths
  • 1,175 ft²
1990 Larkin Avenue #14, Elgin, IL, 60123 Listing by William Gallos
Unit for rent at 2438 Anna Way, Elgin, IL, 60124

$2,300 /mo

  • 3 Beds
  • 2 Baths
2438 Anna Way, Elgin, IL, 60124 Listing by Meha Parikh
Unit for rent at 1 Linden Court, South Elgin, IL, 60177

$2,500 /mo

  • 3 Beds
  • 2 Baths
  • 1,442 ft²
1 Linden Court, South Elgin, IL, 60177 Listing by Katrina Hish


Frequently Asked Questions

When was property at 2480 Harvest Valley built and last sold?
The property at 2480 Harvest Valley was built in 2006 and last sold on Aug 4, 2006 for $288,000.
How much is this home worth?
The estimated value of the home located at 2480 Harvest Valley is $441,784.
What are some comparable homes to 2480 Harvest Valley?
There are currently no comparable homes to 2480 Harvest Valley.