Check Availability
$849,900
● House - For Sale

248 Warren

Waltham, MA 02453
bedrooms
3 Beds
bathrooms
1 Bath, 1 Half Bath
square feet
1,656 Ft²
$4,843
Est. Monthly

About This Property

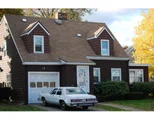
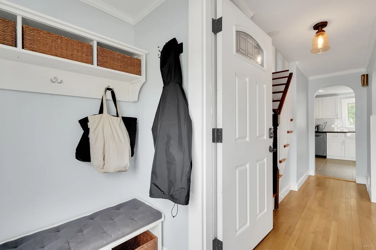
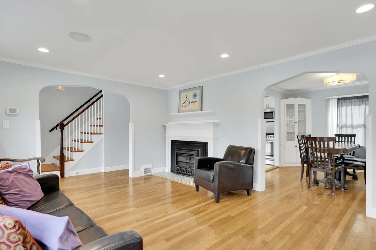
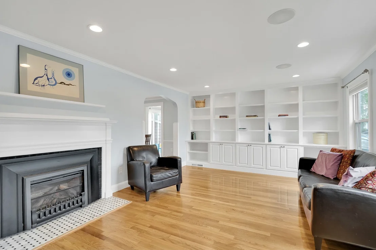
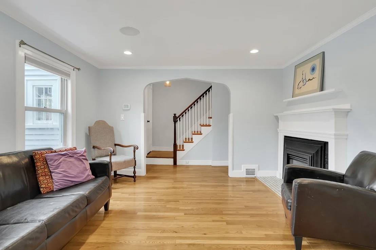
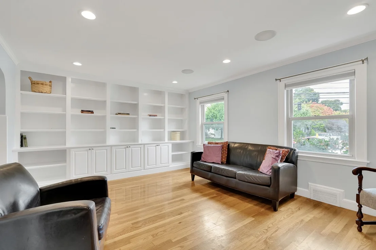
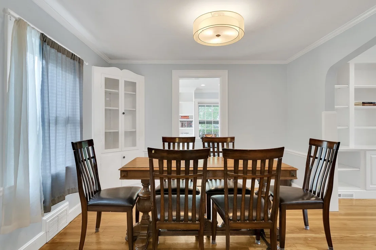
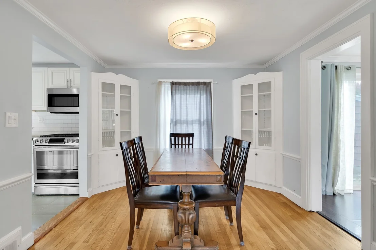
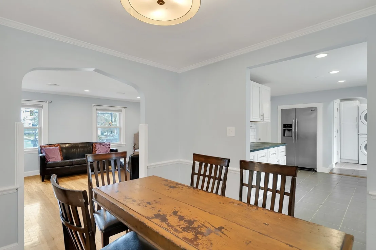
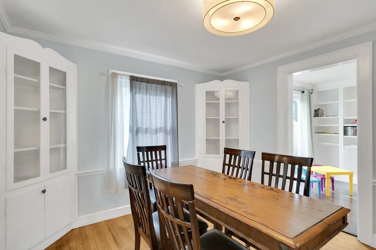
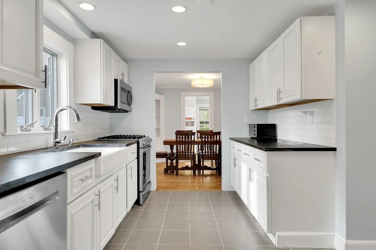
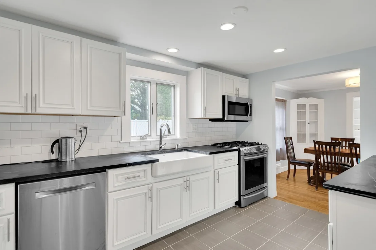
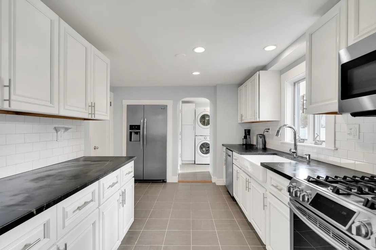
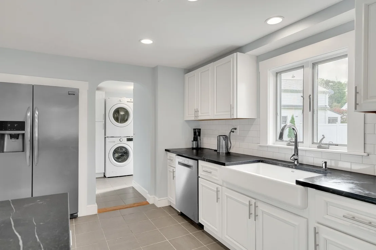
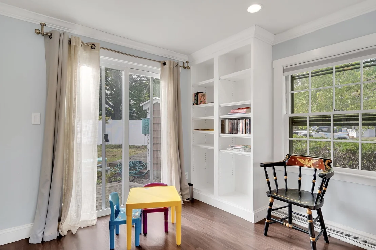
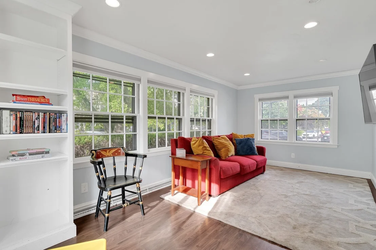
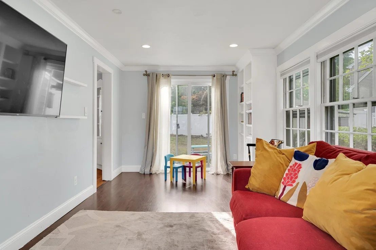
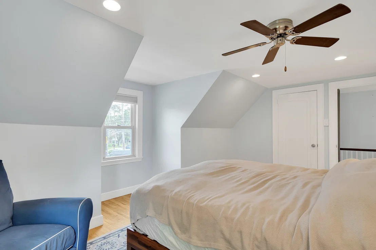
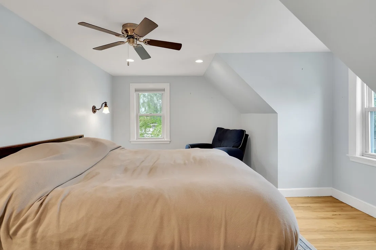
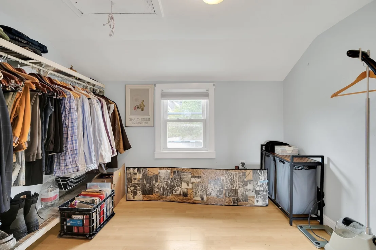
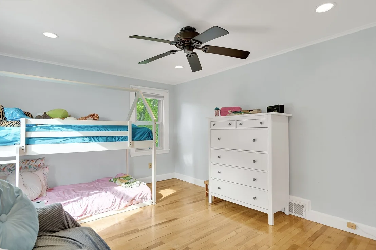
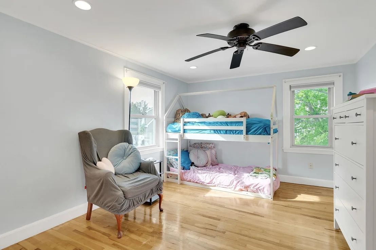
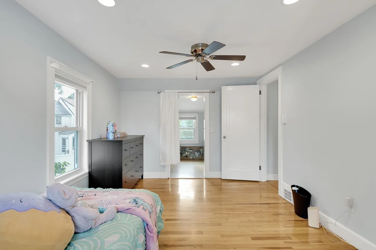
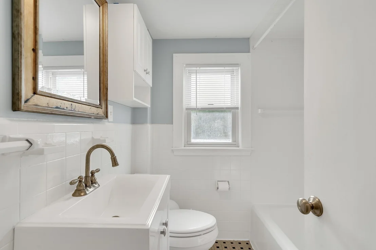
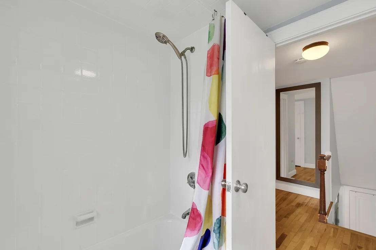
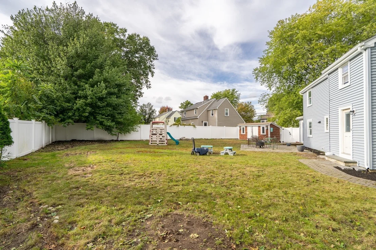
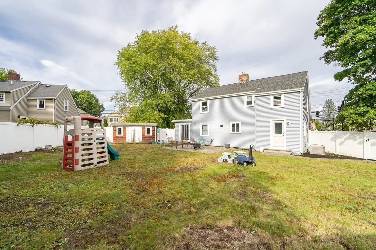
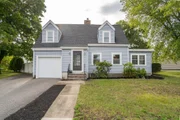
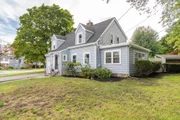
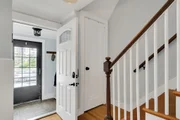
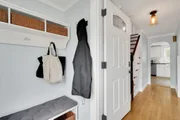
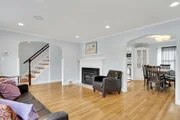
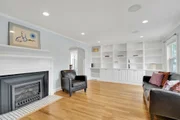
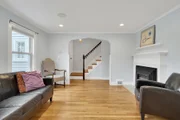
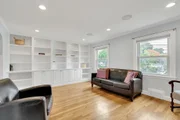
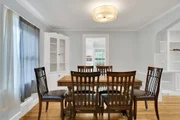
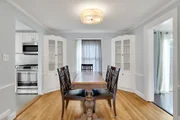
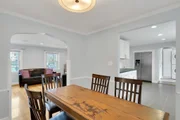
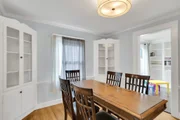
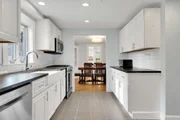
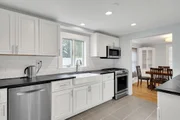
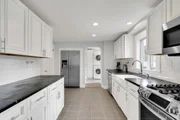
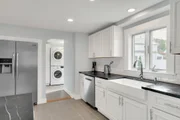
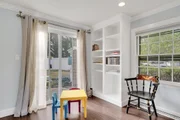
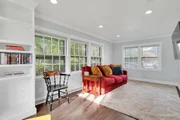
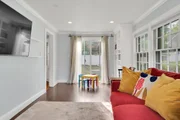
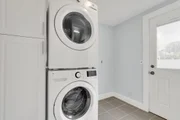
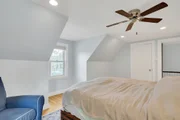
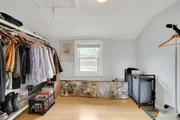
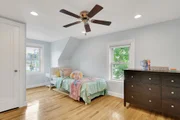
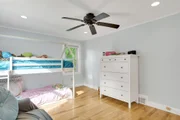
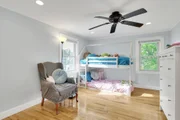
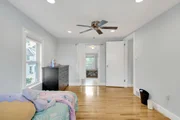
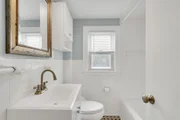
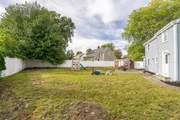
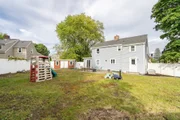
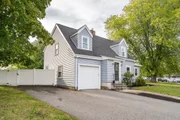
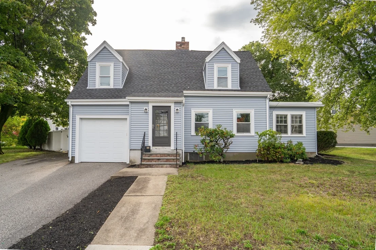
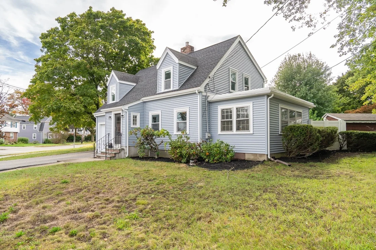
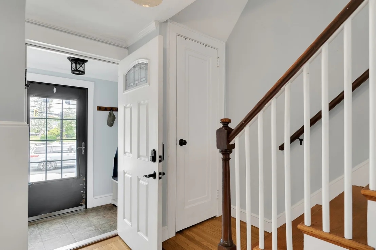
Welcome to the Warrendale section of Waltham.   This move-in-ready cape is located on one of the most desirable sections of Waltham, Warrendale.   With 1,656 sq of living area, this home boasts three bedrooms, one & 1/2 bathrooms, an updated kitchen (with stainless steel appliances, soapstone counters, farmhouse sink, and a  touch-less gooseneck faucet), a very bright dining room with two built in cabinets, a large formal living room (with a gas fireplace and an entire wall of built in custom book shelves), and a family room with a slider that takes you to a huge fully fenced yard.   Just off of the kitchen is the laundry/mudroom (access to the backyard) that also has a 1/2 bathroom.  For those hot summer days, not only does the house have central air conditioning, all three bedrooms have ceiling fans. There are hardwood floors all through the house (except kitchen & bathrooms) that are in excellent condition. The current owners had the entire house resided with brand new siding just this past summer.  The attached one car garage allows easy access to the house without going through the front door, though you won't need keys since the front door has a keyless touch pad for easier access.   With multiple access points out to the large completely level 12,694 lot, you will make many memories in this yard.    You can store all of your yard furniture and tools in the oversized shed in the corner of the yard.  The location of this house provides easy access to area schools, ballfields, playgrounds and a water spray park.    Just get the moving company ready and make this home.
Unit Size
1,656 Ft²
Days on Market
-
Land Size
0.29 acres
Price per sqft
$513
Property Type
House
Property Taxes
$669
HOA Dues
-
Year Built
1940

Listed By

Robert Cohen
Coldwell Banker Realty - Lexington

Payment Calculator

Cap Rate Calculator

Last updated: 15 hours ago (MLSPIN #73586874)

Price History

Date / Event Date Event Price
Oct 5, 2026 Listed by Coldwell Banker Realty - Lexington $849,900
Listed by Coldwell Banker Realty - Lexington
Oct 12, 2017 Sold
Sold
Sep 7, 2017 Listed by Coldwell Banker Realty - Lexington $585,000
Listed by Coldwell Banker Realty - Lexington
Jul 16, 2014 Sold
Sold
Jun 3, 2014 Listed by Coldwell Banker Realty - Lexington $419,900
Listed by Coldwell Banker Realty - Lexington
Show More

Property Highlights

Garage
Parking Available
Air Conditioning
Fireplace
Parking Details
Has Garage
Attached Garage
Has Open Parking
Parking Features: Attached, Garage Door Opener, Paved, Off Street, Paved
Garage Spaces: 1
Open Parking Spaces: 3
Interior Details
Half Bathrooms: 1
Full Bathrooms: 1
Interior Features: Crown Molding, Entrance Foyer, Wired for Sound, Closet/Cabinets - Custom Built, Lighting - Overhead, Closet, Center Hall
Appliances: Gas Water Heater, Range, Dishwasher, Disposal, Microwave, Refrigerator, Freezer, Washer, Dryer, Plumbed For Ice Maker
Flooring Type: Tile, Hardwood, Flooring - Stone/Ceramic Tile, Flooring - Hardwood
Door Features: Insulated Doors
Laundry Features: Main Level, Gas Dryer Hookup, Electric Dryer Hookup, Closet/Cabinets - Custom Built, Flooring - Stone/Ceramic Tile, Exterior Access, Recessed Lighting, First Floor
Rooms: 8
Has Fireplace
Fireplace Features: Living Room
Fireplaces: 1
Basement: Full, Interior Entry, Concrete
Exterior Details
Square Footage: 1656
Architectural Style: Cape
Year Built Source: Public Records
Year Built: 1940
Building Area Total: 1656
Building Area Units: Square Feet
Window Features: Insulated Windows
Construction Materials: Frame
Patio and Porch Features: Deck, Patio
Lot Features: Corner Lot, Level
Lot Size Area: 0.29
Lot Size Units: Acres
Lot Size Acres: 0.29
Lot Size Square Feet: 12694
Water Source: Public
Financial Details
Tax Assessed Value: $778,000
Tax Annual Amount: $8,029
Utilities Details
Cooling Type: Central Air
Heating Type: Central, Forced Air, Natural Gas
Sewer : Public Sewer

Building Info

Overview

    General

  • Year Built: 1940
  • Effective Year Built: 1950
  • Building Count: 1
  • Total Rooms: 8
  • Bedroom Count: 3
  • Bathroom Count: 2
  • Full Bathrooms: 1
  • Partial Bathrooms: 2
  • Building Condition: 6
  • Building Quality: 0
  • Construction Type: 6
  • Building Style: 4
  • Exterior Walls Type: 18
  • Interior Walls Type: 0
  • Roof Shape Type: 1
  • Roof Cover Type: 15
  • Floor Count: 200
  • Living Units: 1
  • Floor Cover: 0
  • Basement Type: 7
  • Basement Area: 725
  • Garage Type: 1
  • Parking Space Count: 1
  • Patio Type: 0
  • Porch Type: 0
  • Pool Type: 12

    Dimensions

  • Lot Size Square Feet: 12,693
  • Total Building Area: 1,656
  • Gross Building Area: 2,861
  • Building Area: 1,656
  • Building Area Measurement: L

    Heating and Cooling

  • Fireplace Count: 1
  • Air Conditioning: 13
  • Heating: 4
  • Heated Square Feet: 1,656
  • Heating Fuel Type: 3

    Utilities

  • Sewer System: 0
  • Water Service: 0

Building

  • Building Type: 0
  • Property Class: R
  • Land Acres: 0000000291
  • Standard Land Use Code: 1001
  • County Land Use Code: 101

Neighborhood

  • School District Name: Waltham School District
  • School Tax School District: WALTHAM SD
  • Census Tract: 369100

Zoning

  • Zoning: 1

Geography

  • Account Number: 119856
  • Parcel: WALT M:054 B:016 L:0015
  • Block: 16
  • Lot: 15
  • Municipality: WALTHAM
  • Latitude: 42.3812
  • Longitude: -71.2035

    Address

  • Full Address: 248 Warren St
  • Address - House Number: 248
  • Address - Street Name: Warren
  • Address - Suffix Type: St
  • State: MA
  • City Name: Waltham
  • Carrier Code: C029
  • 4-Digit Zip Code: 6715
  • Zip Code: 02453

Valuation

    Tax

  • Tax Year: 2024
  • Tax Amount: $691,100

    Appraisal Valuation

  • Standard Deviation: 0.1758
  • Valuation Date: Feb 07, 2024
  • Confidence Score: 77
  • Final Value: 879,954
  • High Value: 1,034,686
  • Low Value: 725,221

    Assessments Valuation

  • Assessed Year: 2024
  • Assessed Total Value: $716,900
  • Assessed Land Value: $453,400
  • Assessed Improvements Value: $263,500

    Sales

  • Current Sale Contract Date: Oct 06, 2017
  • Current Sale Recording Date: Oct 12, 2017
  • Current Sale Price:
  • Current Sale Document Type: O
  • Current Sale Input Document Number: 1772580
  • Previous Sale Recording Date: Jul 16, 2014
  • Previous Sale Amount: $423,000
  • Previous Sale Document Type: O
Data used for valuation calculations is provided by RealtyHop, and other third party sources

Comparables

Unit
Status
Type
Beds
Baths
ft²
Price/ft²
Asking Price
Listed On
Closing Price
Sold On
HOA + Taxes

About Warrendale


Similar Homes for Sale

Currently no similar homes around

Nearby Rentals

Unit for rent at 20 Watertown St., Watertown, MA, 02472

$2,705 /mo

  • Studio
  • 1 Bath
  • 852 ft²
20 Watertown St. #Studio D, Watertown, MA, 02472 Listing by Equity Residential
Unit for rent at 51 Nyack Avenue, LANSDOWNE, PA, 19050

$1,495 /mo

  • 2 Beds
  • 1 Bath
  • 750 ft²
51 Nyack Avenue #6, LANSDOWNE, PA, 19050 Listing by John M Sacks-Wilner


Frequently Asked Questions

When was property at 248 Warren Street built and last sold?
The property at 248 Warren Street was built in 1940 and last sold on Oct 6, 2017 for $590,000.
How much is this home worth?
The estimated value of the home located at 248 Warren Street is $833,295.
What are some comparable homes to 248 Warren Street?
There are currently no comparable homes to 248 Warren Street.