Check Availability
Bonny Doon 95060
248 Mcgivern Way
$1,995,000
● House - For Sale

248 Mcgivern Way

Santa Cruz, CA 95060
bedrooms
4 Beds
bathrooms
3 Baths
square feet
3,829 Ft²
Upcoming Open House
12PM - 2PM, Sat, Nov 7 -
Book now
$9,796
Est. Monthly

About This Property

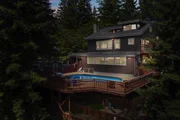
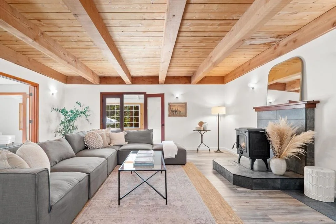
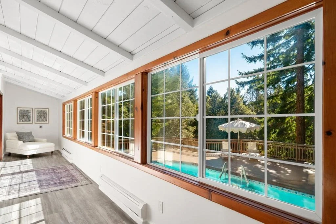
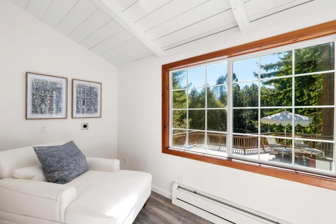
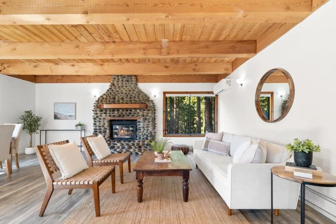
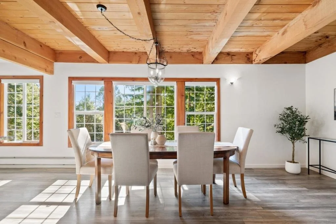
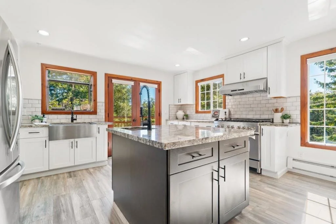
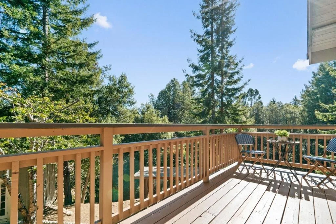
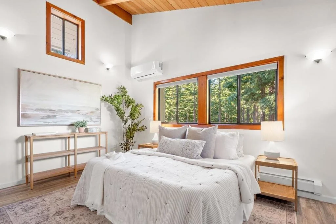
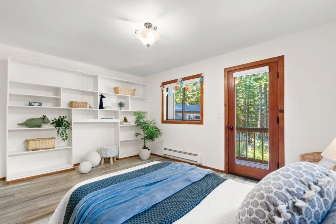
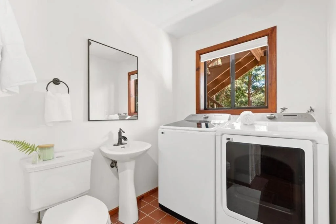
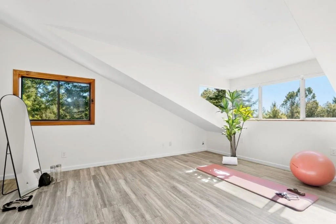
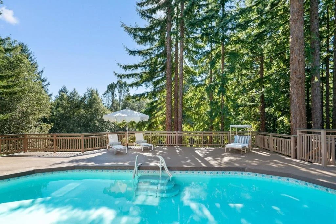
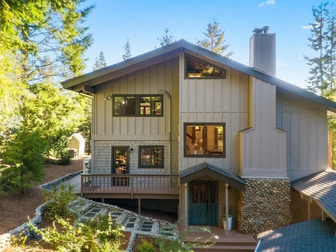
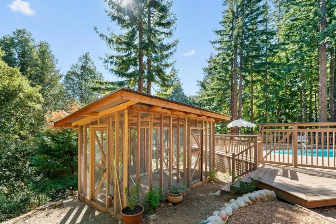
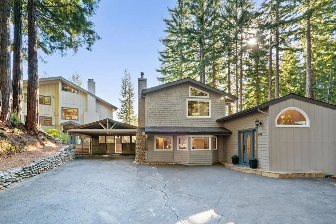
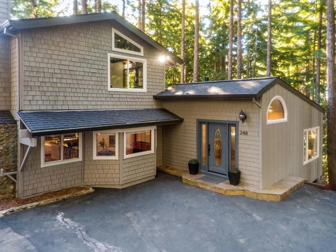
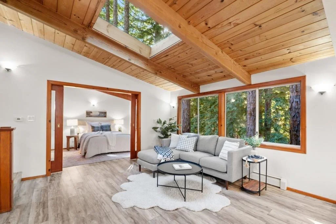
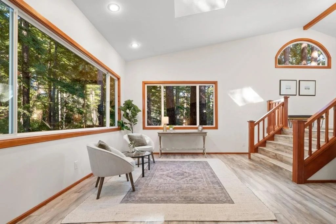
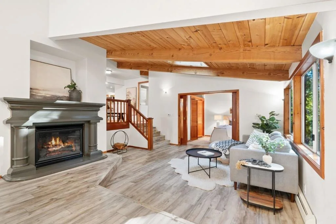
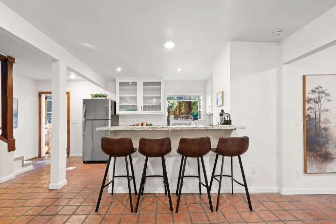
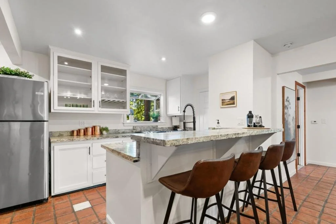
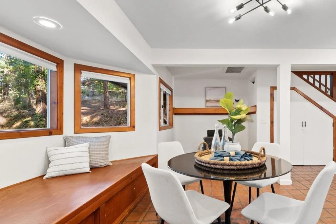
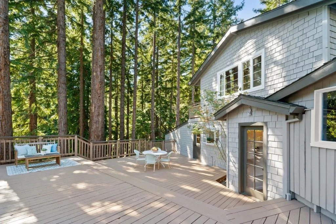
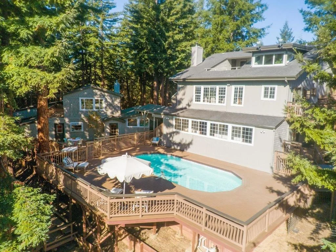
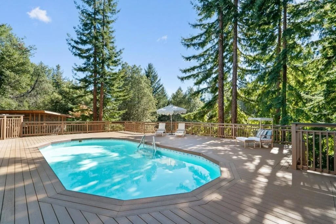
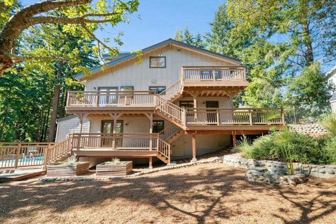
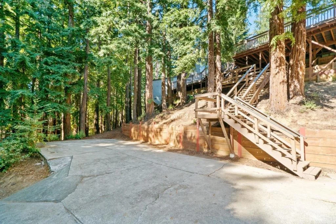
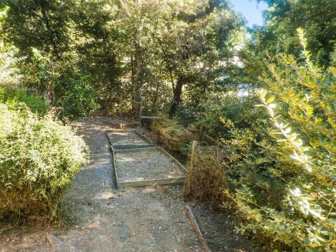
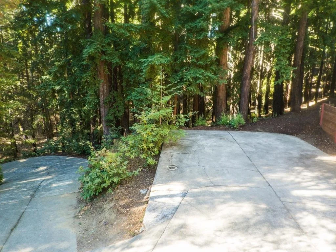
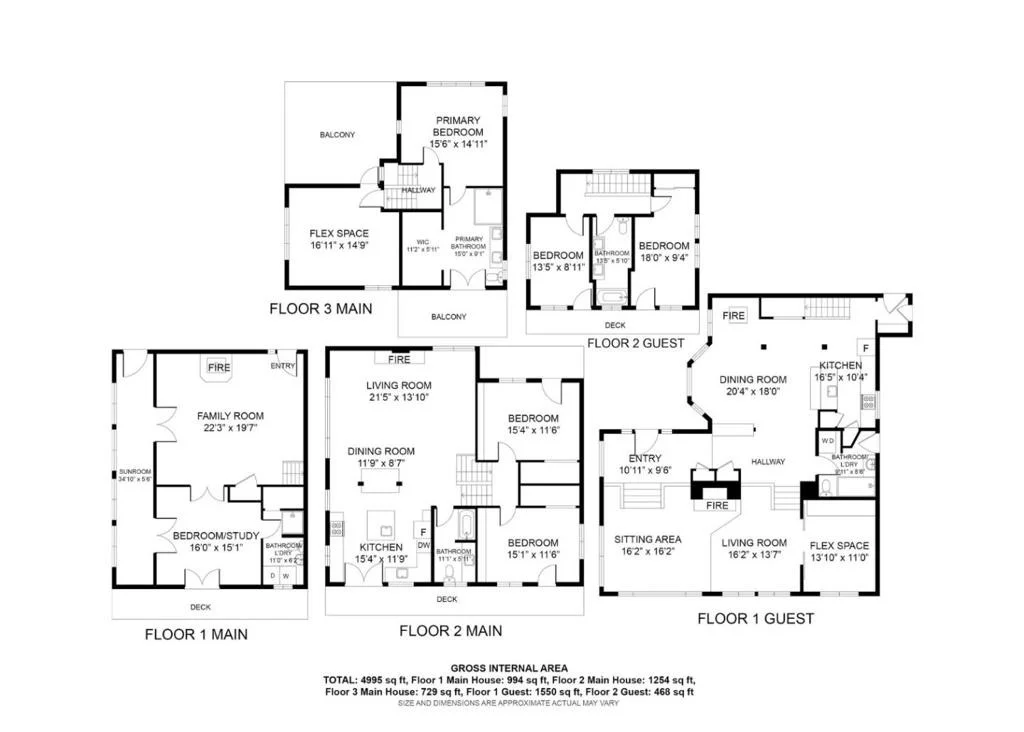
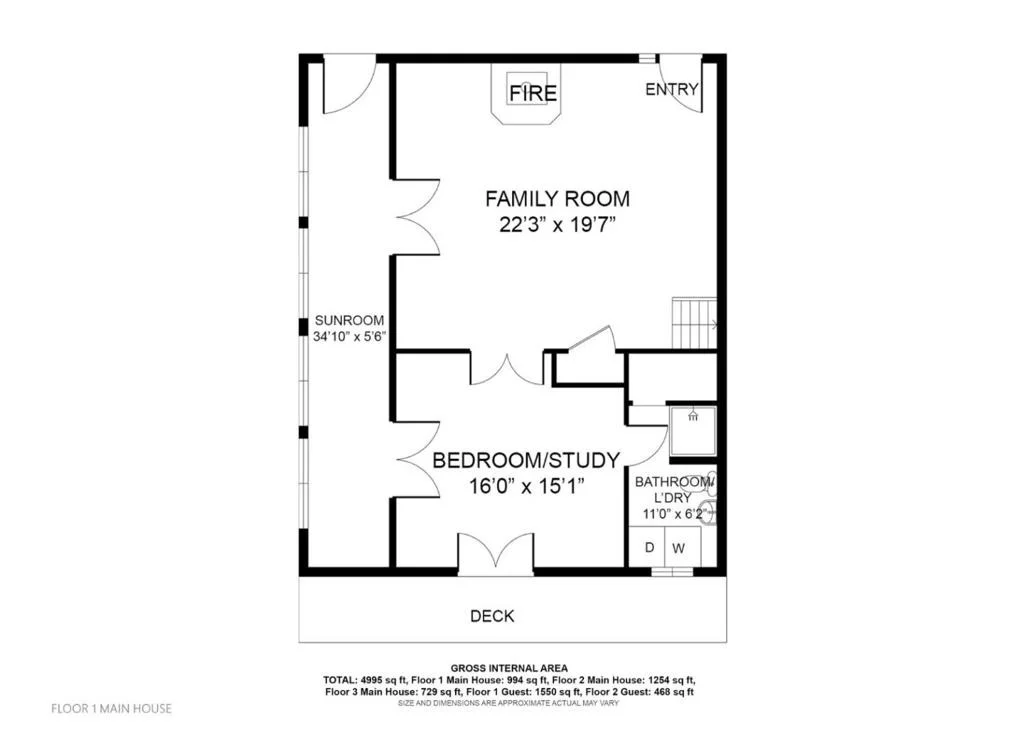
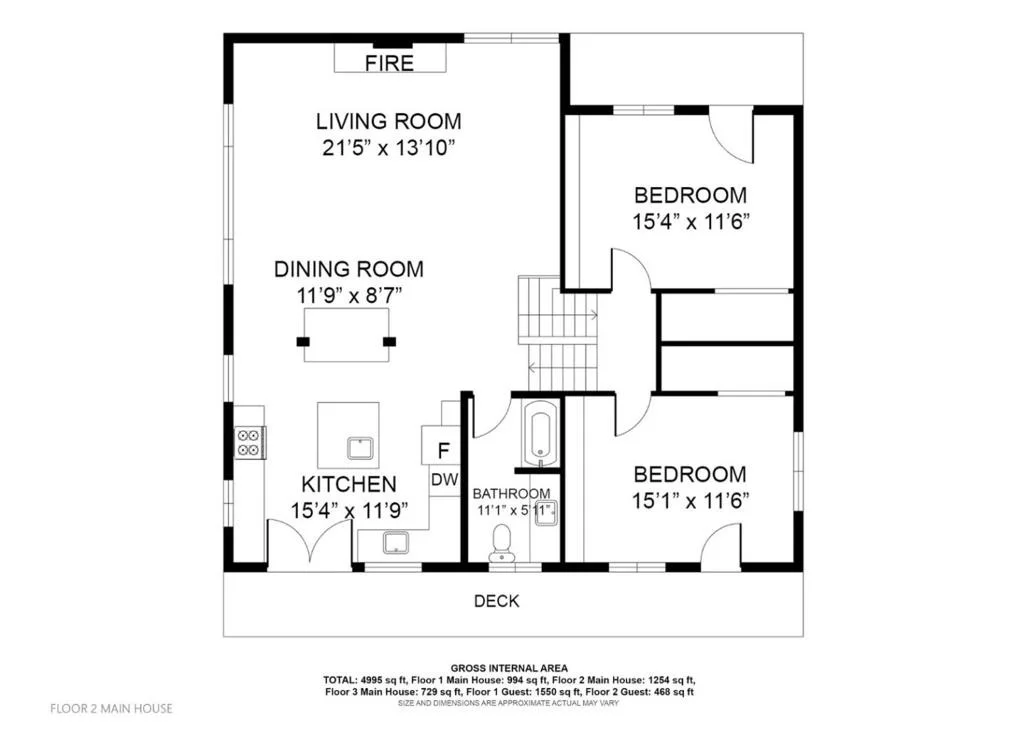
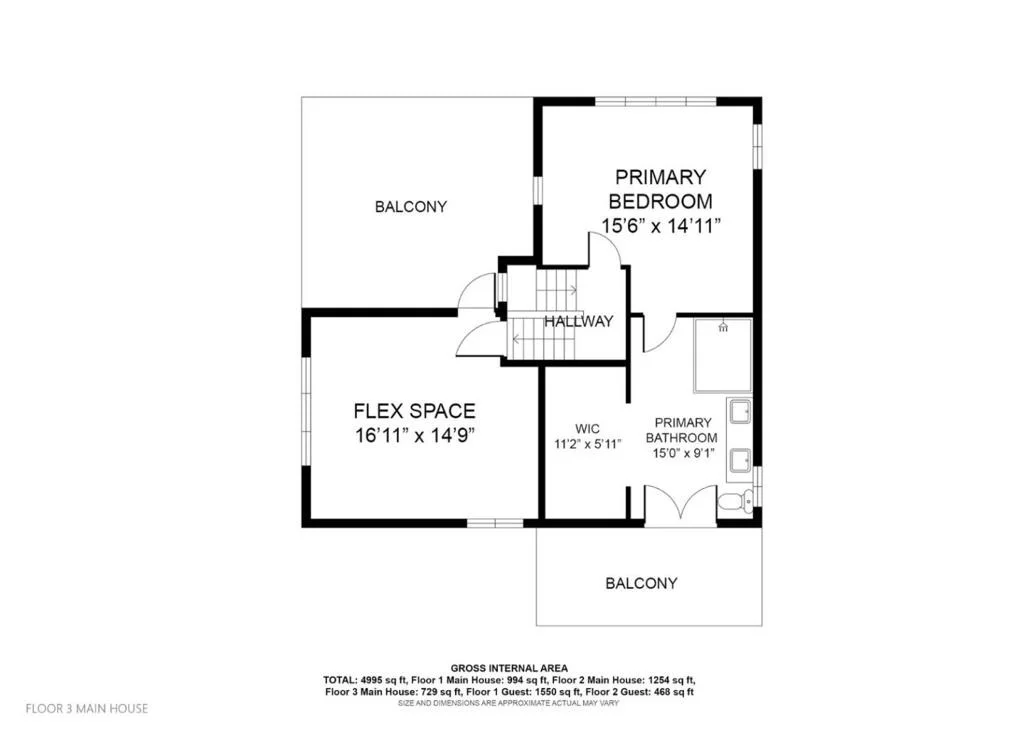
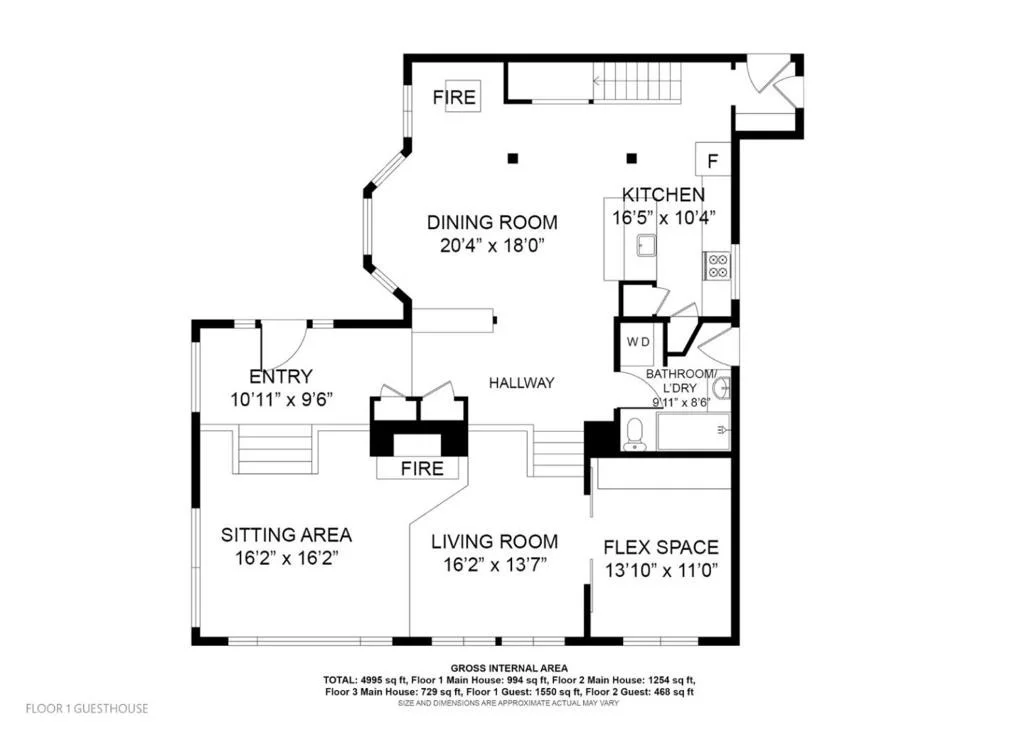
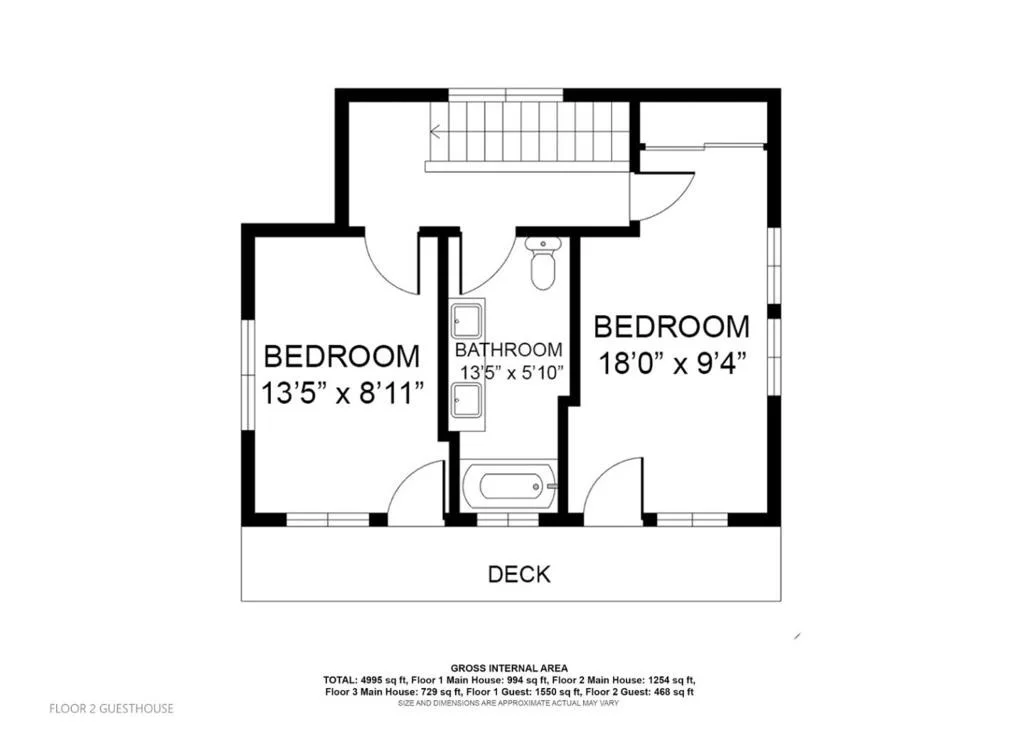
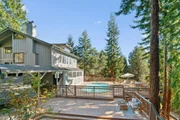
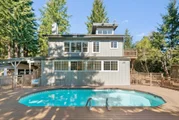
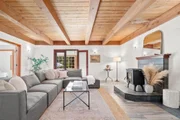
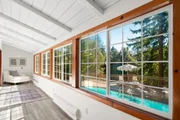
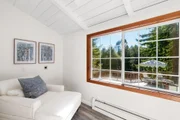
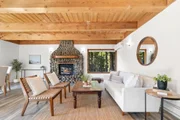
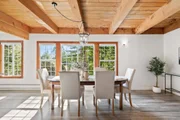
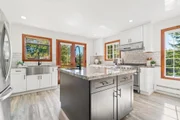
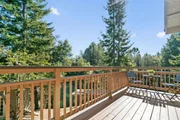
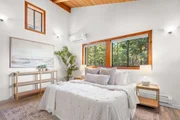
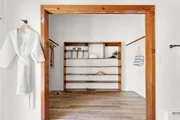
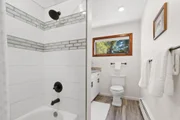
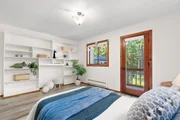
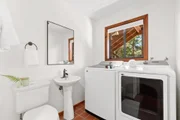
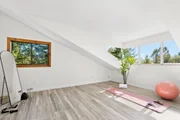
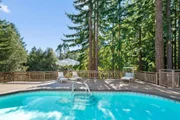
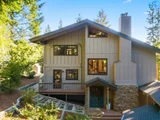
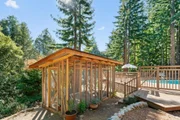
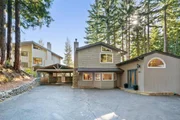
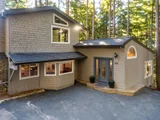
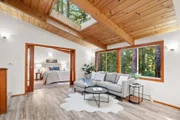
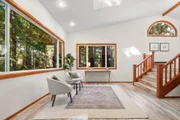
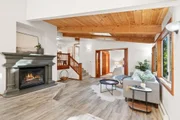
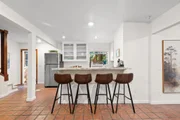
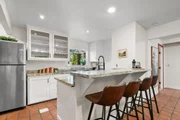
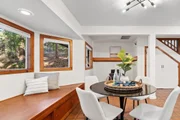
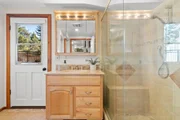
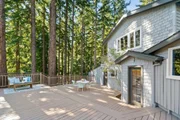
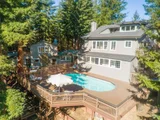
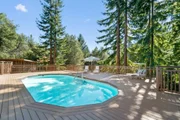
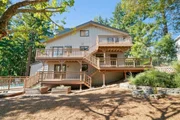
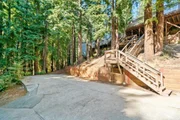
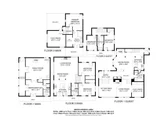
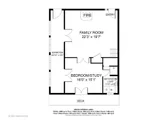
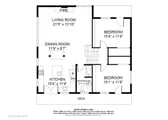
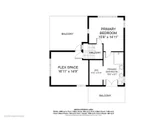
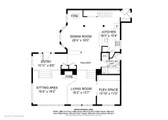
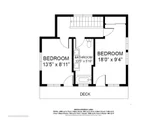
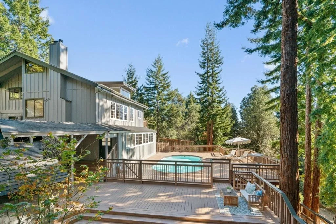
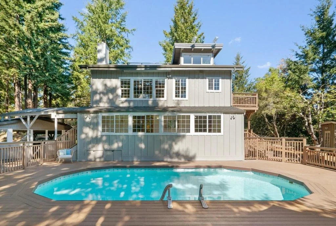
Exceptional Bonny Doon retreat featuring two spacious homes connected by a pool and deck, nestled among the redwoods on over 1.6 acres. The 3,829 sq ft main home offers 4 bedrooms, 3 baths, high ceilings, exposed beams, and expansive windows framing the redwoods. The chefs kitchen with a large island opens to a light-filled living and dining room with a river-rock fireplace. A ground-floor family room with woodstove connects to a sunroom overlooking the pool, while the primary suite opens to a private deck. A crows nest room with its own sundeck offers additional versatile space. The separate 1,671 sq ft guest house features 2 bedrooms plus an office, vaulted ceilings, skylights, and treehouse views. Natural stone terraces, gardens, a custom chicken coop, goldfish pond, and room to expand the garden or orchard enhance the outdoor setting. Carport and lower driveway provide additional parking. Surrounded by nature yet just minutes from UCSC, downtown Santa Cruz, and North Coast surf, this property offers a peaceful retreat with flexibility for multigenerational living and more.
Unit Size
3,829 Ft²
Days on Market
17 days
Land Size
1.64 acres
Price per sqft
$521
Property Type
House
Property Taxes
-
HOA Dues
-
Year Built
1985

Listed By

Elisabeth Bentz
Christie's International Real Estate Sereno
Melissa Hansen
Christie's International Real Estate Sereno

Payment Calculator

Cap Rate Calculator

Last updated: 2 days ago (MLSListings Inc. #ML82065126)

Price History

Date / Event Date Event Price
Oct 20, 2026 Listed by Christie's International Real Estate Sereno $1,995,000
Listed by Christie's International Real Estate Sereno
Jun 6, 2022 Sold
Sold
Apr 29, 2022 Listed by Anderson Christie, Inc. $1,995,000
Listed by Anderson Christie, Inc.
2 extensively remodeled, craftsman style homes with old world charm & modern upgrades. Think of your options for shared living or income! The main home is 4 beds, 3 baths + additional office. Spacious open living room, high wood beam ceilings, a stunning river rock fireplace. Cook up a feast in your chef's kitchen with an island/wet bar for prep+ breakfast bar & commercial range. Drift off to sleep to the subtle sounds of nature in your private ensuite primary bedroom & private deck for star gazing. A crows nest room with sundeck, enjoy a sunrise coffee. More to love including a large family room with woodstove, office & sunroom. The guest house is just charming! 2 bedrooms + office and is outfitted with all the comforts and upgrades. Large open spacious living room, picture windows and high open beam ceiling. The grounds include a swimming pool, gardens, R.V. extra parking. Meandering rock wall terraces complete the charm. All of this 20 mins. to Santa Cruz & 10 mins. to Felton.

Property Highlights

Parking Available
Fireplace
Parking Details
Has Carport
Parking Features: Carport
Interior Details
Full Bathrooms: 3
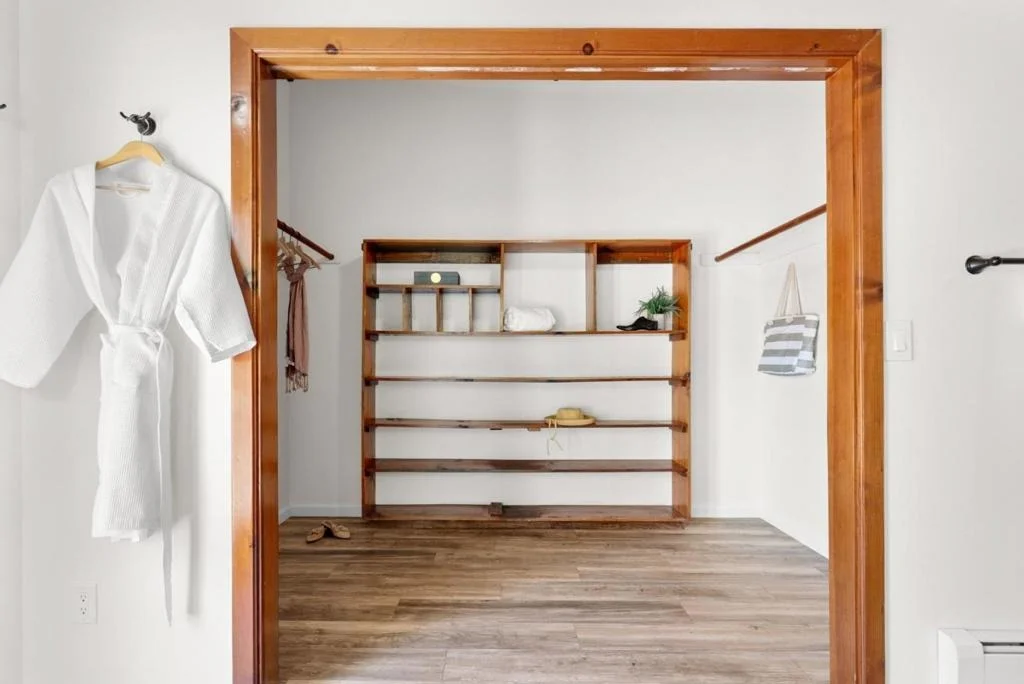
Interior Features: Breakfast Bar, Walk-In Closet(s), Loft
Appliances: Dishwasher, Disposal, Microwave, Refrigerator, Range Hood, Vented Exhaust Fan
Flooring Type: Carpet, Laminate, Tile
Has Fireplace
Fireplace Features: Insert, Family Room, Free Standing, Living Room, Wood Burning, Wood Burning Stove
Exterior Details
Square Footage: 3829
Square Footage Source: $0
Security Features: Security Lights
Architectural Style: Craftsman
Year Built Source: Assessor
Year Built: 1985
Window Features: Bay Window(s), Garden Window(s), Skylight(s)
Patio and Porch Features: Deck
Pool Features: Above Ground, Fenced
Pool is Private
Lot Size Area: 71221
Lot Size Units: Square Feet
Lot Size Acres: 1.635
Lot Size Square Feet: 71221
Water Source: Shared Well
Utilities Details
Cooling Type: Wall/Window Unit(s)
Heating Type: Baseboard, Fireplace(s), Propane, Radiant, Wood Stove

Building Info

Overview

    General

  • Year Built: 1985
  • Effective Year Built: 2010
  • Building Count: 2
  • Total Rooms: 9
  • Bedroom Count: 6
  • Bathroom Count: 4
  • Full Bathrooms: 4
  • Partial Bathrooms: 4
  • Building Condition: 3
  • Building Quality: 4
  • Construction Type: 17
  • Building Style: 31
  • Exterior Walls Type: 0
  • Interior Walls Type: 0
  • Roof Shape Type: 0
  • Roof Cover Type: 3
  • Floor Cover: 0
  • Basement Type: 0
  • Basement Area: 0
  • Garage Type: 3
  • Garage Square Area: 462
  • Parking Space Count: 2
  • Patio Type: 69
  • Porch Type: 0
  • Pool Type: 8
  • Location Influence Type: 126

    Dimensions

  • Lot Size Square Feet: 71,221
  • Total Building Area: 3,842
  • Gross Building Area: 3,842
  • Building Area: 3,842
  • Building Area Measurement: L

    Heating and Cooling

  • Fireplace Count: 1
  • Air Conditioning: 1
  • Heating: 3
  • Heated Square Feet: 3,842
  • Heating Fuel Type: 0

    Utilities

  • Sewer System: 4
  • Water Service: 5

Building

  • Building Type: 0
  • Property Class: R
  • Subdivision: LANDS/MARION H NICHOLS
  • Land Acres: 0000001635
  • Standard Land Use Code: 1001
  • County Land Use Code: 031
  • Legal Description 1: MAP C2 951

Neighborhood

  • School District Name: San Lorenzo Valley Unified School District
  • Census Tract: 120301

Zoning

  • Zoning: RA

Geography

  • Assessors Map Reference: MAP: 080/251
  • Parcel: 080-251-49-000
  • Municipality: SAN LORENZO
  • Latitude: 37.0567
  • Longitude: -122.114

    Address

  • Full Address: 248 Mcgivern Way
  • Address - House Number: 248
  • Address - Street Name: Mcgivern
  • Address - Suffix Type: Way
  • State: CA
  • City Name: Santa Cruz
  • Carrier Code: H061
  • 4-Digit Zip Code: 9456
  • Zip Code: 95060

Valuation

    Tax

  • Tax Year: 2023
  • Tax Amount: $2,608,562
  • Tax Rate Code Area: 90-110

    Appraisal Valuation

  • Standard Deviation: 0.0707
  • Valuation Date: Dec 13, 2023
  • Confidence Score: 95
  • Final Value: 1,639,088
  • High Value: 1,755,112
  • Low Value: 1,523,063

    Assessments Valuation

  • Assessed Year: 2022
  • Assessed Total Value: $938,529
  • Assessed Land Value: $289,671
  • Assessed Improvements Value: $648,858

    Sales

  • Current Sale Contract Date: Jun 02, 2022
  • Current Sale Recording Date: Jun 06, 2022
  • Current Sale Price:
  • Current Sale Document Type: 36
  • Current Sale Input Document Number: 17337
  • Previous Sale Recording Date: Jun 15, 2000
  • Previous Sale Contract Date: Jun 08, 2000
  • Previous Sale Amount: $650,000
  • Previous Sale Document Type: 36
Data used for valuation calculations is provided by RealtyHop, and other third party sources

Comparables

Unit
Status
Type
Beds
Baths
ft²
Price/ft²
Asking Price
Listed On
Closing Price
Sold On
HOA + Taxes

About Bonny Doon


Similar Homes for Sale

Currently no similar homes around

Nearby Rentals


Frequently Asked Questions

When was property at 248 McGivern Way built and last sold?
The property at 248 McGivern Way was built in 1985 and last sold on Jun 2, 2022 for $2,100,000.
How much is this home worth?
The estimated value of the home located at 248 McGivern Way is $2,052,547.
What are some comparable homes to 248 McGivern Way?
There are currently no comparable homes to 248 McGivern Way.