| Date / Event | Date | Event |
Price
|
| Oct 29, 2026 | In contract |
-
|
|
In contract
|
| Aug 22, 2026 | Price Decreased |
$875,000
↓ $110K
(11.2%) |
|
Price Decreased
|
| Jun 1, 2026 | Listed by ENGEL & VOLKERS ST AUGUSTINE |
$985,000
|
|
Listed by ENGEL & VOLKERS ST AUGUSTINE
|
| Nov 20, 2025 | Relisted |
$987,000
|
|
Relisted
|
| Nov 12, 2025 | In contract |
-
|
|
In contract
|
| Oct 21, 2025 | Price Decreased |
$987,000
↓ $38K
(3.7%) |
|
Price Decreased
|
| Jul 22, 2025 | Listed |
$1,025,000
|
|
Listed
|
| |
|
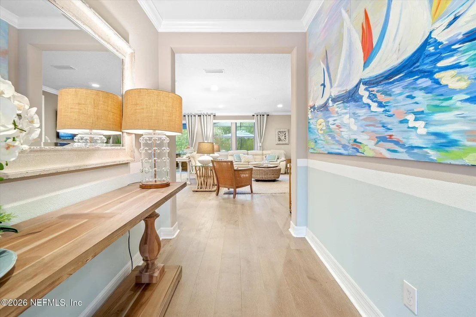
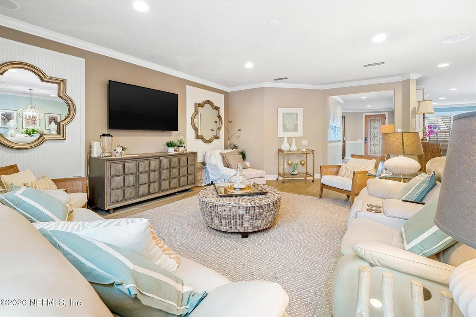
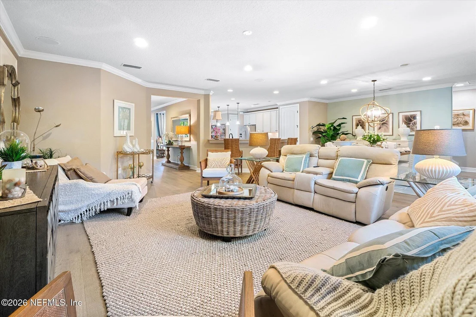
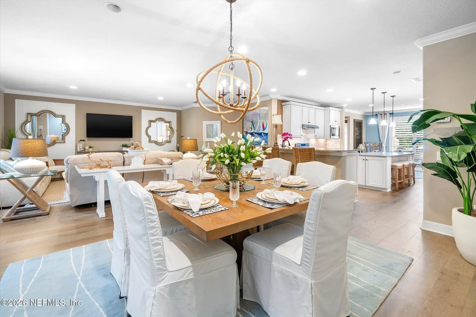
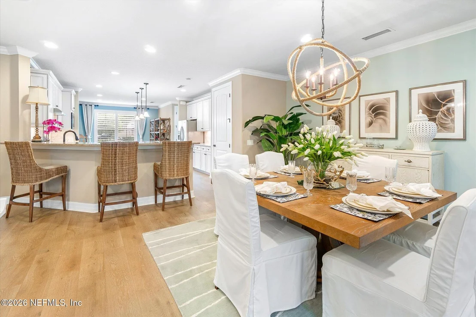
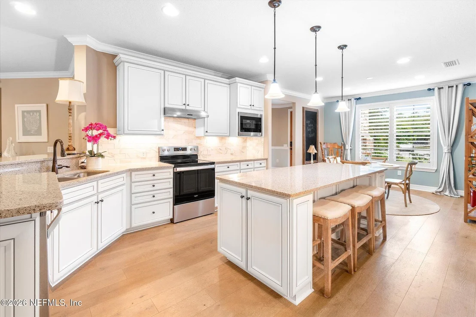
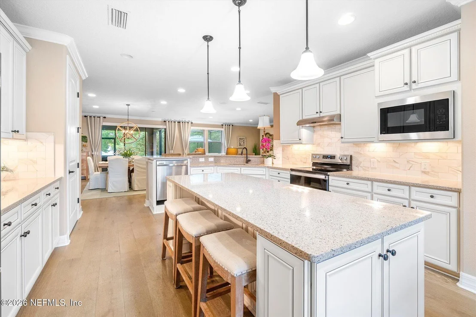
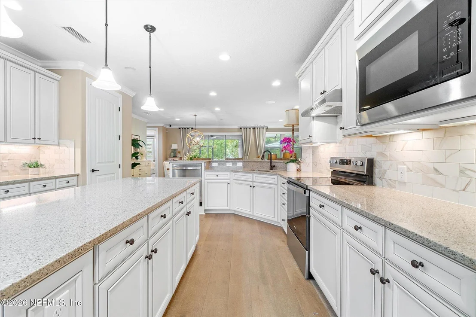
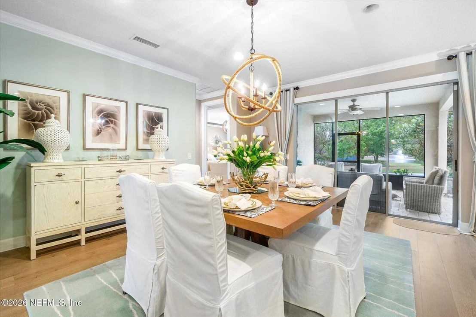
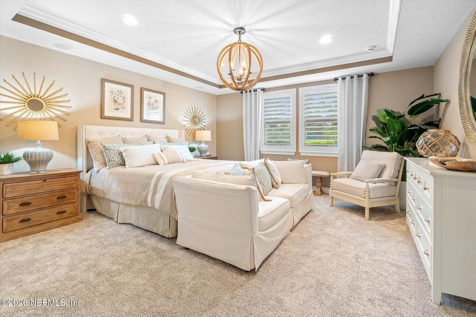
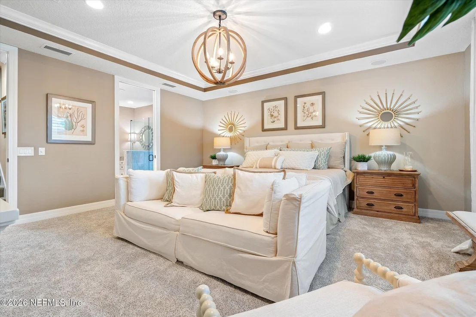
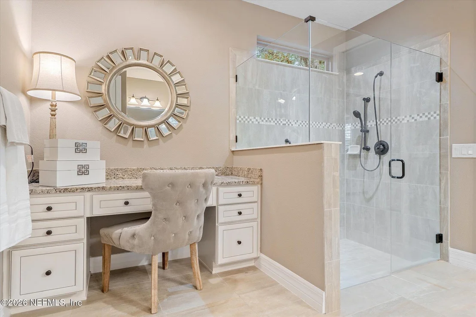
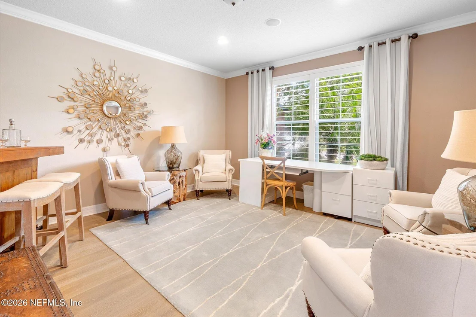
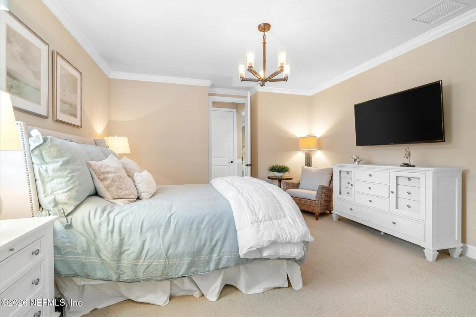
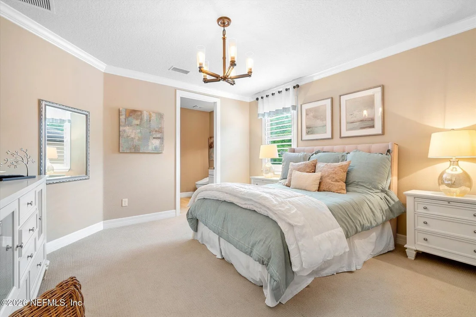
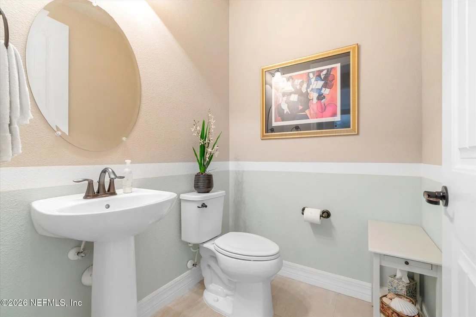
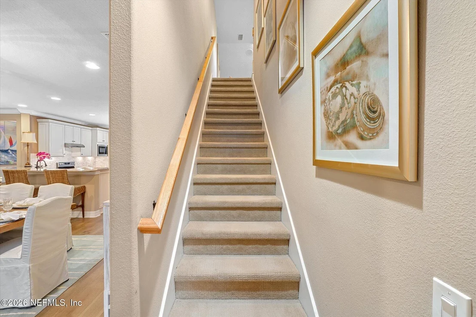
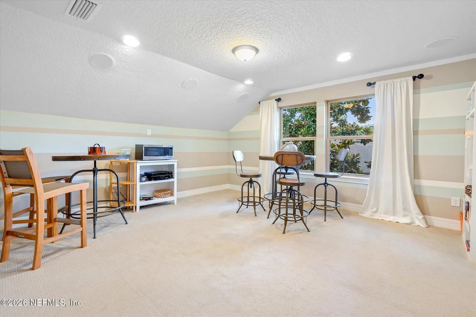
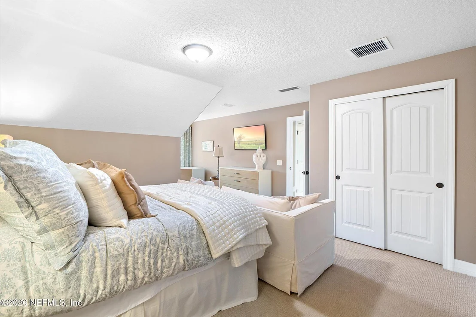
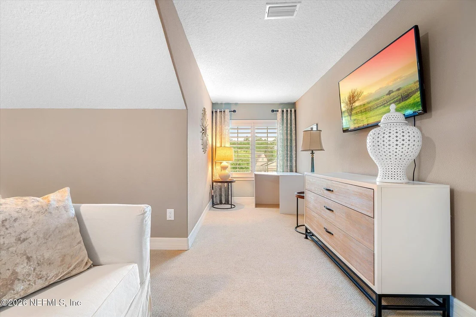
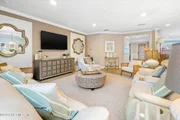
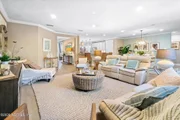
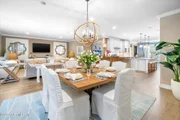
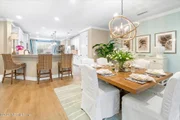
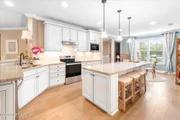
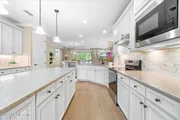
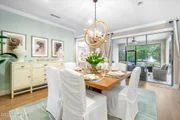
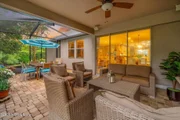
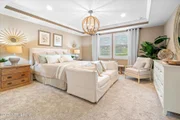
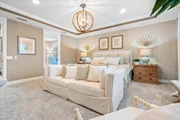
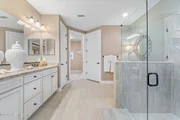
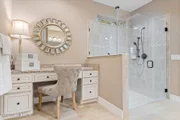
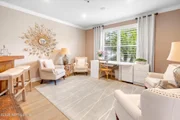
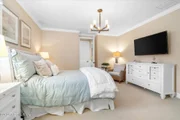
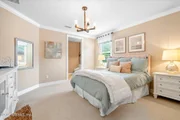
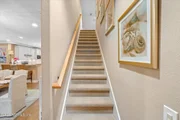
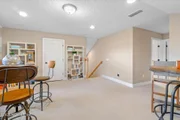
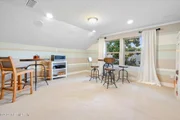
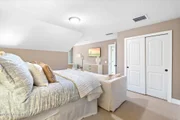
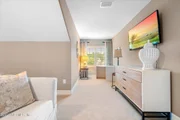
Discover the pinnacle of luxury in this premier residence, once the flagship model home for the largest floor plan in Del Webb Ponte Vedra—a vibrant 55+ active adult community. Overflowing w/ thoughtful upgrades & custom design touches, this meticulously maintained former model home that's only been lived in since July 2019, offers 3 spacious bedrooms plus a flexible downstairs den & an additional upstairs family room. The downstairs den is easily convertible into a 4th bedroom, already outfitted for a closet & ready for a door. The upstairs family room adds versatility—perfect for a media room, home office, or additional guest retreat.
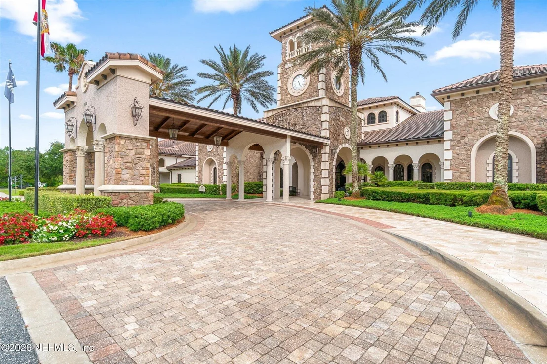
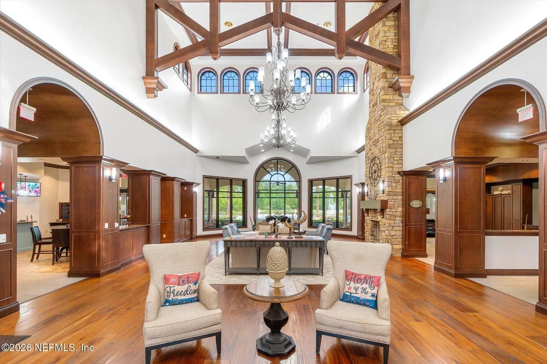
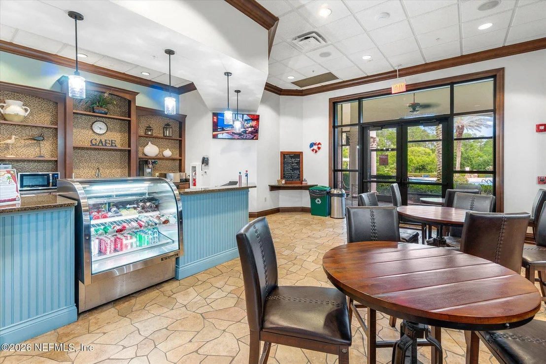
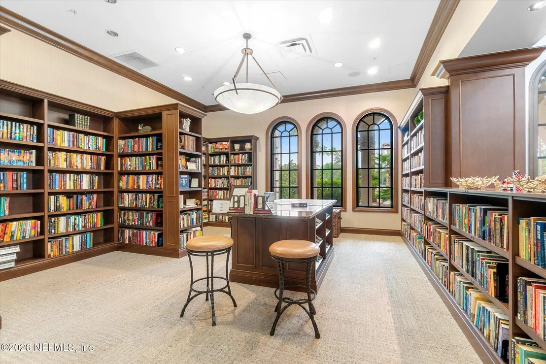
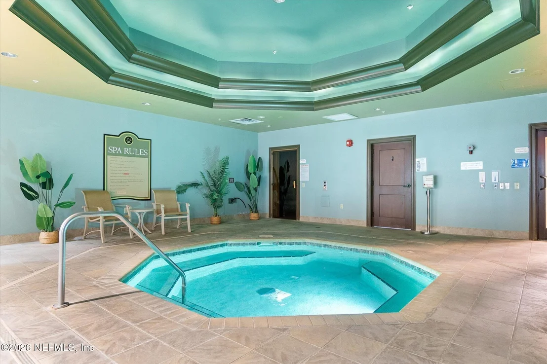
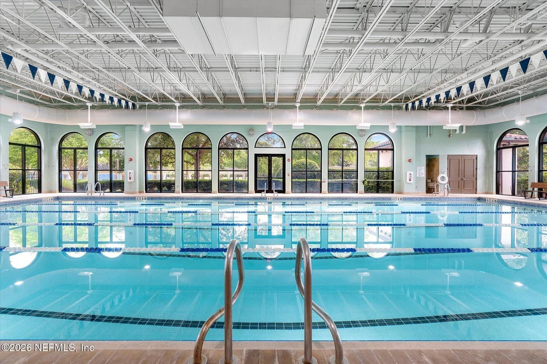
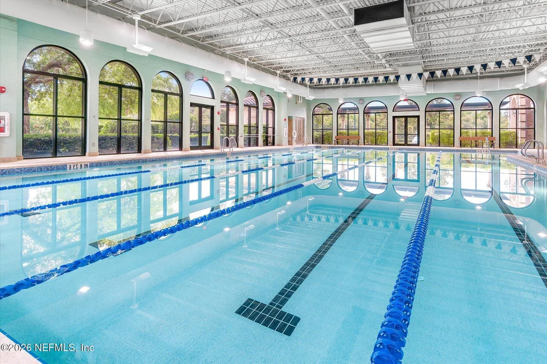
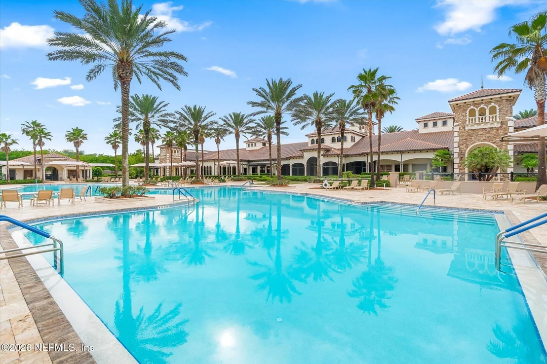
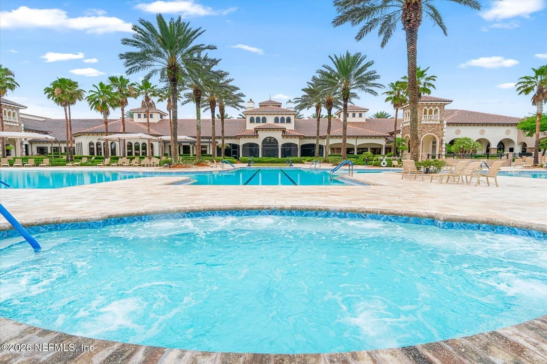
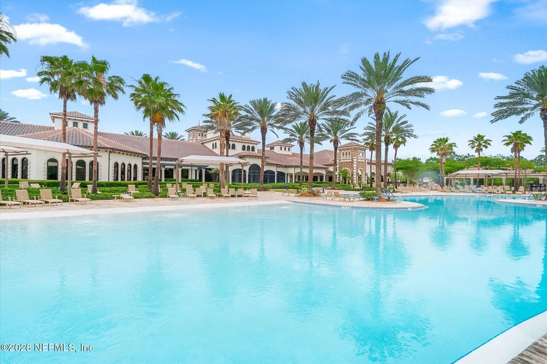
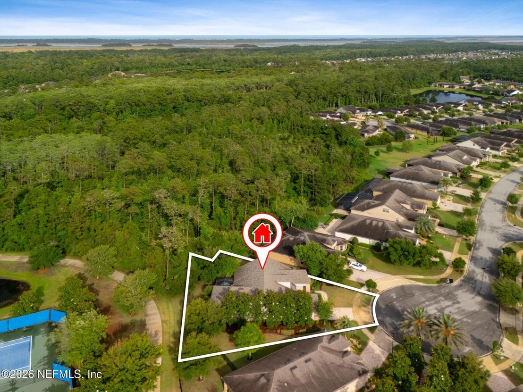
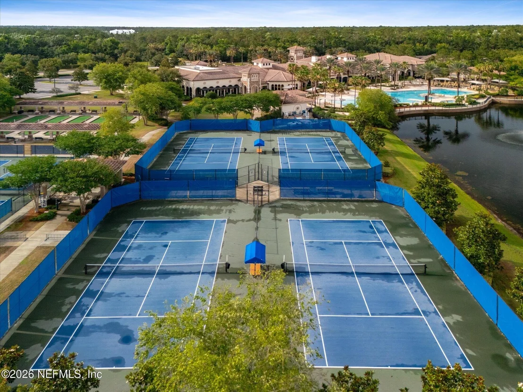
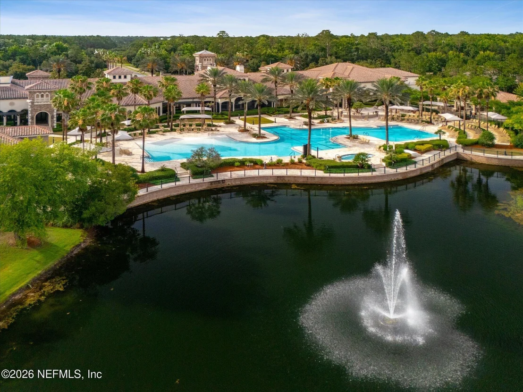
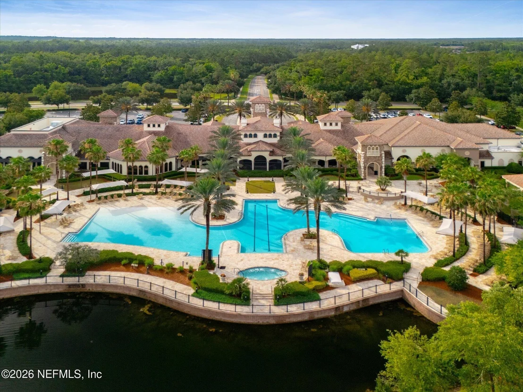
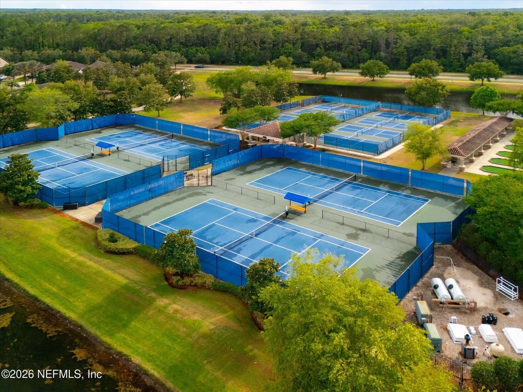
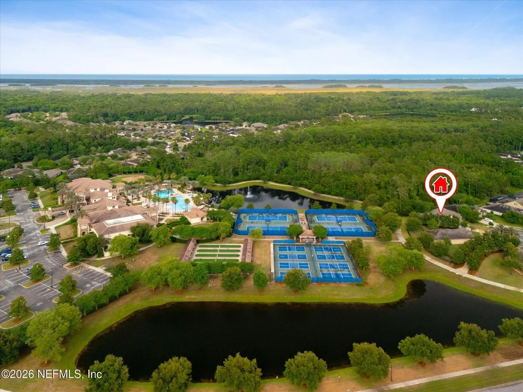
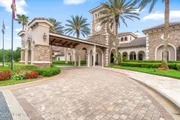
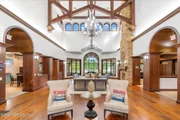
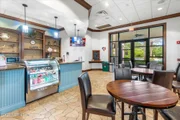
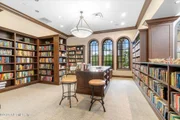
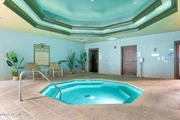
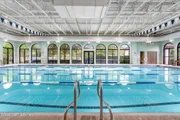
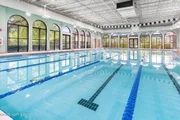
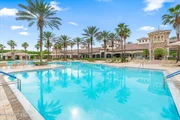
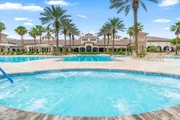
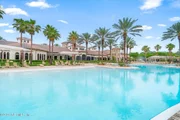
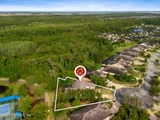
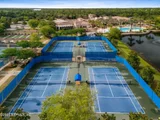
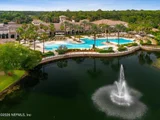
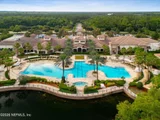
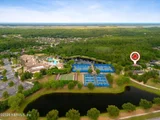
From the moment you enter, you're greeted w/ a serene long view of the tranquil pond & distant fountain—a truly private oasis w/ no neighbors in sight from the rear or sides. Just a two-minute stroll leads you to the Anastasia Club, offering unrivaled amenities—the most extensive in Northeast Florida.
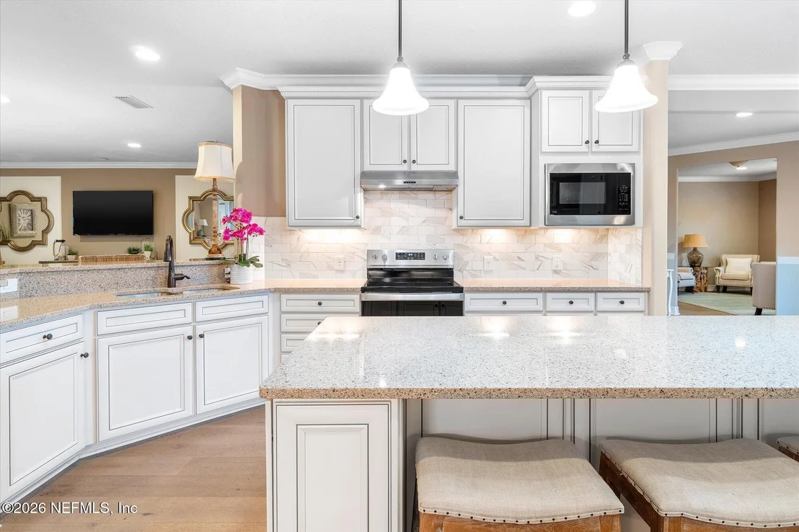
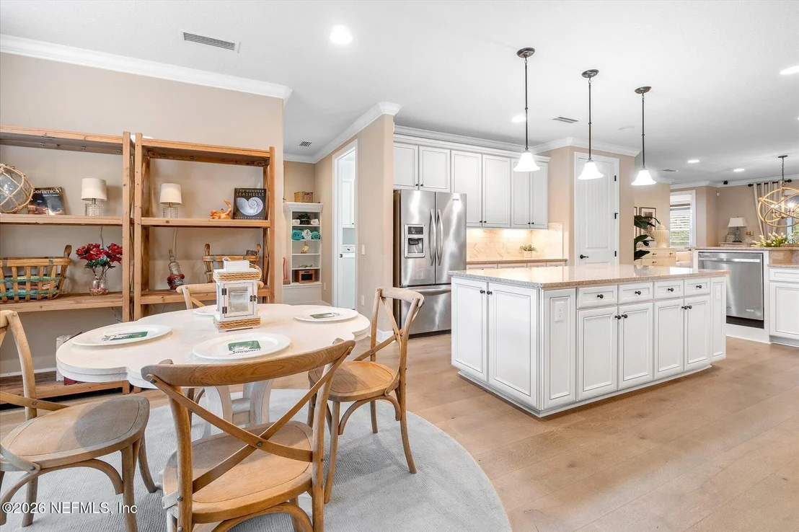
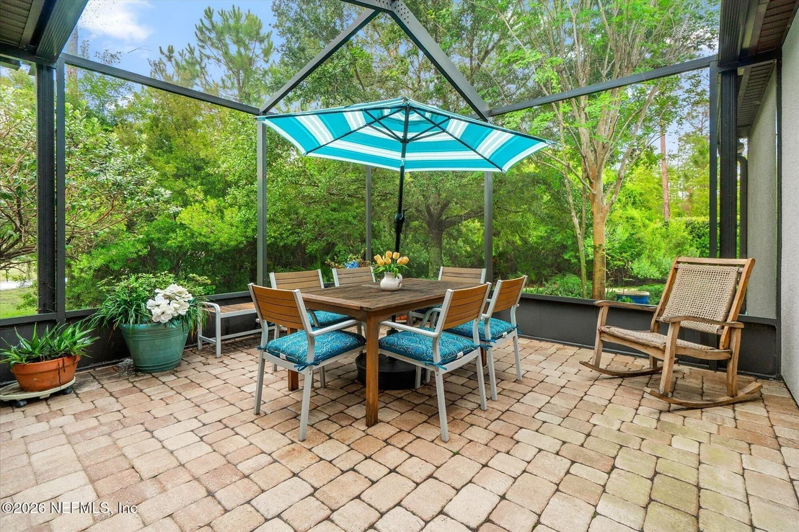
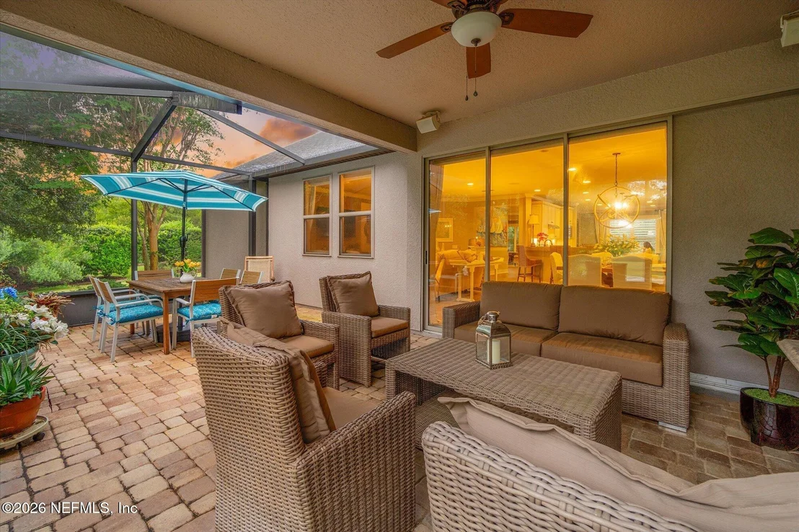
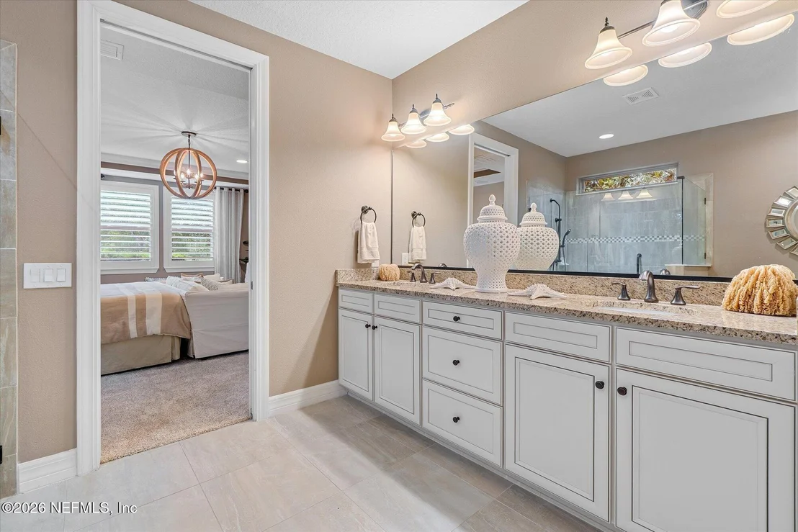
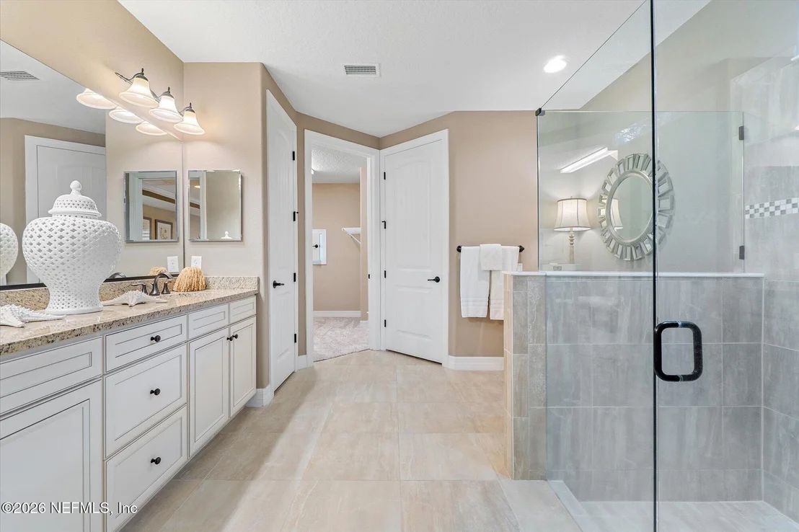
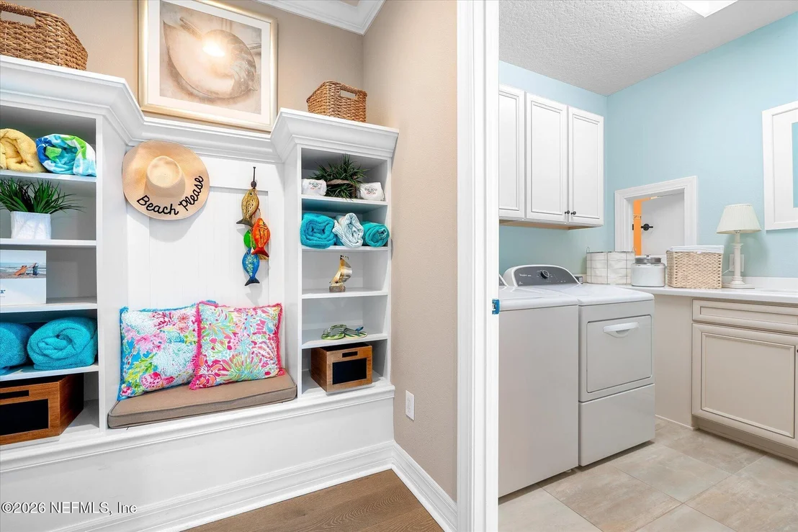
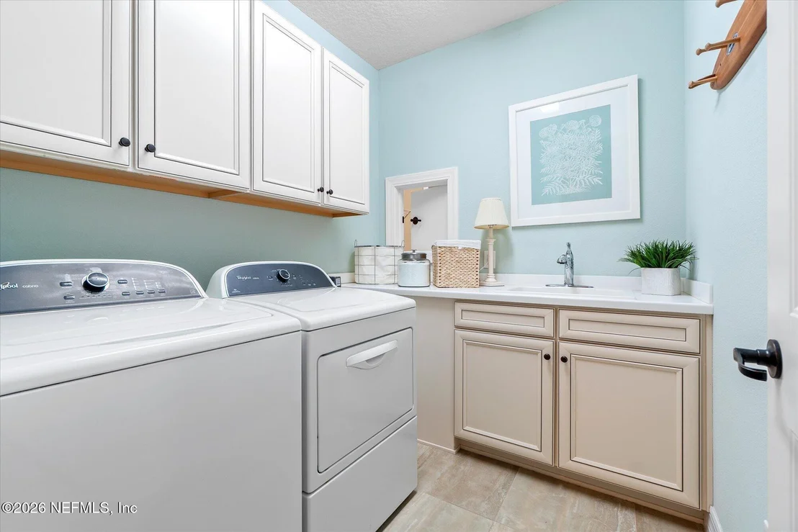
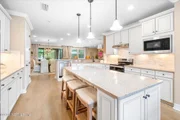
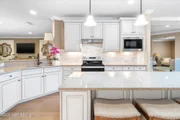
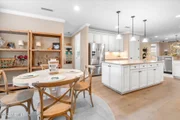
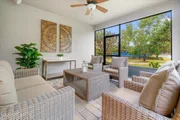
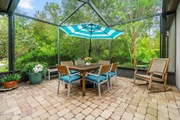
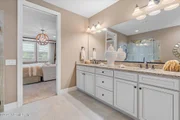
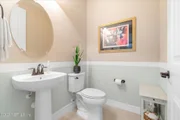
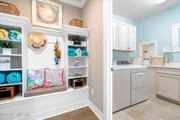
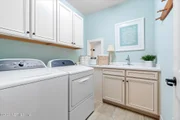
Noteworthy features include: brand new oven, microwave, water heater, & carpet in one bedroom, oak hardwoods throughout the main living areas, custom paint & elegant mirror accents, covered brick-paver lanai plus an additional screened-in patio, large tandem garage fits 2 full-size cars plus a golf cart, recently replaced dual Carrier HVAC systems, 8-camera Night Owl security system & Ring doorbell, plantation shutters, automated shades & custom window coverings, new water softener & bidet in guest suite w/ safety bars in the shower, structured wiring throughout w/ upgraded surround sound, baseboard pest control, holiday light plug at front entrance, raised dishwasher for added convenience, & clever pass-through from the primary suite's closet to laundry room.
Boasting 17 feet elevation, it offers peace of mind & unmatched lifestyle potential. Ideal for hosting family or friends over the holidays or long visits. Listed as a furnished home with a few exceptions. Buyer to verify sq. footage. Taken from recent measured floorplan per owner.
Seller has a transferrable termite bond on the home.
There is a one-time capital contribution of $3,000 due at closing for the HOA.
Make sure to ask about the preferred membership initiation fee pricing for the Ponte Vedra Inn & Club & the Lodge & Club available exclusively through Ponte Vedra Club Realty.
|
| Oct 16, 2022 | Listed by COMPASS FLORIDA LLC |
$1,020,000
|
|
Listed by COMPASS FLORIDA LLC
|
| |
|
Just reduced under recent appraisal!! Top of the line! This was the former model for the largest floor plan in Del Webb Ponte Vedra, this is a 55+ Active Community. Custom details abound in this 3 Bedroom plus! In addition: a downstairs den and 2nd family room on 2nd floor. Enter to a long private view of the pond and fountain in the distance. Walk 2 minutes to the spectacular Anastasia Club with more amenities than ANY community in NE Florida. Beautiful light gray oak (real) floors in living areas, custom paint throughout, custom mirror details in living room. Covered brick pavered lanai, plus extra screened in patio. In this home you do not see any neighbors to the back or sides! Well maintained and cared for. See Supplement This home has all the upgrades. Large tandem style garage that can hold two full size cars side by side and then a golf cart or smaller car in the extended garage. Recently replace the 2 HVAC's with Carrier systems. Donovan installed and maintains on a bi-annual contract. 8 Night Owl security cameras install throughout the home. Ring Door bell. Whirlpool and Kitchen Aid appliances. All window coverings convey including automated shades throughout. New water softener. Bidet installed in guest bedroom with safety bars in the shower. Plantation style shutters added as well. Structured wiring throughout, improved surround sound system. Brick pavered patio and lanai and drive way. Electrical plug by front door for Holiday lights. Baseboard pest control system. Pass through for laundry in primary bedroom closet to laundry room. Dishwasher raised so to be easily accessible. NOTE: Downstairs den has space already for a closet and a door can easily be added to create a 4 bedroom. There is still the 2nd family room (where pool table is) that can be used as another office or home theater, plus the 3rd bedroom. **Home has only been lived in for three years. It was a model when built. Owner's move in in July 2019. Have the whole family or friends for holiday or vacation gatherings! 17 Ft elevation Not to be missed.
|
| Jul 19, 2019 | Sold | |
|
Sold
|
| Jul 17, 2019 | Listed by ENGEL & VOLKERS ST AUGUSTINE |
$701,000
|
|
Listed by ENGEL & VOLKERS ST AUGUSTINE
|































 Your Privacy Choices
Phone: 425-283-2930
Address: 335 Madison Avenue, New York, NY 10017