Check Availability
Crestline 92325
24784 Bernard Drive
$545,000
● House - For Sale

24784 Bernard Drive

Crestline, CA 92325
bedrooms
4 Beds
bathrooms
2 Baths
square feet
1,580 Ft²
$2,677
Est. Monthly

About This Property

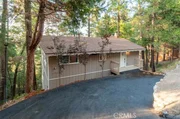
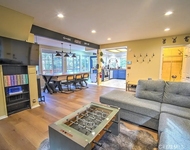
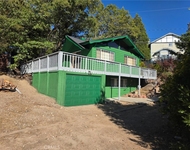
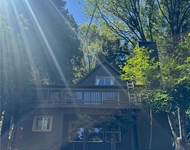
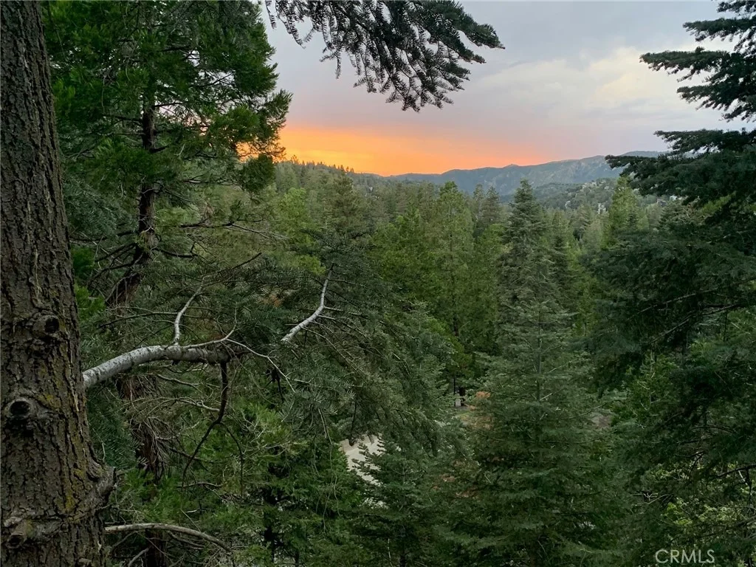
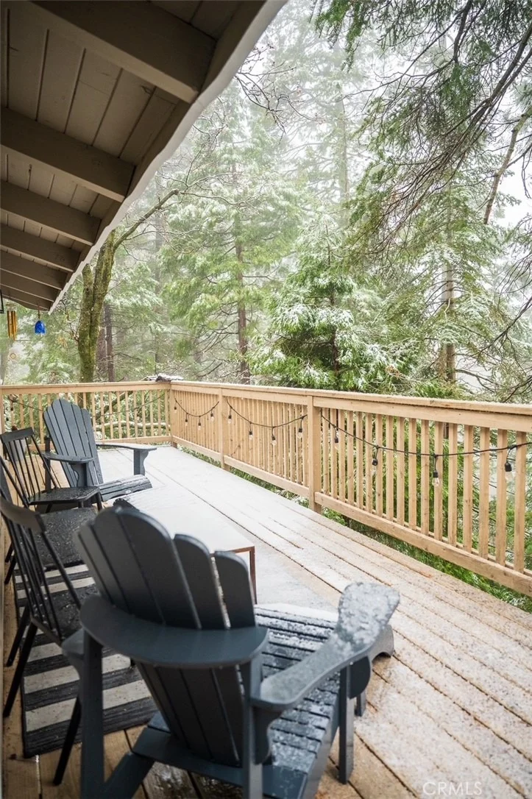
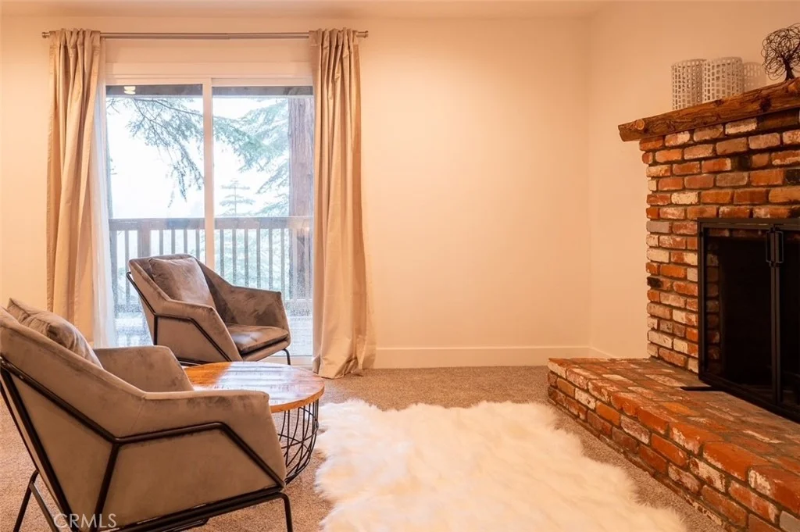
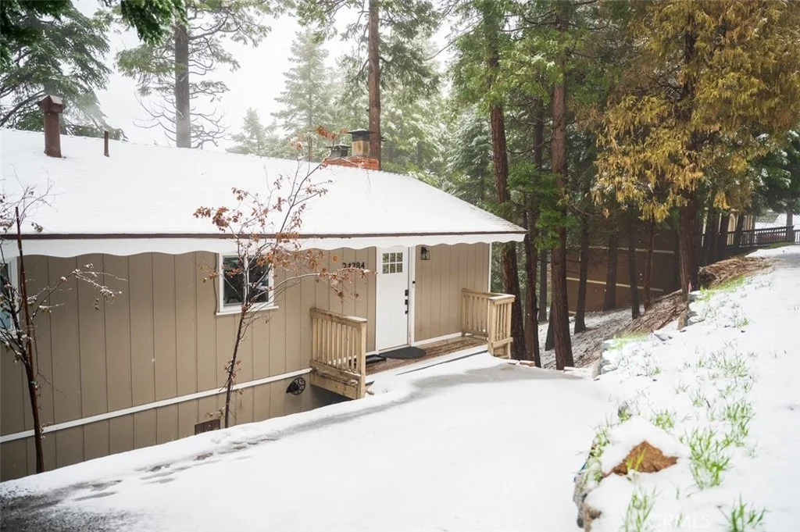
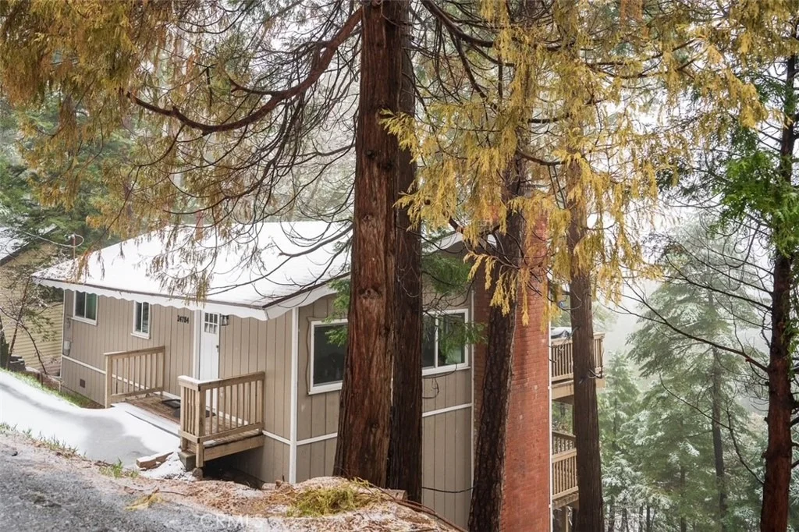
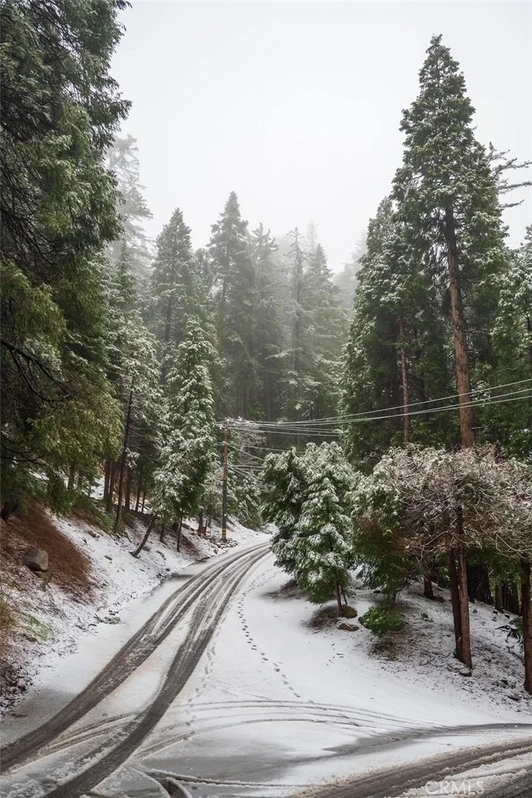
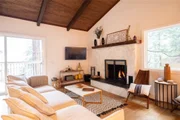
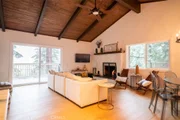
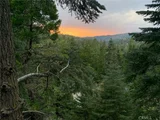
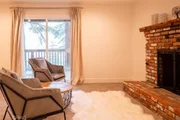
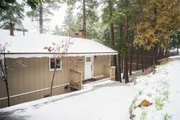
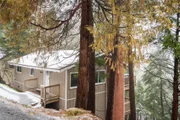
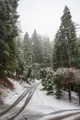
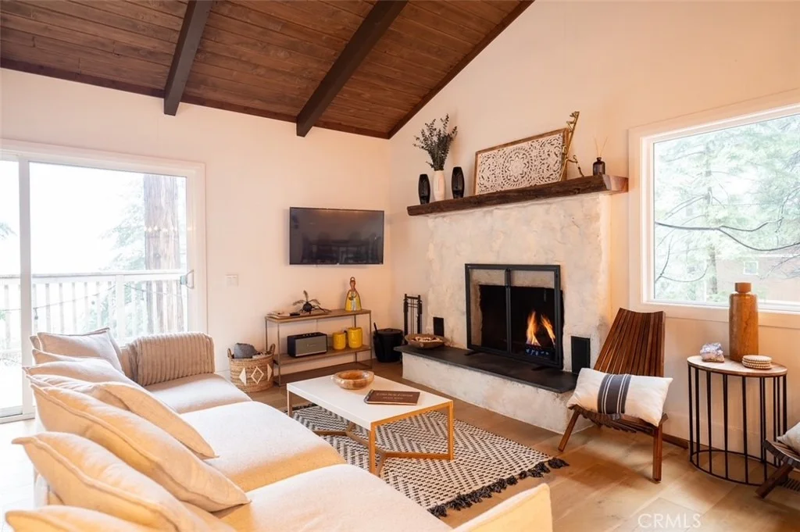
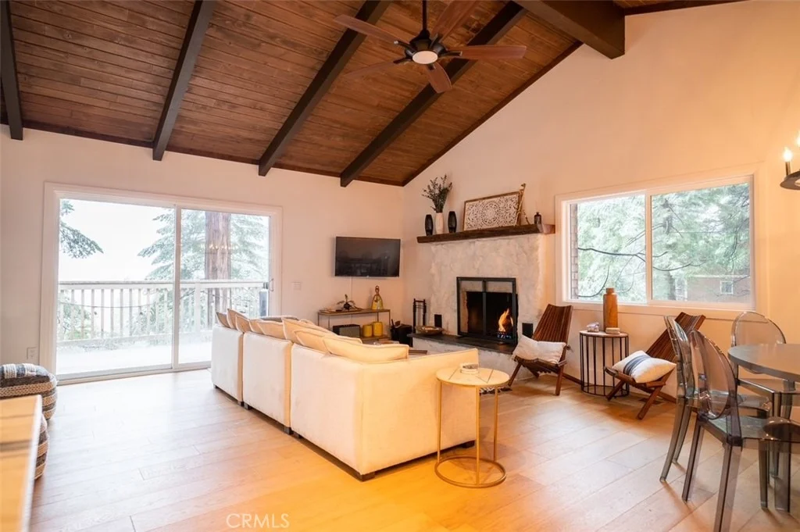
Welcome to the charming and desirable San Moritz area of Crestline, where modern comfort meets the quiet of the San Bernardino Mountains. This home offers 4 Bedrooms, 2 Bathrooms, 2 Fireplaces and 2 Decks. The sweeping view greets you right at the door. Beamed cathedral ceilings and an open floorplan offer abundant natural light with a great flow and ample space for all. A beautiful stone fireplace anchors the living room for cozy evenings among the tree tops. Tastefully designed for modern tastes, including newer windows, warm hardwood floors and thoughtful touches throughout. Easy access with the entrance right off the driveway.


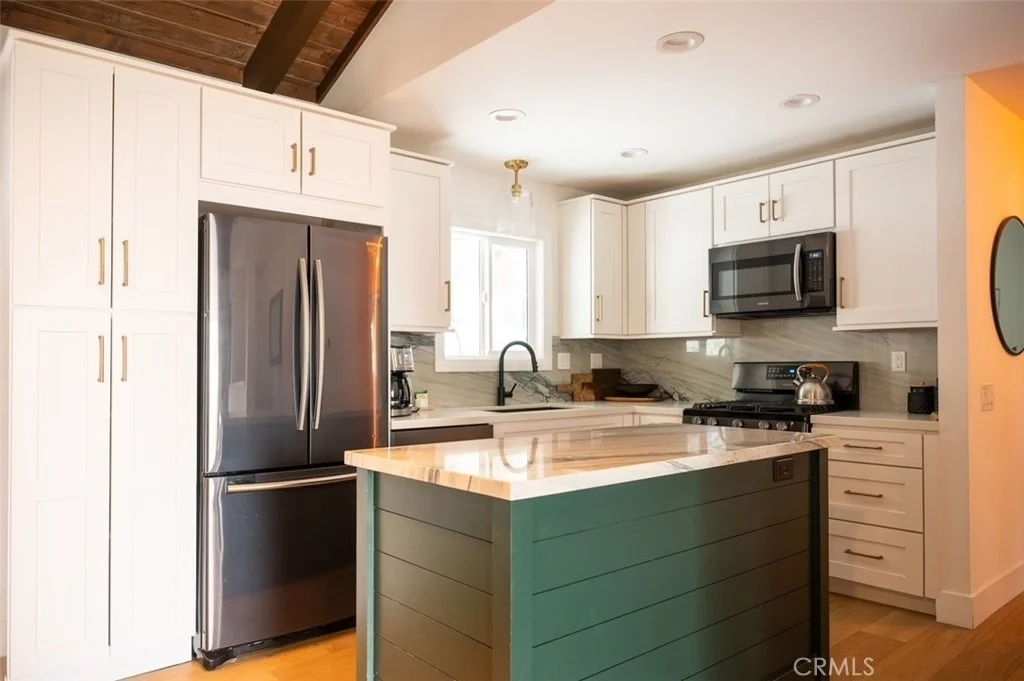
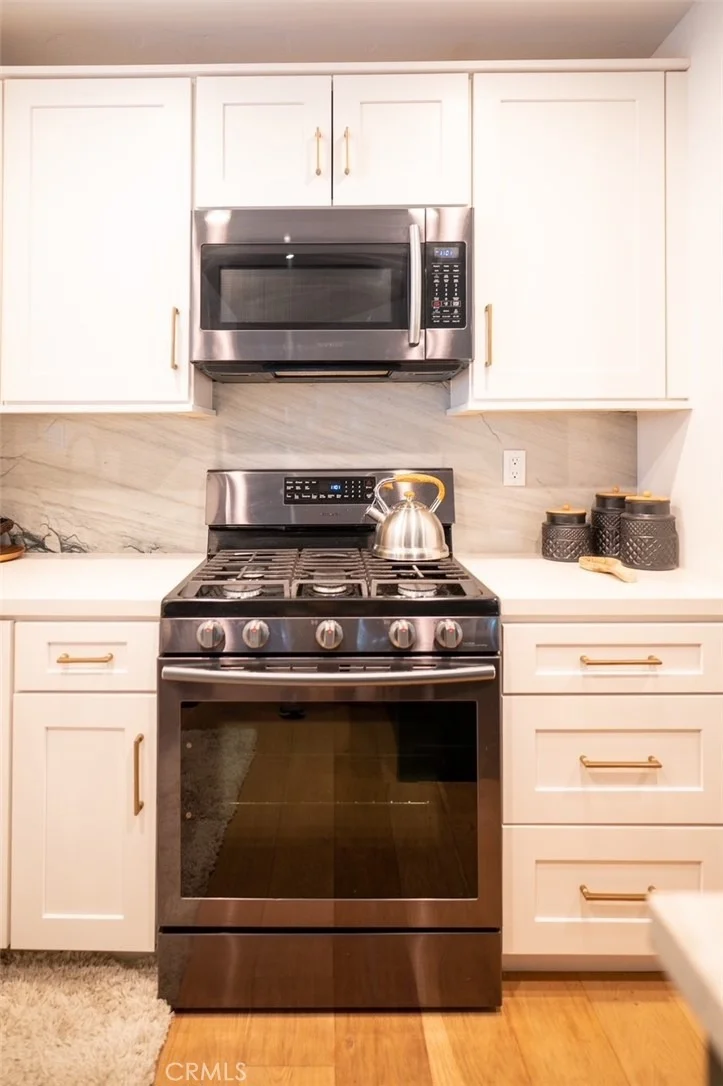
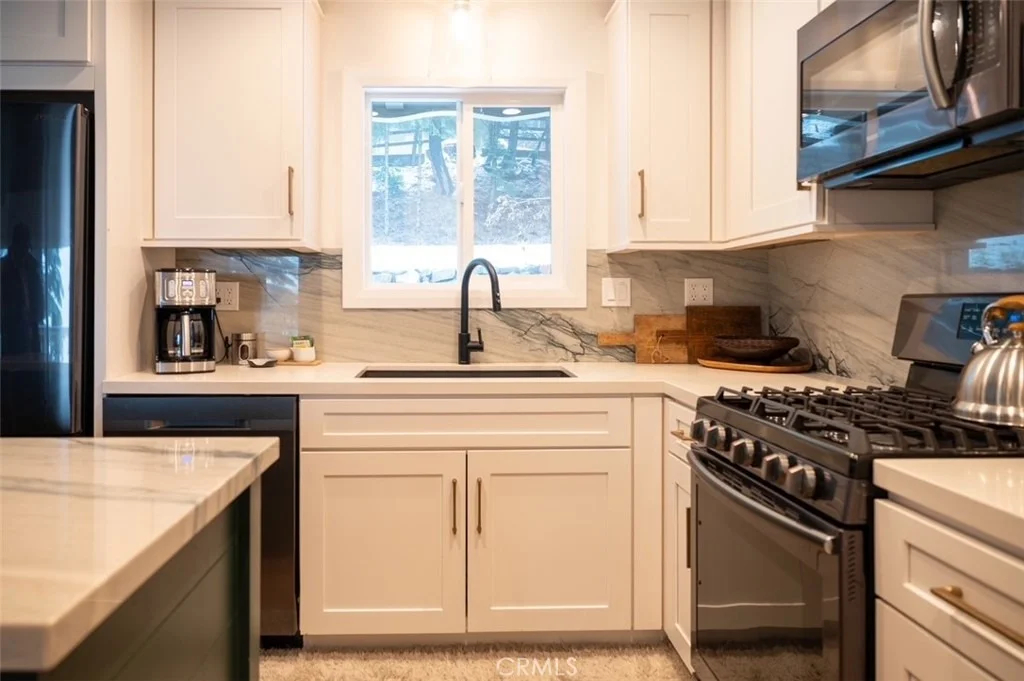
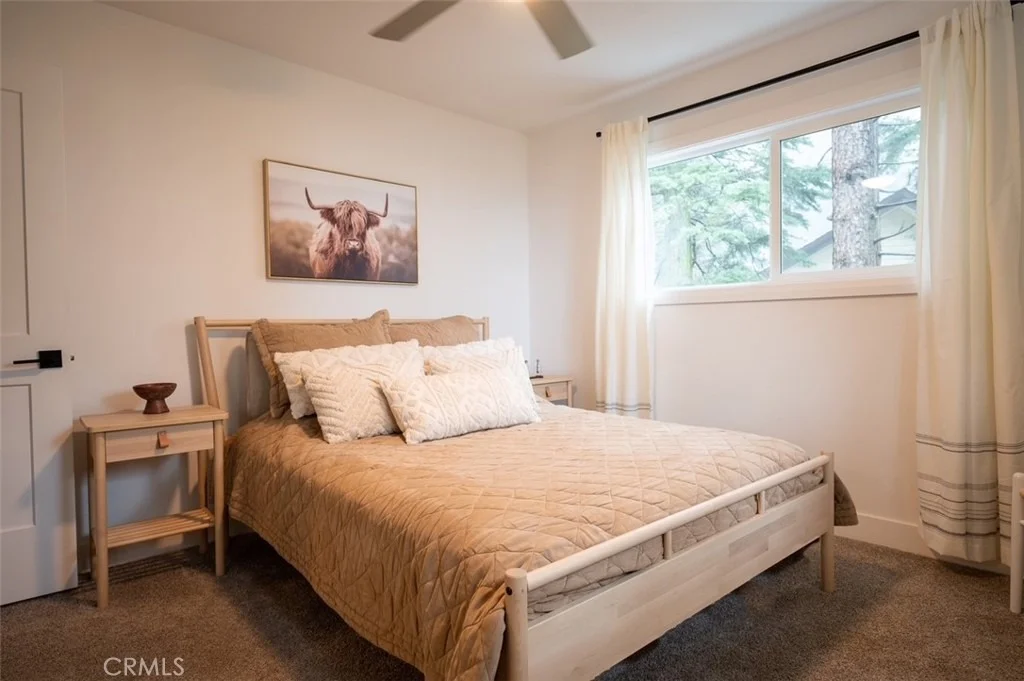
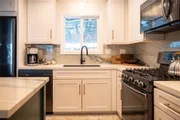
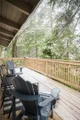
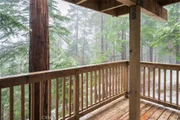
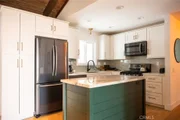
The large deck off the living room brings the outdoors in, and you'll feel on top of the world. Two generous bedrooms and a beautifully designed full bath sit on the main level. The well-appointed kitchen offers everything you'll need in a design-forward setting, including soft-close cabinets, stylish appliances and a roomy statement island with quartz counters.


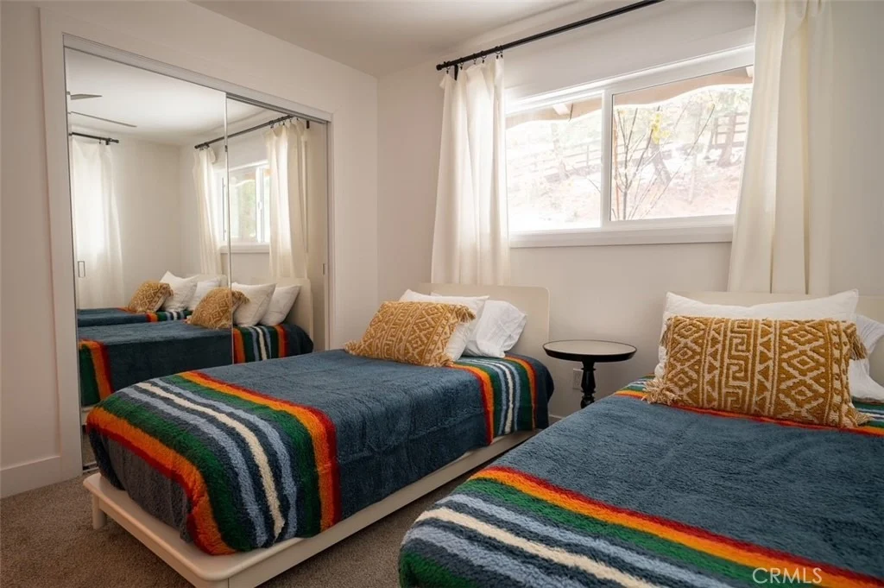
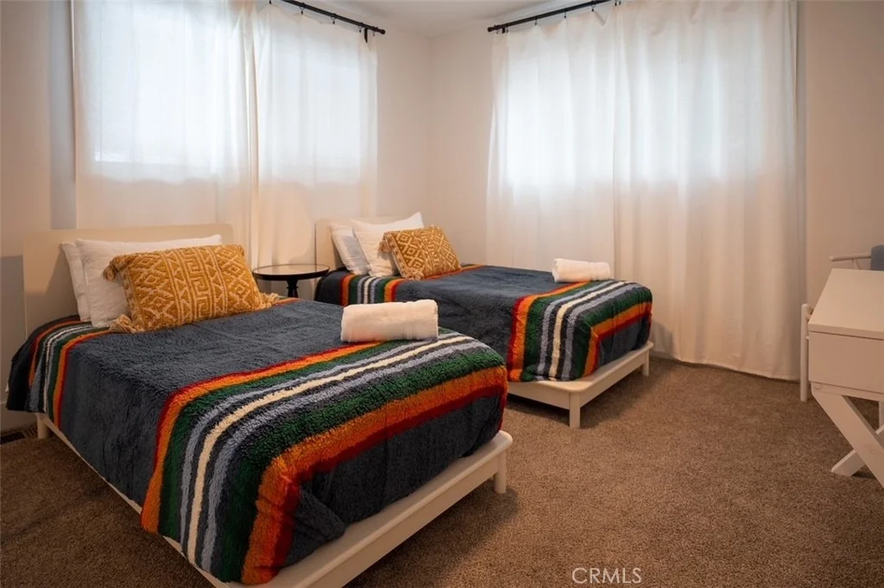
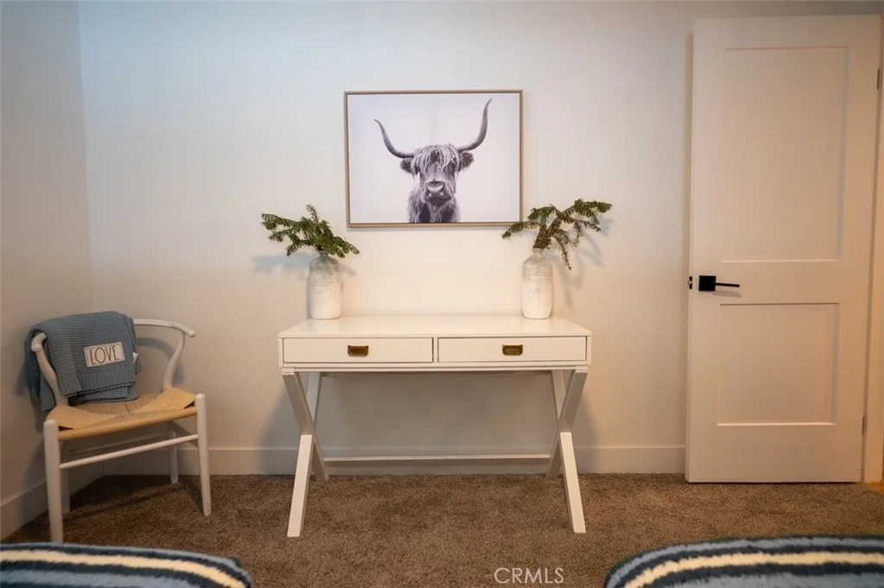
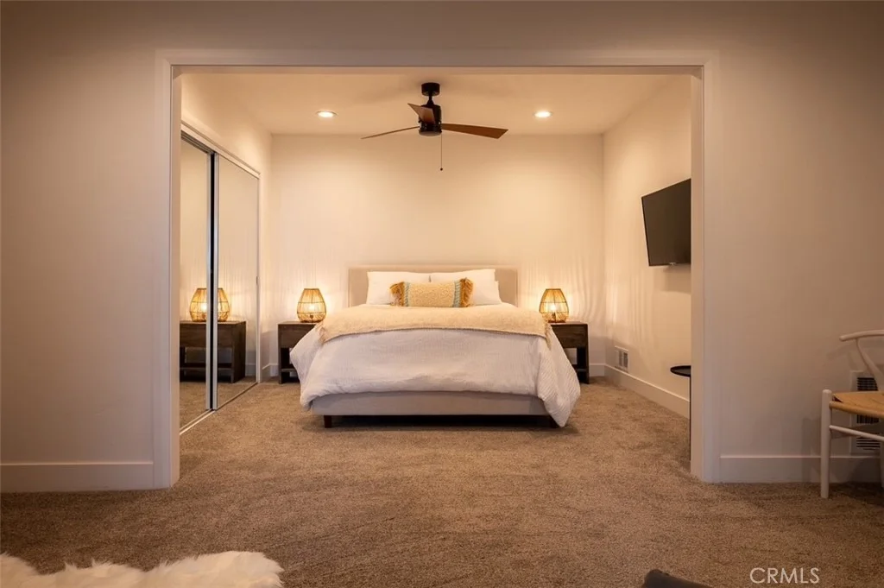
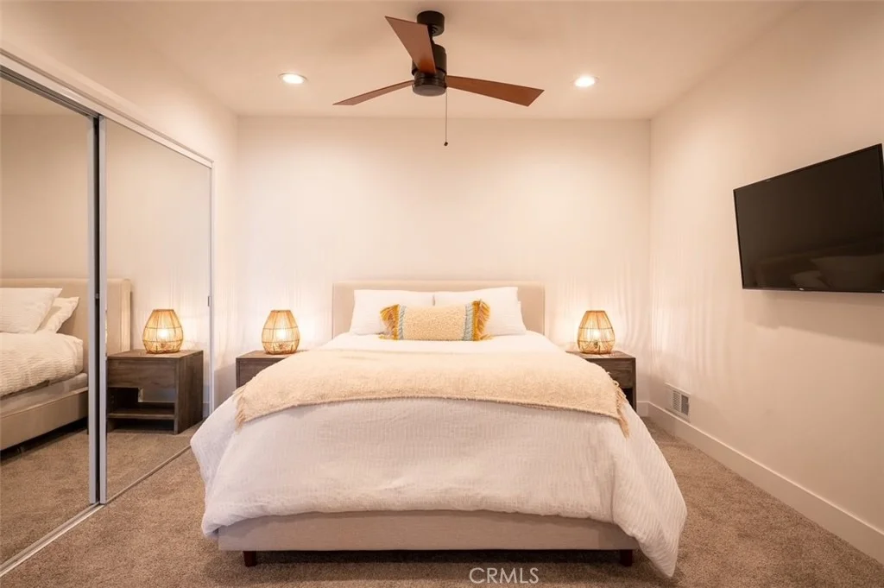
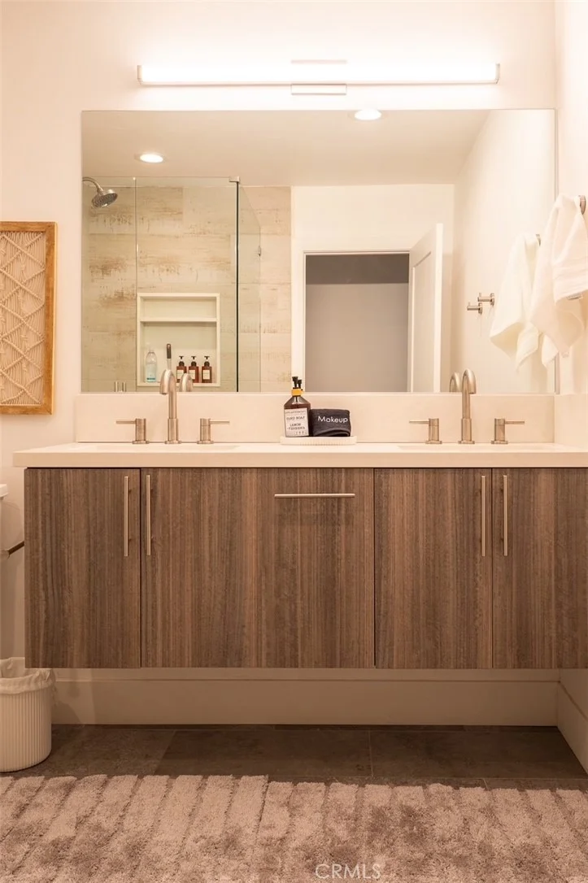
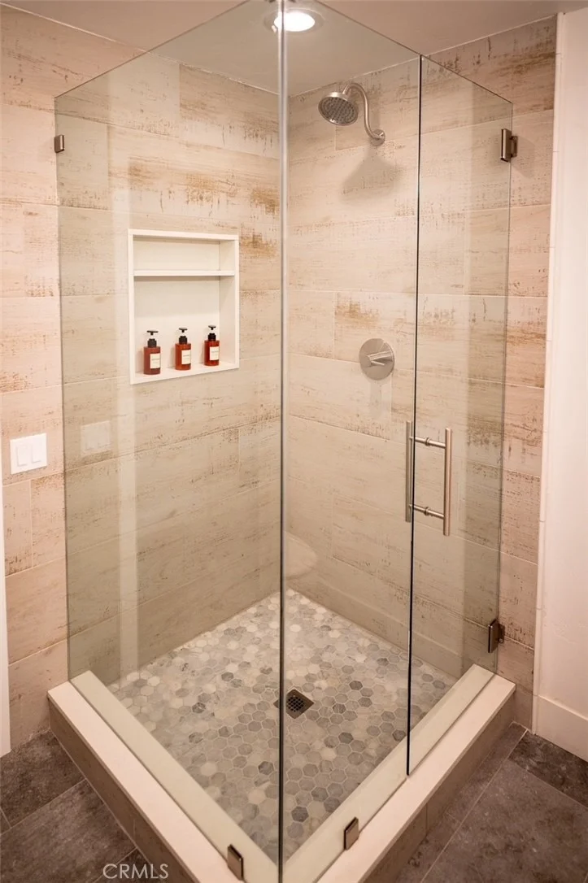
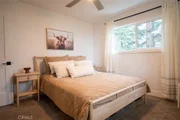
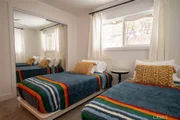
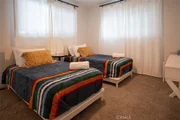
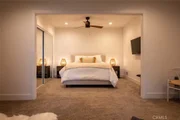
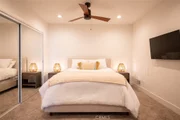
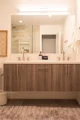
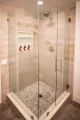
Downstairs, lush carpet leads to a guest bedroom that could double as a family room or den. At the other end of the lower level, the primary suite has a large sitting area with a fireplace and a private deck. The designer bathroom with walk in shower gives added convenience on the lower level. A dedicated laundry room has appliances installed and will stay in the home.


You're minutes from Lake Gregory Regional Park, the library, shopping, and dining, while still enjoying a peaceful retreat. Lake Arrowhead and Skypark at Santa's Village are under 10 miles away, Snow Valley is under 20, and the San Bernardino National Forest is right there for hiking. Stay warm all winter long with a new heater.


This property is perfect for a full-time home, weekend retreat, or investment. It's truly turn-key, with all furnishings and appliances included.
Unit Size
1,580 Ft²
Days on Market
2 days
Land Size
0.18 acres
Price per sqft
$345
Property Type
House
Property Taxes
-
HOA Dues
-
Year Built
1968

Listed By

Angie Rebennack
Angie Rebennack
Keller Williams - Long Beach Pacific Estates

Payment Calculator

Cap Rate Calculator

Last updated: 2 days ago (CRMLS #PW26219045)

Price History

Date / Event Date Event Price
Oct 7, 2026 Listed by Keller Williams Pacific Estate $545,000
Listed by Keller Williams Pacific Estate
May 21, 2019 Sold
Sold
Aug 30, 2018 Listed by Lynne B. Wilson & Associates $349,900
Listed by Lynne B. Wilson & Associates
Breathtaking, one-of-a-kind property. Newly remodeled showcasing a gorgeous kitchen including a genuine quartzite slab island and backsplash, custom fireplace, hardwood floors. Your eyes will be drawn to the expansive, scintillating view including a peek of the lake. 2 bedrooms and 1 bath upstairs; 2 bedroom 1 bath downstairs. Large, sumptuous master bedroom with brick fireplace and sliding door to the private deck. Unique custom tile bathrooms, attached laundry room/workshop/storage. Every detail has been thought out and hand picked. 2-3 car off street parking too! A luxurious and sexy property!

Property Highlights

Parking Available
Fireplace
Parking Details
Has Open Parking
Parking Features: Driveway
Open Parking Spaces: 3
Interior Details
Full Bathrooms: 2
Interior Features: Beamed Ceilings, Open Floorplan, SeparateFormalDiningRoom, Furnished, BedroomOnMainLevel, PrimarySuite
Appliances: Dishwasher, Gas Range, Refrigerator, Dryer, Washer
Flooring Type: Carpet, Wood
Laundry Features: Inside, Laundry Room
Has Fireplace
Fireplace Features: Living Room, Bedroom
Exterior Details
Square Footage: 1580
Square Footage Source: $0
Property Condition: Turnkey
Architectural Style: Ranch
Year Built Source: Public Records
Year Built: 1968
Levels: One, Two
Window Features: Insulated Windows
Construction Materials: Unknown
Patio and Porch Features: Deck
Pool Features: None
Lot Features: ZeroToOneUnitAcre, Trees
Lot Size Area: 8011
Lot Size Units: Square Feet
Lot Size Acres: 0.1839
Lot Size Square Feet: 8011
Tax Lot: 7
Water Source: Public
Utilities Details
Cooling Type: None
Heating Type: Central
Sewer : Public Sewer

Building Info

Overview

    General

  • Year Built: 1968
  • Effective Year Built: 1985
  • Building Count: 1
  • Total Rooms: 8
  • Bedroom Count: 4
  • Bathroom Count: 2
  • Full Bathrooms: 2
  • Partial Bathrooms: 2
  • Building Condition: 3
  • Building Quality: 4
  • Construction Type: 6
  • Building Style: 50
  • Exterior Walls Type: 18
  • Interior Walls Type: 0
  • Roof Shape Type: 0
  • Roof Cover Type: 3
  • Floor Count: 100
  • Living Units: 1
  • Floor Cover: 0
  • Basement Type: 9
  • Basement Area: 740
  • Garage Type: 0
  • Parking Space Count: 0
  • Patio Type: 87
  • Porch Type: 137
  • Pool Type: 0
  • Location Influence Type: 224

    Dimensions

  • Lot Size Square Feet: 8,011
  • Total Building Area: 1,880
  • Gross Building Area: 1,880
  • Building Area: 1,140
  • Building Area Measurement: L

    Heating and Cooling

  • Fireplace Count: 1
  • Air Conditioning: 1
  • Heating: 3
  • Heated Square Feet: 1,140
  • Heating Fuel Type: 0

    Utilities

  • Sewer System: 1
  • Water Service: 2

Building

  • Building Type: 0
  • Property Class: R
  • Subdivision: LAKE GREGORY SWTZERLAND
  • Land Acres: 0000000184
  • Standard Land Use Code: 1001
  • County Land Use Code: 0510
  • Legal Description 1: TRACT 4296 LOT 7 LAKE GREGORY SWITZERLAND SUB NO 22

Neighborhood

  • School District Name: Rim of the World Unified School District
  • Census Tract: 010804

Zoning

  • Zoning: CFRS14M

Geography

  • Assessors Map Reference: 93-A6
  • District: 17
  • Subdivision Tract Number: 4296
  • Parcel: 0340-381-09-0000
  • Lot: 7
  • Municipality: TWIN PEAKS
  • Latitude: 34.2305
  • Longitude: -117.262

    Address

  • Full Address: 24784 Bernard Dr
  • Address - House Number: 24784
  • Address - Street Name: Bernard
  • Address - Suffix Type: Dr
  • State: CA
  • City Name: Crestline
  • Zip Code: 92325

Valuation

    Tax

  • Tax Year: 2022
  • Tax Amount: $471,997
  • Initial Tax Delinquent Year: 2019
  • Tax Rate Code Area: 105-011

    Appraisal Valuation

  • Standard Deviation: 0.0677
  • Valuation Date: Mar 06, 2024
  • Confidence Score: 96
  • Final Value: 514,636
  • High Value: 549,643
  • Low Value: 479,628

    Assessments Valuation

  • Assessed Year: 2023
  • Assessed Total Value: $380,155
  • Assessed Land Value: $54,682
  • Assessed Improvements Value: $325,473

    Sales

  • Current Sale Contract Date: Apr 29, 2019
  • Current Sale Recording Date: May 20, 2019
  • Current Sale Price:
  • Current Sale Document Type: 36
  • Current Sale Input Document Number: 2019-0162325
  • Previous Sale Recording Date: Jun 13, 2018
  • Previous Sale Contract Date: Dec 26, 2017
  • Previous Sale Amount: $60,000
  • Previous Sale Document Type: 36
Data used for valuation calculations is provided by RealtyHop, and other third party sources

Comparables

Unit
Status
Type
Beds
Baths
ft²
Price/ft²
Asking Price
Listed On
Closing Price
Sold On
HOA + Taxes

About Crestline


Similar Homes for Sale

Currently no similar homes around

Nearby Rentals

Unit for rent at 582 Rose, TWIN PEAKS, CA, 92391

$2,900 /mo

  • 3 Beds
  • 3 Baths
  • 1,116 ft²
582 Rose, TWIN PEAKS, CA, 92391 Listing by Clare Lenza
Unit for rent at 474 Delle, CRESTLINE, CA, 92325

$1,650 /mo

  • 2 Beds
  • 1 Bath
  • 768 ft²
474 Delle, CRESTLINE, CA, 92325 Listing by Tiffany Wade
Unit for rent at 23949 Scenic, CRESTLINE, CA, 92325

$2,300 /mo

  • 3 Beds
  • 1 Bath
  • 1,552 ft²
23949 Scenic, CRESTLINE, CA, 92325 Listing by Joe Marquez


Frequently Asked Questions

When was property at 24784 Bernard Drive built and last sold?
The property at 24784 Bernard Drive was built in 1968 and last sold on Apr 29, 2019 for $340,000.
How much is this home worth?
The estimated value of the home located at 24784 Bernard Drive is $544,614.
What are some comparable homes to 24784 Bernard Drive?
There are currently no comparable homes to 24784 Bernard Drive.