by Global Lifestyle Properties

Check Availability
$375,000
↓ $15K (3.8%)
● House - For Sale

2478 GLENRIDGE DR

SPRING HILL, FL 34609
bedrooms
3 Beds
bathrooms
2 Baths
square feet
1,502 Ft²
$2,148
Est. Monthly

About This Property

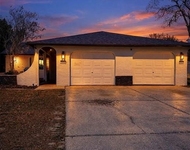
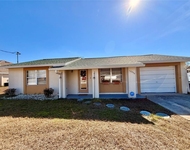
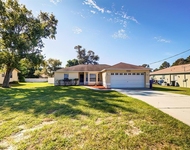
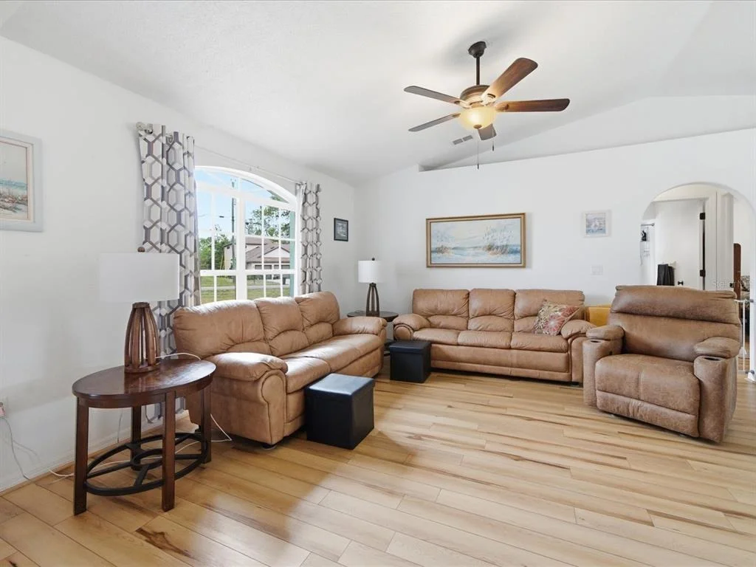
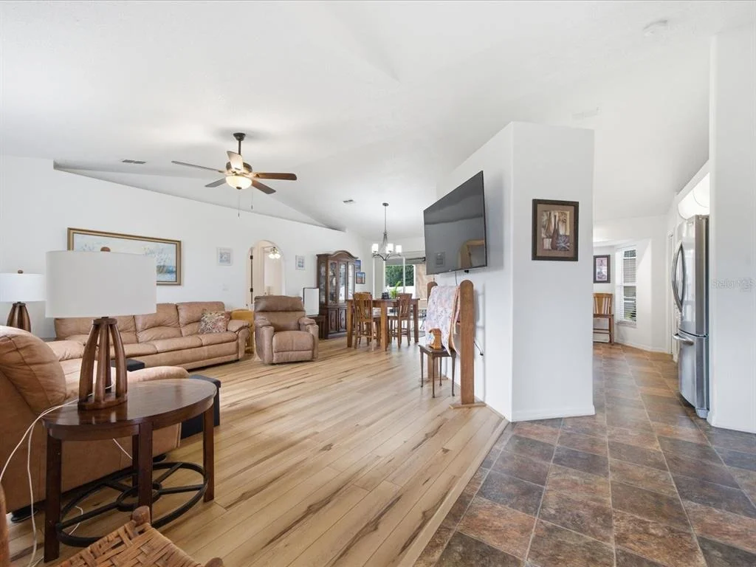
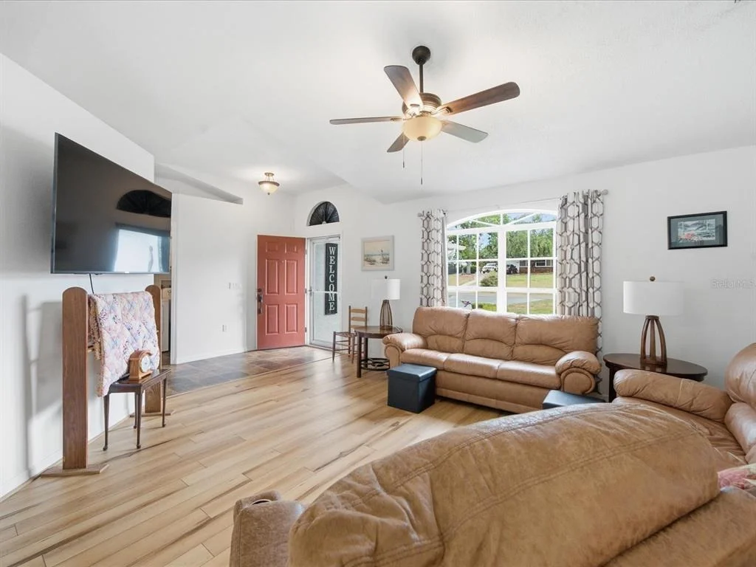
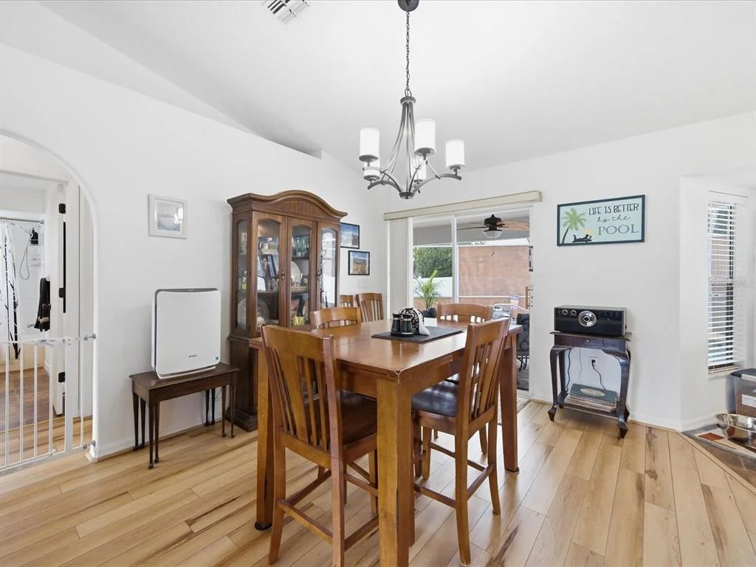
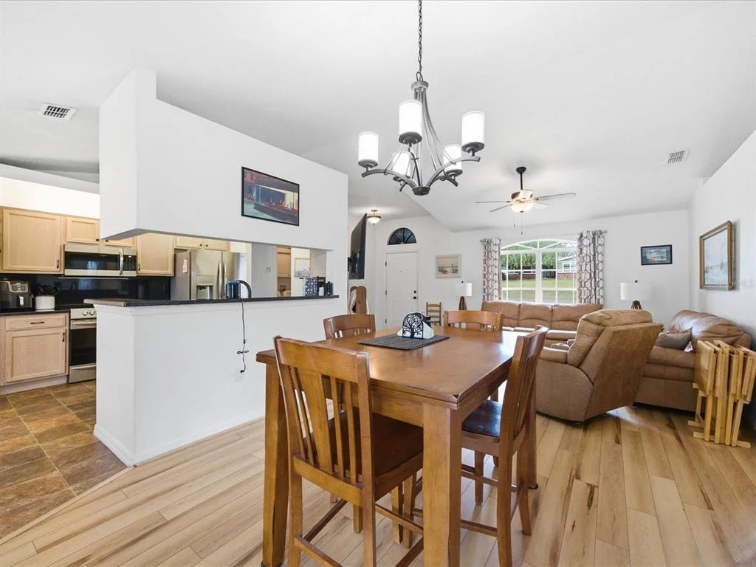
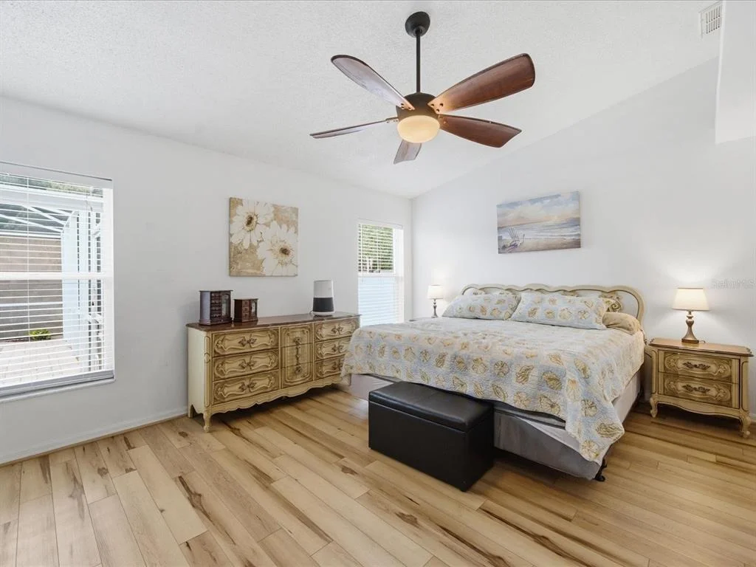
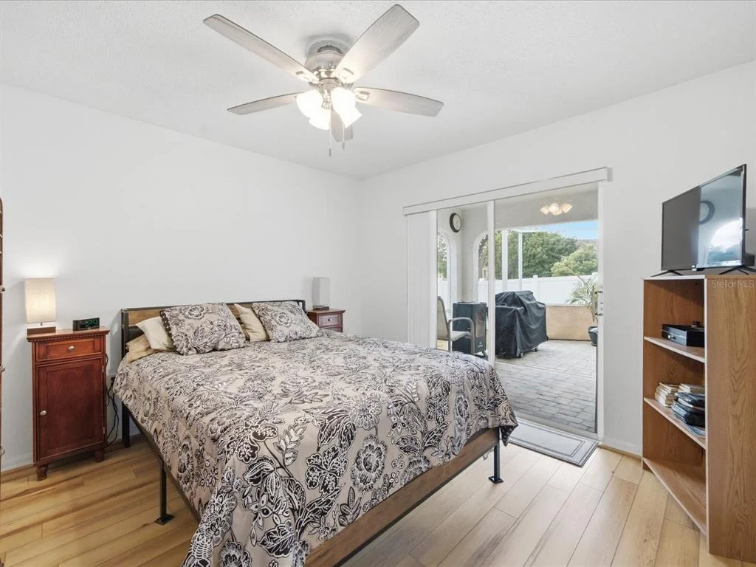
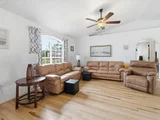
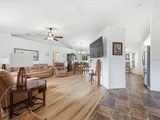
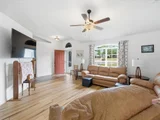
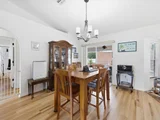
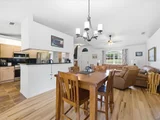
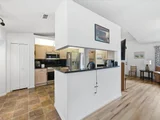
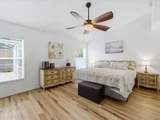
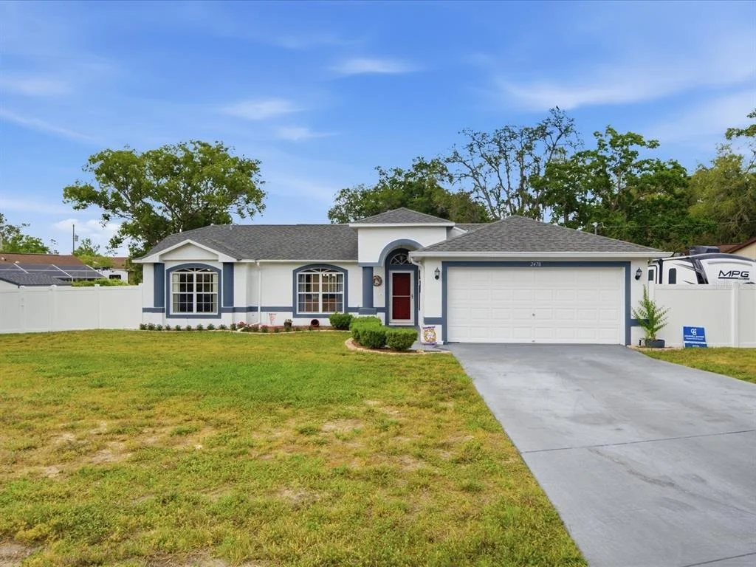
Enjoy the Florida lifestyle in this well-maintained pool home featuring a bright, open layout, vaulted ceilings, and inviting indoor-outdoor living spaces. From the moment you enter, the spacious living and dining areas create an airy feel with abundant natural light and durable luxury vinyl flooring throughout much of the home.

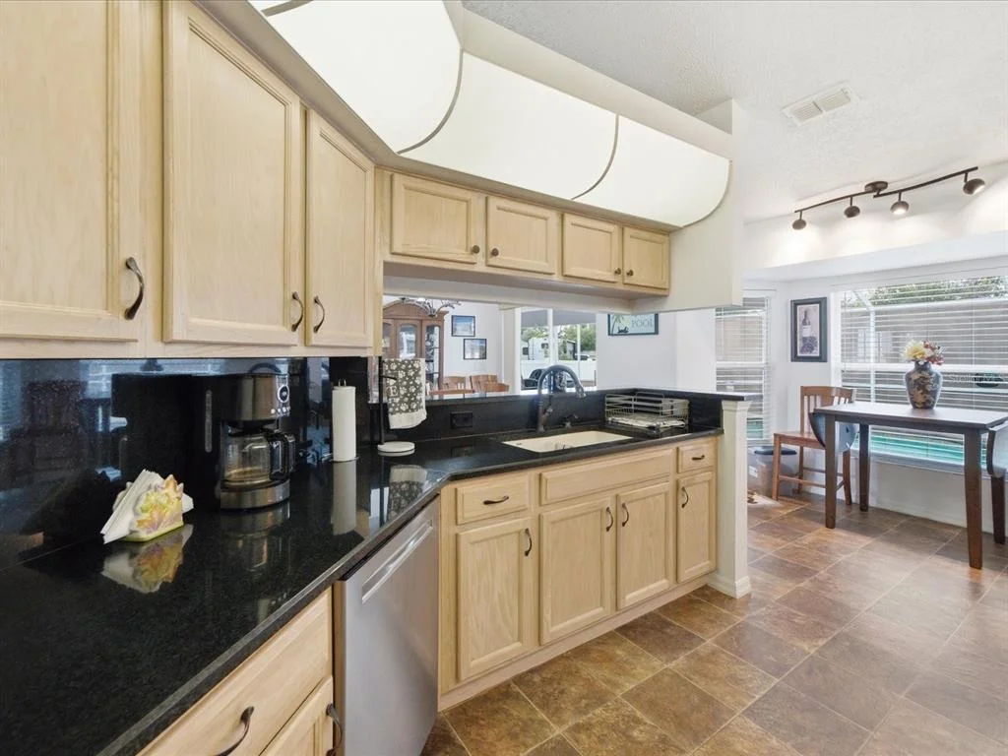
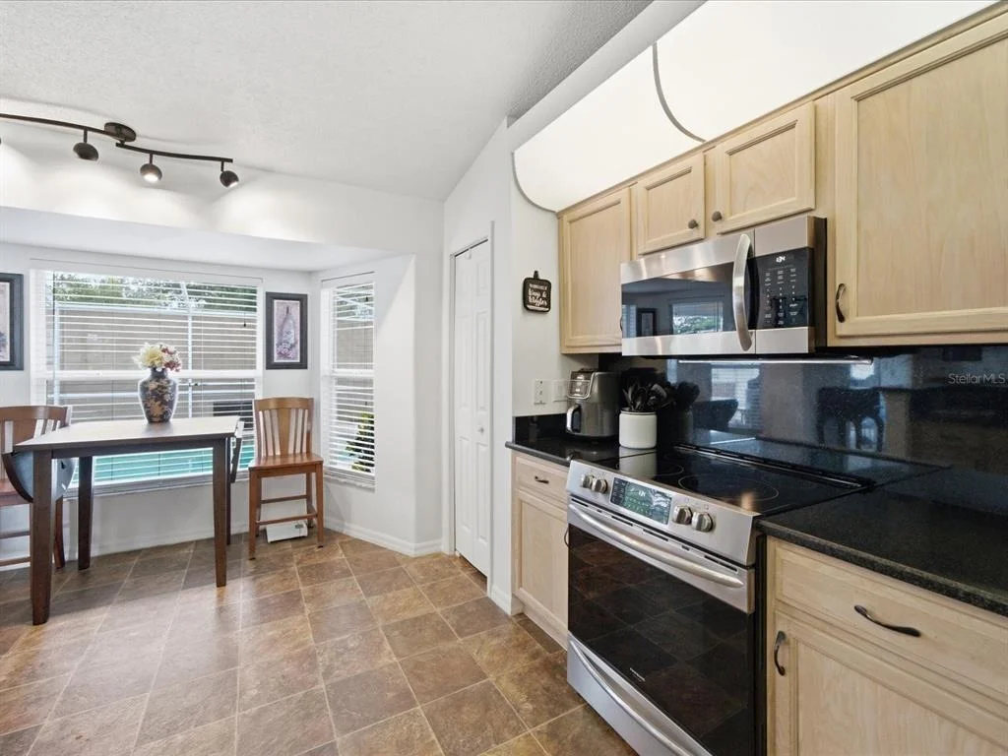
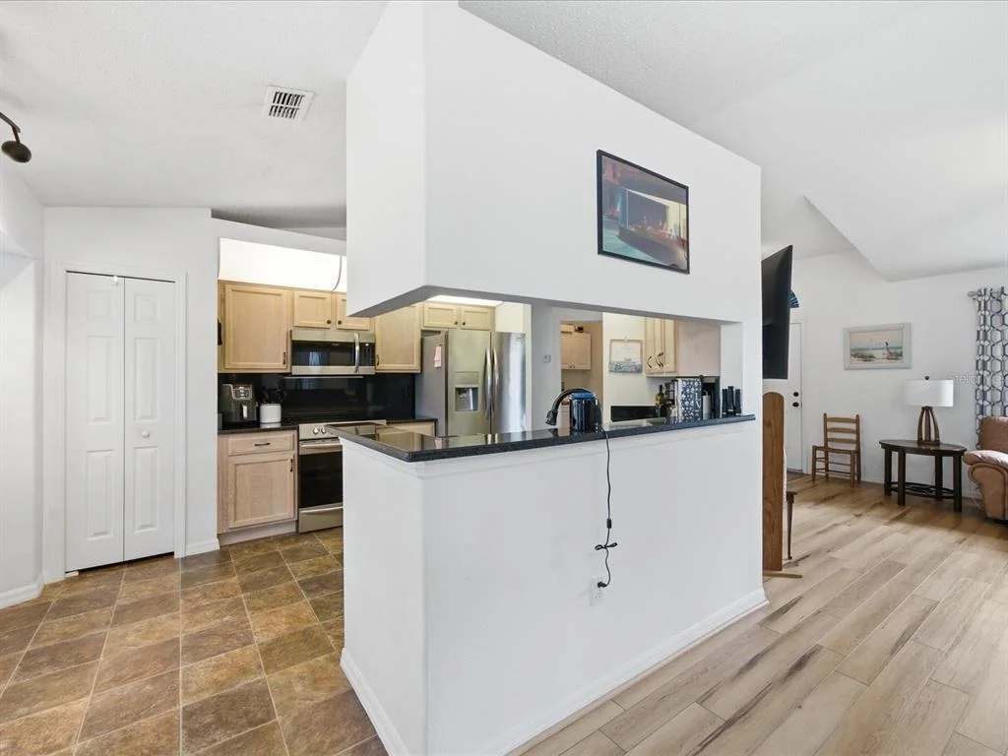
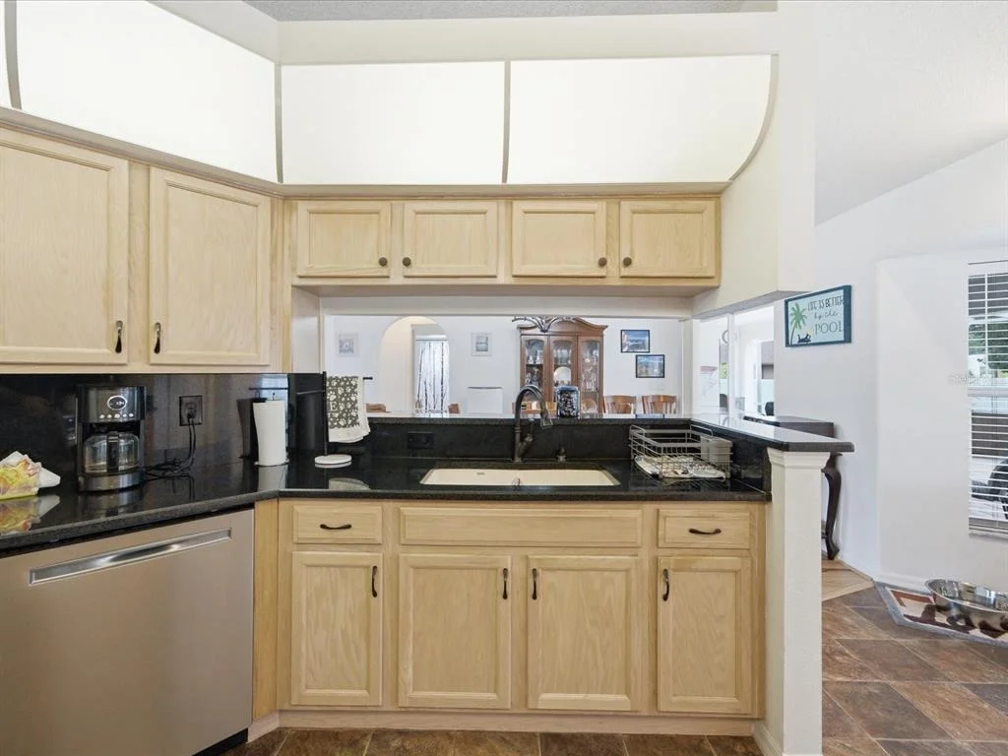
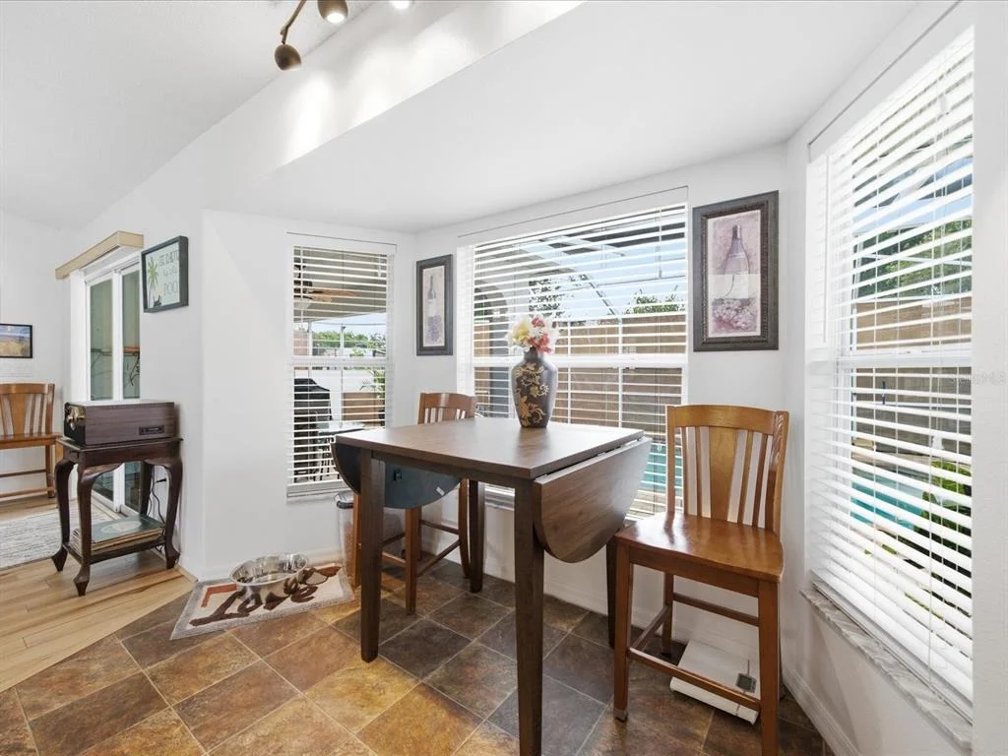
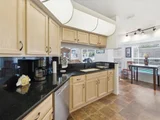
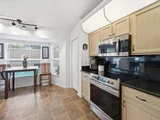
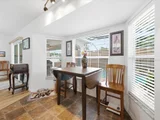
The kitchen offers stainless steel appliances, ample cabinetry, generous counter space, and a breakfast nook overlooking the pool area. The layout flows seamlessly into the main living spaces, making the home comfortable for everyday living and entertaining alike.

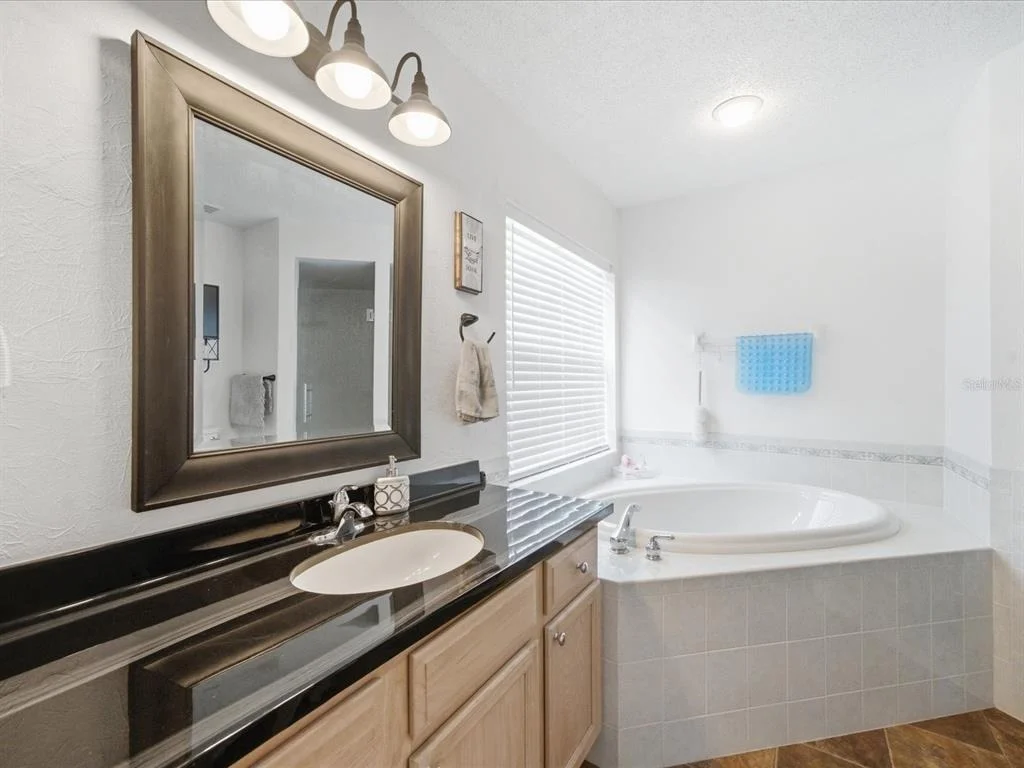
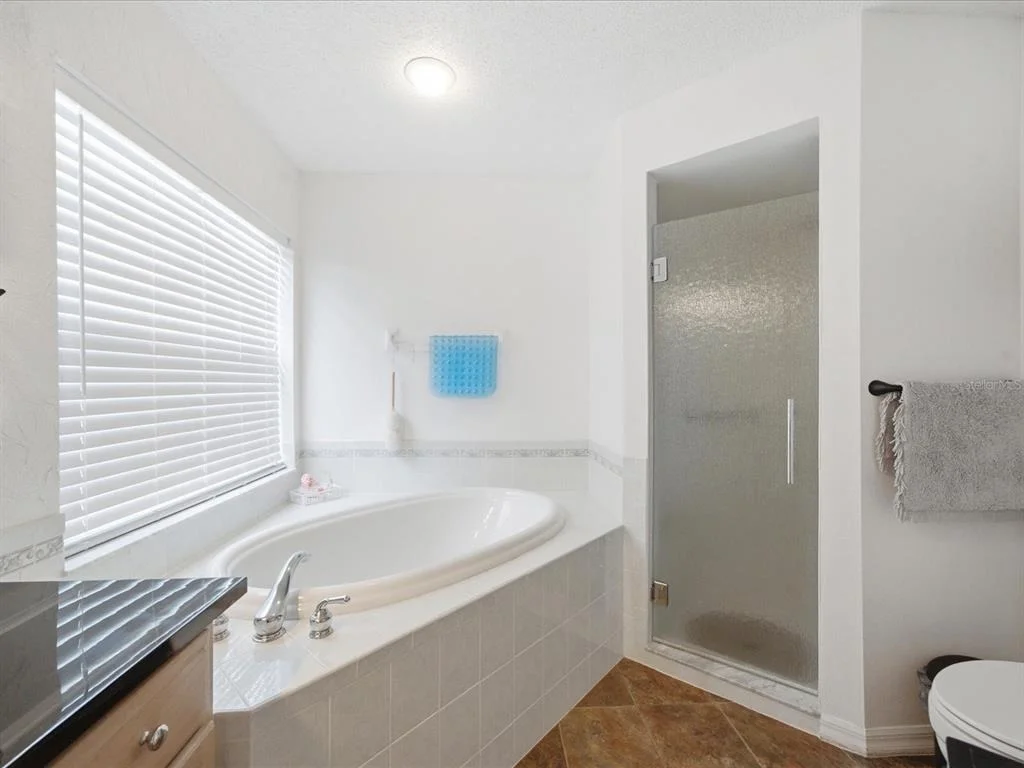
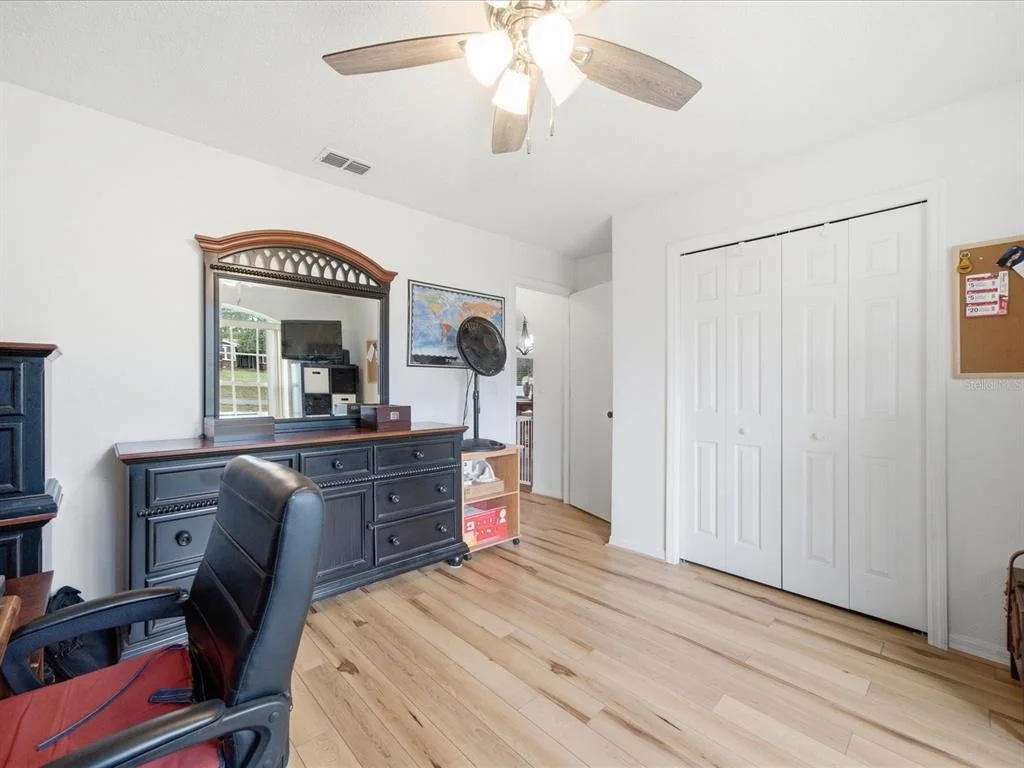
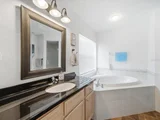
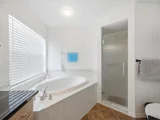
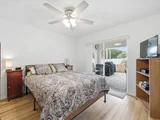
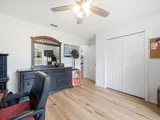
The primary bathroom features dual vanities, a garden tub, and a separate shower, while the additional bedrooms provide flexibility for guests, family members, or home office needs.

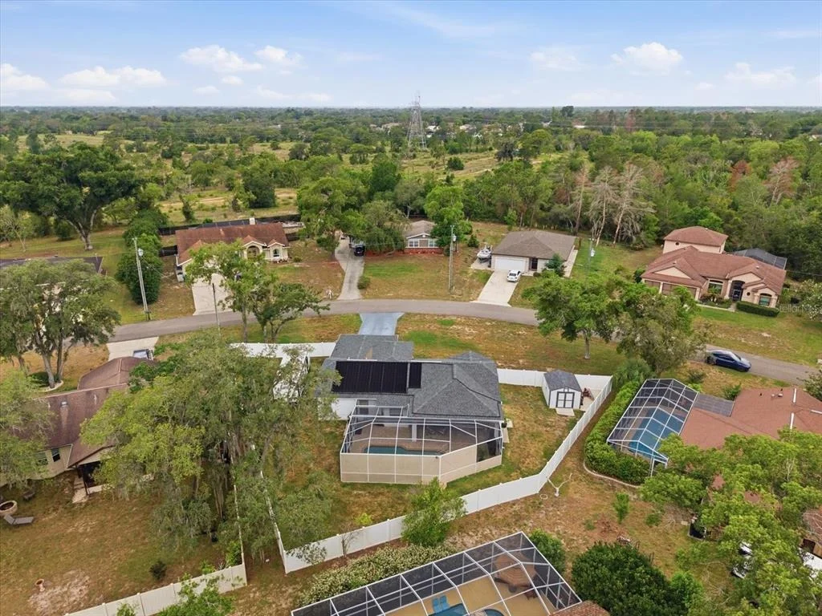
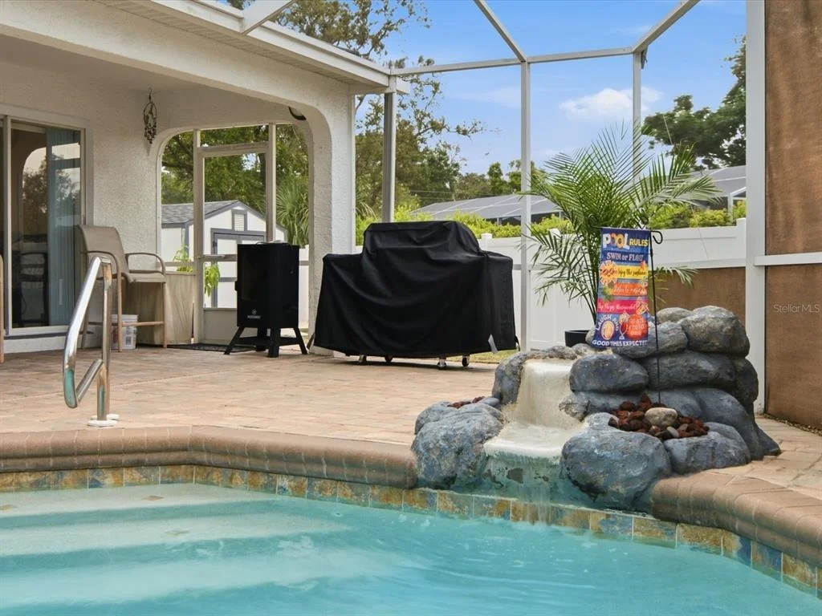
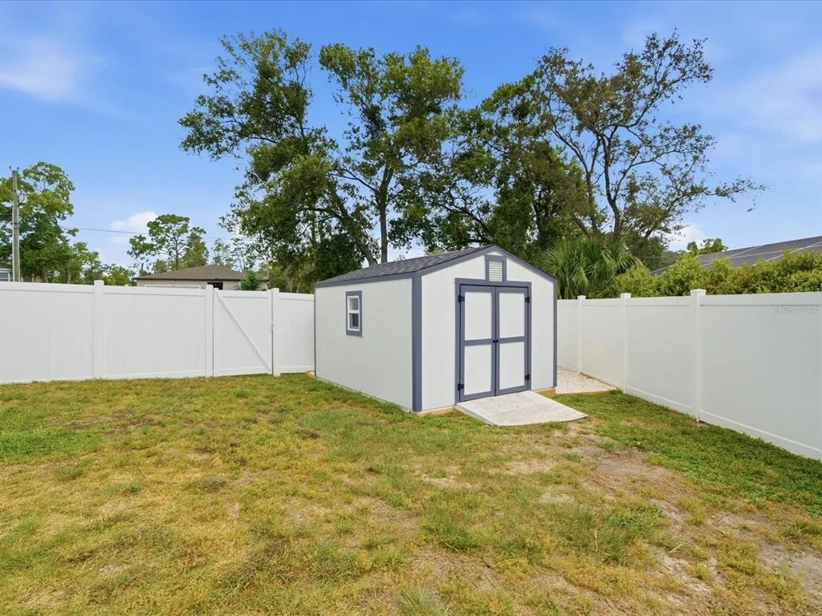
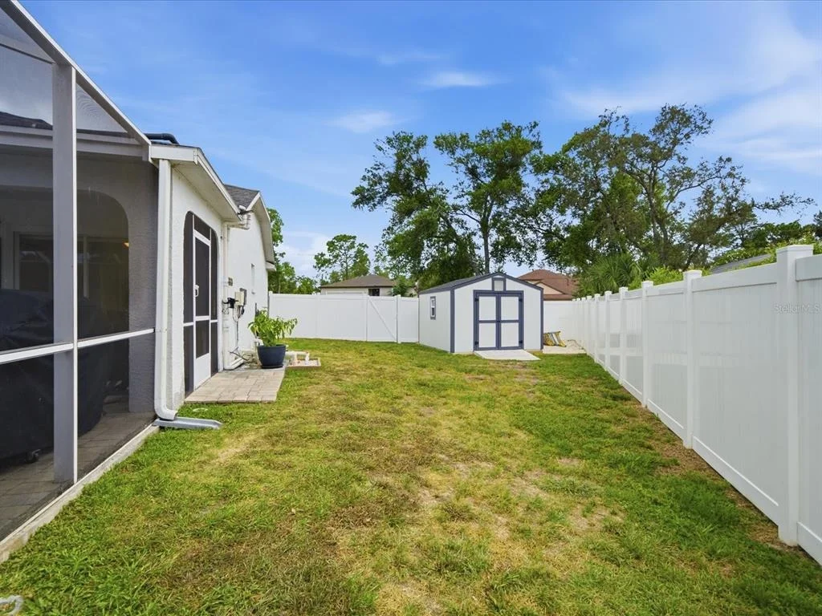
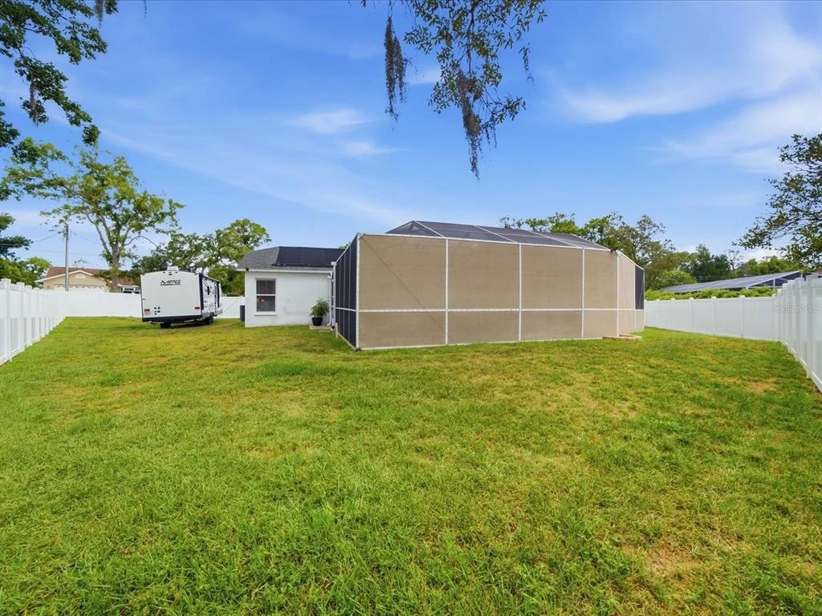
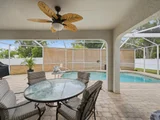
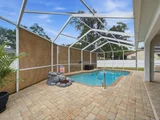
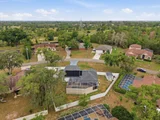
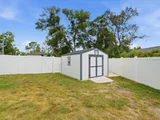
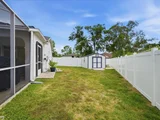
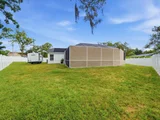
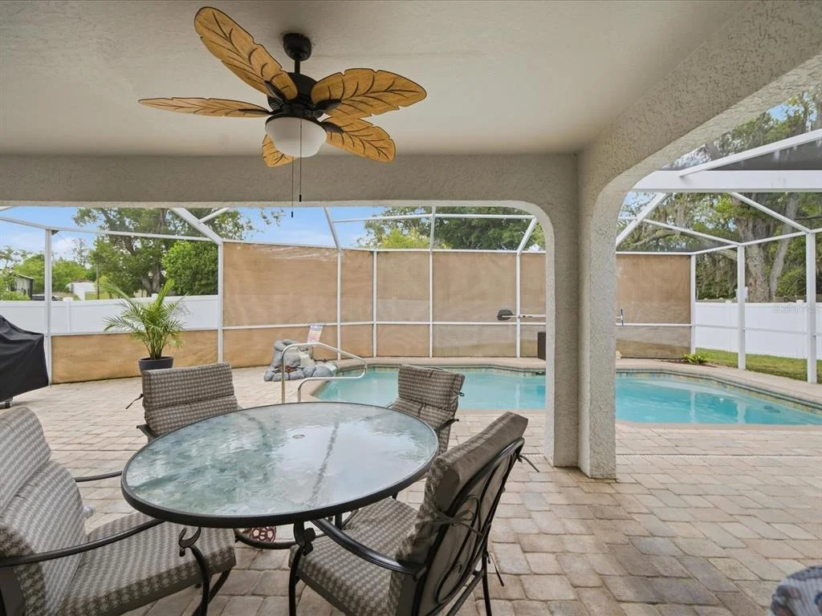
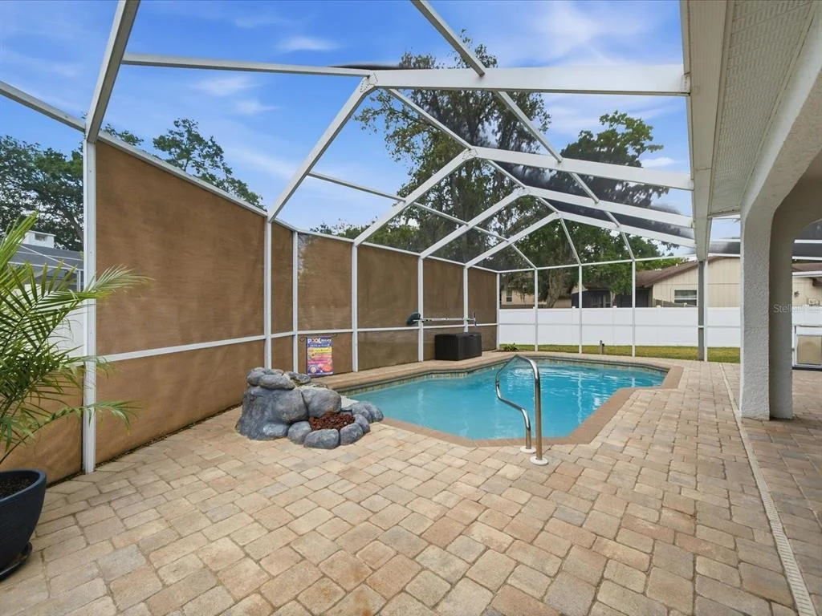
Step outside to the screened pool enclosure and covered lanai, where the paver pool deck creates an ideal setting for relaxing or entertaining year-round. Recent pool improvements include a newly refinished pool interior and updated saltwater filtration system. The fully fenced backyard features a 6-foot vinyl privacy fence and provides space for pets, outdoor activities, and additional storage with an on-site shed.

Additional improvements include luxury vinyl flooring, updated sprinkler system piping and fixtures, new toilets, septic tank service, and a new drain field.

Conveniently located near shopping, dining, parks, medical facilities, and everyday amenities, this home offers comfortable Florida living with valuable recent improvements already completed.
Unit Size
1,502 Ft²
Days on Market
136 days
Land Size
0.31 acres
Price per sqft
$250
Property Type
House
Property Taxes
$306
HOA Dues
-
Year Built
2002

Listed By

Thomas Dishman
The Weaver Group Realty, Inc.

Payment Calculator

Cap Rate Calculator

Last updated: 2 months ago (Stellar MLS #W7886691)

Price History

Date / Event Date Event Price
Sep 18, 2026 Price Decreased $375,000
↓ $15K (3.9%)
Price Decreased
Aug 11, 2026 Price Decreased $390,000
↓ $10K (2.5%)
Price Decreased
Jul 29, 2026 Price Decreased $400,000
↓ $10K (2.4%)
Price Decreased
Jul 22, 2026 Relisted $410,000
Relisted
Jun 29, 2026 In contract -
In contract
Show More

Property Highlights

Garage
Air Conditioning
Parking Details
Has Garage
Attached Garage
Has Open Parking
Parking Features: Driveway
Garage Spaces: 2
Interior Details
Full Bathrooms: 2
Interior Features: Ceiling Fan(s), Open Floorplan, Vaulted Ceiling(s), Living Room/Dining Room Combo, Primary Bedroom Main Floor, Split Bedroom, Thermostat
Appliances: Convection Oven, Dishwasher, Disposal, Dryer, Electric Water Heater, Microwave, Refrigerator, Washer
Flooring Type: Luxury Vinyl
Door Features: Sliding Doors
Laundry Features: Inside, Laundry Room
Rooms: 8
Exterior Details
Has Property Attached
Square Footage: 1502
Square Footage Source: $0
Property Condition: Completed
Architectural Style: Florida
Year Built: 2002
Building Area Total: 2223
Levels: One
Building Area Units: Square Feet
Window Features: Aluminum Frames
Construction Materials: Block
Patio and Porch Features: Covered, Enclosed, Screened
Pool Features: Heated, In Ground, Salt Water
Pool is Private
Lot Features: Landscaped, Level
Lot Size Area: 13503
Lot Size Units: Square Feet
Lot Size Acres: 0.31
Lot Size Square Feet: 13503
Tax Lot: 9
Water Source: Public
Financial Details
Tax Annual Amount: $3,675
Lease Considered: Yes
Utilities Details
Cooling Type: Central Air
Heating Type: Heat Pump
Sewer : Septic Tank

Building Info

Overview

    General

  • Year Built: 2002
  • Effective Year Built: 2002
  • Building Count: 1
  • Total Rooms: 3
  • Bedroom Count: 3
  • Bathroom Count: 2
  • Full Bathrooms: 2
  • Partial Bathrooms: 2
  • Bathroom Plumbing Fixtures: 7
  • Building Condition: 6
  • Building Quality: 7
  • Construction Type: 4
  • Building Style: 0
  • Exterior Walls Type: 23
  • Interior Walls Type: 3
  • Roof Shape Type: 7
  • Roof Cover Type: 3
  • Floor Count: 100
  • Living Units: 1
  • Floor Cover: 16
  • Basement Type: 0
  • Basement Area: 0
  • Garage Type: 1
  • Garage Square Area: 460
  • Parking Space Count: 2
  • Patio Type: 73
  • Porch Type: 102
  • Pool Type: 8

    Dimensions

  • Lot Size Square Feet: 13,285
  • Lot Size Depth Feet: 1,250
  • Lot Size Frontage Feet: 1,260
  • Total Building Area: 2,223
  • Gross Building Area: 2,223
  • Building Area: 1,502
  • Building Area Measurement: L

    Heating and Cooling

  • Air Conditioning: 13
  • Heating: 24
  • Heated Square Feet: 1,502
  • Heating Fuel Type: 0

    Utilities

  • Sewer System: 0
  • Water Service: 0

Building

  • Building Type: 0
  • Property Class: R
  • Subdivision: SPRING HILL UNIT 10
  • Land Acres: 0000000305
  • Standard Land Use Code: 1001
  • County Land Use Code: 01
  • State Land Use Code: 01
  • Legal Description 1: SPRING HILL UNIT 10 BLK 607 LOT 9

Neighborhood

  • School District Name: Hernando County School District
  • School Tax School District: 1,36,48,99
  • Census Tract: 040907

Geography

  • Assessors Map Reference: MAP: 44D
  • Account Number: 00286817
  • Parcel: R32-323-17-5100-0607-0090
  • Block: 607
  • Lot: 9
  • Meridian: SEC 32 TWN 23S RNG 17E
  • Municipality: HILLSBOROUGH BASIN EMS
  • Latitude: 28.4678
  • Longitude: -82.5256

    Address

  • Full Address: 2478 Glenridge Dr
  • Address - House Number: 2478
  • Address - Street Name: Glenridge
  • Address - Suffix Type: Dr
  • State: FL
  • City Name: Spring Hill
  • Carrier Code: R045
  • 4-Digit Zip Code: 3932
  • Zip Code: 34609

Valuation

    Tax

  • Tax Year: 2022
  • Tax Amount: $123,292
  • Tax Rate Code Area: CW-ES

    Appraisal Valuation

  • Standard Deviation: 0.1839
  • Valuation Date: Jan 03, 2024
  • Confidence Score: 75
  • Final Value: 317,749
  • High Value: 376,209
  • Low Value: 259,288

    Market Valuation

  • Market Total Value: $232,832
  • Market Land Value: $30,556
  • Market Improvement Value: $202,276

    Assessments Valuation

  • Assessed Year: 2023
  • Assessed Total Value: $115,156

    Exemptions

  • Senior Citizen Exemption : Yes
  • Homeowner Exemption: Yes

    Sales

  • Current Sale Contract Date: Aug 08, 2014
  • Current Sale Recording Date: Aug 25, 2014
  • Current Sale Price:
  • Current Sale Document Type: 27
  • Current Sale Input Document Number: 2014044381
  • Previous Sale Recording Date: Aug 25, 2014
  • Previous Sale Contract Date: Aug 06, 2014
  • Previous Sale Document Type: 71
Data used for valuation calculations is provided by RealtyHop, and other third party sources

Comparables

Unit
Status
Type
Beds
Baths
ft²
Price/ft²
Asking Price
Listed On
Closing Price
Sold On
HOA + Taxes

About Spring Hill


Similar Homes for Sale

Currently no similar homes around

Nearby Rentals

Unit for rent at 10315 Walton Street, SPRING HILL, FL, 34608

$1,650 /mo

  • 2 Beds
  • 1 Bath
  • 1,000 ft²
10315 Walton Street, SPRING HILL, FL, 34608 Listing by Frankie Ritchie
Unit for rent at 12258 Foothill Street, SPRING HILL, FL, 34609

$1,499 /mo

  • 2 Beds
  • 1 Bath
  • 848 ft²
12258 Foothill Street, SPRING HILL, FL, 34609 Listing by Jobe Peterson
Unit for rent at 10368 Lansfield Street, SPRING HILL, FL, 34608

$1,795 /mo

  • 3 Beds
  • 2 Baths
  • 1,300 ft²
10368 Lansfield Street, SPRING HILL, FL, 34608 Listing by Tabetha Sibley-Tyner


Frequently Asked Questions

When was property at 2478 Glenridge Drive built and last sold?
The property at 2478 Glenridge Drive was built in 2002 and last sold on Aug 8, 2014 for $120,000.
How much is this home worth?
The estimated value of the home located at 2478 Glenridge Drive is $374,470.
What are some comparable homes to 2478 Glenridge Drive?
There are currently no comparable homes to 2478 Glenridge Drive.