


24766 TRIBBETT CIRCLE


About This Property
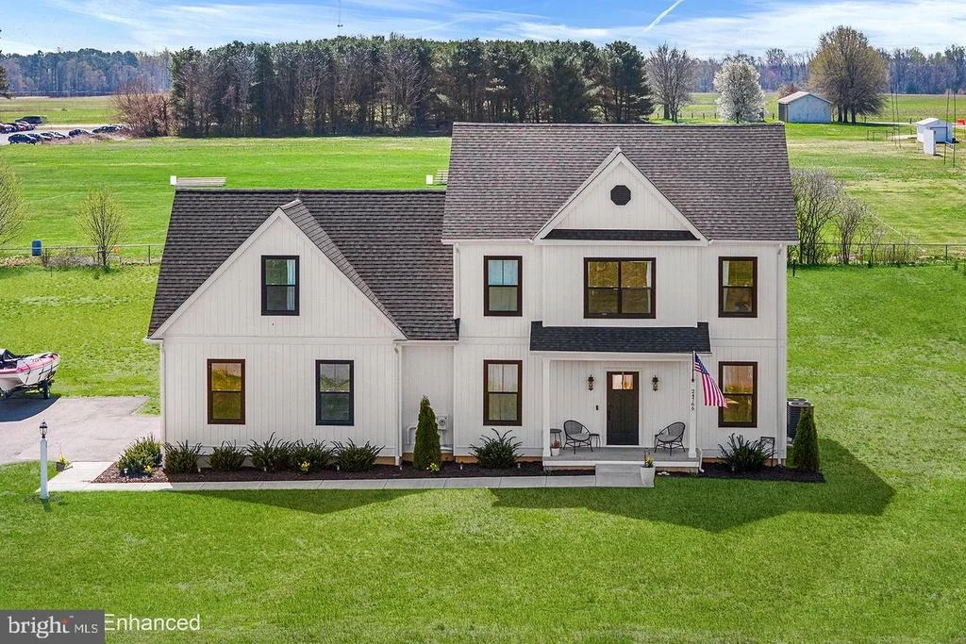
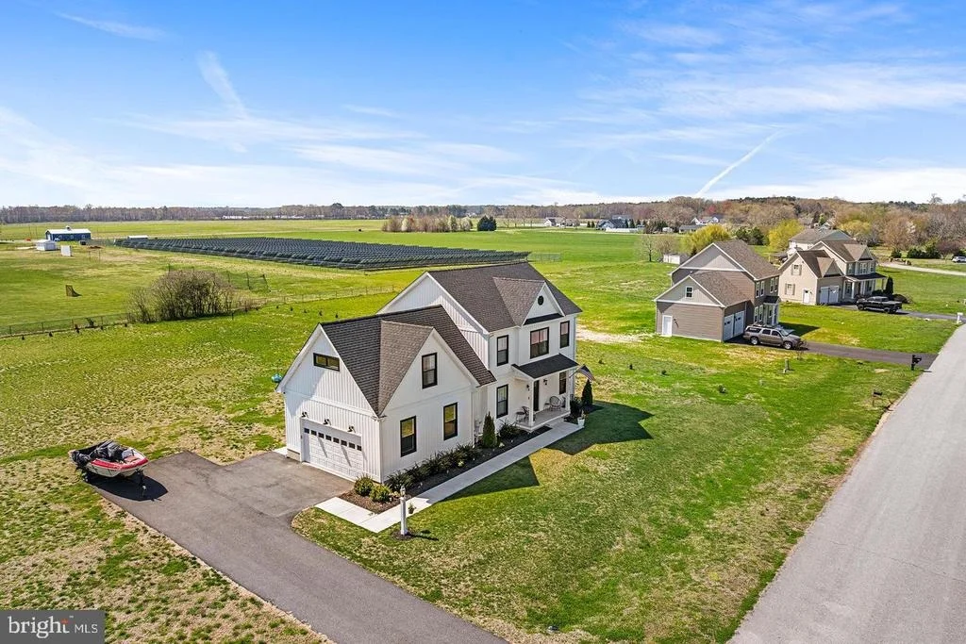
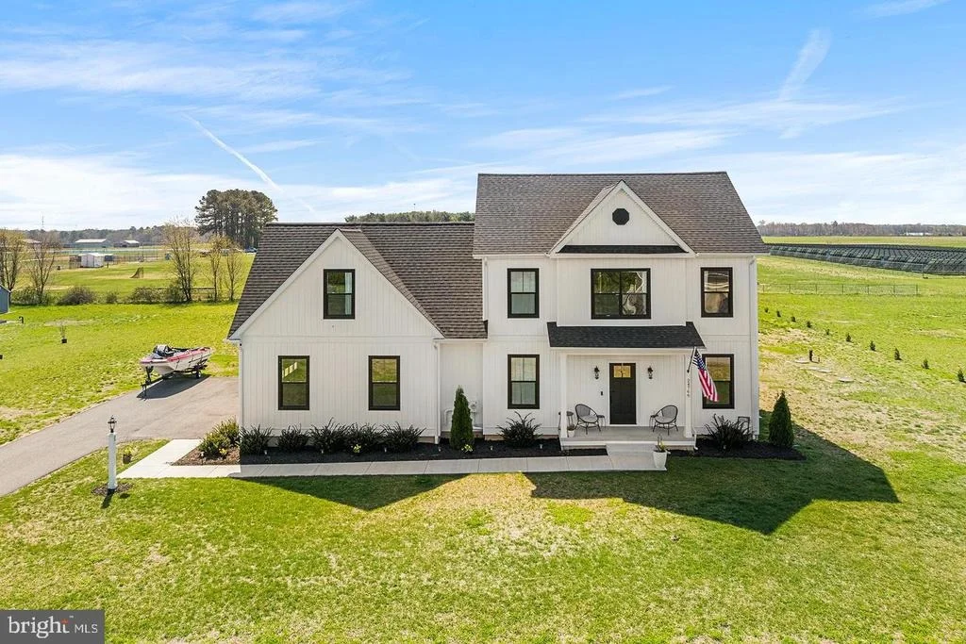
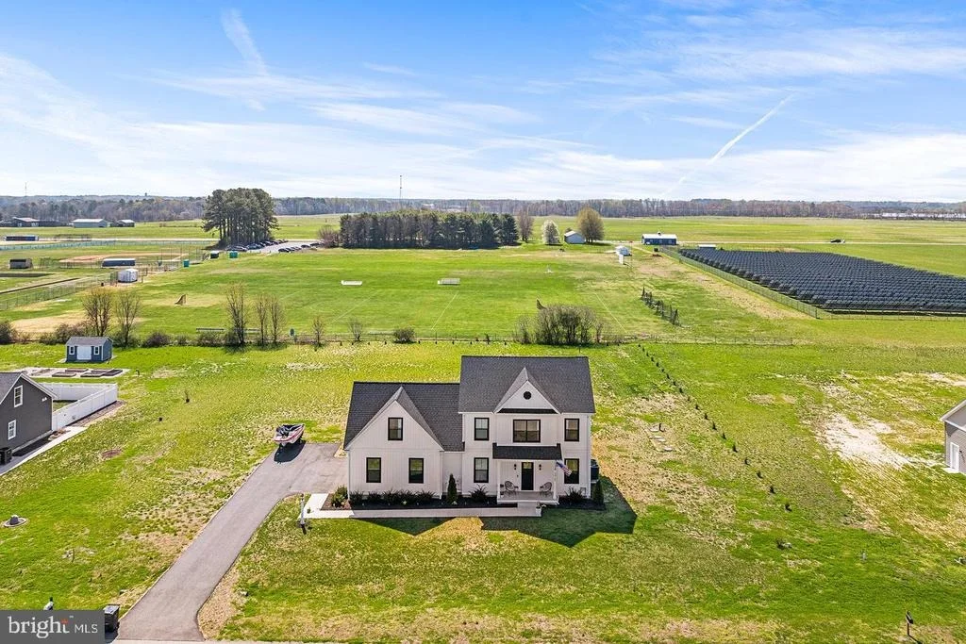
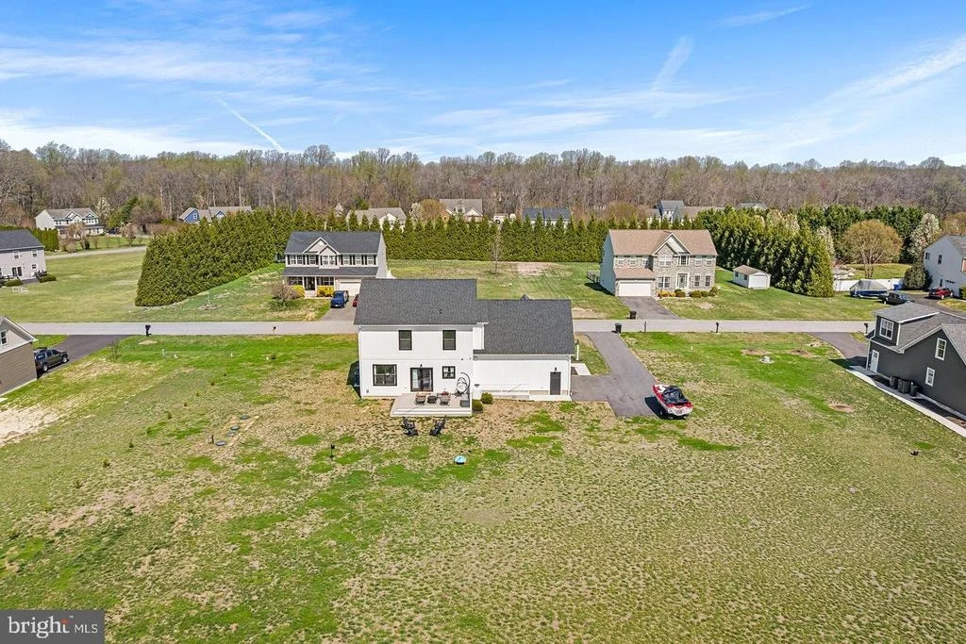
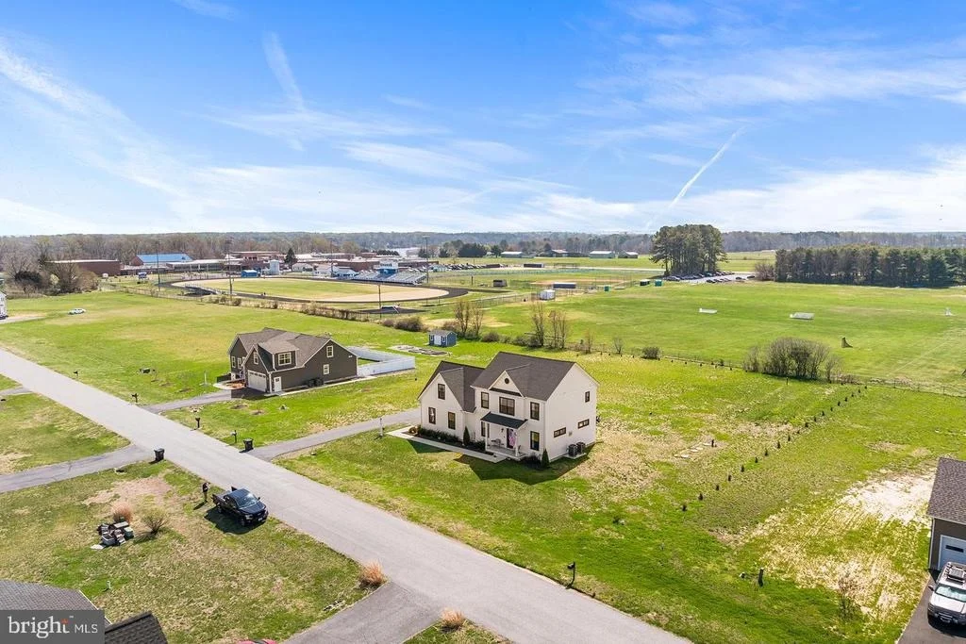
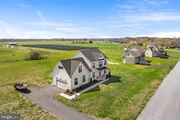
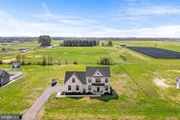
Welcome to this meticulously crafted 2023 contemporary farmhouse, perfectly positioned on a spacious .85-acre lot in the established community of Ashworth. Built in 2023 and gently used, this home combines the appeal of newer construction with significant Seller improvements made to further enhance its quality, comfort, functionality, and value. Recent investments include fresh interior paint, a newly installed whole-home water conditioning system and reverse osmosis drinking water system, a high-end Samsung smart refrigerator with built-in touchscreen, a GE smart washer and dryer, and a convenient kitchen pot filler. Offering 3,168 square feet, 4 bedrooms, and 2.5 baths, this beautifully designed home is truly move-in ready with many of the finishing touches and upgrades already completed.
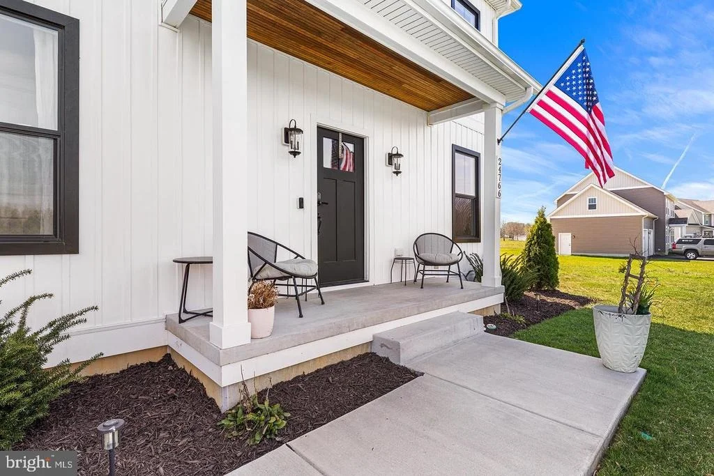
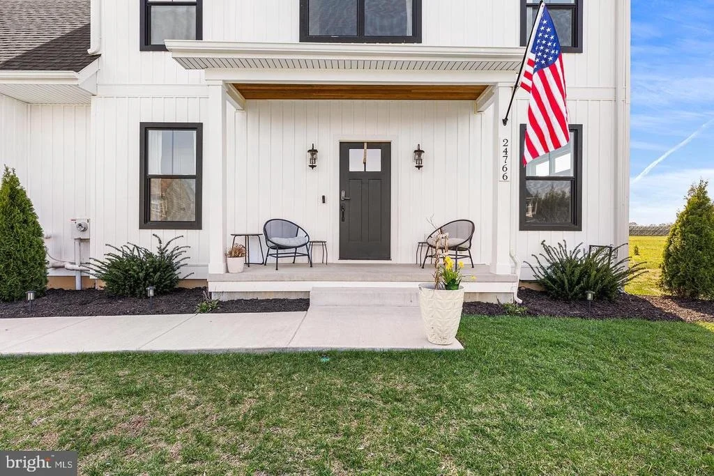
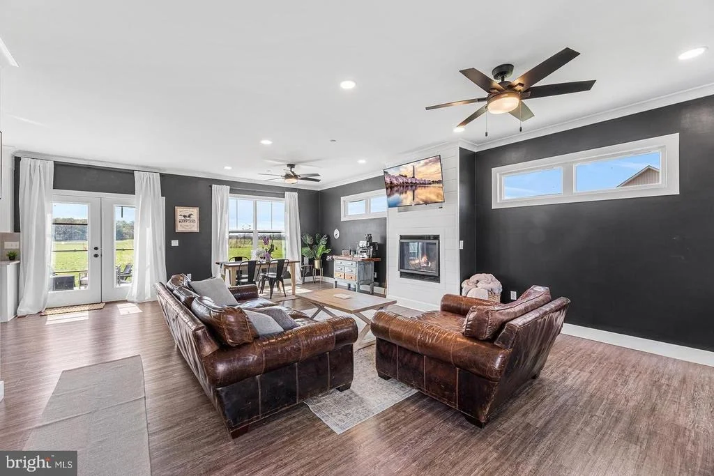
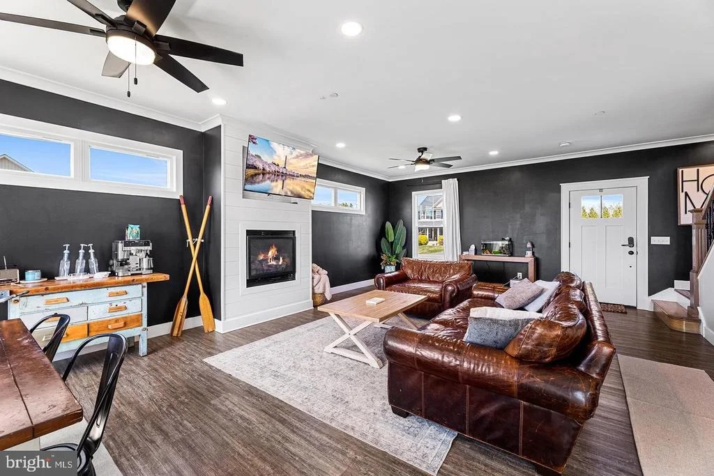
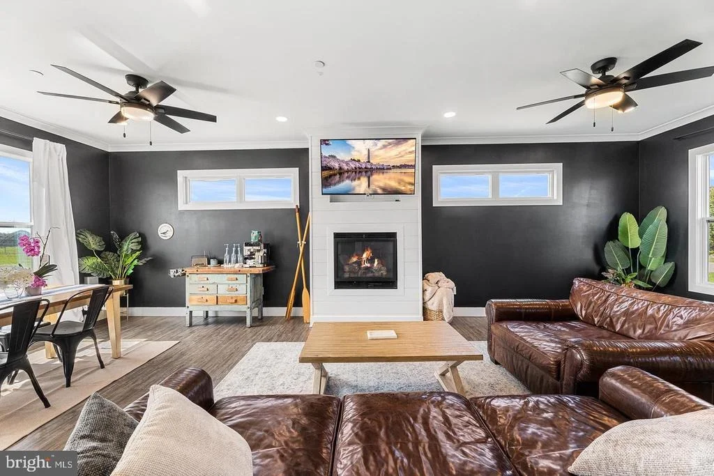
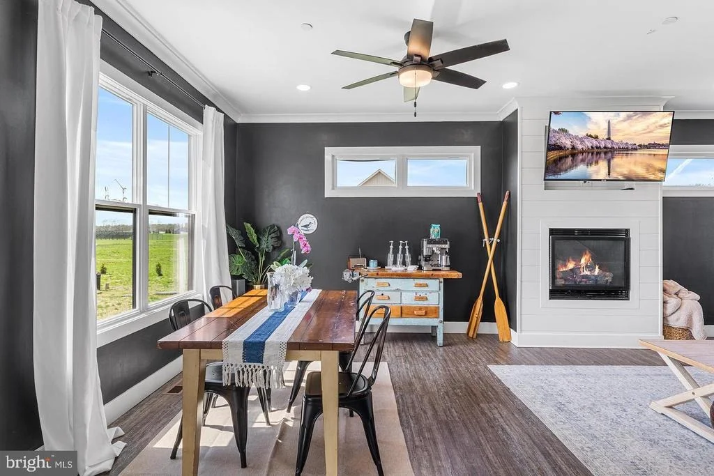
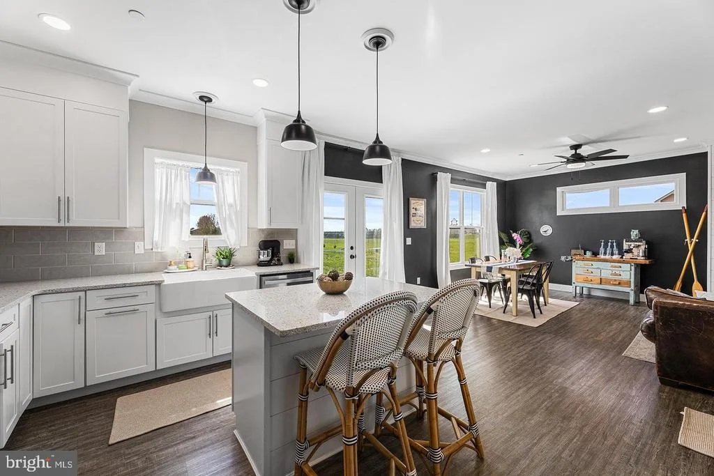
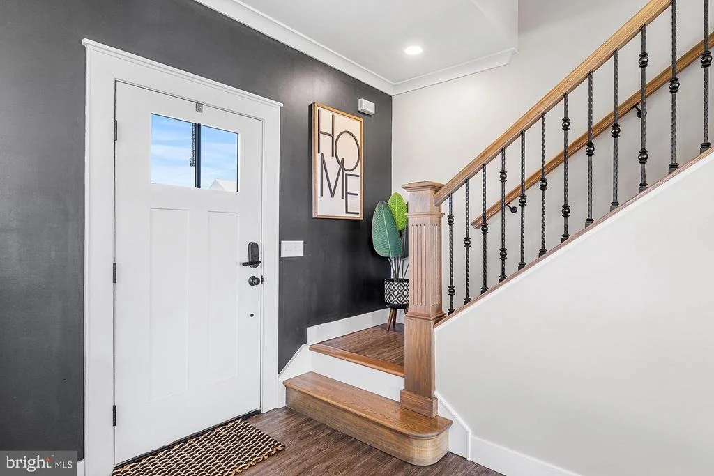
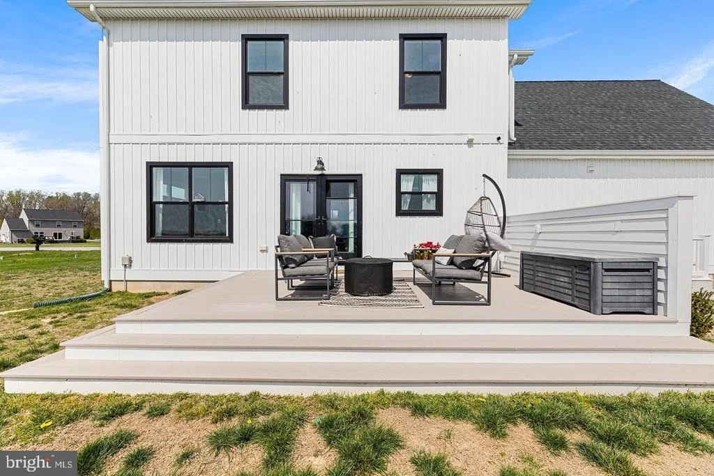
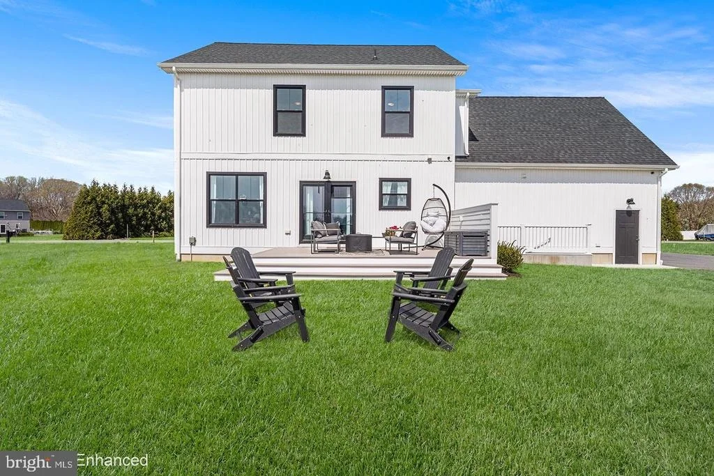
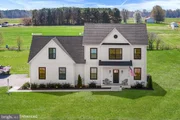
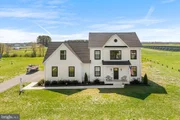
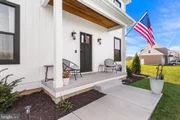
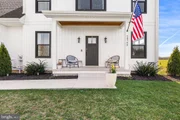
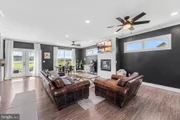
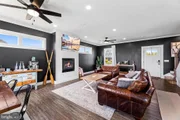
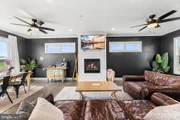
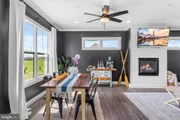
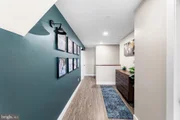
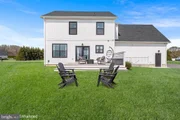
The striking exterior showcases classic white siding, bold black trim, and expansive windows that create an inviting first impression. Inside, the open-concept layout features luxury vinyl plank flooring, soaring ceilings, abundant natural light, and freshly painted interiors. The great room is anchored by a decorative gas fireplace, creating a warm and stylish gathering space.
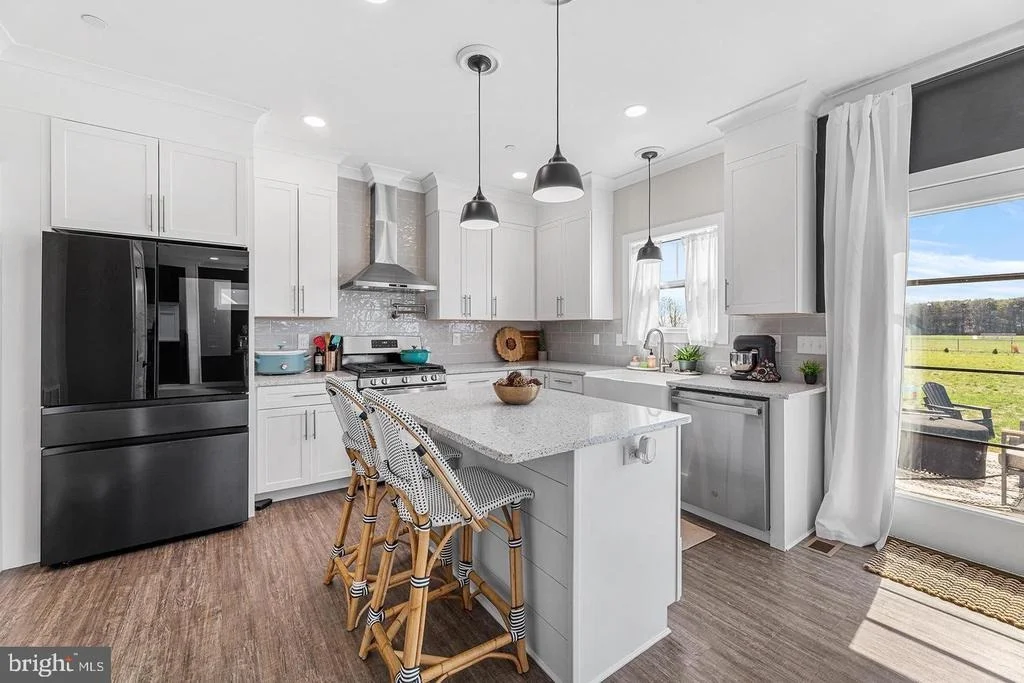
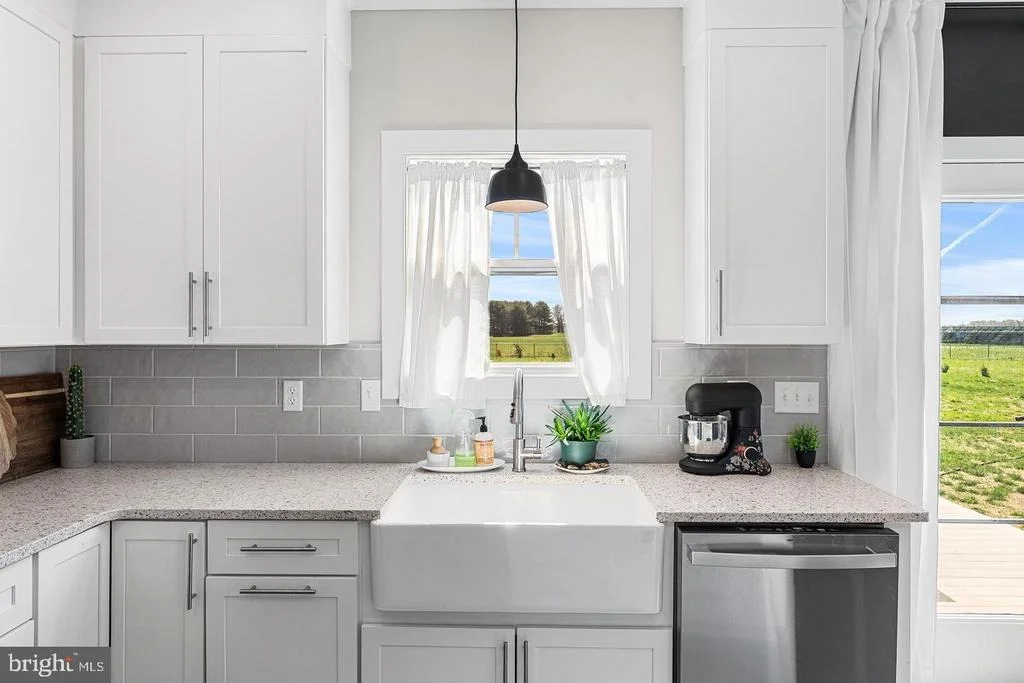
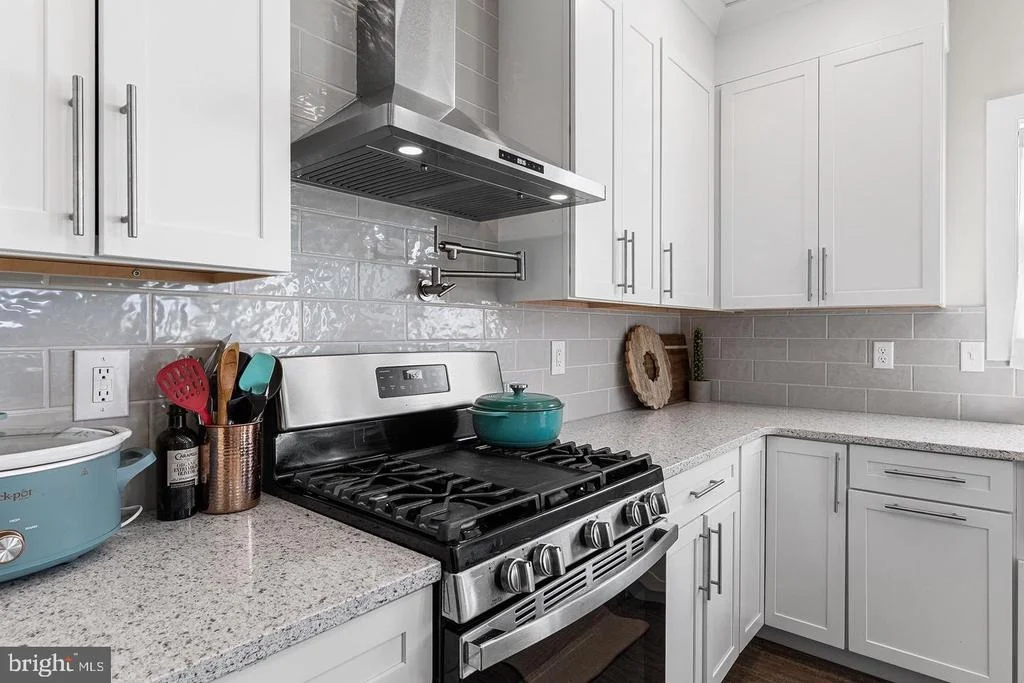
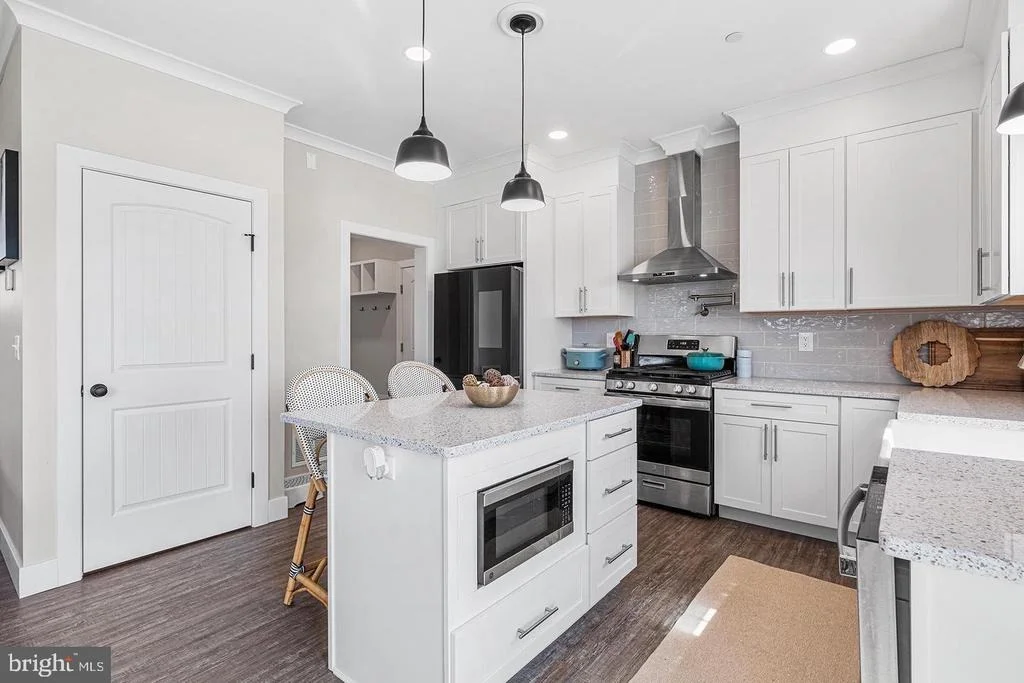
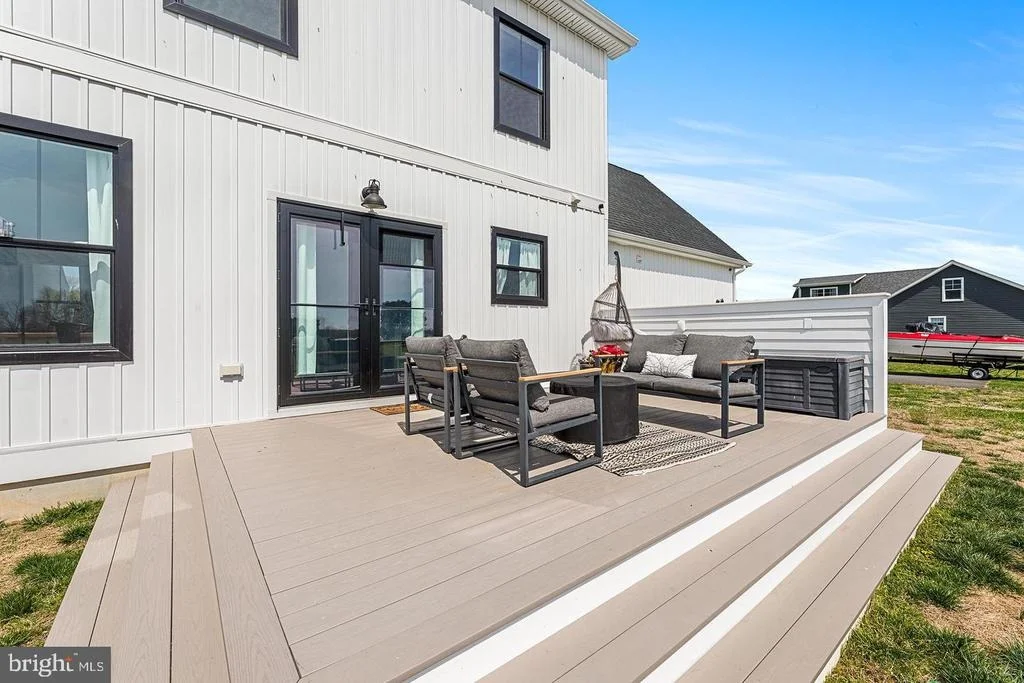
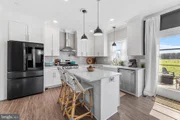
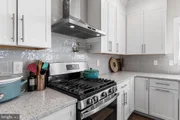
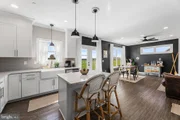
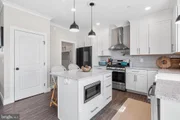
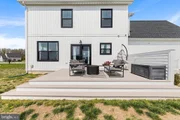
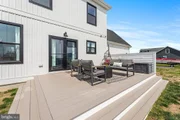
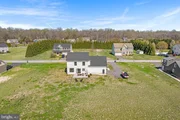
The kitchen is designed to impress with granite countertops, stainless steel appliances, a large center island, custom cabinetry, subway tile backsplash, and pot filler. The upgraded Samsung smart refrigerator features a built-in touchscreen, bringing additional technology and convenience to the heart of the home. Just off the kitchen, the light-filled dining area opens seamlessly to a spacious deck with a privacy wall overlooking the expansive, level backyard-ideal for entertaining, outdoor activities, or simply relaxing.
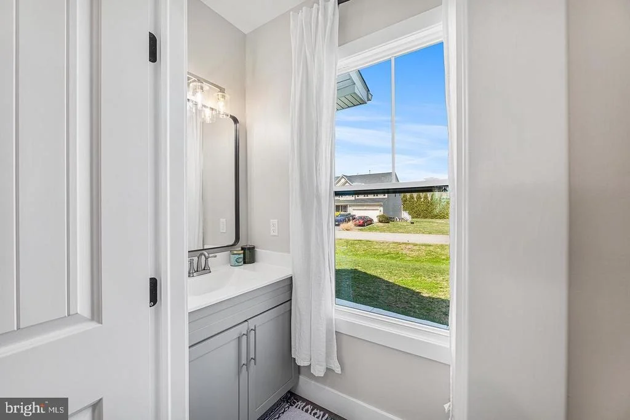
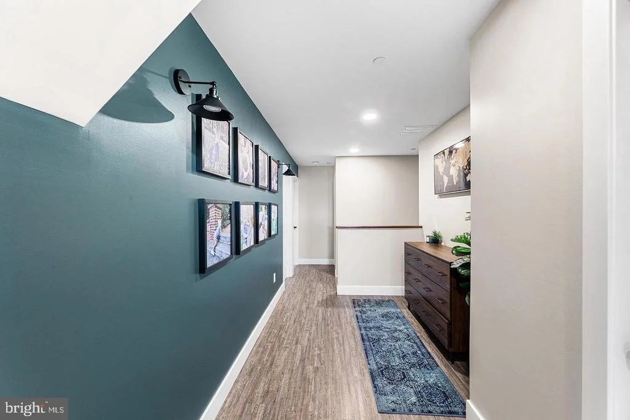
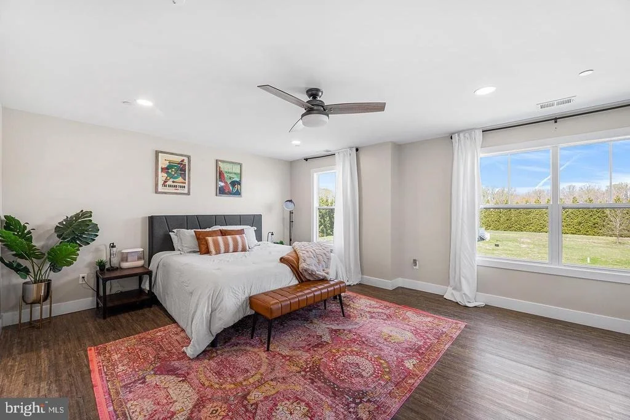
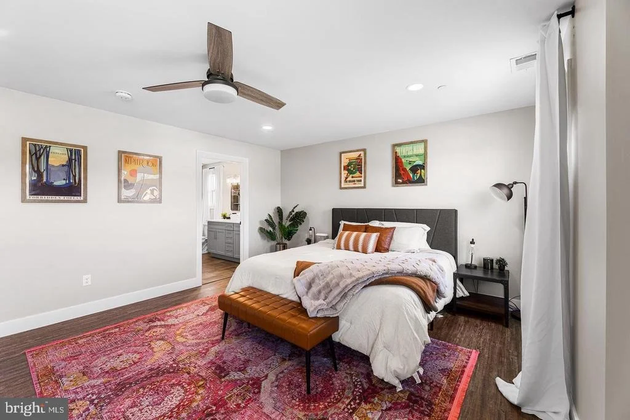
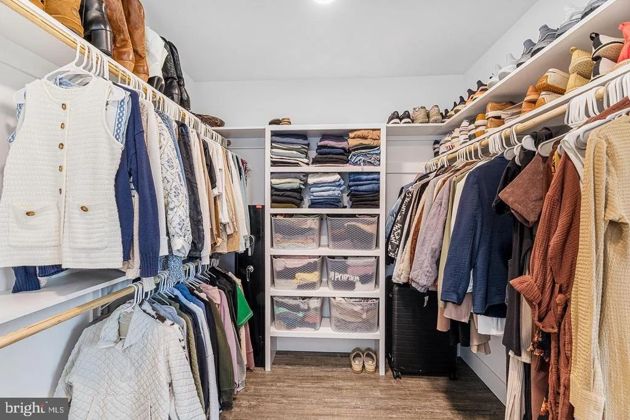
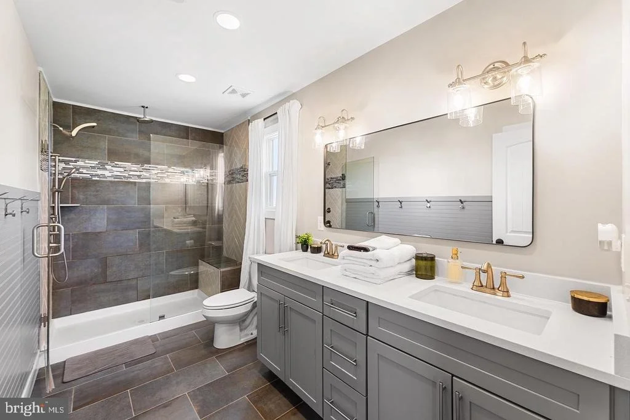
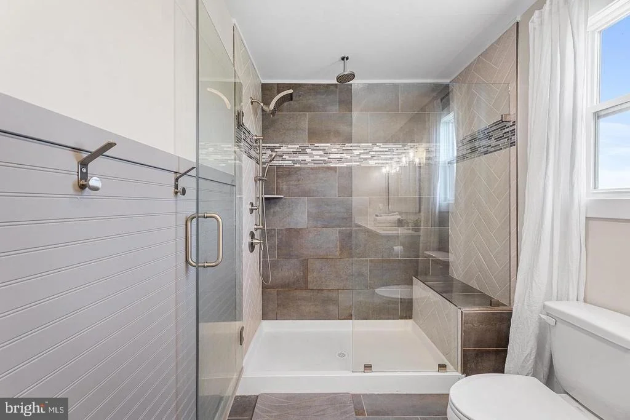
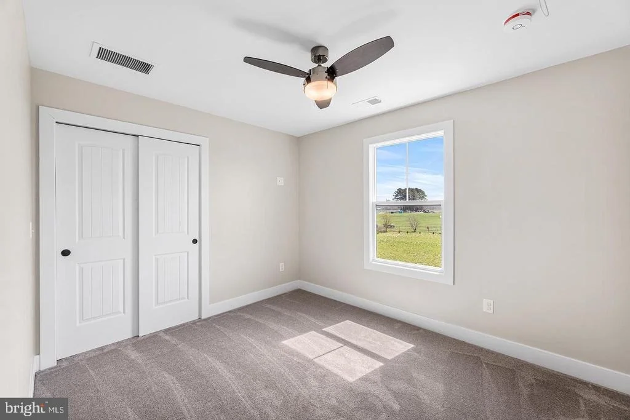
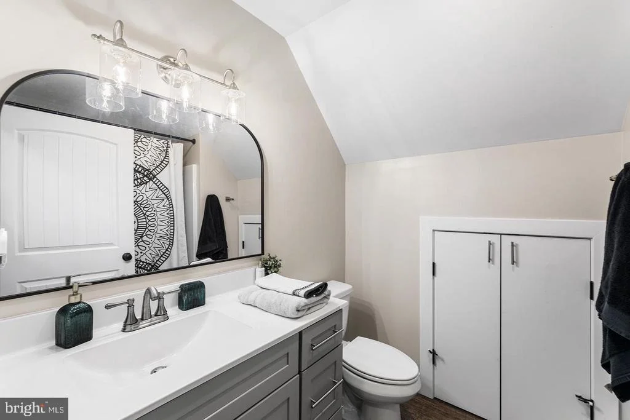
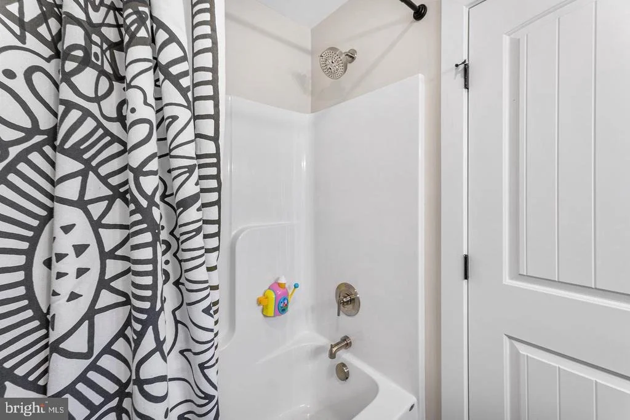
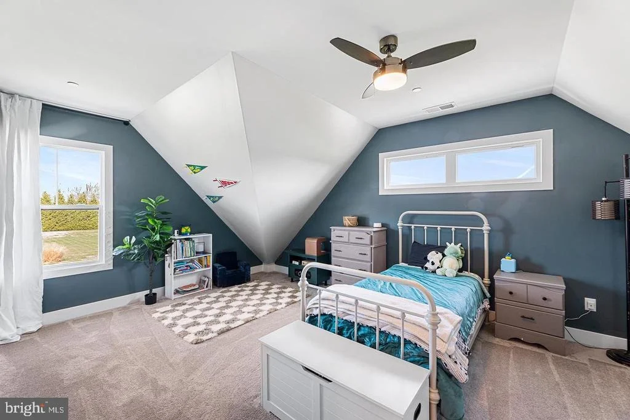
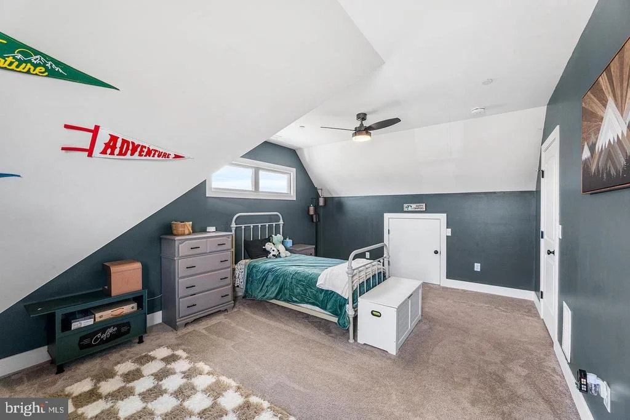
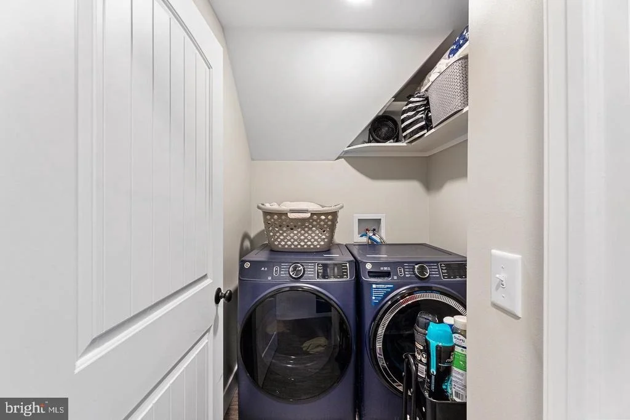
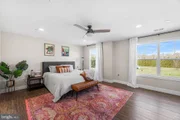
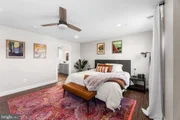
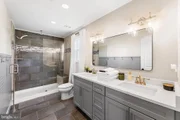
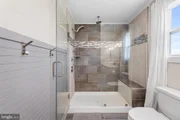
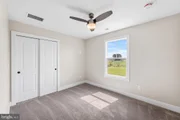
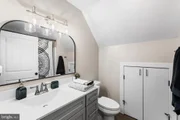
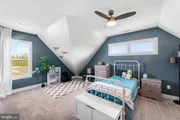
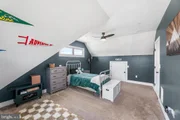
Upstairs, generously sized secondary bedrooms share a well-appointed hall bath, while the primary suite offers a peaceful retreat with a large walk-in closet and spa-like bath featuring a double vanity, custom tile flooring, and oversized shower. The GE smart washer and dryer are conveniently located on the bedroom level.
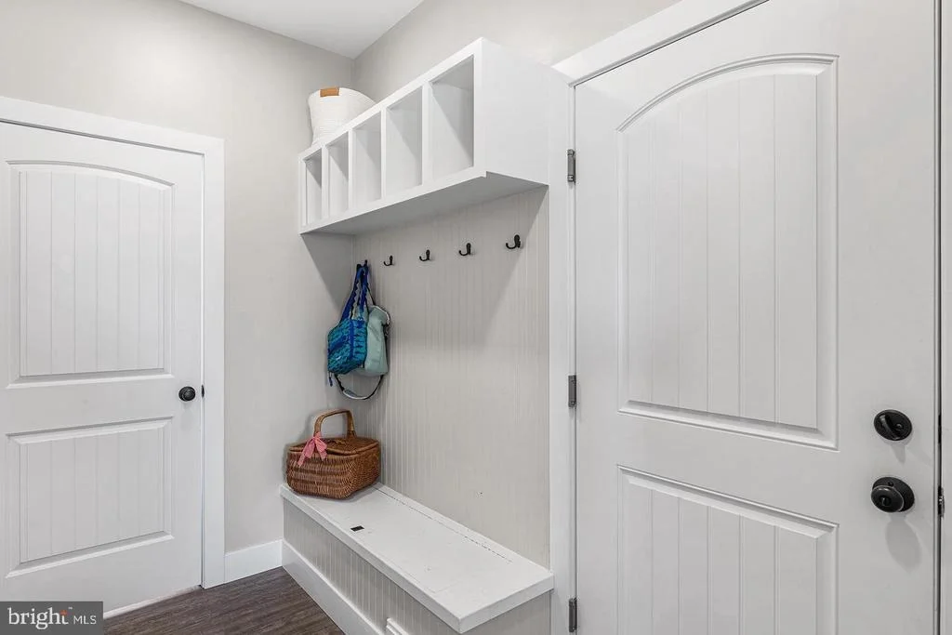
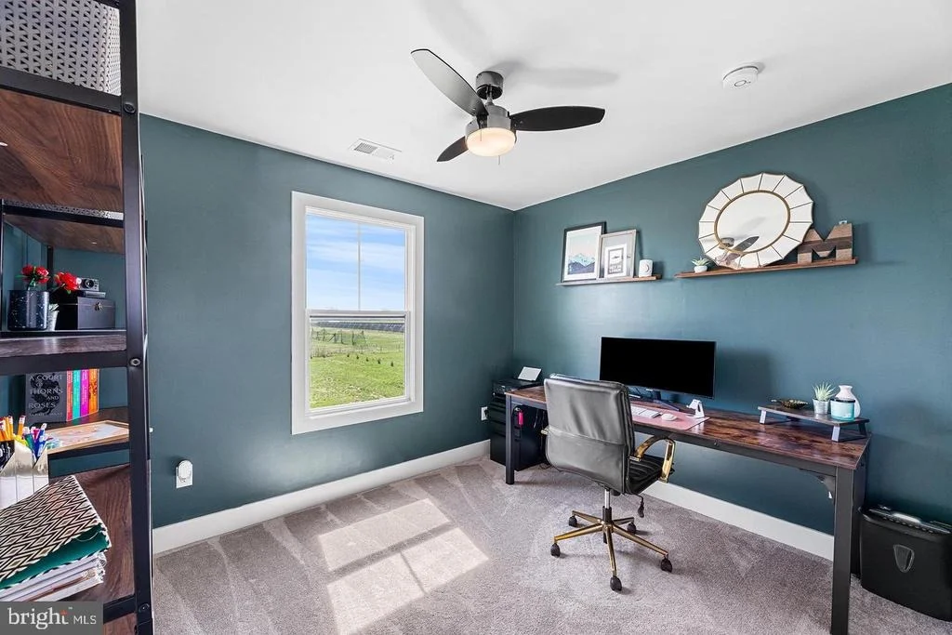
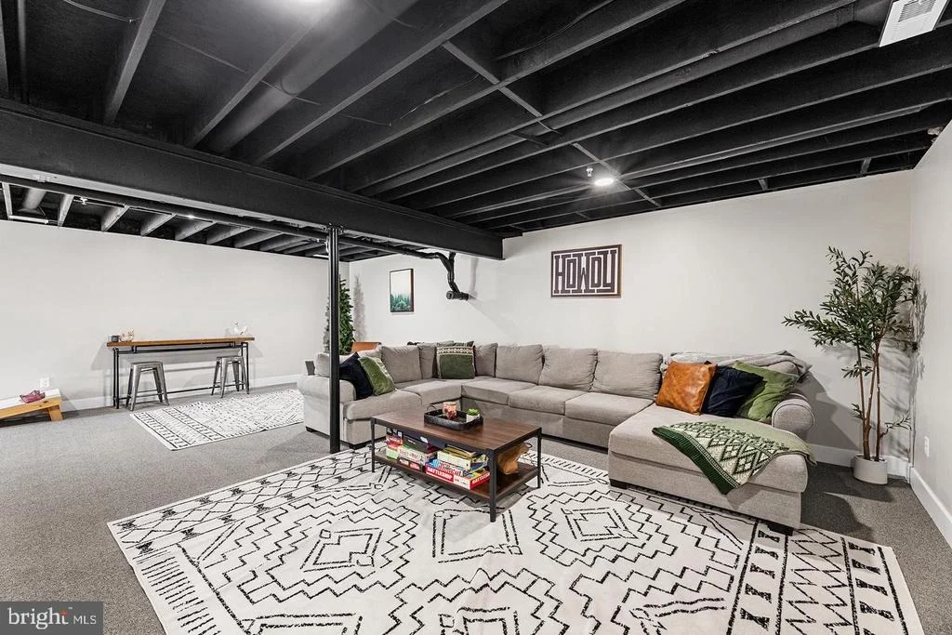
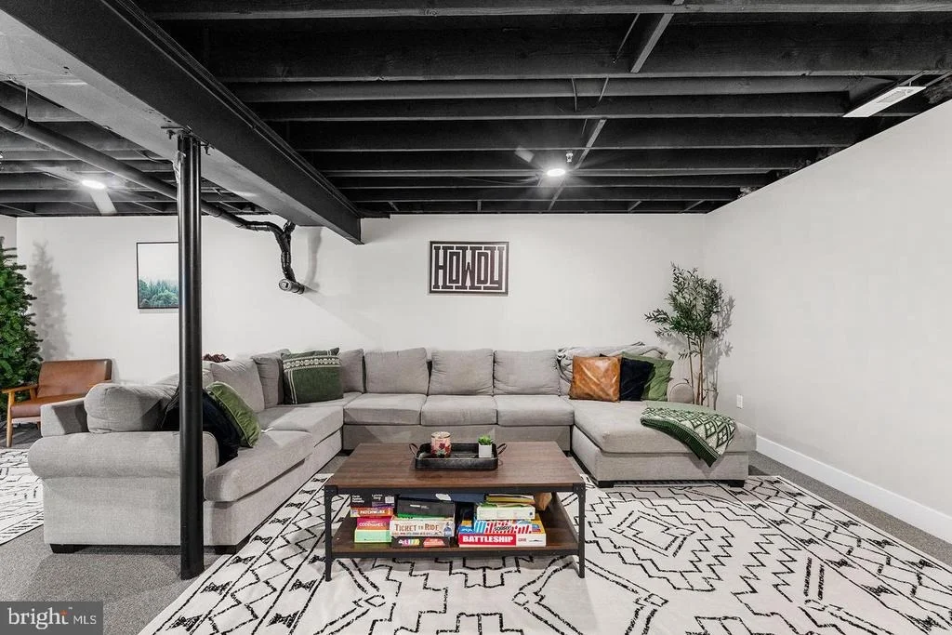
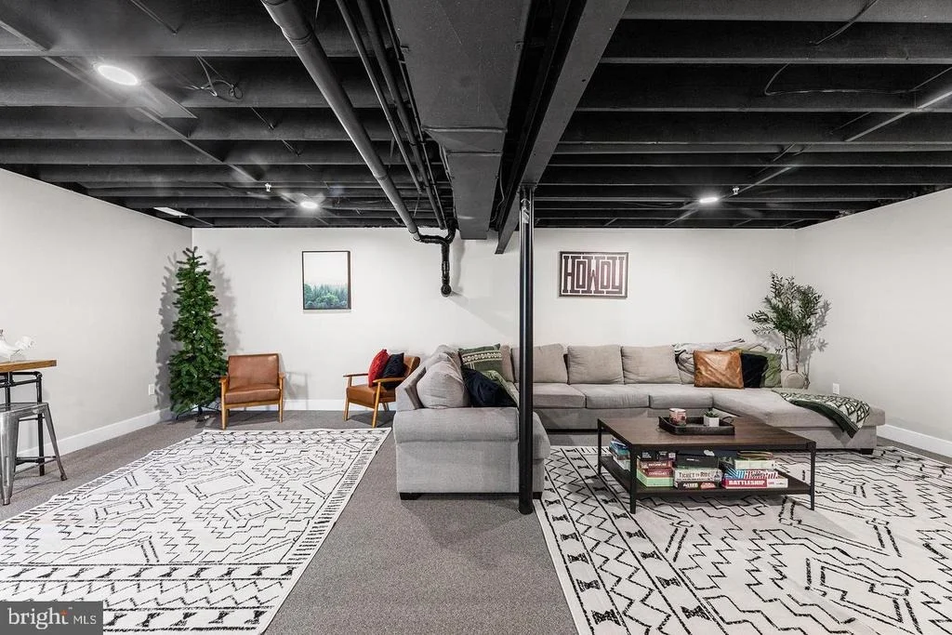
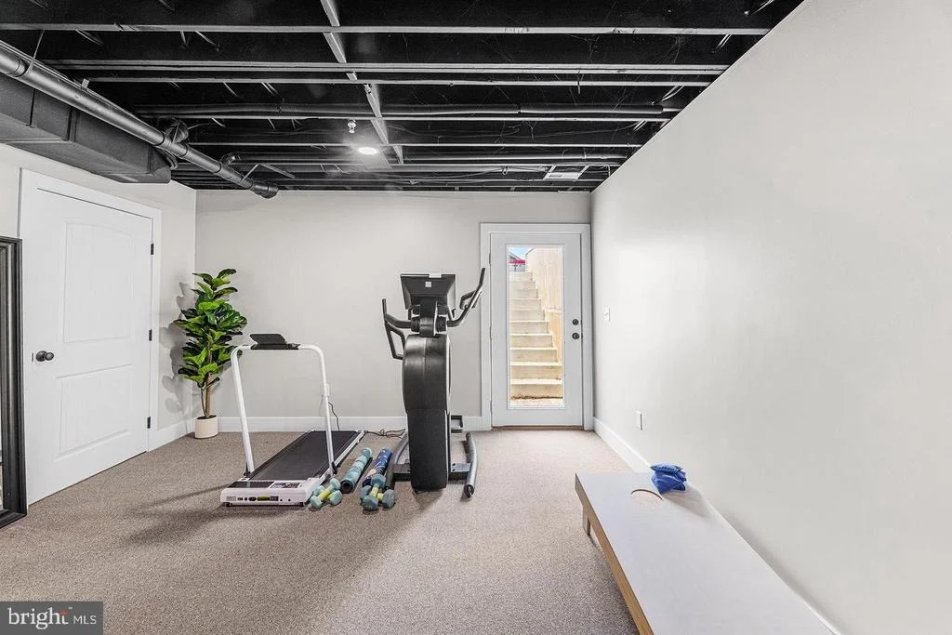
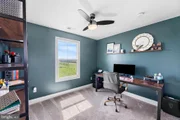
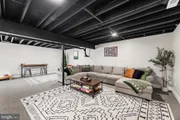
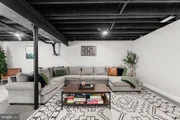
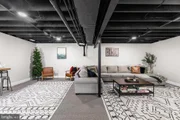
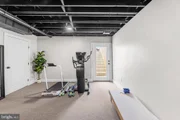
The fully finished lower level adds valuable living space with plenty of flexibility for a home office, gym, media room, or recreation area. The recently installed whole-home water conditioning and reverse osmosis systems represent another meaningful Seller investment, enhancing everyday comfort and water quality. Cat6 wiring supports today's connected lifestyle, work-from-home needs, streaming, and entertainment. The attached sideload two-car garage provides ample parking and additional storage.
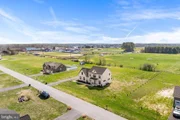
Located in the charming town of Ridgely, Ashworth offers a welcoming community setting with convenient access to local shops, dining, and outdoor recreation. Enjoy nearby Martinak State Park with trails, waterfront activities, and scenic picnic areas. Commuters will appreciate convenient access to Easton, Denton, Route 404, Route 50, the Bay Bridge, and the beaches of Maryland and Delaware.
Gently used, beautifully maintained, and already enhanced by substantial Seller investments beyond the original construction, this home offers the opportunity to enjoy newer construction without the added expense and effort of making these improvements yourself. Mortgage savings may be available for buyers of this listing.
Listed By

Payment Calculator
Your Estimated Monthly Payment
Cap Rate Calculator
What does this mean?
Based on our analysis, the cap rate of this property is 1.25%. A negative cap rate indicates that the property might not be feasible as an income-producing asset. The median cap rate for a near zip code 11238 is 4.23%.
How much can I actually make?
Actual monthly rental income may vary between $4,760 and $7,140 depending on unit-specific characteristics. You can change the amount using the slider to further explore.
How is cap rate calculated?
Cap Rate = Net Operating Income (NOI) / Property Asset Value.
When calculating the cap rate, we assume 100% occupancy. Leverage (mortgage) is not considered.
Cap Rate provided by RealtyHop and RentHop, learn more about cap rate here.
Price History
| Date / Event | Date | Event | Price |
|---|---|---|---|
| Sep 11, 2026 | Listed by Redfin Corp | $579,900 | |
| Listed by Redfin Corp | |||
| Jun 18, 2025 | Listed | $595,000 | |
| Listed | |||
| | |||
|
Why wait months to build when you can start enjoying this meticulously built, and finely crafted contemporary farmhouse home right now? Situated on an .85 acre lot in the established community of Ashworth, this 2023 built, 3,168 square foot, 4 bedroom, 2.5 bath home contemporary farmhouse-style home blends rustic charm with contemporary elegance. The exterior features classic white siding, complemented by black trim and large windows that enhance its inviting façade Inside, the open concept layout is accentuated by beautiful luxury vinyl plank flooring, high ceilings, and tall windows that flood the space with natural light. The spacious great room boasts a decorative gas fireplace, creating a cozy yet elegant atmosphere. The kitchen is a chef's dream, with granite countertops, stainless appliances, and large center island. NEW SAMSUNG SMART REFRIGERTOR! Custom cabinetry and a subway tile backsplash, and pot filler fixture add to the kitchen's modern farmhouse appeal. Adjacent to the kitchen is a light-filled dining area with large windows that offer serene views of the surrounding landscape and seamlessly opens to a spacious deck, complete with a privacy wall, that overlooks the expansive, level, and grassy backyard—perfect for outdoor entertaining, kids and pets. Upstairs, the secondary bedrooms are generously sized and share a well-appointed hall bath. The primary suite a serene retreat generous walk in closet and spa-like bathroom with double vanity, custom tiled flooring, and an oversized shower. NEW GE SMART WASHER AND DRYER are conveniently located by the bedrooms. The fully finished lower level offers additional space, perfect for a home office, gym, or recreation area. The attached two-car garage, featuring convenient sideload parking offers ample room not just for two vehicles, but also for additional storage. The house is wired with state-of-the-art Cat6 cable for home office and entertainment. Ashworth is nestled within the charming town of Ridgely MD and is convenient to the town’s quaint downtown area featuring a mix of local businesses, shops, and eateries. Ridgely offers ample opportunities for outdoor enthusiasts and is close to Martinak State Park with trails for hiking and biking, picnic areas, and waterfront access for boating and fishing. Excellent location for commuting and is conveniently located within easy driving distance to Easton and Denton, providing additional shopping, dining, and entertainment options, and major highways including routes 404 and 50, the Bay Bridge and the coastal attractions of Maryland and Delaware. Embrace the convenience, quality, and immediate gratification of moving into this stunning newly built home now! Welcome home!
| |||
| Feb 27, 2024 | Sold | ||
| Sold | |||
| Jan 9, 2024 | In contract | - | |
| In contract | |||
| Nov 15, 2023 | Listed by Redfin Corp | $579,900 | |
| Listed by Redfin Corp | |||
Property Highlights
Building Info
Comparables
Status
Price/ft²
Listed On
Sold On
About Caroline
Similar Homes for Sale
Currently no similar homes aroundNearby Rentals


Redfin Corp
Last Updated: 7 hours ago
Data Source: Bright MLS , MLS# MDCM2007868






 Your Privacy Choices
Phone: 425-283-2930
Address: 335 Madison Avenue, New York, NY 10017