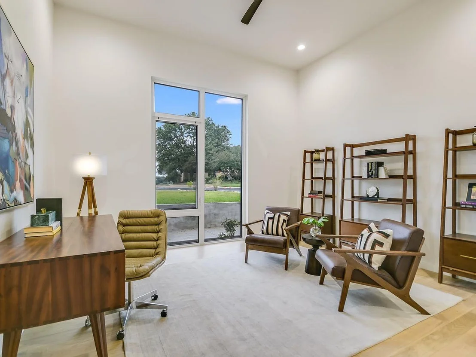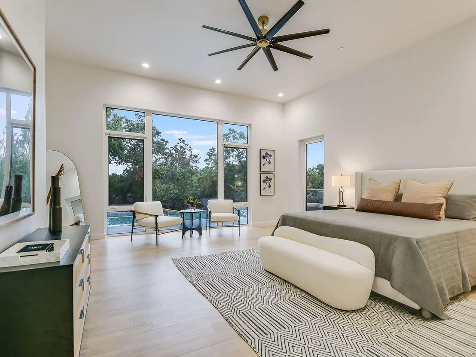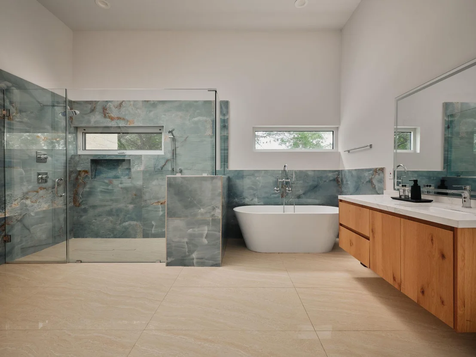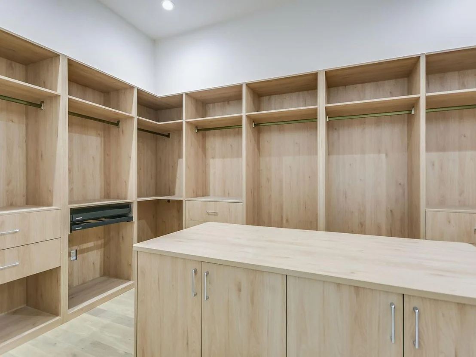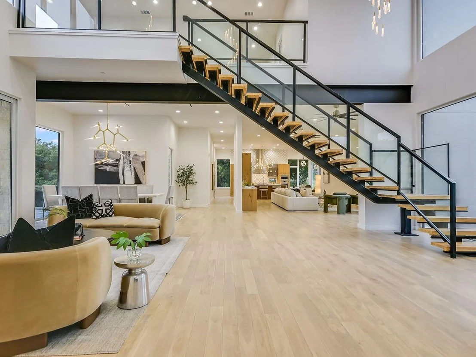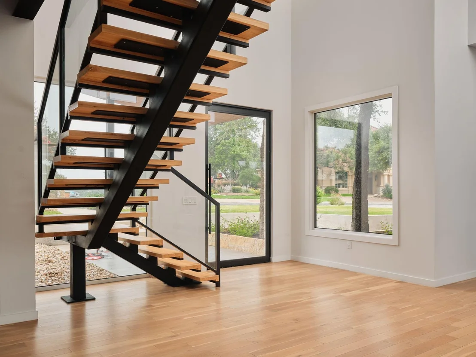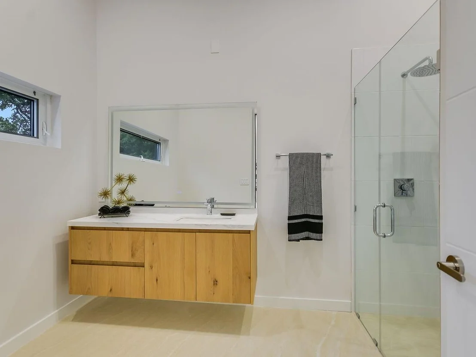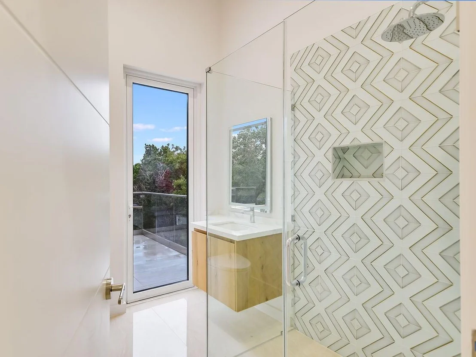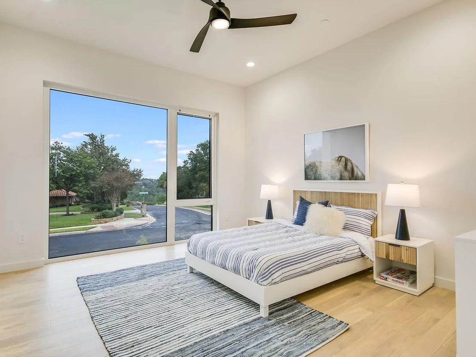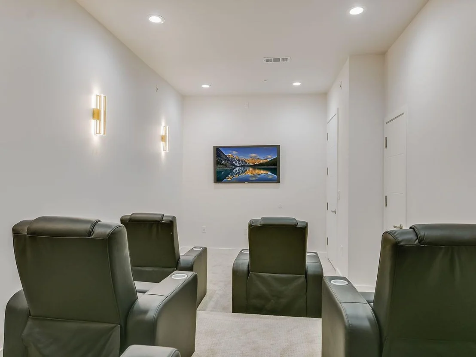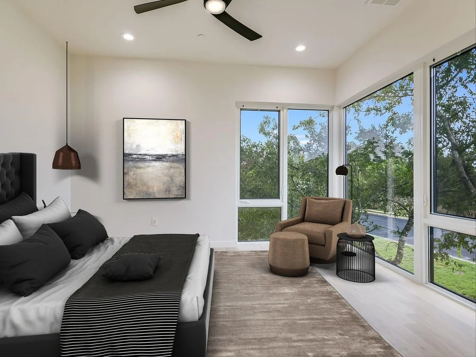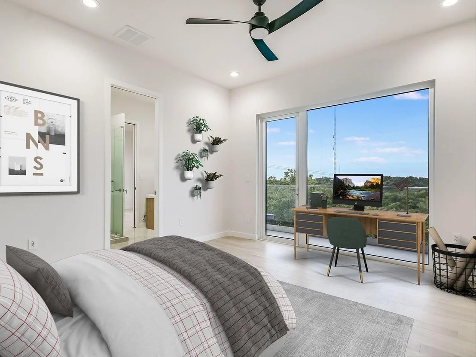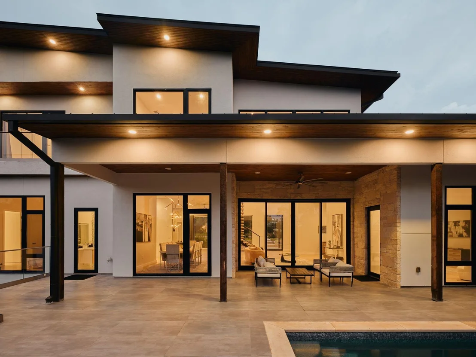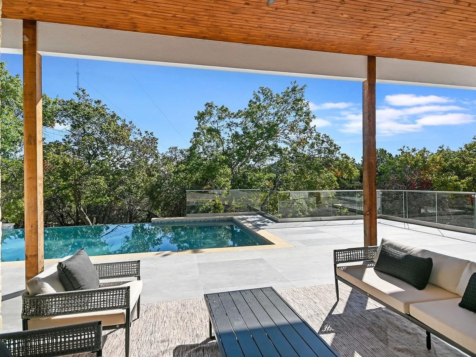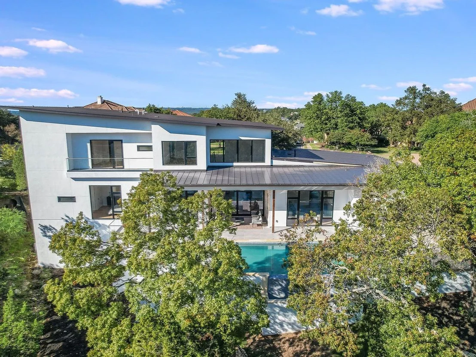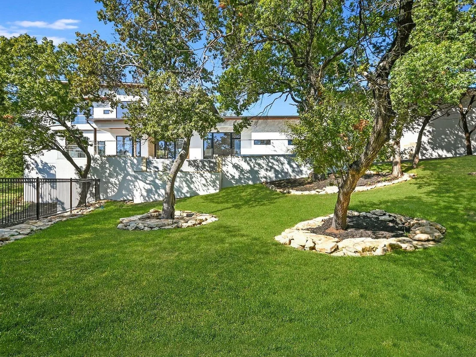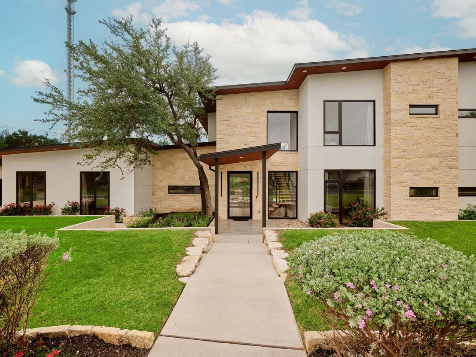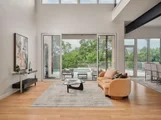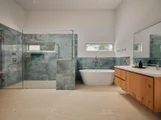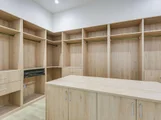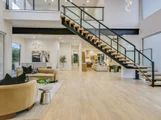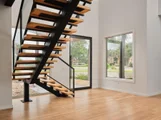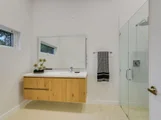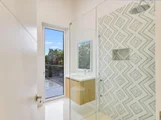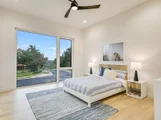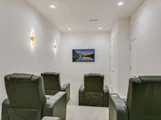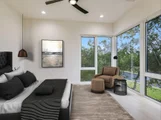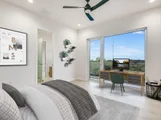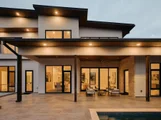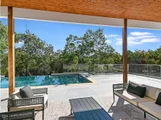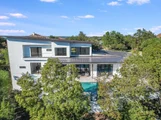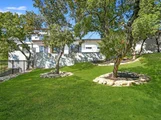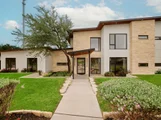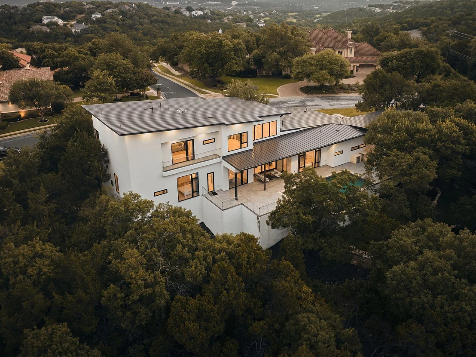
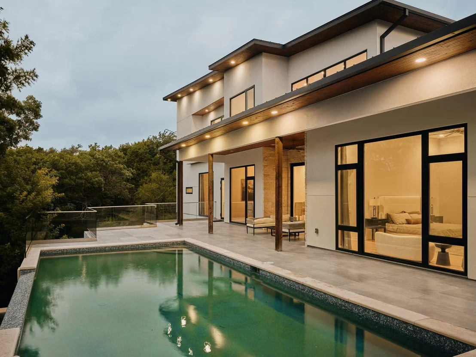
Nestled in the prestigious enclave of Davenport Ranch and zoned to
the highly regarded Eanes Independent School District, this
stunning 5,820-square-foot residence sets a new standard for luxury
living in Austin - meticulously crafted on just under an acre with
an uncompromising attention to design, materials, and livability at
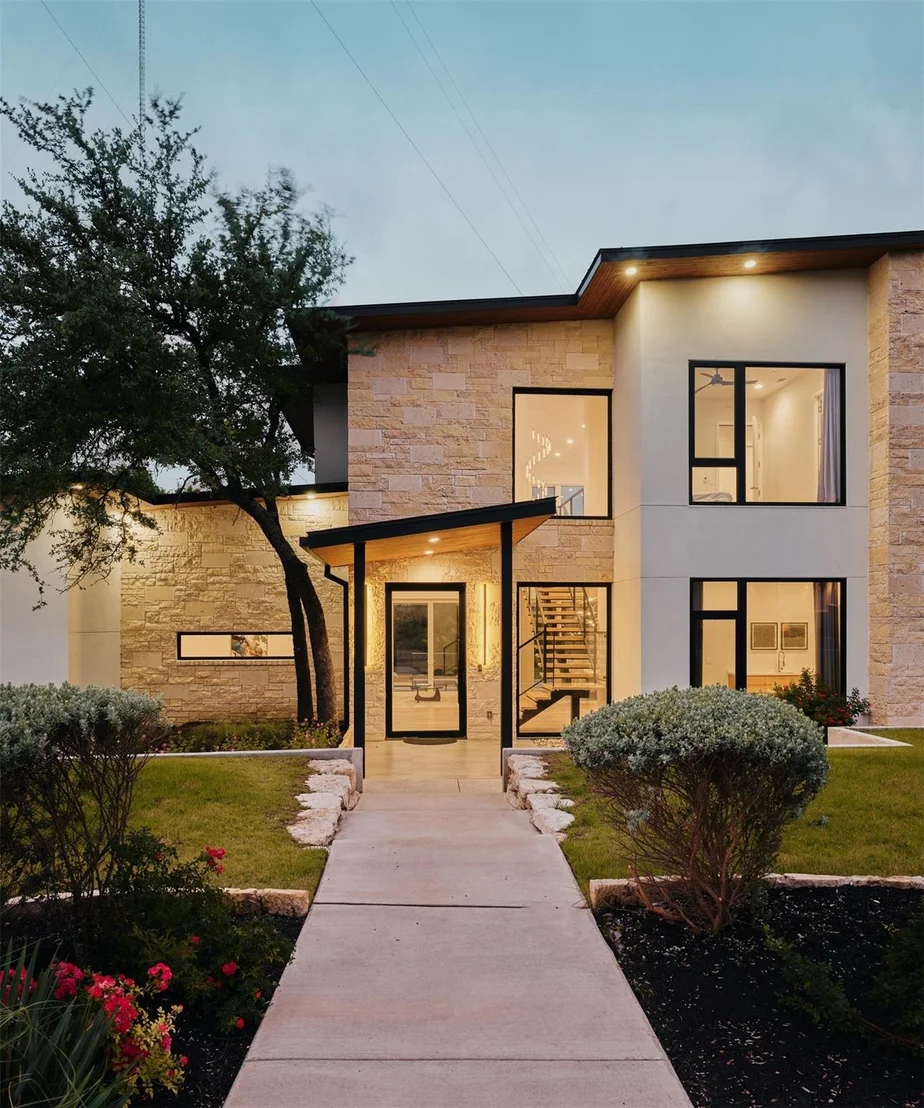
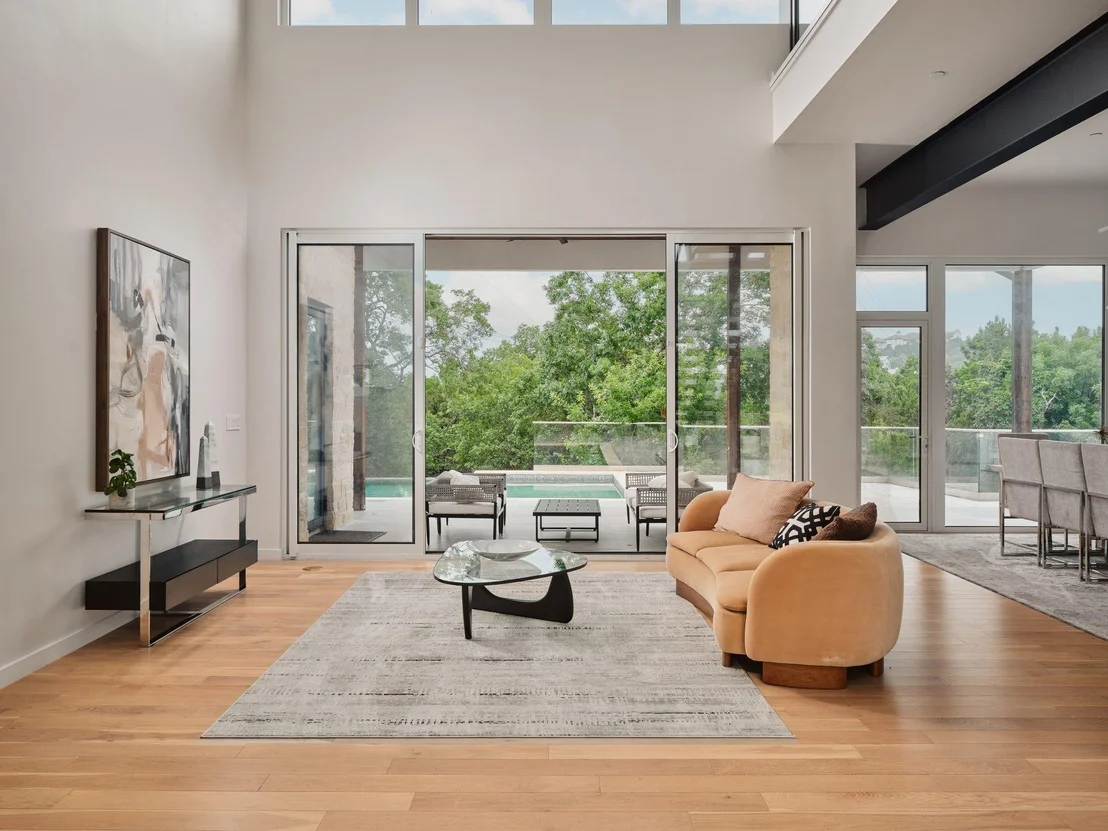
every turn. A massive glass entry door opens to soaring 24-foot
ceilings that set the tone for everything that follows, where
natural light pours through commercial-grade doors and windows,
animating the finest imported materials and bespoke finishes
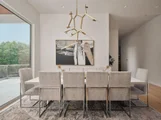
throughout. The floor plan is both generous and purposeful,
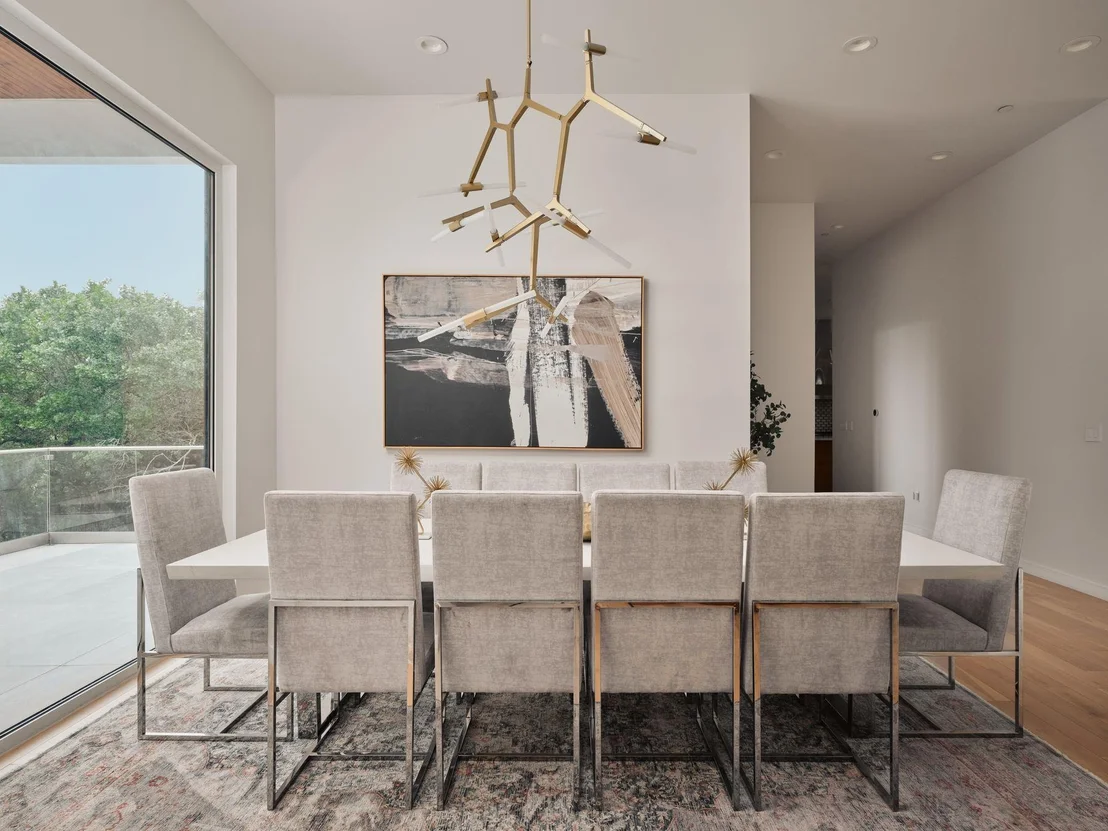
offering five bedrooms, six full baths, a handsome private study, a
dedicated media room, and three distinct living spaces that give
the home a rare versatility - intimate enough for quiet evenings,
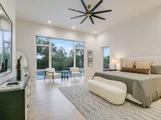
expansive enough to entertain without effort. The main level is
anchored by a sumptuous primary suite alongside a second bedroom,
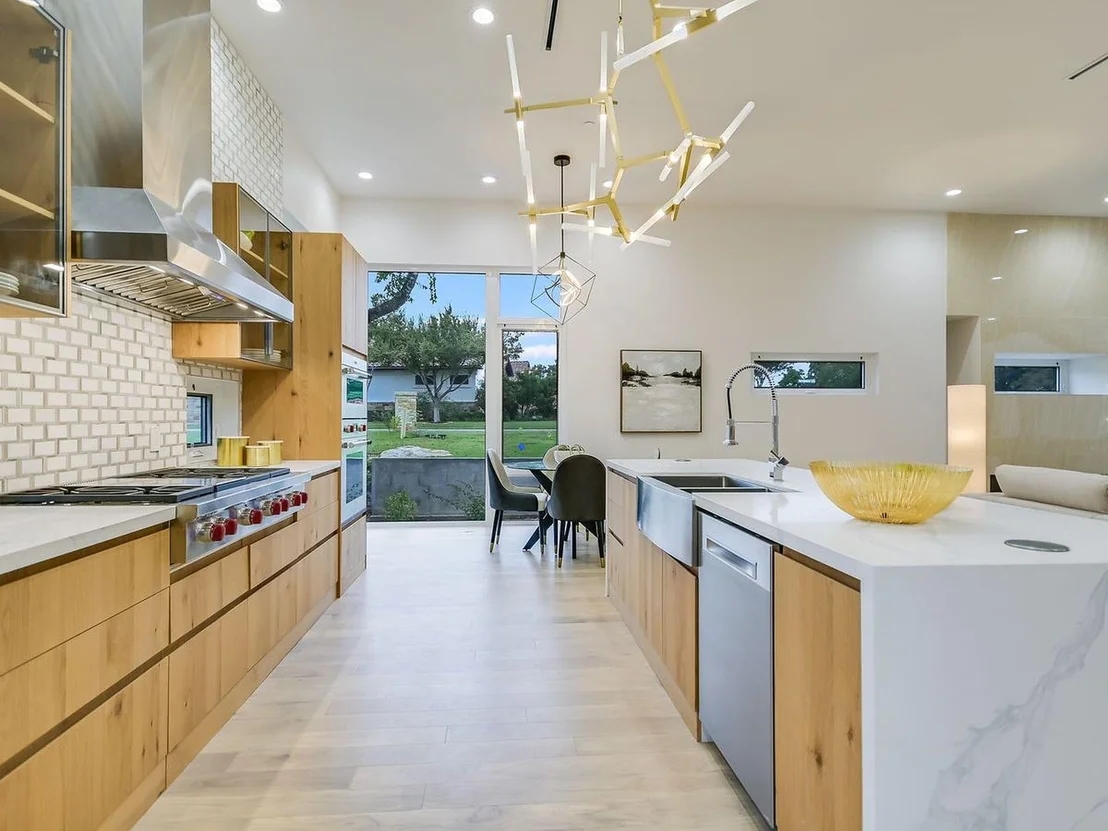
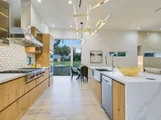
keeping convenience and luxury in equal measure. At the heart of
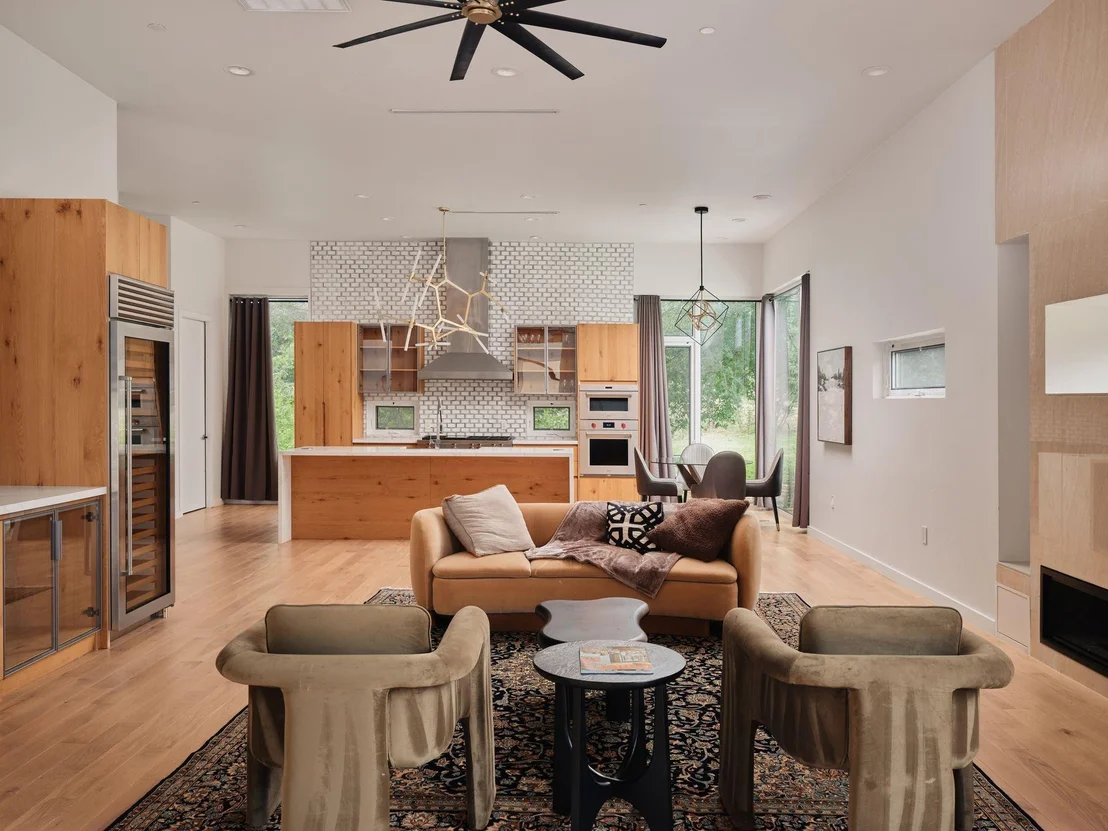
the home, the kitchen is a genuine showpiece: custom imported
hardwood cabinetry frames a full suite of Sub-Zero and Wolf
appliances, creating a space that is as visually striking as it is
functionally exceptional, flowing naturally into the surrounding
living areas in the way only a truly well-conceived open plan can.
Step outside and the experience continues - a resort-caliber
negative-edge pool takes center stage, flanked by a fully equipped
outdoor kitchen and anchored within a beautifully enclosed
stucco-walled backyard that delivers complete privacy. The
architectural statement extends to the oversized three-car garage,
where full 10-foot black glass doors make an unmistakable
impression - a bold, design-forward detail that signals the level
of intention carried throughout the home. Designed by New
York-based architect Zahid Ajam of Ajam & Associates, this is a
rare opportunity to experience Austin luxury living at its absolute
finest.
Based on our analysis, the cap rate of this property is 1.25%. A negative cap rate indicates that the property might not be feasible as an income-producing asset. The median cap rate for a near zip code 11238 is 4.23%.
How much can I actually make?
Actual monthly rental income may vary between $4,760 and $7,140 depending on unit-specific characteristics. You can change the amount using the slider to further explore.
How is cap rate calculated?
Cap Rate = Net Operating Income (NOI) / Property Asset Value.
When calculating the cap rate, we assume 100% occupancy. Leverage (mortgage) is not considered.
Last updated: 6 hours ago (Unlock MLS #ACT8925817)
Price History
Date / Event
Date
Event
Price
Oct 20, 2026
Price Decreased
$3,795,000
↓ $200K
(5%)
Price Decreased
Sep 22, 2026
Price Decreased
$3,995,000
↓ $195K
(4.7%)
Price Decreased
Jun 24, 2026
Listed by Kuper Sotheby's Int'l Realty
$4,190,000
Listed by Kuper Sotheby's Int'l Realty
Sep 1, 2024
No longer available
-
No longer available
Jul 3, 2024
Price Decreased
$3,950,000
↓ $440K
(10%)
Price Decreased
Jun 19, 2024
Price Decreased
$4,390,000
↓ $300K
(6.4%)
Price Decreased
May 23, 2024
Price Decreased
$4,690,000
↓ $260K
(5.3%)
Price Decreased
Apr 4, 2024
Price Decreased
$4,950,000
↓ $545K
(9.9%)
Price Decreased
Mar 9, 2024
Price Decreased
$5,495,000
↓ $200K
(3.5%)
Price Decreased
Feb 9, 2024
Price Decreased
$5,695,000
↓ $100K
(1.7%)
Price Decreased
Nov 21, 2023
Listed by Kuper Sotheby's Int'l Realty
$5,795,000
Listed by Kuper Sotheby's Int'l Realty
CREATIVE FINANCING AVAILABLE FOR NEW LUXURY WESTLAKE PROPERTY, CALL FOR DETAILS! Welcome to the pinnacle of modern luxury living, where every detail is a testament to the art of living well. Indulge in opulent living at this extraordinary new modern masterpiece nestled in the heart of Davenport Ranch, offering unparalleled downtown views from its expansive acre lot. Step into grandeur through the massive glass door and into the 24-foot soaring ceilings in the main entrance, where meticulous attention to detail is evident at every turn. Immerse yourself in sophistication with the finest materials and bespoke design, seamlessly blending modern aesthetics with timeless elegance. Natural light streams through the massive commercial doors & windows, bathing the home in warmth & radiance. This residence spans an impressive 5820sf and embodies luxury with 5 bedrooms, 6 full baths, a stately study, a media room, and an upstairs living area, creating a sanctuary of refinement with three distinct living spaces. The main level graciously features two bedrooms with a sumptuous master, providing both convenience and luxury. Designed by famed New York based Zahid Ajam of Ajam & Assoc. for unparalleled entertaining, boasting 2 massive living spaces that seamlessly flow into the incredible kitchen adorned with imported hardwood cabinets. The kitchen features top-of-the-line Subzero & Wolf appliances, ensuring a culinary experience of the highest caliber. The outdoor living spaces enhance the entertainment aspect of the house, complemented by an enormous negative-edge pool and a fully equipped outdoor kitchen. The backyard is an oasis of privacy, enclosed by a beautifully designed 6-foot stucco privacy fence. Located in the highly coveted Eanes school district, renowned for its excellent reputation and desirable status, this residence promises not just a home but an exclusive experience. Seize the rare opportunity to own a newly constructed masterpiece.
Show More
Show Less
Property Highlights
Garage
Air Conditioning
Fireplace
With View
Parking Details
Has Garage
Has Open Parking
Parking Features: Attached, Driveway, Electric Vehicle Charging Station(s), Garage Door Opener, Side By Side, Door-Multi
Garage Spaces: 3
Interior Details
Full Bathrooms: 6
Interior Features: Breakfast Bar, Built-in Features, Ceiling Fan(s), Chandelier, Double Vanity, Eat-in Kitchen, Kitchen Island, Open Floorplan, Pantry, Recessed Lighting, Walk-In Closet(s), Wet Bar, Ceiling-High, Quartz Counters, Interior Steps, Multiple Dining Areas, Multiple Living Areas, Primary Bedroom on Main, Study/Home Office
Appliances: Built-In Gas Oven, Built-In Refrigerator, Cooktop, Dishwasher, Disposal, Exhaust Fan, Gas Cooktop, Microwave, Refrigerator, Tankless Water Heater, Wine Refrigerator
By proceeding, you consent to receive calls and texts at the number you provided, including marketing by autodialer and prerecorded and artificial voice, and email, from realtor.com and others about your inquiry and other home-related matters, but not as a condition of purchase (More...)California Privacy Notice
By submitting your information, you agree RealtyHop can share your information with its network of real estate &
mortgage professionals (or through their agents) and consent to receive marketing emails, calls, & texts related
to your inquiry (including via automatic telephone dialing system, or artificial or pre-recorded voice technology)
from Movoto or their affiliates to the email address or number you provided.
By proceeding, you agree to our Terms of Service. California Privacy Notice
Phone: 425-283-2930
Address: 335 Madison Avenue, New York, NY 10017