Check Availability
Lane
24741 HALL RD
$749,900
● House - For Sale

24741 HALL RD

Cheshire, OR 97419
bedrooms
3 Beds
bathrooms
2 Baths
square feet
2,232 Ft²
$4,002
Est. Monthly

About This Property

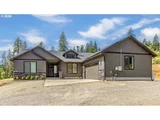
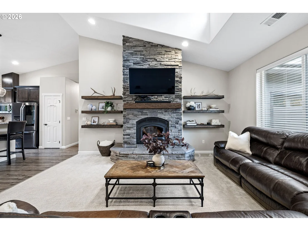
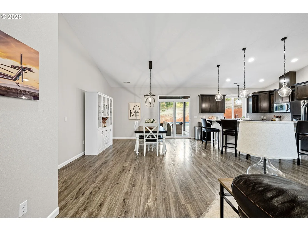
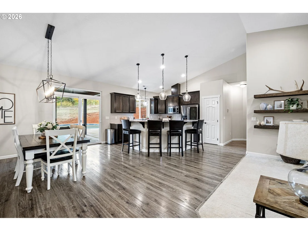
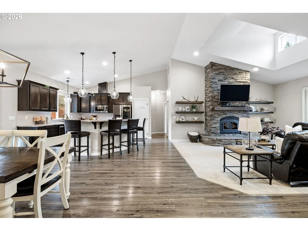
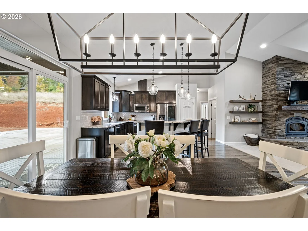
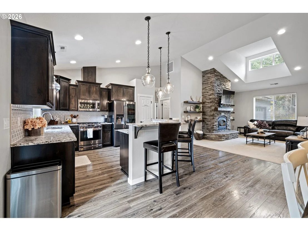
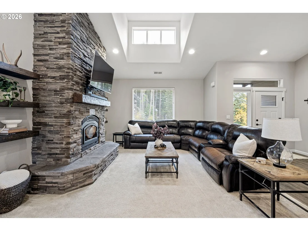
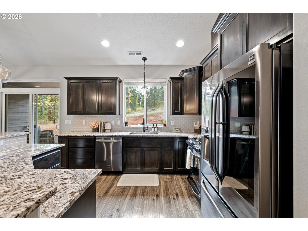
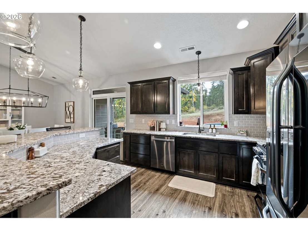
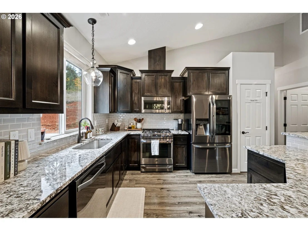
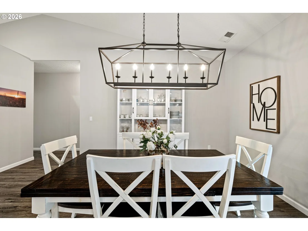
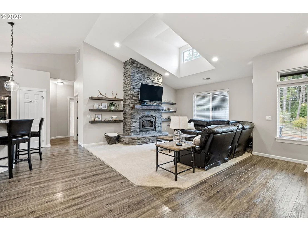
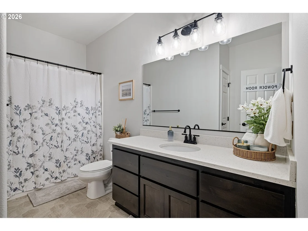
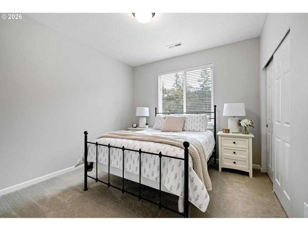
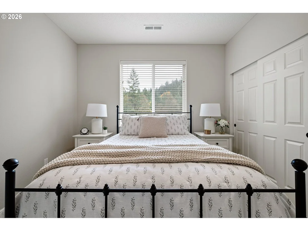
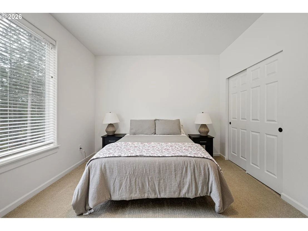
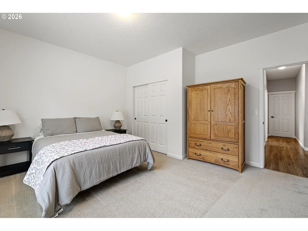
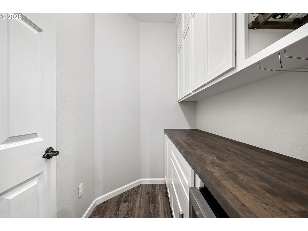
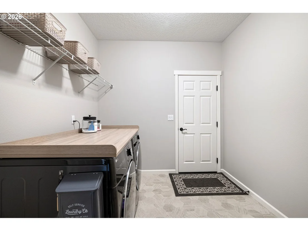
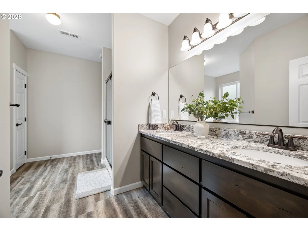
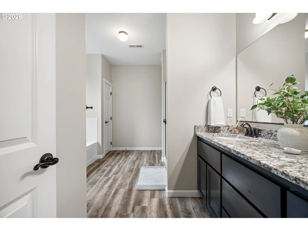
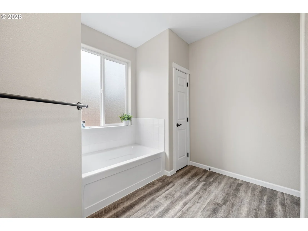
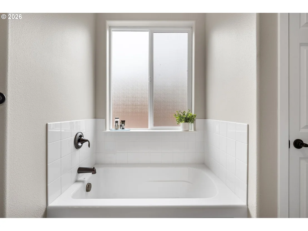
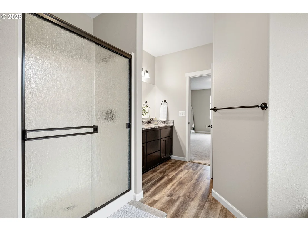
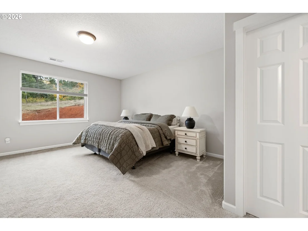
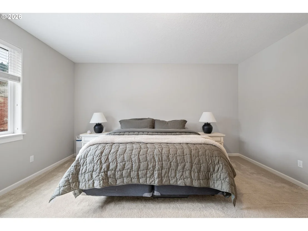
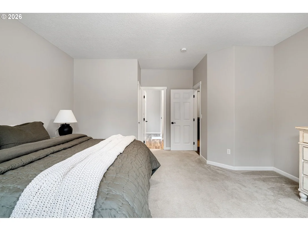
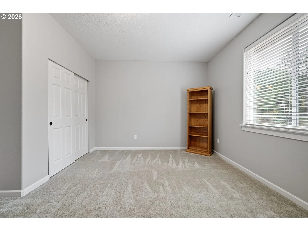
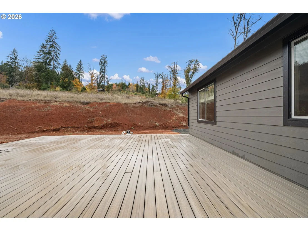
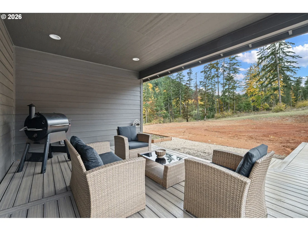
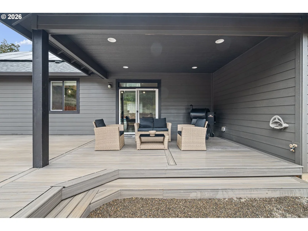
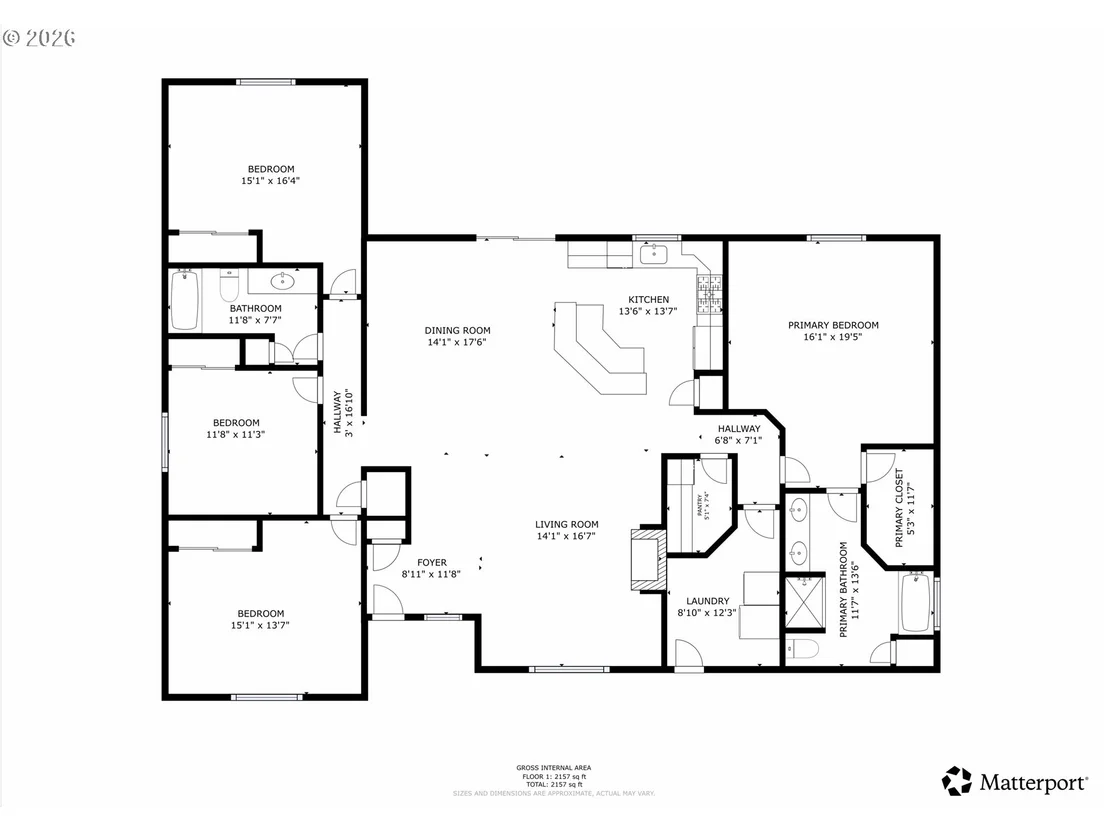
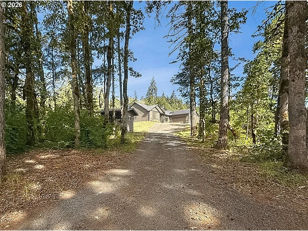
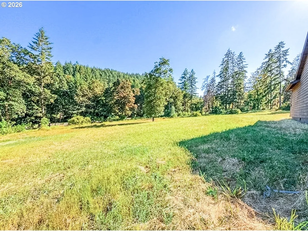
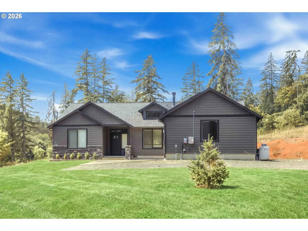
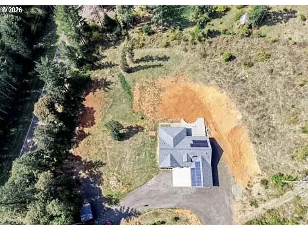
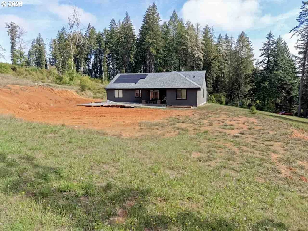
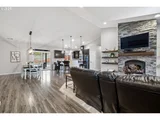
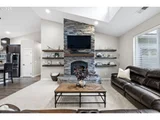
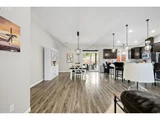
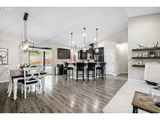
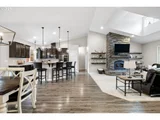
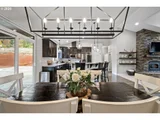
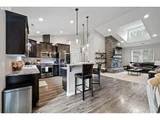
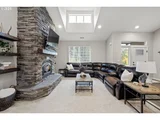
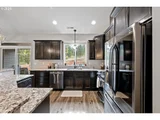
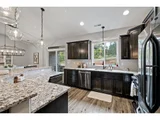
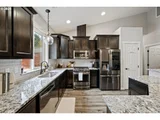
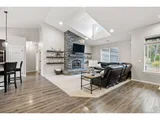
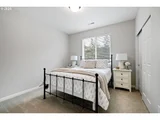
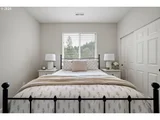
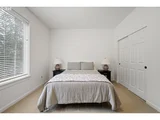
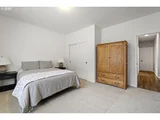
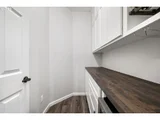
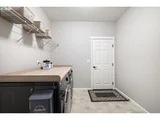
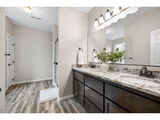
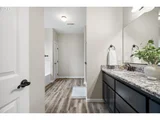
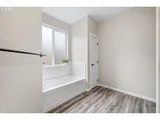
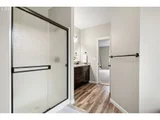
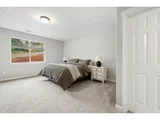
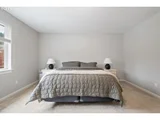
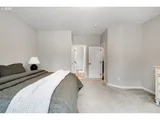
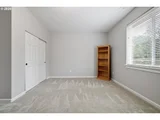
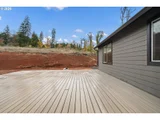
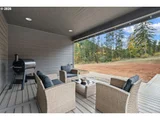
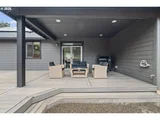
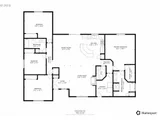
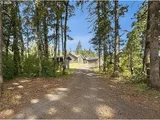
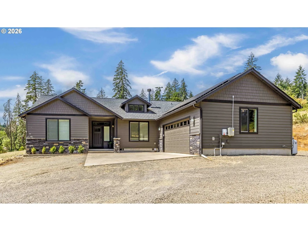
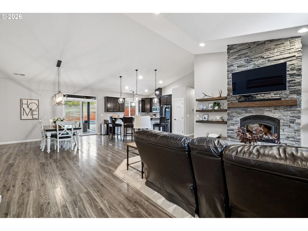
Modern Farmhouse on 2.7 Acres with Solar Power. Experience refined country living in this 2019 custom-built single-level home. Blending modern design with farmhouse charm, this home welcomes you with expansive windows, a foor-to-ceiling stacked stone wood-burning replace, and open-concept living spaces filled with natural light. The gourmet kitchen is a chef's dream, featuring a massive island, slab granite countertops, gas range with convection oven, stainless steel appliances, and a spacious butler's pantry for additional prep and storage space. The primary suite offers comfort and sophistication with carpet, luxury vinyl plank flooring, granite-topped vanities, a generous walk-in closet and separate shower and bathtub. Three additional large bedrooms and a full bath provide space for family, guests, or a home office setup. Step outside to your private backyard retreat complete with a large trex deck and covered patio - perfect for relaxing or entertaining. This property features a 25 panel Enphase solar array, tankless water heater, RV hookups w/ electricity, pump house and exceptionally low utility costs. This home combines luxury and efficiency in one exceptional package.
Unit Size
2,232 Ft²
Days on Market
2 days
Land Size
2.77 acres
Price per sqft
$336
Property Type
House
Property Taxes
$319
HOA Dues
-
Year Built
2019

Listed By

Payment Calculator

Cap Rate Calculator

Last updated: 14 hours ago ( #728019140)

Price History

Date / Event Date Event Price
Oct 27, 2026 Listed by Hybrid Real Estate $749,900
Listed by Hybrid Real Estate
Sep 28, 2026 Price Decreased $774,900
↓ $21K (2.7%)
Price Decreased
Sep 11, 2026 Price Decreased $796,000
↓ $34K (4.1%)
Price Decreased
Jun 4, 2026 Listed by Hybrid Real Estate $830,000
Listed by Hybrid Real Estate
Modern Farmhouse on 2.7 Acres with Solar Power. Experience refined country living in this 2019 custom-built single-level home. Blending modern design with farmhouse charm, this home welcomes you with expansive windows, a floor-to-ceiling stacked stone wood-burning fireplace, and open-concept living spaces filled with natural light. The gourmet kitchen is a chef’s dream, featuring a massive island, slab granite countertops, gas range with convection oven, stainless steel appliances, and a spacious butler’s pantry for additional prep and storage space. The primary suite offers comfort and sophistication with carpet, luxury vinyl plank flooring, granite-topped vanities, a generous walk-in closet and separate shower and bathtub. Three additional large bedrooms and a full bath provide space for family, guests, or a home office setup. Step outside to your private backyard retreat complete with a large trex deck and covered patio — perfect for relaxing or entertaining. This property features a 25 panel Enphase solar array, tankless water heater, RV hookups w/ electrcity, pump house and exceptionally low utility costs. This home combines luxury and efficiency in one exceptional package.

Property Highlights

Fireplace
Parking Details
Has Garage
Has Open Parking
Parking Features: Driveway, RV Access/Parking
Garage Spaces: 2
Interior Details
Full Bathrooms: 2
Interior Features: High Ceilings, High Speed Internet, GarageDoorOpener, Granite, LaminateFlooring, Laundry, LuxuryVinylPlank, Quartz, VaultedCeiling, VinylFloor, WalltoWallCarpet
Appliances: Convection Oven, Dishwasher, ENERGY STAR Qualified Appliances, Free-Standing Gas Range, Microwave, Plumbed For Ice Maker, ButlersPantry, GasAppliances, Granite, Island, Pantry, SolidSurfaceCountertop, StainlessSteelAppliance
Has Fireplace
Fireplace Features: Wood Burning
Fireplaces: 1
Basement: Crawl Space
Exterior Details
Square Footage: 2232
Property Condition: Approximately
Architectural Style: Craftsman, Stories1
Year Built: 2019
Building Area Total: 2232
Window Features: Double Pane Windows, VinylFrames
Lot Features: Gentle Sloping, Level, Secluded, Seasonal, Trees
Lot Size Area: 120661
Lot Size Units: Square Feet
Lot Size Acres: 2.77
Lot Size Square Feet: 120661
Water Source: Private, Well
Financial Details
Tax Annual Amount: $3,834
Utilities Details
Cooling Type: Heat Pump
Heating Type: Forced Air, Heat Pump, Wood Stove
Sewer : Septic Tank, StandardSeptic

Building Info

Overview

    General

  • Year Built: 2019
  • Effective Year Built: 2019
  • Building Count: 1
  • Bedroom Count: 3
  • Bathroom Count: 2
  • Full Bathrooms: 2
  • Partial Bathrooms: 2
  • Building Condition: 0
  • Building Quality: 9
  • Construction Type: 0
  • Building Style: 0
  • Exterior Walls Type: 5
  • Interior Walls Type: 0
  • Roof Shape Type: 1
  • Roof Cover Type: 3
  • Floor Count: 100
  • Floor Cover: 0
  • Basement Type: 3
  • Basement Area: 0
  • Parking Type: 1
  • Garage Type: 1
  • Garage Square Area: 528
  • Parking Space Count: 2
  • Patio Type: 20
  • Porch Type: 0
  • Pool Type: 0

    Dimensions

  • Lot Size Square Feet: 120,661
  • Total Building Area: 2,760
  • Gross Building Area: 2,760
  • Building Area: 2,760
  • Building Area Measurement: R

    Heating and Cooling

  • Fireplace Count: 1
  • Air Conditioning: 1
  • Heating: 4
  • Heated Square Feet: 2,232
  • Heating Fuel Type: 0

    Utilities

  • Sewer System: 0
  • Water Service: 0

Building

  • Building Type: 0
  • Property Class: A
  • Land Acres: 0000002770
  • Standard Land Use Code: 7009
  • County Land Use Code: 641
  • State Land Use Code: 640
  • Legal Description 1: TL 00318

Neighborhood

  • School District Name: Junction City School District 69
  • Census Tract: 000402

Zoning

  • Zoning: RR5

Geography

  • Assessors Map Reference: 1606130000318
  • Account Number: 1108610
  • Parcel: 1108610
  • Lot: 318
  • Meridian: SEC 13 TWN 16 RNG 06
  • Municipality: JUNCTION CITY
  • Latitude: 44.1763
  • Longitude: -123.371

    Address

  • Full Address: 24741 Hall Rd
  • Address - House Number: 24741
  • Address - Street Name: Hall
  • Address - Suffix Type: Rd
  • State: OR
  • City Name: Cheshire
  • Carrier Code: H072
  • 4-Digit Zip Code: 9776
  • Zip Code: 97419

Valuation

    Tax

  • Tax Year: 2022
  • Tax Amount: $342,189
  • Tax Rate Code Area: 06919

    Market Valuation

  • Market Total Value: $710,095
  • Market Land Value: $205,210
  • Market Improvement Value: $504,885

    Assessments Valuation

  • Assessed Year: 2022
  • Assessed Total Value: $295,012

    Sales

  • Current Sale Contract Date: Sep 13, 2018
  • Current Sale Recording Date: Sep 18, 2018
  • Current Sale Price:
  • Current Sale Document Type: 71
  • Current Sale Input Document Number: 2018-043952
  • Previous Sale Recording Date: Aug 02, 2017
  • Previous Sale Contract Date: Jul 31, 2017
  • Previous Sale Amount: $235,000
  • Previous Sale Document Type: 71
Data used for valuation calculations is provided by RealtyHop, and other third party sources

Comparables

Unit
Status
Type
Beds
Baths
ft²
Price/ft²
Asking Price
Listed On
Closing Price
Sold On
HOA + Taxes

About Lane


Similar Homes for Sale

Currently no similar homes around

Nearby Rentals

Currently no nearby rentals


Frequently Asked Questions

When was property at 24741 Hall Road built and last sold?
The property at 24741 Hall Road was built in 2019 and last sold on Sep 13, 2018 for $90,000.
How much is this home worth?
The estimated value of the home located at 24741 Hall Road is $753,862.
What are some comparable homes to 24741 Hall Road?
There are currently no comparable homes to 24741 Hall Road.