See Home Value
Plainfield 60585
24731 Generation Drive
$640,000
● House - Off Market

24731 Generation Drive

Plainfield, IL 60585
bedrooms
4 Beds
bathrooms
3 Baths, 1 Half Bath
square feet
3,274 Ft²
$3,920
Est. Monthly
$31
HOA / Fees
4.95%
Cap Rate

About This Property

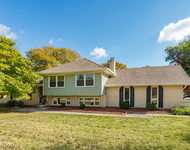
Welcome to this fabulous home in the Century Trace Subdivision, located in the Indian Prairie School District #204- in the Neuqua Valley High School attendance area! This spacious Winchester Model has 3274 square feet with an extra-large, 1730 square foot basement! The home sits on a 17424 square foot, almost a 1/2-acre, corner lot. The home is walking distance to Commissioners Park! In fact, just down the street there is a park with a walking path to Commissioners Park! The exterior features a newer roof, a sprinkler system, mature landscaping, and a stamped concrete patio! The home was built in 2001 and has many "news!" The home boasts new carpeting throughout, newer engineered wood flooring, 3-panel white doors, upgraded millwork, 9-foot ceilings and an ADT security system! Enter the grand 2-story foyer with a half-moon window above the front door, front door sidelights, and a staircase with wooden railings and white spindles! The front living room has a half-moon window with custom draperies and columns to the formal dining room! Entertain guests in the formal dining room with a tray ceiling-custom draperies also stay! Enter the eat-in, chef's-size kitchen which features an abundance of 42" maple cabinetry, upgraded counters, a double white sink, an island, a desk area, a pantry, a door off the eating area to the patio, newer stainless-steel kitchen appliances, including a brand-new dishwasher! The spacious family room has a vaulted ceiling, a back staircase, and leads to the grand sunroom! The sunroom features vaulted ceiling, ceramic tile floors, double doors and plenty of windows & transom windows! This room is multi-functional- imagine the possibilities of uses! The home has a first-floor den with a French door! There is a half bathroom on the first floor with a new vanity! The laundry room/mud room has a coat closet and leads to the 3-car garage! Washer and dryer stay! The 3-car garage is 750 square feet and boasts an epoxy floor and 2 electric garage door openers! Now let's head upstairs... The owner's suite has a double-door entry, a huge walk-in closet and a private owner's bathroom! The owner's bathroom features brand new luxury vinyl tile flooring, two separate vanities (one larger vanity) with built-in sinks, a linen closet, a shower with ceramic tile surround, a garden soaking tub, and a private water closet! Bedroom 2 has a closet with double doors and attic/crawl space entry! Bedroom 3 has a closet with double doors! Bedroom 4 is a dormer-style bedroom with a walk-in closet. All draperies and blinds in the bedrooms stay! The second full bathroom upstairs features brand new luxury vinyl tile flooring, a vanity, and a bathtub/shower combo! The oversized basement is unfinished with endless possibilities! There is a new sump pump and ejector pump, furnace and central air conditioning (new outside a/c unit in 2017,) that have just been cleaned and checked, with a 50-gallon hot water heater installed in 2016! This home is spectacular and won't last long!

Unit Size
3,274 Ft²
Days on Market
-
Land Size
0.40 acres
Price per sqft
$183
Property Type
House
Property Taxes
$943
HOA Dues
$31
Year Built
2001

Payment Calculator

Cap Rate Calculator

Last updated: 3 years ago (MRED MLS #12033192)

Price History

Date / Event Date Event Price
May 23, 2024 Sold
Sold
Apr 19, 2024 Listed by Rozanski Realty $599,900
Listed by Rozanski Realty

Property Highlights

Air Conditioning

Building Info

Overview

    General

  • Year Built: 2001
  • Effective Year Built: 2001
  • Bedroom Count: 0
  • Bathroom Count: 3
  • Full Bathrooms: 2
  • Partial Bathrooms: 3
  • Building Condition: 0
  • Building Quality: 0
  • Construction Type: 0
  • Building Style: 0
  • Exterior Walls Type: 0
  • Interior Walls Type: 0
  • Roof Shape Type: 0
  • Roof Cover Type: 0
  • Floor Count: 200
  • Floor Cover: 0
  • Basement Type: 8
  • Basement Area: 1,730
  • Garage Type: 7
  • Garage Square Area: 750
  • Parking Space Count: 0
  • Patio Type: 0
  • Porch Type: 0
  • Pool Type: 0

    Dimensions

  • Lot Size Square Feet: 1,742,400
  • Total Building Area: 5,004
  • Building Area: 3,274
  • Building Area Measurement: L

    Heating and Cooling

  • Air Conditioning: 0
  • Heating: 0
  • Heated Square Feet: 3,274
  • Heating Fuel Type: 0

    Utilities

  • Sewer System: 0
  • Water Service: 0

Building

  • Building Type: 0
  • Property Class: R
  • Subdivision: CENTURY TRACE UNIT 1
  • Land Acres: 0000040000
  • Standard Land Use Code: 1001
  • County Land Use Code: 0040
  • Legal Description 1: LOT 85 IN CENTURY TRACE SUB UNIT 1, A SUB OF PRT OF THE NW1/4 OF SEC 21, T37N-R9E.

Neighborhood

  • School District Name: Indian Prairie Community Unit School District 204
  • Census Tract: 880319

Geography

  • Parcel: 07-01-21-102-001
  • Lot: 85
  • Meridian: SEC 21 TWN 37N RNG 09E
  • Municipality: WHEATLAND
  • Latitude: 41.6761
  • Longitude: -88.2227

    Address

  • Full Address: 24731 Generation Dr
  • Legal Unit: 1
  • Address - House Number: 24731
  • Address - Street Name: Generation
  • Address - Suffix Type: Dr
  • State: IL
  • City Name: Plainfield
  • Carrier Code: R039
  • 4-Digit Zip Code: 5187
  • Zip Code: 60585

Valuation

    Tax

  • Tax Year: 2022
  • Tax Amount: $1,131,224
  • Tax Rate Code Area: 0761

    Appraisal Valuation

  • Standard Deviation: 0.1419
  • Valuation Date: Aug 09, 2023
  • Confidence Score: 83
  • Final Value: 619,278
  • High Value: 707,195
  • Low Value: 531,360

    Market Valuation

  • Market Total Value: $451,956
  • Market Land Value: $75,837
  • Market Improvement Value: $376,119

    Assessments Valuation

  • Assessed Year: 2022
  • Assessed Total Value: $150,652
  • Assessed Land Value: $25,279
  • Assessed Improvements Value: $125,373

    Exemptions

  • Senior Citizen Exemption : Yes
  • Homeowner Exemption: Yes

    Sales

  • Current Sale Contract Date: Dec 18, 2001
  • Current Sale Recording Date: Dec 20, 2001
  • Current Sale Price:
  • Current Sale Document Type: 71
  • Current Sale Input Document Number: R2001177562
Data used for valuation calculations is provided by RealtyHop, and other third party sources

Comparables

Unit
Status
Type
Beds
Baths
ft²
Price/ft²
Asking Price
Listed On
Closing Price
Sold On
HOA + Taxes

About Plainfield


Similar Homes for Sale

Currently no similar homes around

Nearby Rentals

Unit for rent at 2656 Lawlor Lane, Naperville, IL, 60564

$3,550 /mo

  • 3 Beds
  • 2 Baths
  • 2,104 ft²
2656 Lawlor Lane, Naperville, IL, 60564 Listing by Sophia Su
Unit for rent at 11s639 Mcgrath Lane, Naperville, IL, 60564

$3,300 /mo

  • 3 Beds
  • 2 Baths
  • 2,000 ft²
11s639 Mcgrath Lane, Naperville, IL, 60564 Listing by Lyndon Lapasaran
Unit for rent at 10120 Sunridge Drive, Naperville, IL, 60564

$3,250 /mo

  • 3 Beds
  • 1 Bath
  • 2,117 ft²
10120 Sunridge Drive, Naperville, IL, 60564 Listing by Grace Ryu


Frequently Asked Questions

When was property at 24731 Generation Drive built and last sold?
The property at 24731 Generation Drive was built in 2001 and last sold on Dec 18, 2001 for $364,500.
How much is this home worth?
The estimated value of the home located at 24731 Generation Drive is $611,250.
What are some comparable homes to 24731 Generation Drive?
There are currently no comparable homes to 24731 Generation Drive.