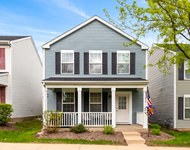
See Home Value
Aurora 60504 Waubonsee
2473 Lakeside Drive
$385,000
● House - Off Market

2473 Lakeside Drive

Aurora, IL 60504
bedrooms
4 Beds
bathrooms
2 Baths
square feet
2,874 Ft²
$417,721
RealtyHop Estimate
14.44%
Since Sep 1, 2021
National-US
Primary Model

About This Property

MULTIPLE OFFERS RECEIVED. HIGHEST & BEST CALLED FOR BY 10AM ON MONDAY 7/12. Beautiful 4 bedroom, 2 bath home with amazing family room addition & finished basement. Volume ceilings & a wonderful open concept floor plan for today's buyer. Spacious living room & dining room perfect for entertaining. Updated kitchen with eating area, maple 42 inch cabinets, granite counter tops & stainless steel appliances. Master bedroom with 2 additional bedrooms & full bath upstairs. Lower level bedroom currently used as an office with built-in cabinets, walk in closet & access to another full bath perfect for related living situation. Family room has wood burning fireplace & the breath taking addition with wet bar which open to the great outdoor space with paver brick patio & backing to an open area. Finished sub basement with new luxury vinyl plank flooring & utility room. 2 1/2 car garage with pull down to finished attic.  Attached shed for additional storage. Well maintained & ready for a new owner!
Unit Size
2,874 Ft²
Days on Market
-
Land Size
0.21 acres
Price per sqft
$127
Property Type
House
Property Taxes
$519
HOA Dues
$23
Year Built
1987

Payment Calculator

Cap Rate Calculator

Last updated: 3 years ago (MRED MLS #11138693)

Price History

Date / Event Date Event Price
Oct 27, 2023 Sold
Sold
Sep 14, 2023 Listed by Realty Executives Premiere $435,000
Listed by Realty Executives Premiere
Fall in love with the open floor plan of this beautiful home! So much room for everyone. With over 2,800 square feet of living space including 5 bedrooms and 2 full baths. Eat-in kitchen with 42" Maple cabinets, granite countertops, composite sink, island, stainless steel appliances, tile backsplash and hardwood floors. The kitchen is open to the main floor family room and dining room (currently used as an office) which also has a vaulted ceiling, new light fixtures/fans, gleaming hardwood floors and is filled with natural light. Upstairs you will find 3 spacious bedrooms including the primary bedroom with a beautiful accent wall, painted in today's colors, crown molding, double closet, and private access to the full bath updated with white subway tiles, new fixtures, skylight and jetted tub. You have never seen a lower level of a home like this before with the gorgeous family/recreation room addition! Wow is a great word to describe this room with wood burning fireplace, wet bar, volume ceilings, skylights and walk out to the yard. Bedroom 4 with a walk-in closet is also on this level connected to another full bathroom with a walk-in shower. This lower level would be perfect for in-law living. Relax and dine al-fresco on your paver brick patio with a view of the open area, no neighbors behind! Yes there is more...the finished sub basement with luxury vinyl plank flooring would be a perfect 5th bedroom plus an office with tons of storage and a utility room including washer, dryer and utility sink. The 2 1/2 car garage has a new garage door (2022) plus pull down stairs to the attic. Need more storage...check out the attached shed! So many great features of this home include the new air-conditioner (2023), humidifier, 200 amp electricity, new light fixtures, sump pump with battery back up, whole house fan, sprinkler system and more. Did we mention you can see Waubonsie Lake from the house? The playground and the Waubonsie Lake path are only a block away. The location cannot be better with highly rated district 204 schools; near schools, retail, dining, Rush Copley Hospital and more. Welcome home!
Aug 27, 2021 Sold
Sold
Jul 9, 2021 Listed by Keller Williams Experience $365,000
Listed by Keller Williams Experience

Property Highlights

Garage
Air Conditioning
Fireplace

Building Info

Overview

    General

  • Year Built: 1987
  • Effective Year Built: 1987
  • Building Count: 1
  • Total Rooms: 8
  • Bedroom Count: 4
  • Bathroom Count: 2
  • Full Bathrooms: 2
  • Partial Bathrooms: 2
  • Building Condition: 0
  • Building Quality: 0
  • Construction Type: 6
  • Building Style: 39
  • Exterior Walls Type: 0
  • Interior Walls Type: 0
  • Roof Shape Type: 0
  • Roof Cover Type: 0
  • Floor Count: 300
  • Living Units: 1
  • Floor Cover: 0
  • Basement Type: 6
  • Basement Area: 1,678
  • Garage Type: 7
  • Parking Space Count: 2
  • Patio Type: 0
  • Porch Type: 0
  • Pool Type: 0

    Dimensions

  • Lot Size Square Feet: 9,148
  • Lot Size Depth Feet: 120
  • Lot Size Frontage Feet: 75
  • Total Building Area: 2,874
  • Gross Building Area: 2,874
  • Building Area: 2,334
  • Building Area Measurement: L

    Heating and Cooling

  • Air Conditioning: 1
  • Heating: 3
  • Heated Square Feet: 2,334
  • Heating Fuel Type: 0

    Utilities

  • Sewer System: 0
  • Water Service: 0

Building

  • Building Type: 0
  • Property Class: R
  • Subdivision: FOX VALLEY VILLAGES
  • Land Acres: 0000000210
  • Standard Land Use Code: 1001
  • County Land Use Code: R
  • Legal Description 1: FOX VALLEY VILLAGES UNIT 12 ALL

Neighborhood

  • School District Name: Indian Prairie Community Unit School District 204
  • School Tax School District: DISTRICT 204
  • Census Tract: 846518

Zoning

  • Zoning: R

Geography

  • Assessors Map Reference: 3201-C3
  • Parcel: 07-31-111-004
  • Block: 1
  • Lot: 20
  • Municipality: NAPERVILLE
  • Latitude: 41.7386
  • Longitude: -88.2549

    Address

  • Full Address: 2473 Lakeside Dr
  • Legal Unit: 12
  • Address - House Number: 2473
  • Address - Street Name: Lakeside
  • Address - Suffix Type: Dr
  • State: IL
  • City Name: Aurora
  • Carrier Code: C093
  • 4-Digit Zip Code: 5847
  • Zip Code: 60504

Valuation

    Tax

  • Tax Year: 2022
  • Tax Amount: $702,572
  • Tax Rate Code Area: 7045

    Appraisal Valuation

  • Standard Deviation: 0.1674
  • Valuation Date: Jan 10, 2024
  • Confidence Score: 78
  • Final Value: 366,879
  • High Value: 428,310
  • Low Value: 305,448

    Market Valuation

  • Market Total Value: $269,340
  • Market Land Value: $52,740
  • Market Improvement Value: $216,600

    Assessments Valuation

  • Assessed Year: 2022
  • Assessed Total Value: $89,780
  • Assessed Land Value: $17,580
  • Assessed Improvements Value: $72,200

    Sales

  • Current Sale Contract Date: Oct 24, 2023
  • Current Sale Recording Date: Nov 01, 2023
  • Current Sale Price:
  • Current Sale Document Type: 71
  • Current Sale Input Document Number: 70762
  • Previous Sale Recording Date: Sep 16, 2021
  • Previous Sale Contract Date: Aug 26, 2021
  • Previous Sale Amount: $385,000
  • Previous Sale Document Type: 27
Data used for valuation calculations is provided by RealtyHop, and other third party sources

Comparables

Unit
Status
Type
Beds
Baths
ft²
Price/ft²
Asking Price
Listed On
Closing Price
Sold On
HOA + Taxes

About Waubonsee


Similar Homes for Sale

Currently no similar homes around

Nearby Rentals

Unit for rent at 939 Four Seasons Boulevard, Aurora, IL, 60504

$3,200 /mo

  • 3 Beds
  • 1 Bath
  • 1,369 ft²
939 Four Seasons Boulevard, Aurora, IL, 60504 Listing by Giovanna Schmieder
Unit for rent at 1759 Ellington Drive, Aurora, IL, 60503

$3,200 /mo

  • 3 Beds
  • 3 Baths
  • 2,238 ft²
1759 Ellington Drive, Aurora, IL, 60503 Listing by Sunita Kakarlapudi
Unit for rent at 1801 Turtle Creek Drive, Aurora, IL, 60503

$3,100 /mo

  • 3 Beds
  • 2 Baths
  • 1,794 ft²
1801 Turtle Creek Drive, Aurora, IL, 60503 Listing by Chandra Kurupati


Frequently Asked Questions

When was property at 2473 Lakeside Drive built and last sold?
The property at 2473 Lakeside Drive was built in 1987 and last sold on Oct 24, 2023 for $435,000.
How much is this home worth?
The estimated value of the home located at 2473 Lakeside Drive is $0.
What are some comparable homes to 2473 Lakeside Drive?
There are currently no comparable homes to 2473 Lakeside Drive.