


76
Map

2472 DEN Street


About This Property
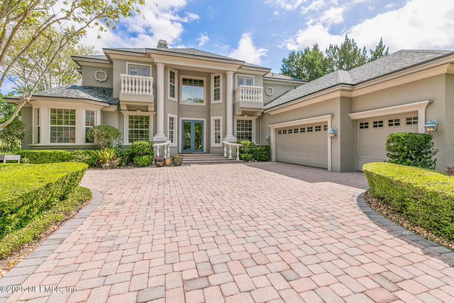
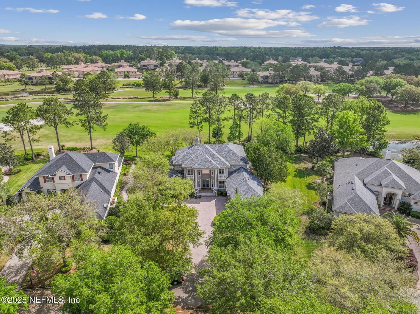
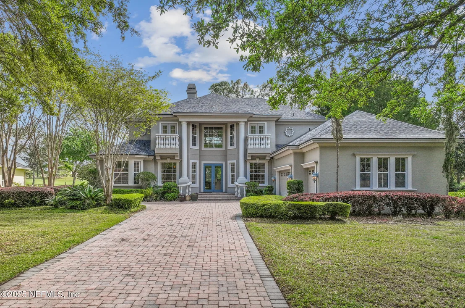
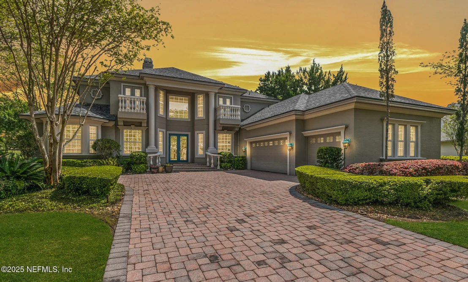
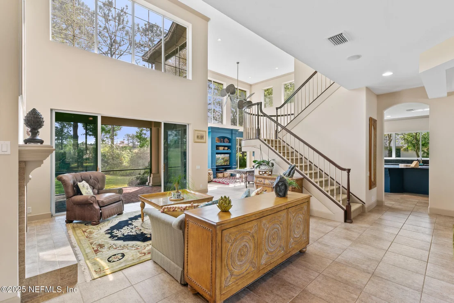
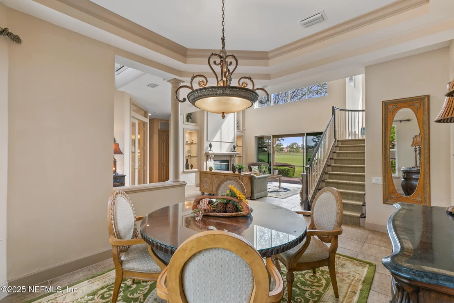
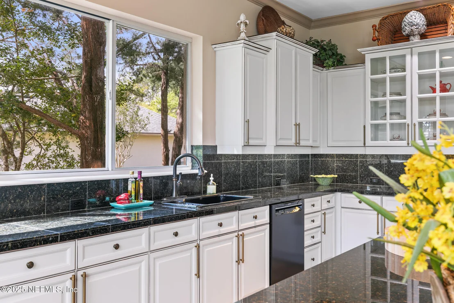
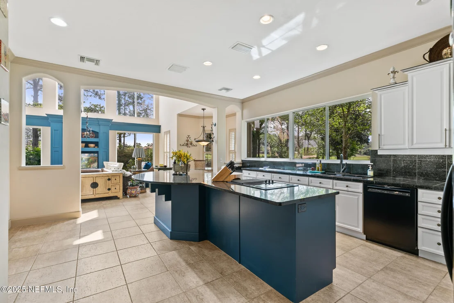
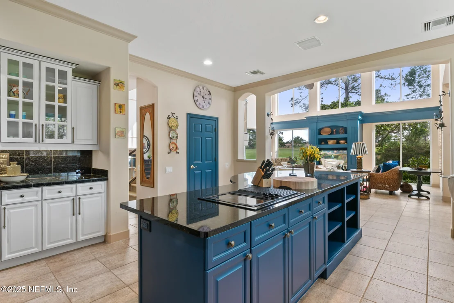
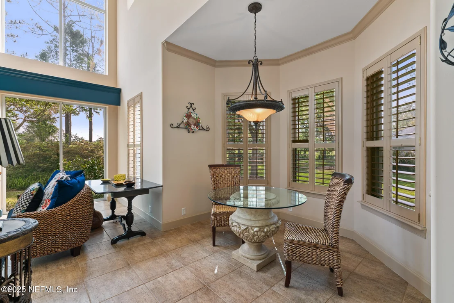
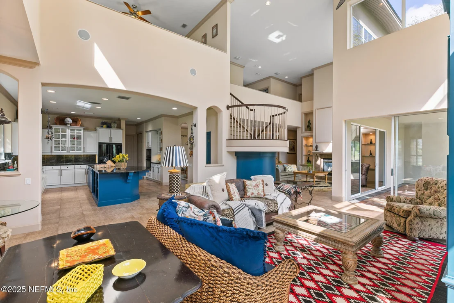
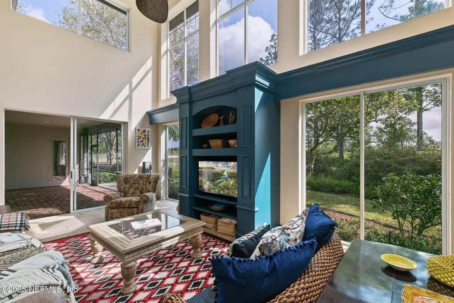
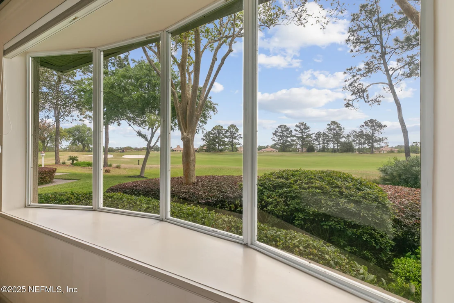
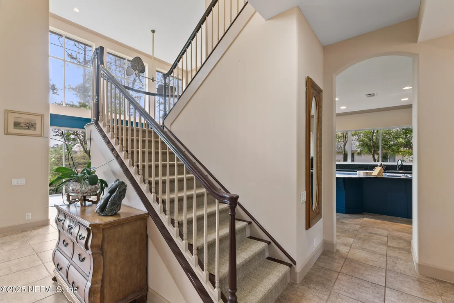
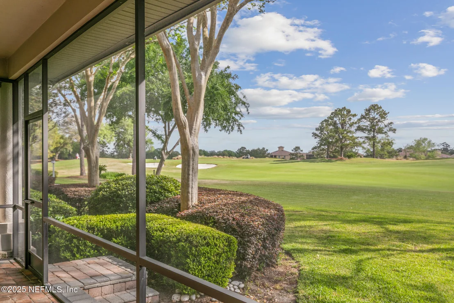
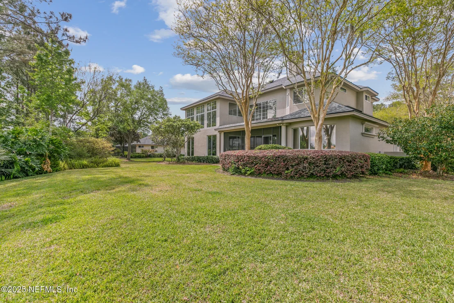
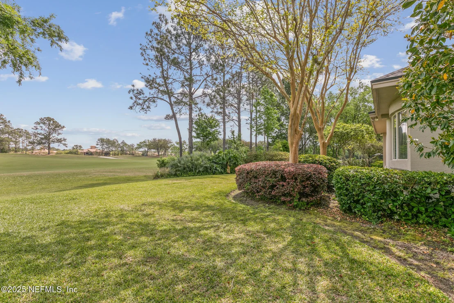
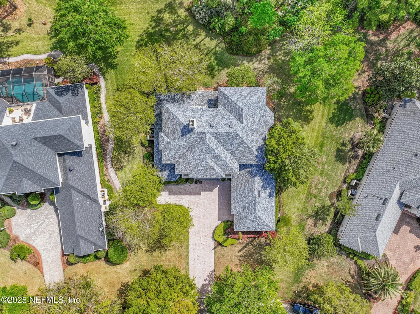
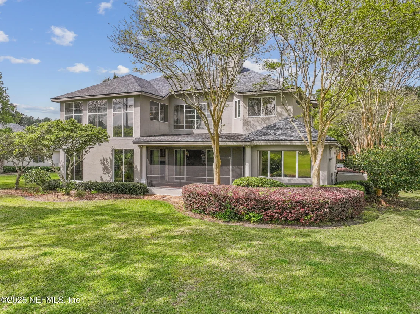
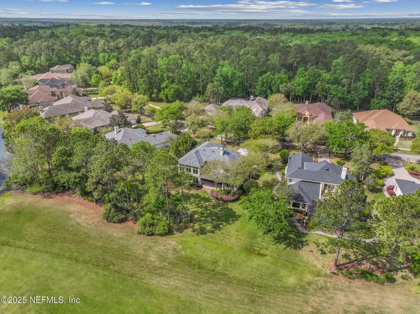
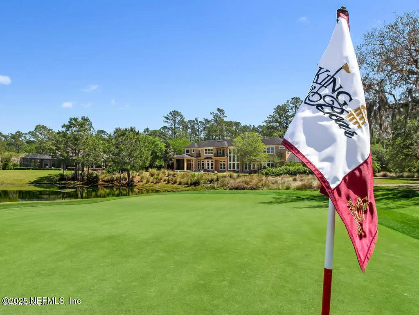
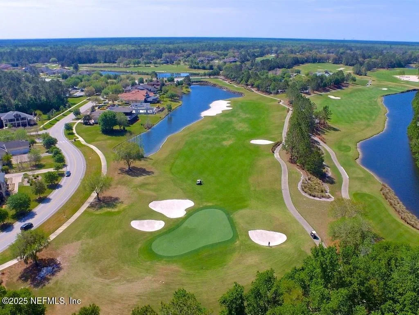
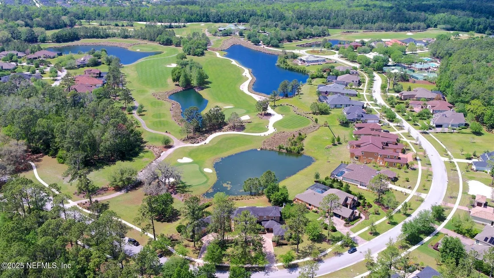
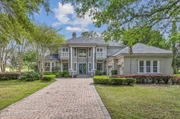
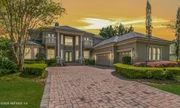
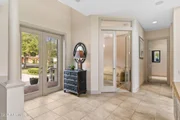
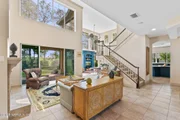
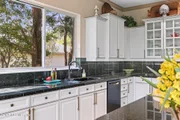
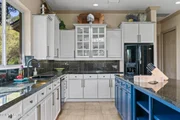
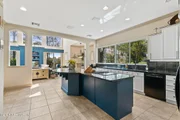
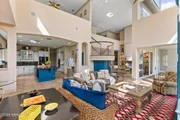
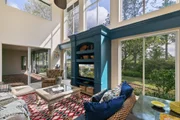
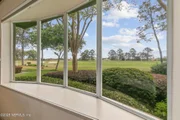
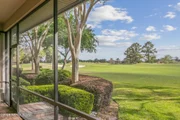
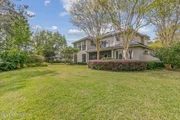
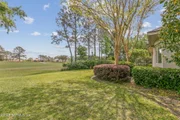
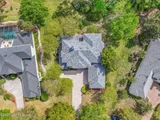
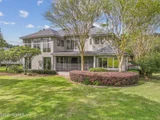
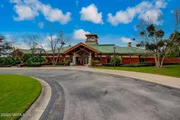
From the moment you arrive, the tree-lined street, courtyard paver driveway, and the striking architectural lines set the stage for elegance. Step inside to soaring 25-foot ceilings, massive windows that flood the space with natural light, and a gourmet-inspired kitchen with a wall of windows framing stunning long range vistas of the garden and the golf course.
Elegant Living & Entertaining Spaces:
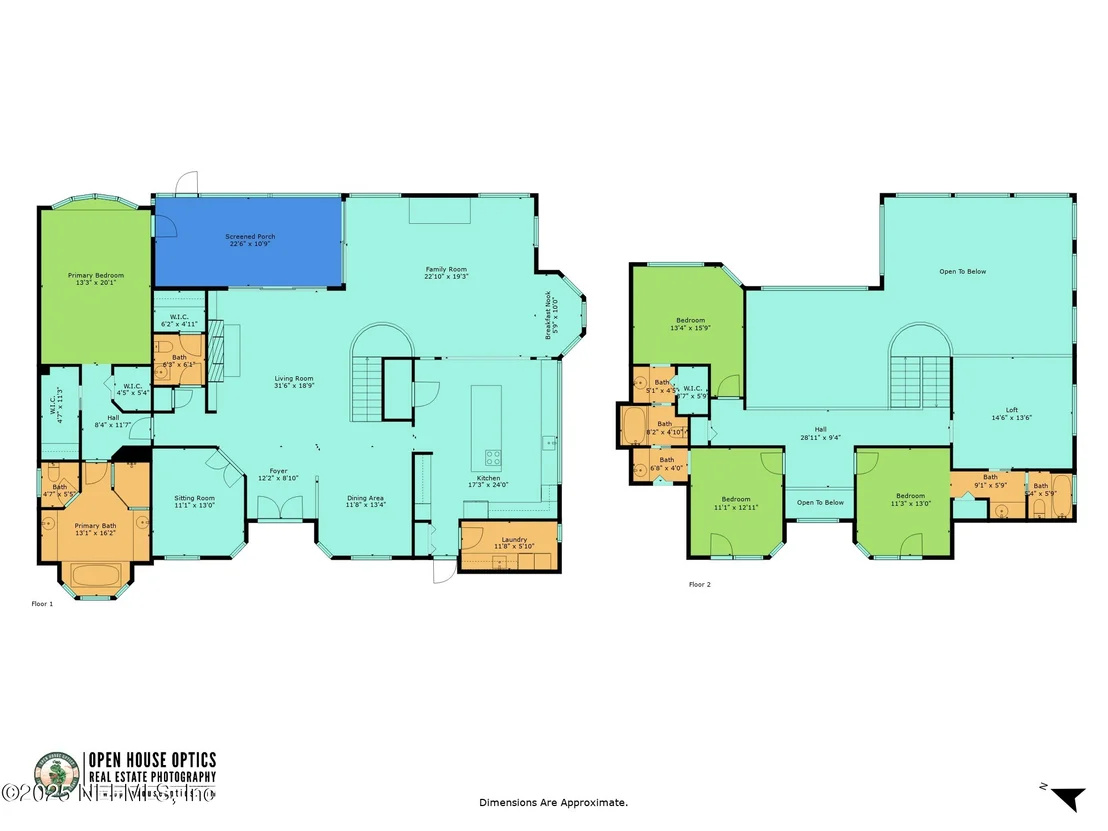
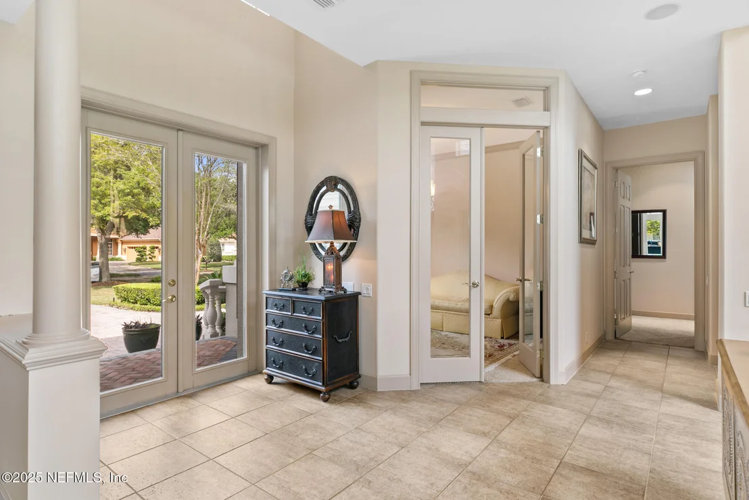
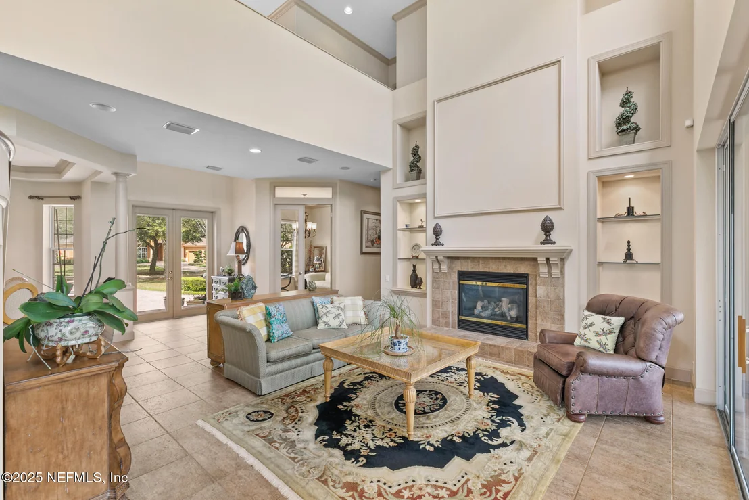
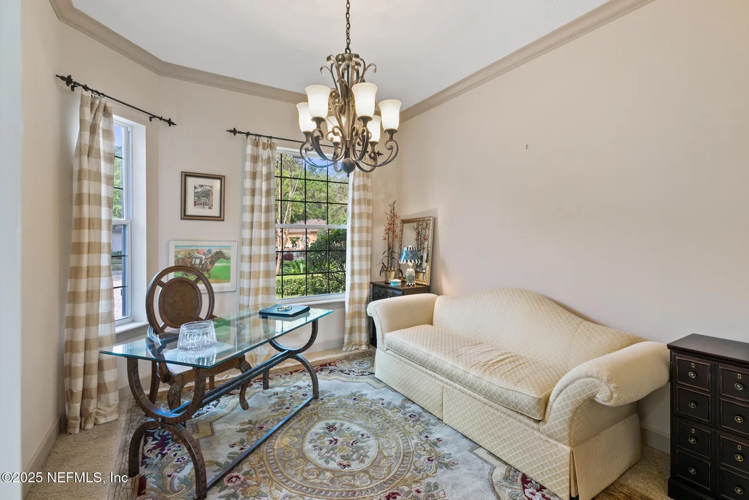
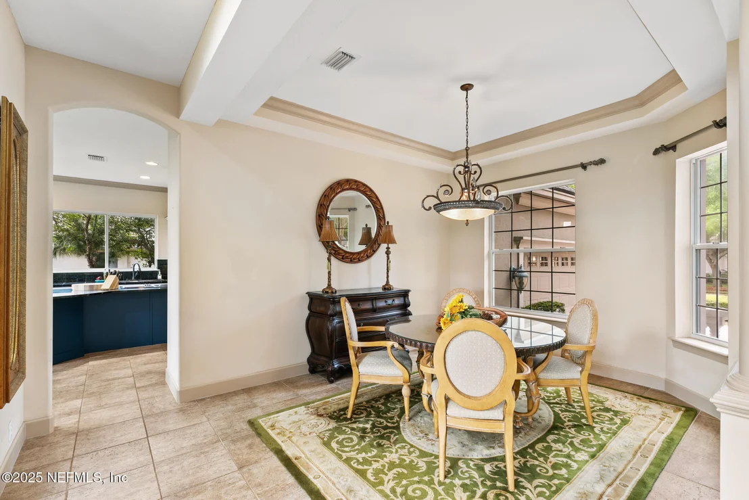
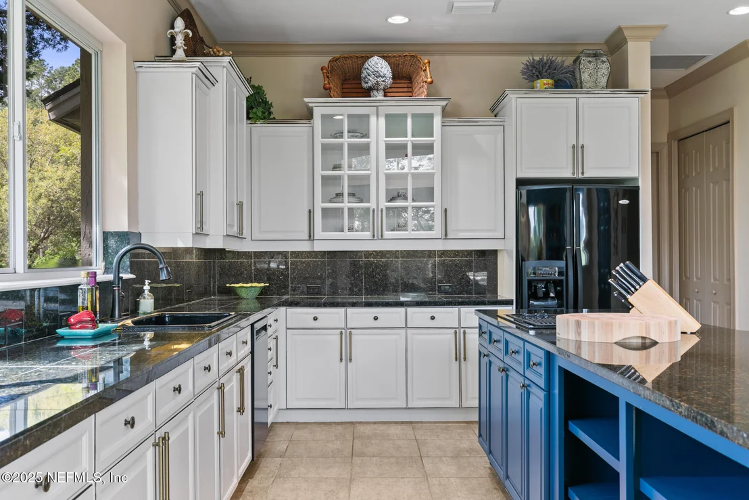
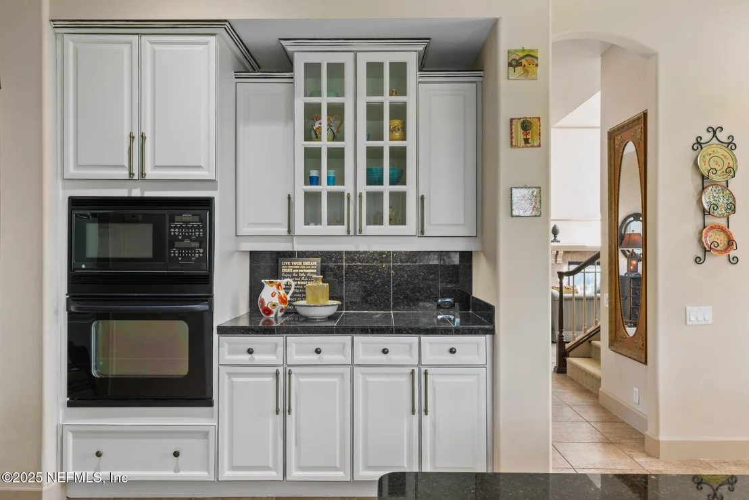
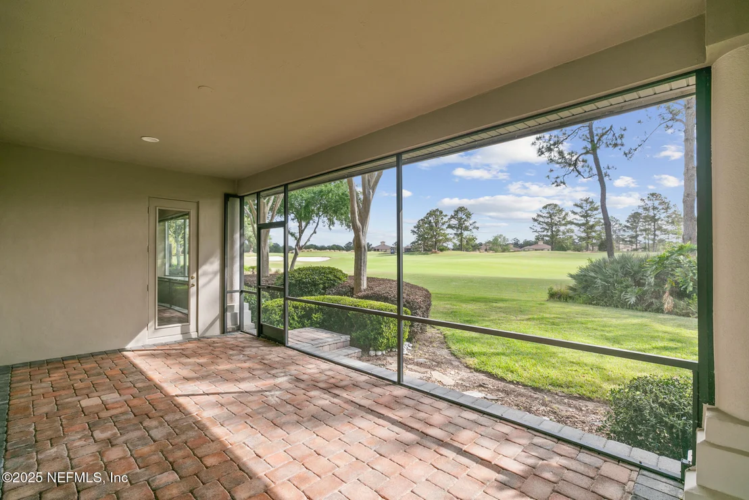
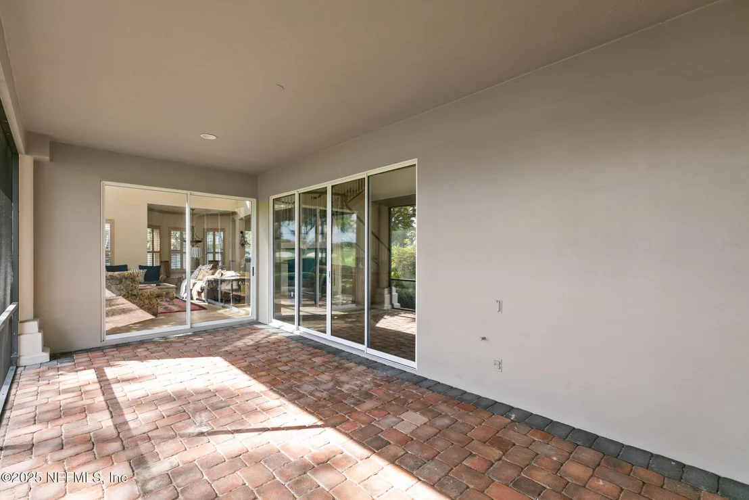
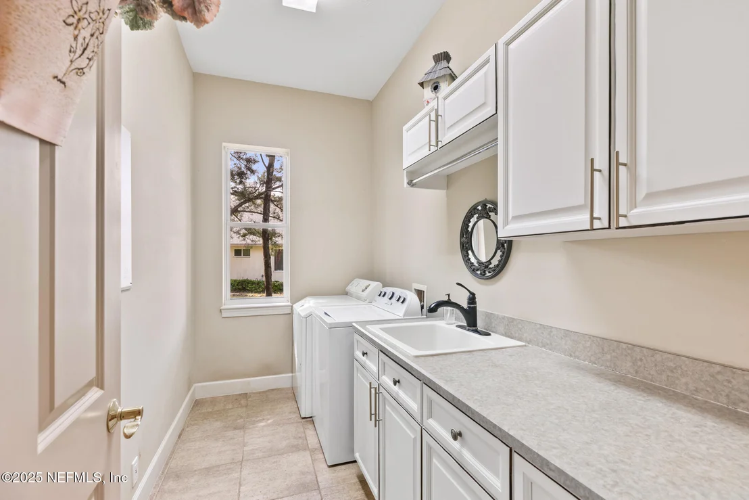
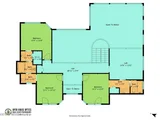
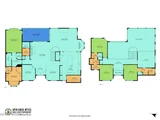
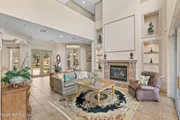
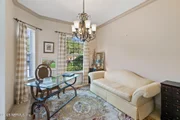
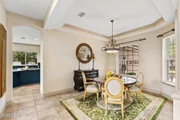
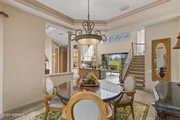
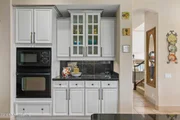
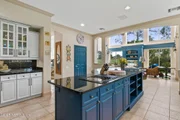
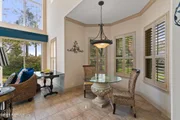
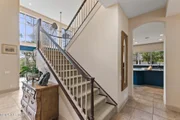
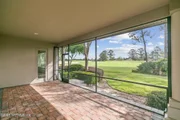
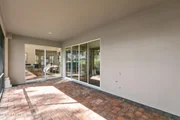
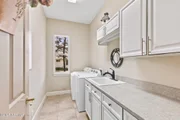
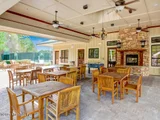
Designed for entertaining, the home's flowing floorplan seamlessly connects the formal dining room, living room, kitchen, and expansive family room. The chef's kitchen features a massive island with plenty of room to gather or seating for at least 6 to 8 people, abundant cabinetry and storage, and the flexibility to swap the current electric cooktop for gas, thanks to a gas pre-stub. The cabinets were custom painted recently, and black granite countertops offer dramatic contrast and elegant styling to the kitchen. A wall of windows framing stunning long range vistas of the garden and the golf course will dazzle as you prepare supper or entertain guests. A large pantry is situated under the stairs, and there's additional storage in the laundry room and closet behind the kitchen. Sliding glass doors open from the living and family room to the screened and covered paver lanai, perfect for morning coffee or evening relaxation.
Luxurious Primary Suite & Versatile Upstairs:
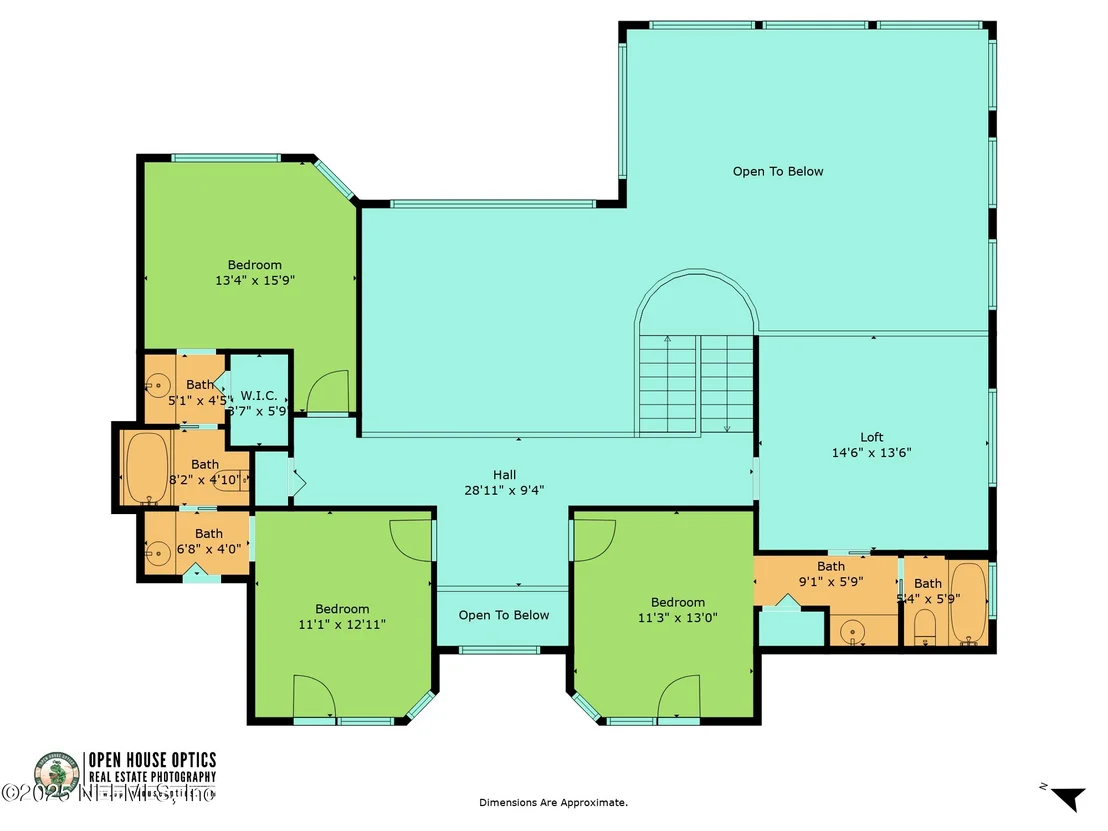
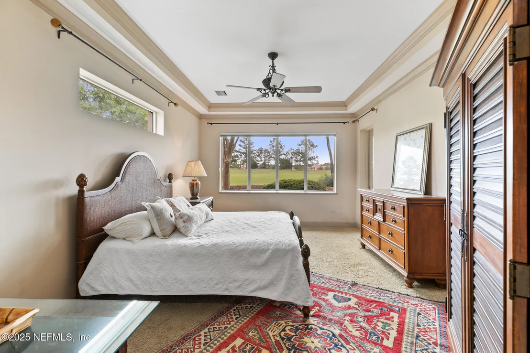
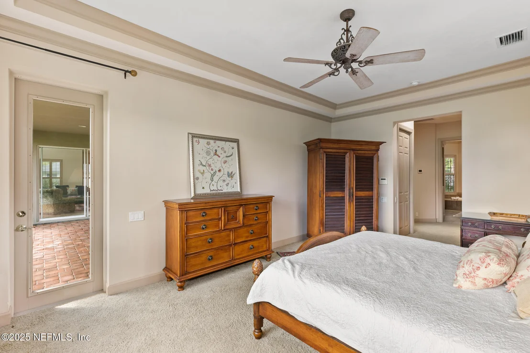
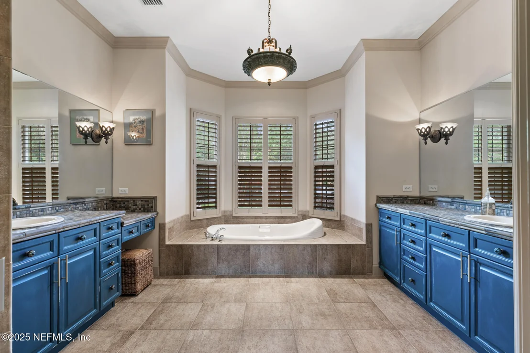
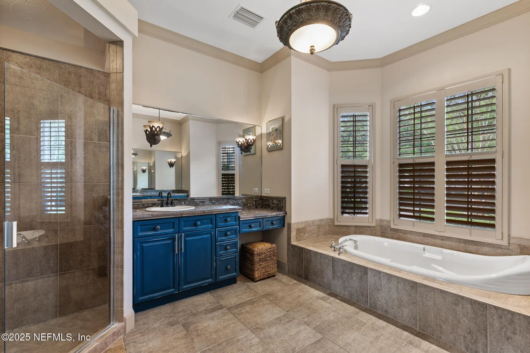
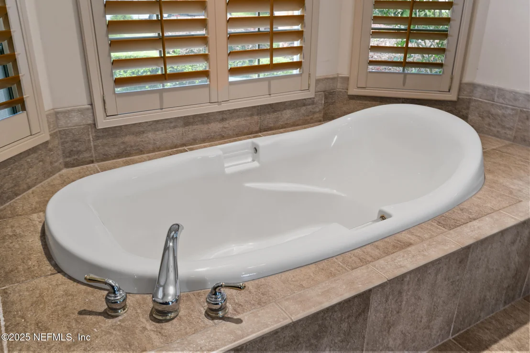
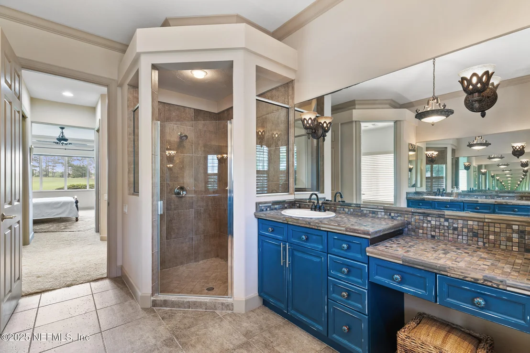
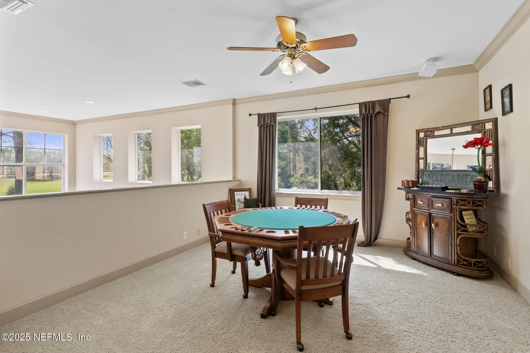
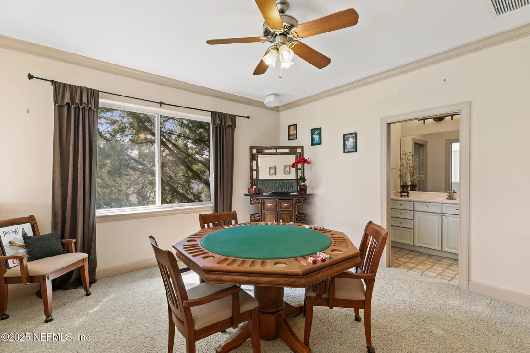
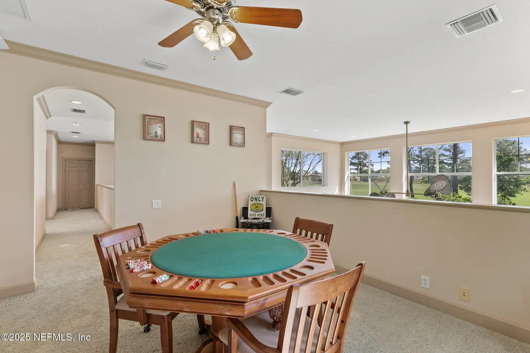
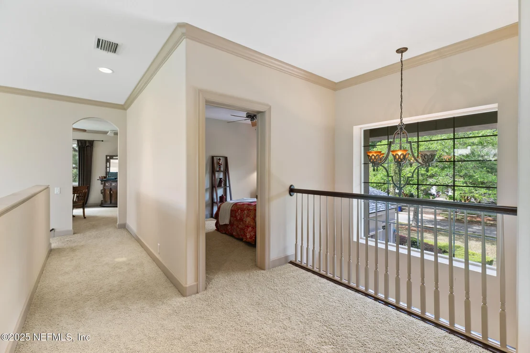
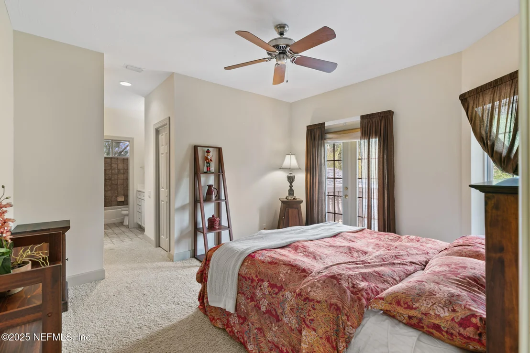
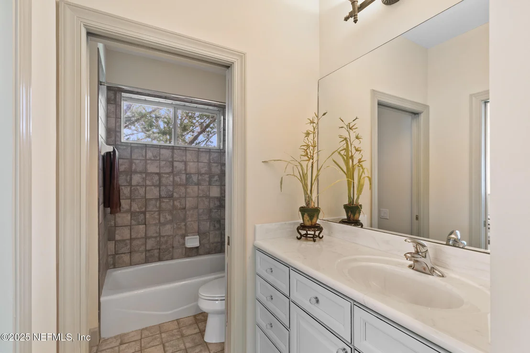
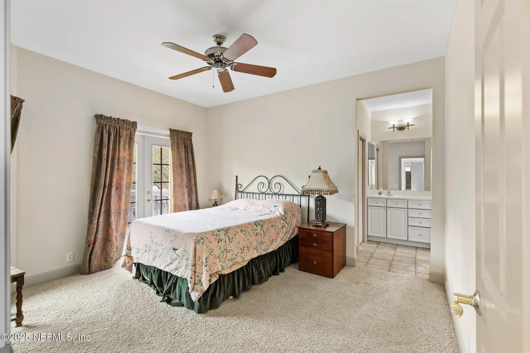
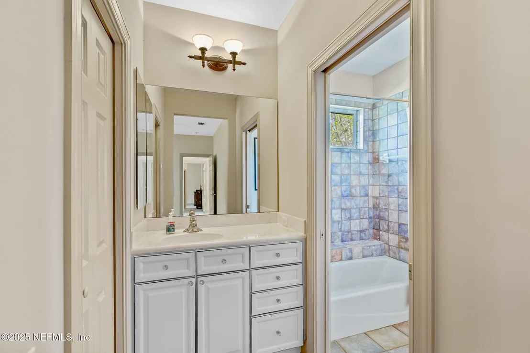
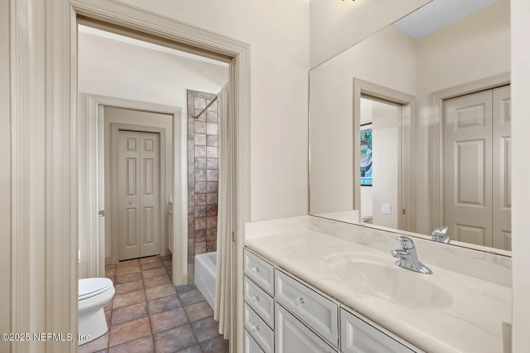
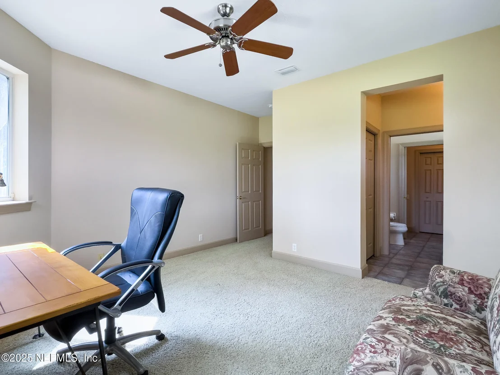
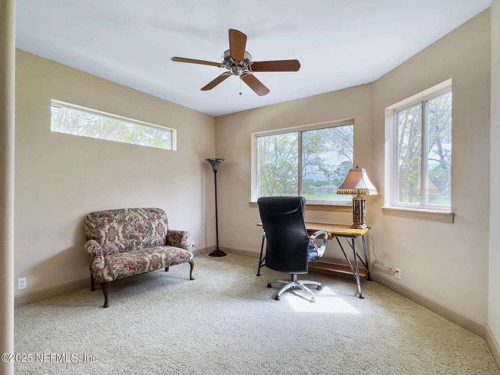
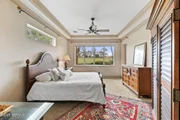
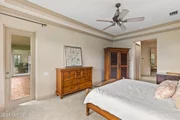
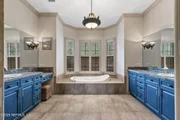
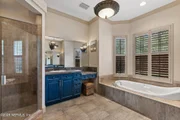
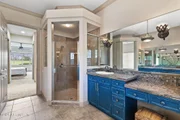
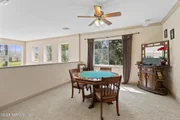
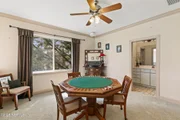
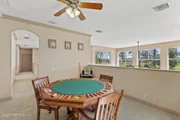
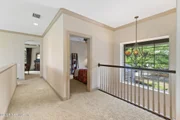
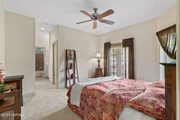
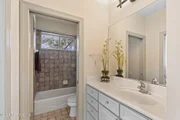
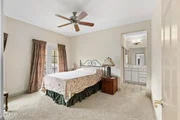
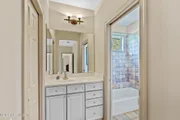
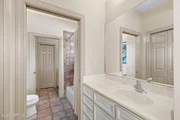
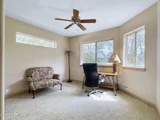
The main-level primary suite is a private retreat, offering two walk-in closets, spa-like ensuite bath with a walk-in shower, oversized soaking tub, dual vanities, and a private water closet. Upstairs, a spacious loft/flex spacecurrently used as a game roomoverlooks the main living areas. Three guest bedrooms provide comfortable accommodations, with one featuring an ensuite bath, and the other two sharing a Jack and Jill bathroom, each with individual vanities and walk-in closets. Two of the bedrooms boast Juliette balconies with picturesque sunset views.
Additional Upgrades & Features:
- New roof (2020)
- New HVAC system
- Exterior painted with Rhino Shield
- Tankless gas water heater
- Window tinting for energy efficiency
- Oversized three-car garage
- Extended Paver driveway
Resort-Style Living & Premier Location:
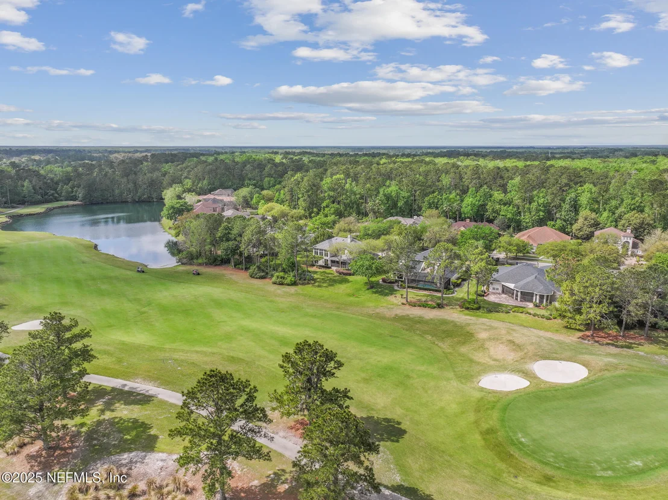
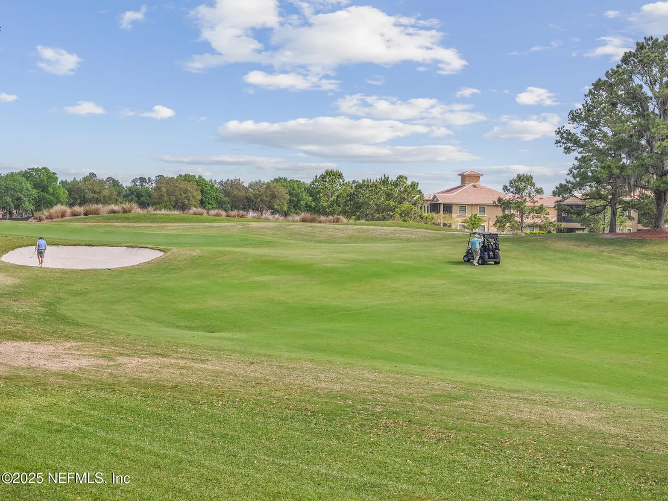
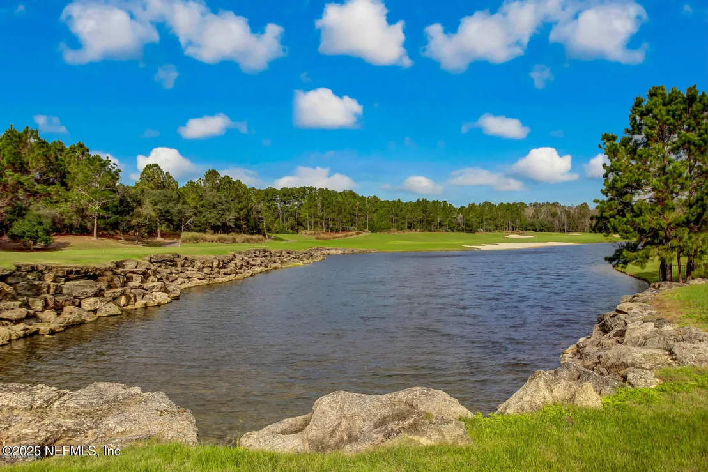
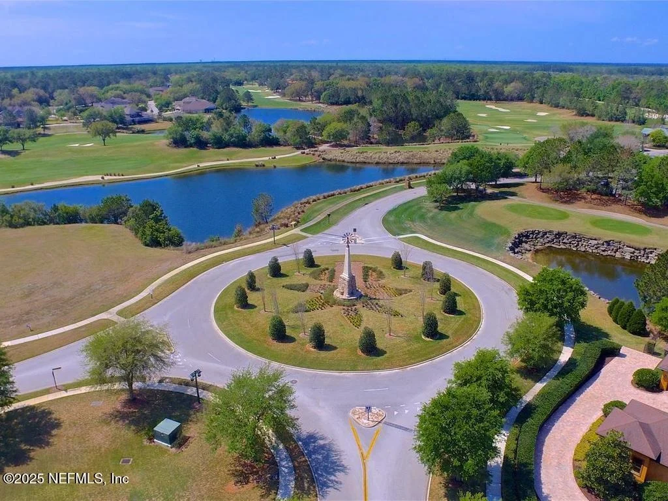
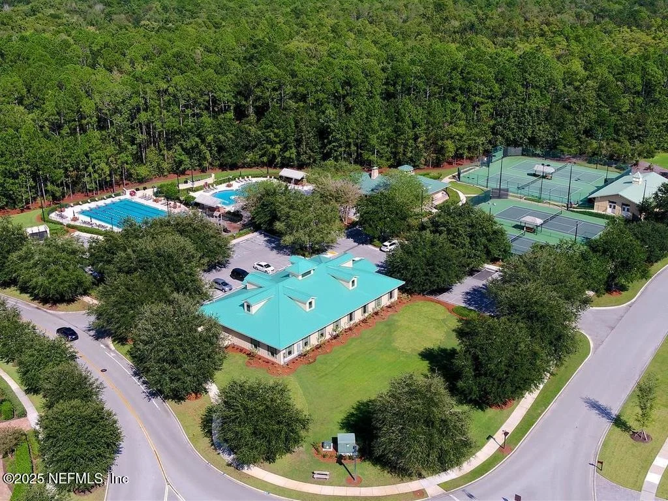
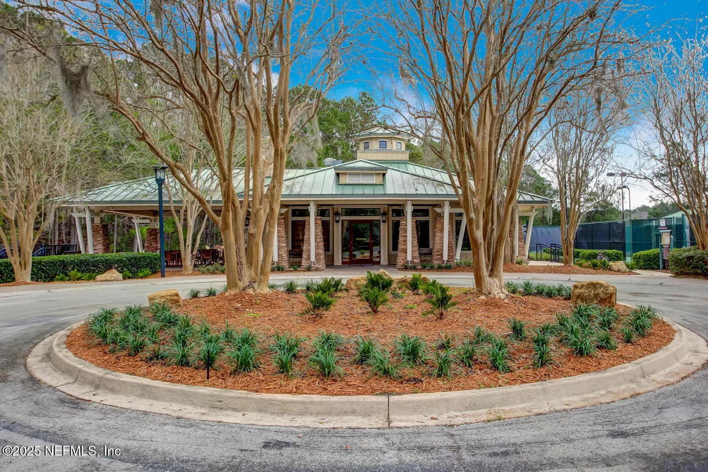
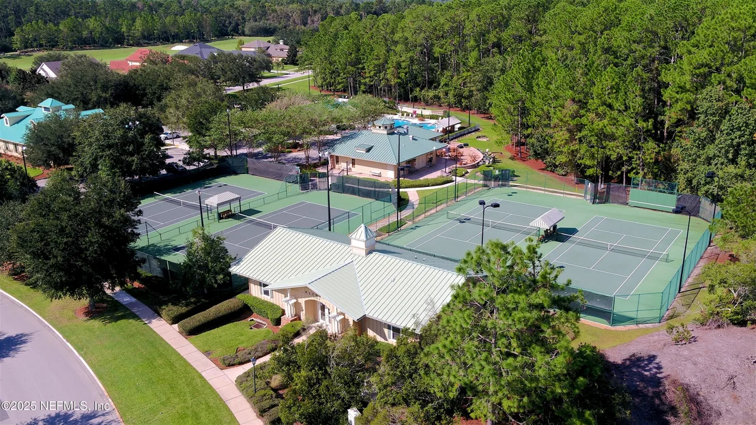
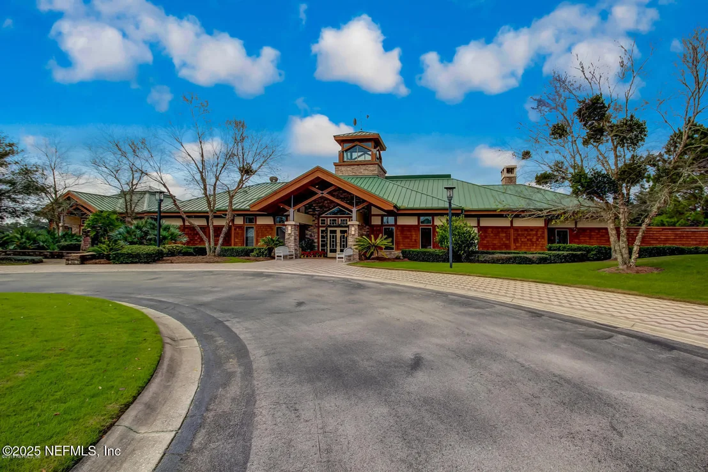
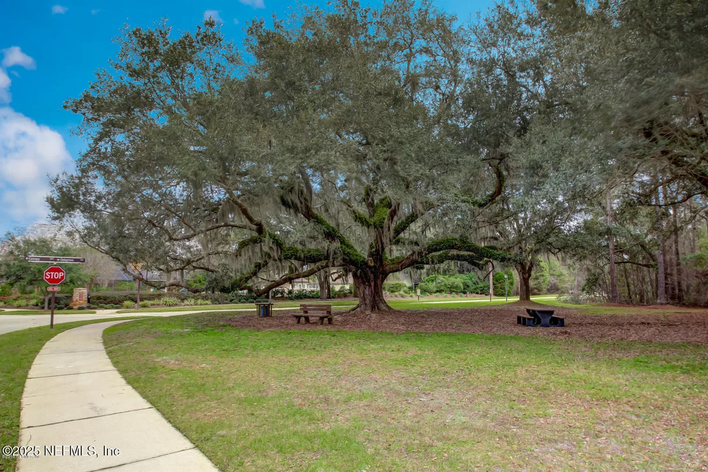
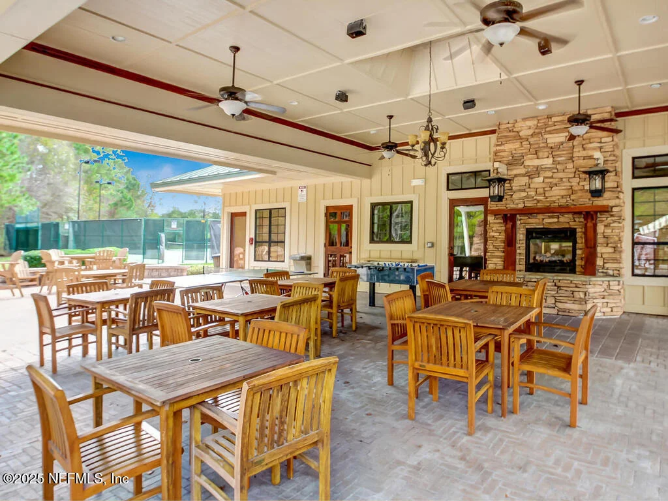
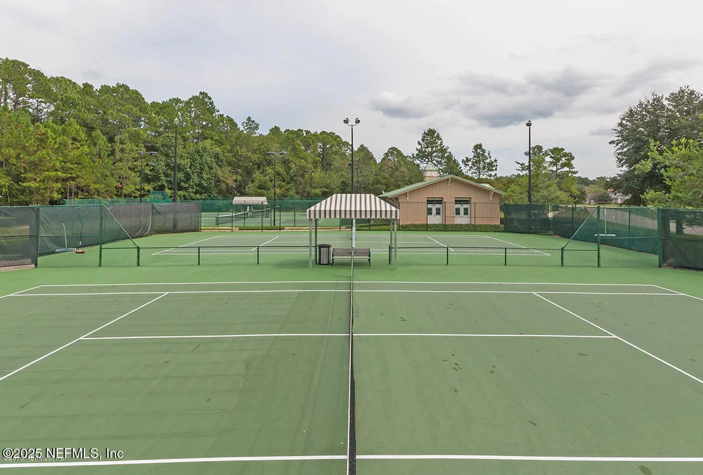
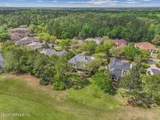
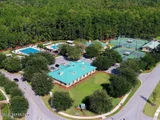
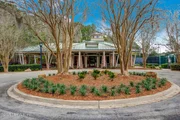
Located in the highly sought-after King & The Bear community, enjoy two championship golf courses, a resort-style heated lap pool, zero-entry leisure pool, 5,000 SF fitness center, tennis & pickleball courts, event spaces, and scenic pocket parks. Just minutes from shopping, dining, and top-rated schools, this home offers the ultimate in luxury and convenience.
Experience Florida luxury living at its finestschedule your private tour today!
Payment Calculator
Your Estimated Monthly Payment
Cap Rate Calculator
What does this mean?
Based on our analysis, the cap rate of this property is 1.25%. A negative cap rate indicates that the property might not be feasible as an income-producing asset. The median cap rate for a near zip code 11238 is 4.23%.
How much can I actually make?
Actual monthly rental income may vary between $4,760 and $7,140 depending on unit-specific characteristics. You can change the amount using the slider to further explore.
How is cap rate calculated?
Cap Rate = Net Operating Income (NOI) / Property Asset Value.
When calculating the cap rate, we assume 100% occupancy. Leverage (mortgage) is not considered.
Cap Rate provided by RealtyHop and RentHop, learn more about cap rate here.
Price History
| Date / Event | Date | Event | Price |
|---|---|---|---|
| Nov 10, 2025 | Sold | ||
| Sold | |||
| Sep 17, 2025 | In contract | - | |
| In contract | |||
| Jul 17, 2025 | Price Decreased |
$998,000
↓ $41K
(4%) | |
| Price Decreased | |||
| Jul 9, 2025 | Price Decreased |
$1,039,000
↓ $20K
(1.9%) | |
| Price Decreased | |||
| Jun 15, 2025 | Relisted | $1,159,000 | |
| Relisted | |||

Property Highlights
Building Info
Comparables
Status
Price/ft²
Listed On
Sold On
About World Golf Village
Similar Homes for Sale
Currently no similar homes aroundNearby Rentals
$3,300 /mo
- 2 Beds
- 2 Baths
- 1,329 ft²
$3,300 /mo
- 4 Beds
- 2 Baths
- 2,127 ft²

Last Updated: 2 months ago
Data Source: Real MLS, MLS# 2079597




































 Your Privacy Choices
Phone: 425-283-2930
Address: 335 Madison Avenue, New York, NY 10017