Check Availability
$1,199,000
● House - In Contract

24712 Via Del Rio

Lake Forest, CA 92630
bedrooms
4 Beds
bathrooms
2 Baths, 1 Half Bath
square feet
2,609 Ft²
$6,048
Est. Monthly
$160
HOA / Fees

About This Property

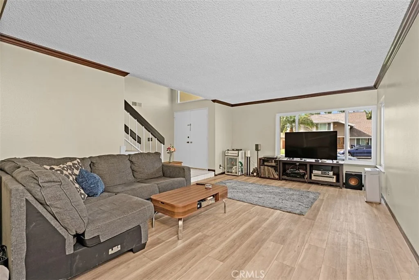
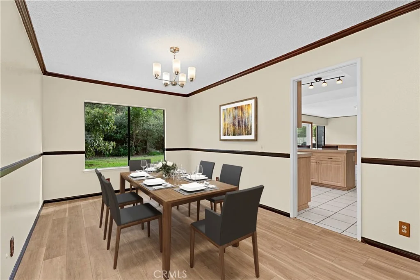
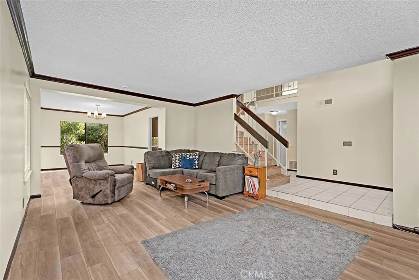
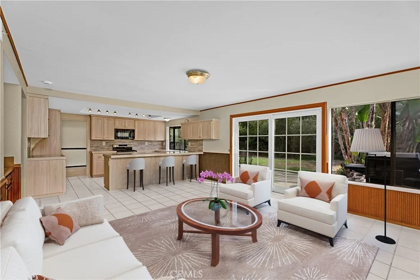
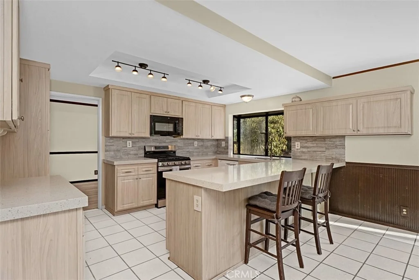
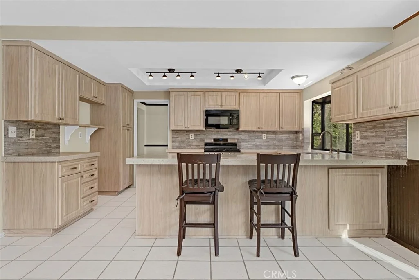
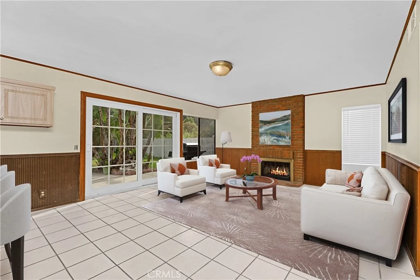
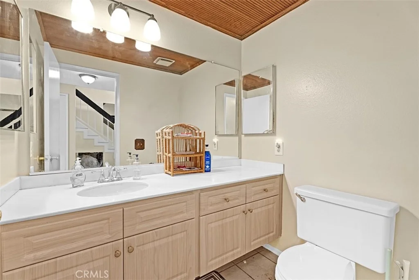
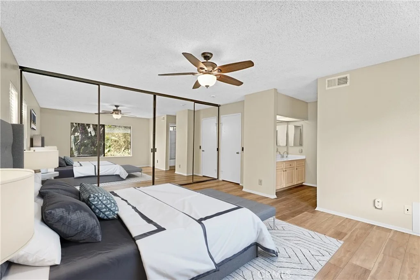
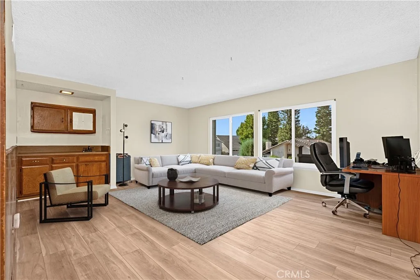
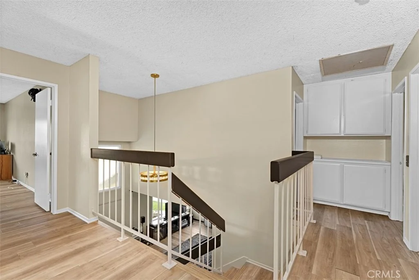
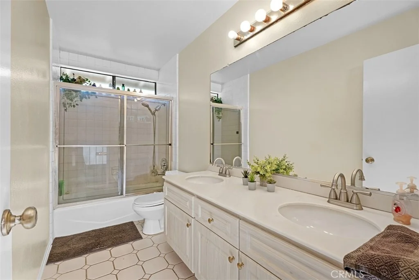
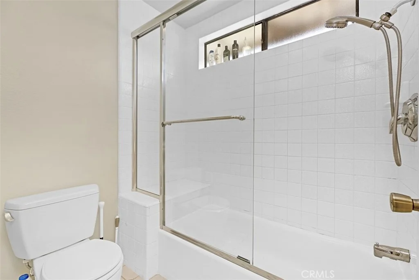
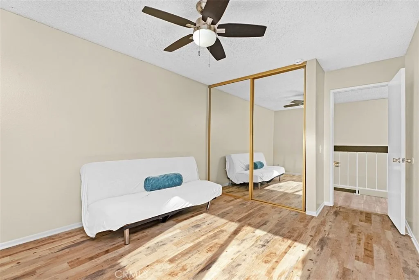
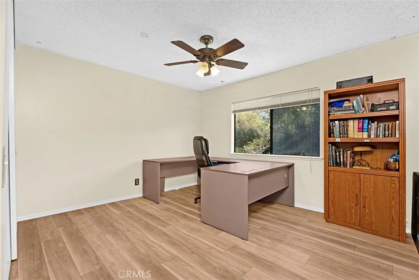
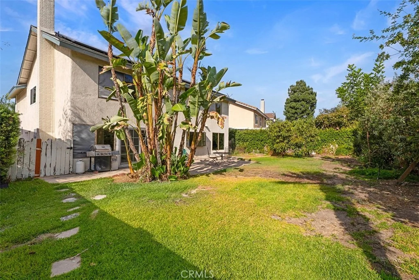
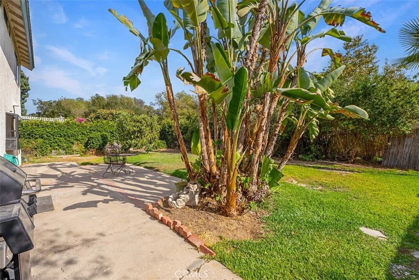
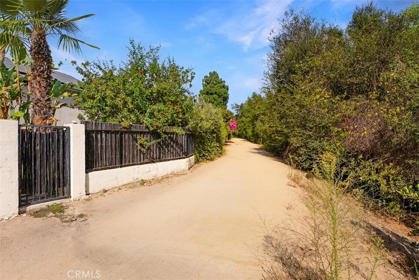
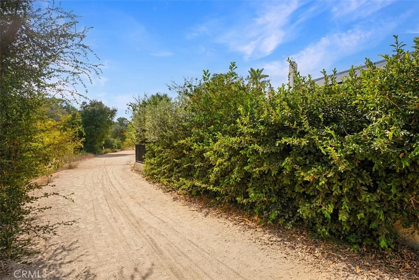
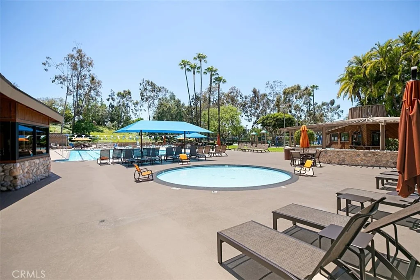
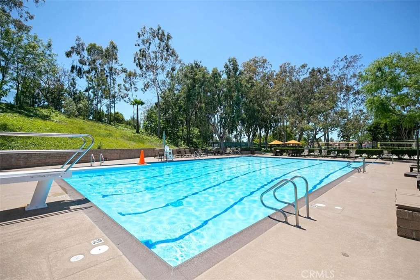
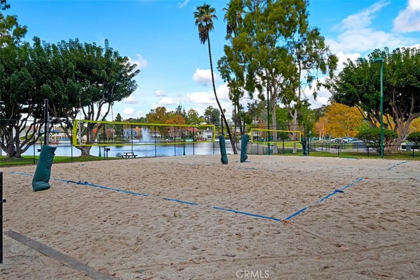
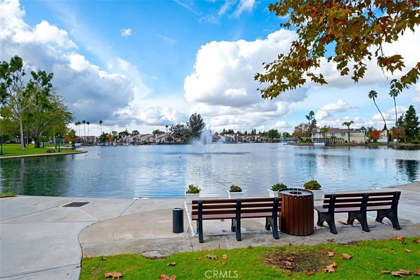
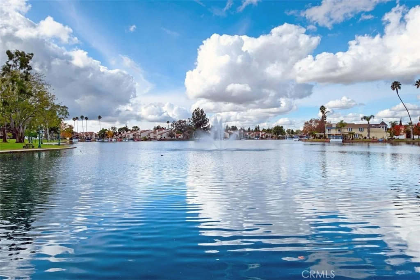
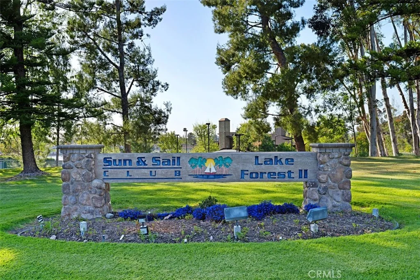
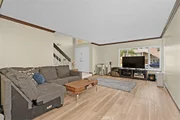
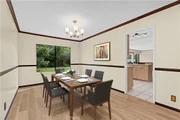
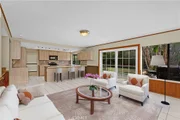
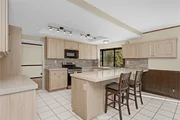
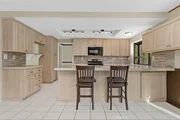
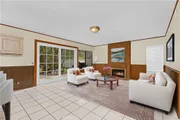
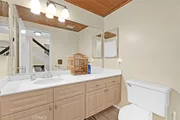
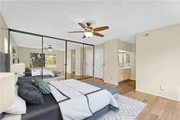
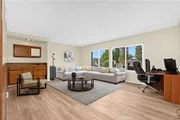
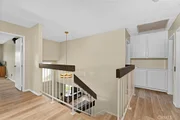
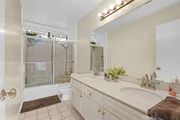
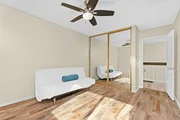
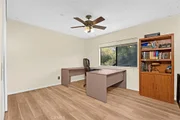
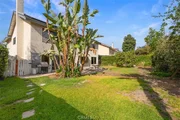
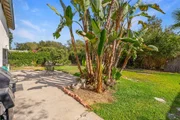
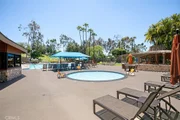
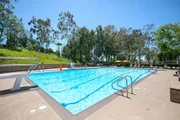
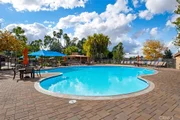
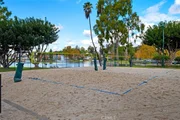
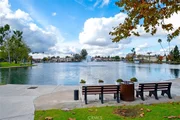
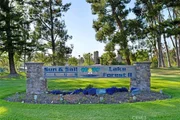
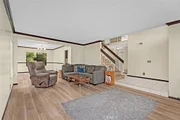
Fabulous family home with a view of the Serrano Creek area! This beautiful 4-bedroom, 3-bath home features a remodeled large kitchen, spacious family room, open living & dining area, and a huge bonus room. Amazing features include a remodeled large kitchen, gorgeous luxury laminate flooring, freshly painted interior and exterior, and a solar panel system. Plenty of windows and a large slider, combined with vaulted ceilings, make this home bright with abundant natural light. Enjoy this home, which belongs to the amazing Sun & Sail Club, offering resort living featuring 4 pools, basketball, beach volleyball, pickleball & tennis courts, a children's play area, a gym with a view of the lake, a party room, a spa, & much more! This absolutely fantastic family home is located close to the 133, 5 & 405 freeways. There is no Mello Roos & low HOA! Lake Forest is truly the hidden gem of So Orange Co. with its award-winning schools, feeling of community, walking/hiking trails, awesome skatepark & beautiful new sports park!  Let your family be the one that gets to experience this awesome home!
Unit Size
2,609 Ft²
Days on Market
-
Land Size
0.11 acres
Price per sqft
$460
Property Type
House
Property Taxes
-
HOA Dues
$160
Year Built
1977

Listed By

Valerie Bourg
First Team Real Estate

Payment Calculator

Cap Rate Calculator

Last updated: 5 days ago (CRMLS #OC26189495)

Price History

Date / Event Date Event Price
Oct 28, 2026 In contract -
In contract
Oct 16, 2026 Price Decreased $1,199,000
↓ $50K (4%)
Price Decreased
Oct 7, 2026 Relisted $1,249,000
Relisted
Sep 23, 2026 In contract -
In contract
Sep 18, 2026 Price Decreased $1,249,000
↓ $76K (5.7%)
Price Decreased
Show More

Property Highlights

Garage
Air Conditioning
Fireplace
Parking Details
Has Garage
Attached Garage
Parking Features: Direct Access, Garage Faces Front, Garage
Garage Spaces: 2
Interior Details
Half Bathrooms: 1
Full Bathrooms: 2
Interior Features: Breakfast Bar, Ceiling Fan(s), High Ceilings, Open Floorplan, Pantry, Bar, BlockWalls, SeparateFormalDiningRoom, AllBedroomsUp
Appliances: Dishwasher, Gas Range, Microwave, Refrigerator, Water Heater
Flooring Type: Laminate, Tile
Door Features: DoubleDoorEntry
Laundry Features: In Garage
Has Fireplace
Fireplace Features: Family Room
Exterior Details
Square Footage: 2609
Square Footage Source: $0
Property Condition: Turnkey
Architectural Style: Contemporary
Year Built Source: Assessor
Year Built: 1977
Levels: Two
Patio and Porch Features: Concrete
Pool Features: Diving Board, Fenced, Heated, In Ground, Lap, Association
Lot Features: Back Yard, Front Yard, Lawn, Yard
Lot Size Area: 4974
Lot Size Units: Square Feet
Lot Size Acres: 0.1142
Lot Size Square Feet: 4974
Lot Size Dimensions: 4974
Tax Lot: 311
Water Source: Public
Utilities Details
Cooling Type: Central Air
Heating Type: Central
Sewer : Public Sewer
Location Details
HOA/Condo/Coop Amenities: Clubhouse, Sport Court, Fitness Center, Management, Picnic Area, Playground, Pool, Spa/Hot Tub, Tennis Court(s), CallForRules, ControlledAccess, OutdoorCookingArea, Pickleball, PetsNotAllowed, PetRestrictions
HOA Fee: $160
HOA Fee Frequency: Monthly

Building Info

Overview

    General

  • Year Built: 1977
  • Effective Year Built: 1977
  • Building Count: 1
  • Total Rooms: 9
  • Bedroom Count: 4
  • Bathroom Count: 3
  • Full Bathrooms: 2
  • Partial Bathrooms: 3
  • Building Condition: 3
  • Building Quality: 4
  • Construction Type: 6
  • Building Style: 21
  • Exterior Walls Type: 12
  • Interior Walls Type: 0
  • Roof Shape Type: 0
  • Roof Cover Type: 13
  • Floor Count: 200
  • Floor Cover: 0
  • Basement Type: 0
  • Basement Area: 0
  • Garage Type: 7
  • Garage Square Area: 463
  • Parking Space Count: 2
  • Patio Type: 0
  • Porch Type: 0
  • Pool Type: 0

    Dimensions

  • Lot Size Square Feet: 4,974
  • Total Building Area: 2,609
  • Gross Building Area: 3,072
  • Building Area: 2,609
  • Building Area Measurement: L

    Heating and Cooling

  • Fireplace Count: 1
  • Air Conditioning: 1
  • Heating: 4
  • Heated Square Feet: 2,609
  • Heating Fuel Type: 0

    Utilities

  • Sewer System: 1
  • Water Service: 2

Building

  • Building Type: 0
  • Property Class: R
  • Land Acres: 0000000114
  • Standard Land Use Code: 1001
  • County Land Use Code: 1
  • Legal Description 1: N TR 8892 BLK LOT 311

Neighborhood

  • School District Name: Saddleback Valley Unified School District
  • Census Tract: 052408

Geography

  • Assessors Map Reference: 29-E1
  • Subdivision Tract Number: 8892
  • Parcel: 614-361-77
  • Lot: 311
  • Latitude: 33.6489
  • Longitude: -117.7

    Address

  • Full Address: 24712 Via Del Rio
  • Address - House Number: 24712
  • Address - Street Name: Via Del Rio
  • State: CA
  • City Name: Lake Forest
  • Carrier Code: C051
  • 4-Digit Zip Code: 2628
  • Zip Code: 92630

Valuation

    Tax

  • Tax Year: 2023
  • Tax Amount: $501,734
  • Tax Rate Code Area: 30-015

    Appraisal Valuation

  • Standard Deviation: 0.1765
  • Valuation Date: Oct 18, 2023
  • Confidence Score: 77
  • Final Value: 1,226,032
  • High Value: 1,442,513
  • Low Value: 1,009,551

    Assessments Valuation

  • Assessed Year: 2023
  • Assessed Total Value: $487,498
  • Assessed Land Value: $275,476
  • Assessed Improvements Value: $212,022

    Exemptions

  • Homeowner Exemption: Yes

    Sales

  • Current Sale Contract Date: Sep 24, 1999
  • Current Sale Recording Date: Oct 27, 1999
  • Current Sale Price:
  • Current Sale Document Type: 36
  • Current Sale Input Document Number: 19990755488

    Financing

  • First Mortgage Financing Type: FIX
Data used for valuation calculations is provided by RealtyHop, and other third party sources

Comparables

Unit
Status
Type
Beds
Baths
ft²
Price/ft²
Asking Price
Listed On
Closing Price
Sold On
HOA + Taxes

About Lake Forest


Similar Homes for Sale

Currently no similar homes around

Nearby Rentals

Unit for rent at 262 Sora, IRVINE, CA, 92618

$9,800 /mo

  • 5 Beds
  • 4 Baths
  • 3,838 ft²
262 Sora, IRVINE, CA, 92618 Listing by Lei Zhang
Unit for rent at 66 Bolide, IRVINE, CA, 92618

$9,800 /mo

  • 5 Beds
  • 4 Baths
  • 3,664 ft²
66 Bolide, IRVINE, CA, 92618 Listing by Rongrong Jin
Unit for rent at 57 Ray, IRVINE, CA, 92618

$9,000 /mo

  • 5 Beds
  • 3 Baths
  • 3,207 ft²
57 Ray, IRVINE, CA, 92618 Listing by Chenglong Ren


Frequently Asked Questions

When was property at 24712 Via Del Rio built and last sold?
The property at 24712 Via Del Rio was built in 1977 and last sold on Sep 24, 1999 for $263,000.
How much is this home worth?
The estimated value of the home located at 24712 Via Del Rio is $1,235,674.
What are some comparable homes to 24712 Via Del Rio?
There are currently no comparable homes to 24712 Via Del Rio.

Nearby Counties