See Home Value
Spring 77373
24710 Fawn Ridge Forest Drive
$379,000 Last Listed Price
● House - Off Market
bedrooms
6 Beds
bathrooms
3 Baths, 1 Half Bath
square feet
3,600 Ft²
$2,817
Est. Monthly
$48
HOA / Fees

About This Property

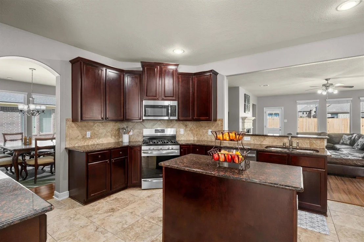
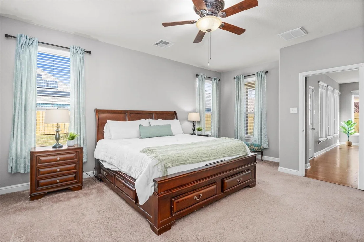
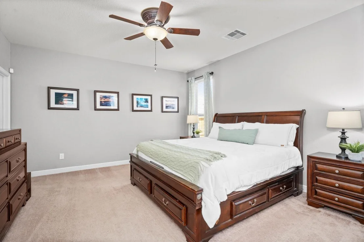
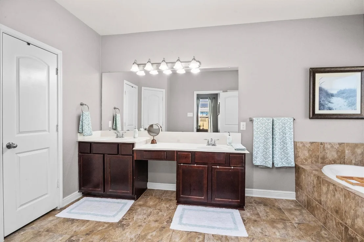
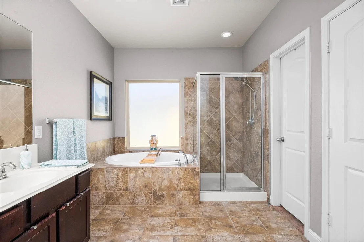
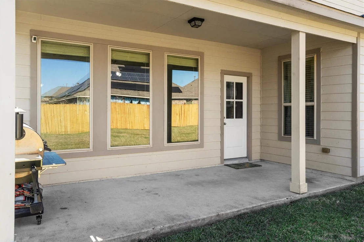
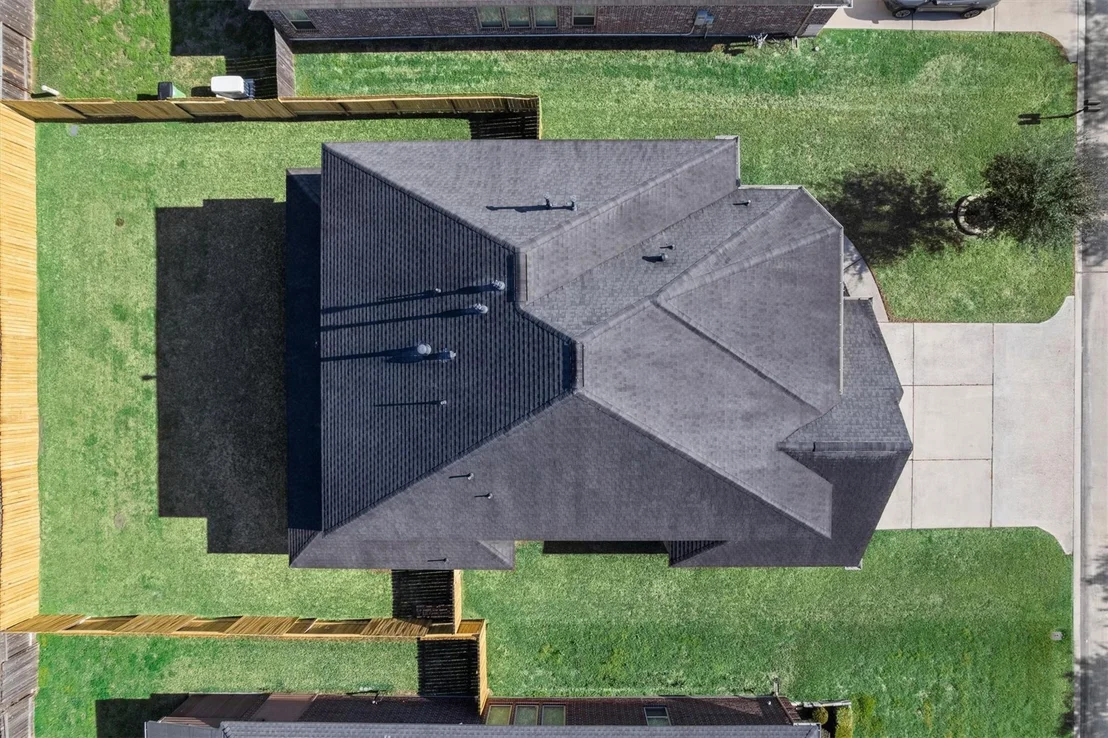
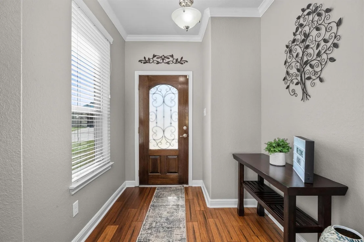
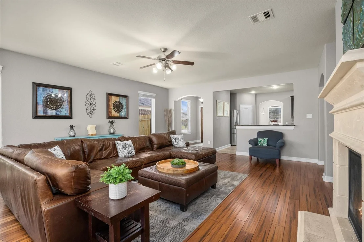
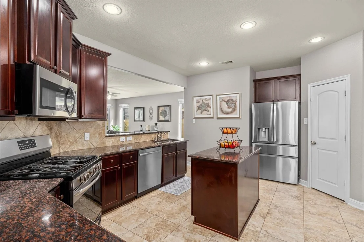
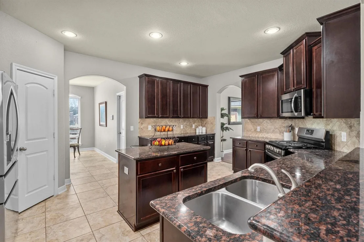
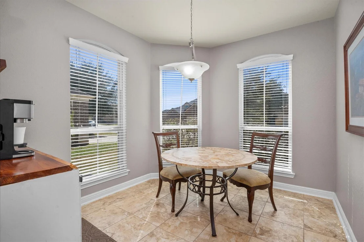
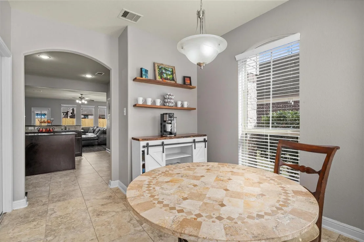
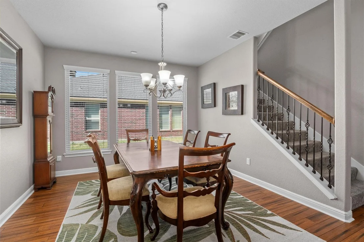
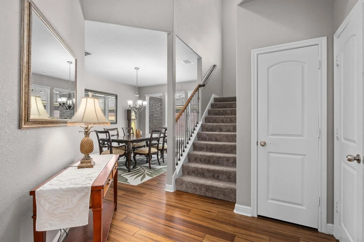
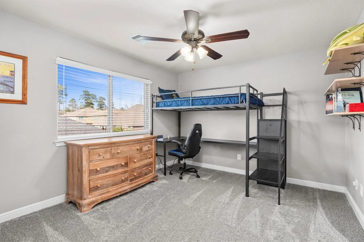
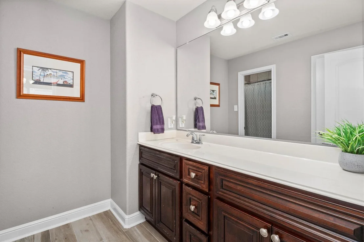
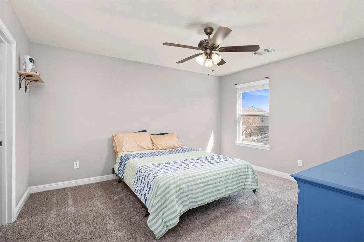
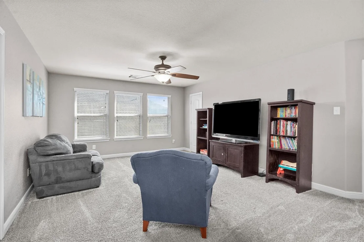
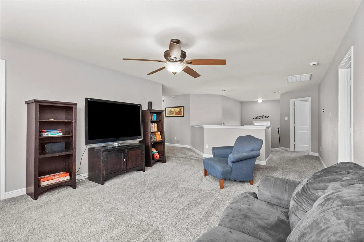
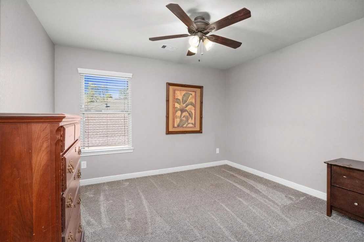
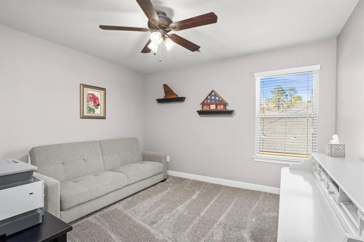
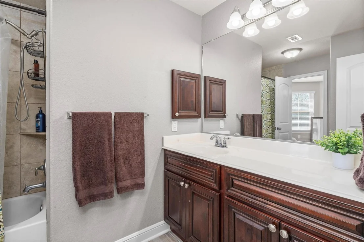
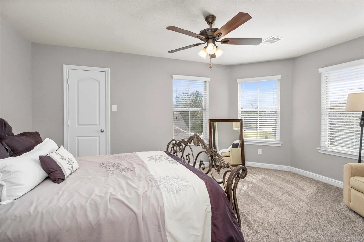
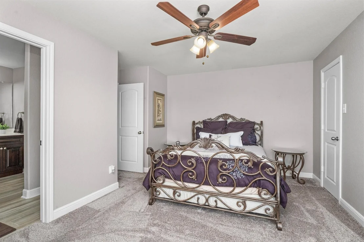
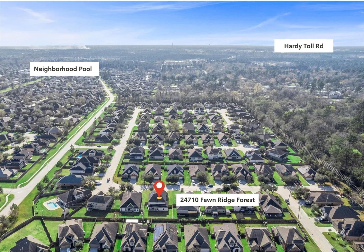
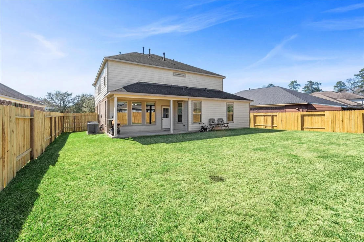
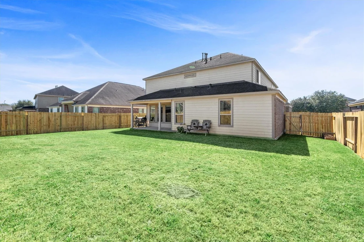
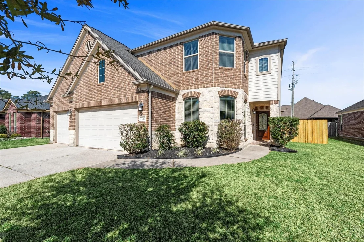
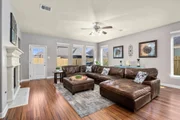
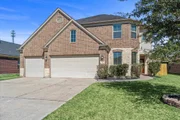
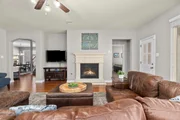
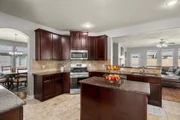
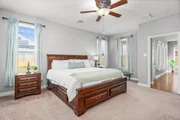
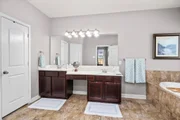
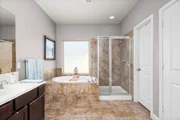
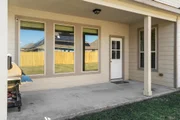
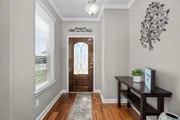
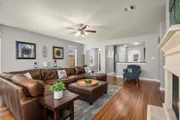
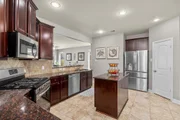
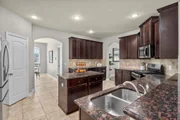
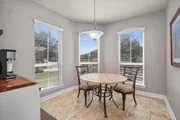
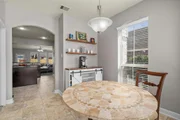
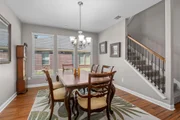
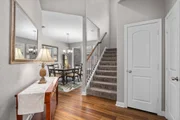
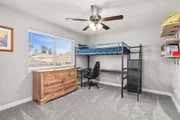
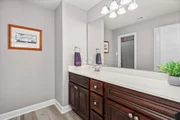
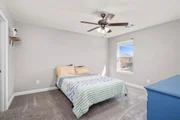
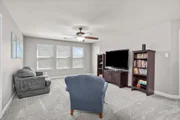
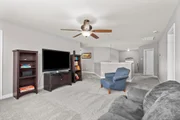
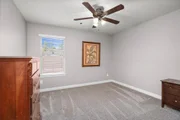
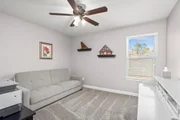
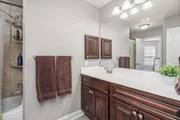
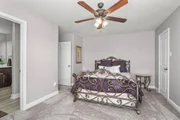
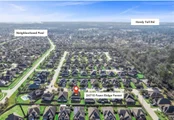
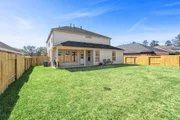
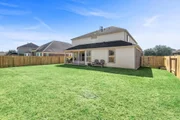
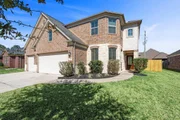
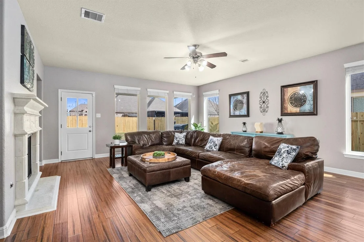
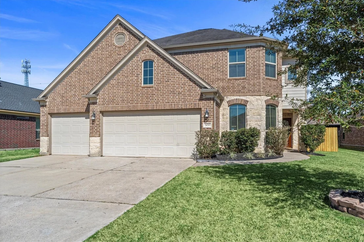
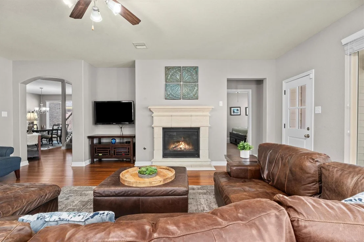
Rare 6-bedroom home with a 3-car garage in Bradbury Forest in Spring, TX. Built in 2014, this 2-story home has 3,600 square feet of flexible living space, 3.5 bathrooms, 5 walk-in closets, and a game room. Need room for a home office, guests, or multi-generational living? This home gives you options.The open concept layout connects the kitchen and family room featuring granite counters, an island, a 5-burner gas range, walk-in pantry, lots of natural light, laminate flooring, and a gas fireplace.The king-sized first-floor primary bedroom has an ensuite bathroom with a shower, soaking tub, and 2 walk-in closets. The covered patio has a gas connection ready for grilling and overlooks a private backyard that has room for a pool. Located just minutes from Pundt Park's scenic trails, fishing, and an off-leash dog park with quick access to IAH airport, Hardy Toll Rd, and I45 for easy commuting. Spend weekends exploring nearby Old Town Spring and its specialty shops, dining, and entertainment
Unit Size
3,600 Ft²
Days on Market
-
Land Size
0.19 acres
Price per sqft
$105
Property Type
House
Property Taxes
$908
HOA Dues
$48
Year Built
2014

Payment Calculator

Cap Rate Calculator

Last updated: 4 months ago (HAR #19672393)

Price History

Date / Event Date Event Price
Jul 15, 2026 Sold
Sold
Jun 17, 2026 In contract -
In contract
May 26, 2026 Temporarily off market -
Temporarily off market
May 25, 2026 Listed by BHGRE Gary Greene $379,000
Listed by BHGRE Gary Greene
Mar 5, 2026 Listed by BHGRE Gary Greene $400,000
Listed by BHGRE Gary Greene
Rare 6-bedroom home with a 3-car garage in Bradbury Forest in Spring, TX. Built in 2014, this 2-story home has 3,600 square feet of flexible living space, 3.5 bathrooms, 5 walk-in closets, and a game room. Need room for a home office, guests, or multi-generational living? This home gives you options.The open concept layout connects the kitchen and family room featuring granite counters, an island, a 5-burner gas range, walk-in pantry, lots of natural light, laminate flooring, and a gas fireplace.The king-sized first-floor primary bedroom has an ensuite bathroom with a shower, soaking tub, and 2 walk-in closets. The covered patio has a gas connection ready for grilling and overlooks a private backyard that has room for a pool. Located just minutes from Pundt Park’s scenic trails, fishing, and an off-leash dog park with quick access to IAH airport, Hardy Toll Rd, and I45 for easy commuting. Spend weekends exploring nearby Old Town Spring and its specialty shops, dining, and entertainment

Property Highlights

Garage
Fireplace

Building Info

Overview

    General

  • Year Built: 2014
  • Effective Year Built: 2014
  • Building Count: 1
  • Total Rooms: 8
  • Bedroom Count: 5
  • Bathroom Count: 4
  • Full Bathrooms: 3
  • Partial Bathrooms: 4
  • Bathroom Plumbing Fixtures: 17
  • Building Condition: 6
  • Building Quality: 4
  • Construction Type: 6
  • Building Style: 0
  • Exterior Walls Type: 3
  • Interior Walls Type: 0
  • Roof Shape Type: 0
  • Roof Cover Type: 0
  • Floor Count: 100
  • Floor Cover: 0
  • Basement Type: 0
  • Basement Area: 0
  • Garage Type: 7
  • Garage Square Area: 650
  • Parking Space Count: 2
  • Patio Type: 0
  • Porch Type: 7
  • Pool Type: 0

    Dimensions

  • Lot Size Square Feet: 8,125
  • Total Building Area: 3,600
  • Gross Building Area: 3,600
  • Building Area: 3,600
  • Building Area Measurement: L

    Heating and Cooling

  • Air Conditioning: 1
  • Heating: 3
  • Heated Square Feet: 3,600
  • Heating Fuel Type: 0

    Utilities

  • Sewer System: 0
  • Water Service: 0

Building

  • Building Type: 0
  • Property Class: R
  • Subdivision: BRADBURY FOREST SEC 2
  • Land Acres: 0000000187
  • Standard Land Use Code: 1001
  • County Land Use Code: 1001
  • State Land Use Code: A1
  • Legal Description 1: LT 5 BLK 4 BRADBURY FOREST SEC 2

Neighborhood

  • School District Name: Spring Independent School District
  • School Tax School District: SPRING ISD
  • Census Tract: 241400

Geography

  • Assessors Map Reference: 5370A
  • Account Number: 1270330040005
  • Parcel: 127-033-004-0005
  • Block: 4
  • Lot: 5
  • Municipality: SPRING
  • Latitude: 30.0716
  • Longitude: -95.3893

    Address

  • Full Address: 24710 Fawn Ridge Forest Dr
  • Address - House Number: 24710
  • Address - Street Name: Fawn Ridge Forest
  • Address - Suffix Type: Dr
  • State: TX
  • City Name: Spring
  • Carrier Code: C069
  • 4-Digit Zip Code: 5055
  • Zip Code: 77373

Valuation

    Tax

  • Total Area: 3,726
  • Tax Year: 2022
  • Tax Amount: $835,791
  • Tax Rate Code Area: 666

    Appraisal Valuation

  • Standard Deviation: 0.2012
  • Valuation Date: Sep 13, 2023
  • Confidence Score: 72
  • Final Value: 431,723
  • High Value: 518,592
  • Low Value: 344,853

    Market Valuation

  • Market Total Value: $408,477
  • Market Land Value: $32,005
  • Market Improvement Value: $376,472

    Assessments Valuation

  • Assessed Year: 2022
  • Assessed Total Value: $408,477
  • Assessed Land Value: $32,005
  • Assessed Improvements Value: $376,472

    Exemptions

  • Homeowner Exemption: Yes

    Sales

  • Current Sale Contract Date: Dec 26, 2014
  • Current Sale Recording Date: Dec 30, 2014
  • Current Sale Price:
  • Current Sale Document Type: 70
  • Current Sale Input Document Number: 20140579285
Data used for valuation calculations is provided by RealtyHop, and other third party sources

Comparables

Unit
Status
Type
Beds
Baths
ft²
Price/ft²
Asking Price
Listed On
Closing Price
Sold On
HOA + Taxes

About Spring


Similar Homes for Sale

Currently no similar homes around

Nearby Rentals

Unit for rent at 26407 Preston Avenue, Spring, TX, 77373

$3,000 /mo

  • Studio
  • 1,388 ft²
26407 Preston Avenue, Spring, TX, 77373 Listing by Brian Schweiker
Unit for rent at 3519 Dryer Park Drive, Spring, TX, 77373

$2,800 /mo

  • 4 Beds
  • 3 Baths
  • 2,804 ft²
3519 Dryer Park Drive, Spring, TX, 77373 Listing by Amra Koy
Unit for rent at 3114 Clear Wing Street, TX, 77373

$1,729 /mo

  • 3 Beds
  • 1 Bath
  • 936 ft²
3114 Clear Wing Street, TX, 77373 Listing by Chet Polniazek


Frequently Asked Questions

When was property at 24710 Fawn Ridge Forest Drive built and last sold?
The property at 24710 Fawn Ridge Forest Drive was built in 2014 and last sold on Dec 26, 2014 for $232,200.
How much is this home worth?
The estimated value of the home located at 24710 Fawn Ridge Forest Drive is $382,790.
What are some comparable homes to 24710 Fawn Ridge Forest Drive?
There are currently no comparable homes to 24710 Fawn Ridge Forest Drive.