See Home Value
Plainfield 60585
24706 Apollo Drive
$650,000
● House - Off Market

24706 Apollo Drive

Plainfield, IL 60585
bedrooms
4 Beds
bathrooms
2 Baths, 1 Half Bath
square feet
2,906 Ft²
$4,146
Est. Monthly
$33
HOA / Fees
4.70%
Cap Rate

About This Property

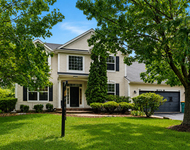
#204 schools!  Neuqua Valley High School! If you are craving a home that is refined and incredibly open and spacious, there's no need to look any further! This is it!  From the moment you enter, you will absolutely be "wowed" by the massive open 2 story foyer, flowing into the elegant living room and dining room. Quietly located at the front of the home is your ideal home office, highlighted by french doors. This is perfectly positioned away from the hub of the kitchen and family room.  Plantation blinds grace the windows in the living and dining room, giving these spaces a beautiful upgrade. Also note the custom crown molding, present in many rooms! The kitchen of your dreams awaits!  42" maple cabinets! Stainless GE appliances! A huge island for storage and overflow counter space!   Dual oven with convection/microwave.  The new gorgeous gold faucet overlooks the huge kitchen window and just outside is a honeysuckle vine perfectly planted to attract hummingbirds! The sunny table space overlooks your fabulous fenced yard and patio.  This 2 story family room is flooded with natural light from its wall of windows. The marble surround on the custom wood detailed 2 story fireplace is such a striking statement in this extraordinary room.  A refreshed powder room and  laundry room right off of the garage round out the 1st floor. Up the sweeping staircase to the 2nd level, notice the custom wood details and crown molding gracing this space.  Walk through its own mini foyer, and your luxury primary suite awaits.  Beautiful hardwood flooring, a soaring ceiling with a ceiling fan and tons of natural light. Custom up down blinds allow for the perfect amount of sunlight, while maintaining privacy. The walk in closet is incredible and the primary bathroom is everything that you want!  Double vanities, deep soaking tub, private water closet and a separate tiled shower.  The additional 3 bedrooms are perfectly kept, bright, beautiful and super spacious!  The guest bathroom boasts 2 sinks for convenience. Downstairs, the massive open basement is ready for all of your storage needs or finishing ideas!  Out back the paver patio will provide you the perfect place to relax and entertain outdoors.  The yard is oversized and has a maintenance free aluminum fence. All you need to do is relax in this fabulous outdoor space!  The garage is an oversized 3 car and offers a tremendous amount of storage.  This home is so convenient to all the amenities that Rt. 59, Naperville and North Plainfield has to offer, including just minutes from the incredible Commissioners Park. All the big upgrades have been done for you so you can buy worry free and just enjoy the good life on Apollo Drive!  2024 - New Furnace! New AC! New sump pump. 2023 - New dishwasher, fridge, oven, microwave. 2022 - New fence. 2019 - New roof. 2017 - New hot water heater.  PLUS - Most windows have been replaced
Unit Size
2,906 Ft²
Days on Market
-
Land Size
-
Price per sqft
$224
Property Type
House
Property Taxes
$921
HOA Dues
$33
Year Built
2001

Payment Calculator

Cap Rate Calculator

Property Highlights

Garage
Air Conditioning
Fireplace

Building Info

Overview

    General

  • Year Built: 2001
  • Effective Year Built: 2001
  • Bedroom Count: 0
  • Bathroom Count: 3
  • Full Bathrooms: 2
  • Partial Bathrooms: 3
  • Building Condition: 0
  • Building Quality: 0
  • Construction Type: 0
  • Building Style: 0
  • Exterior Walls Type: 0
  • Interior Walls Type: 0
  • Roof Shape Type: 0
  • Roof Cover Type: 0
  • Floor Count: 200
  • Floor Cover: 0
  • Basement Type: 8
  • Basement Area: 1,795
  • Garage Type: 7
  • Garage Square Area: 462
  • Parking Space Count: 0
  • Patio Type: 0
  • Porch Type: 0
  • Pool Type: 0

    Dimensions

  • Lot Size Square Feet: 10,143
  • Total Building Area: 4,973
  • Building Area: 3,178
  • Building Area Measurement: L

    Heating and Cooling

  • Fireplace Count: 1
  • Air Conditioning: 0
  • Heating: 0
  • Heated Square Feet: 3,178
  • Heating Fuel Type: 0

    Utilities

  • Sewer System: 0
  • Water Service: 0

Building

  • Building Type: 0
  • Property Class: R
  • Subdivision: CENTURY TRACE UNIT 1
  • Land Acres: 0000000230
  • Standard Land Use Code: 1001
  • County Land Use Code: 0040
  • Legal Description 1: LOT 61 IN CENTURY TRACE SUB UNIT 1, A SUB OF PRT OF THE NW1/4 OF SEC 21, T37N-R9E.

Neighborhood

  • School District Name: Indian Prairie Community Unit School District 204
  • Census Tract: 880319

Geography

  • Parcel: 07-01-21-103-014
  • Lot: 61
  • Meridian: SEC 21 TWN 37N RNG 09E
  • Municipality: WHEATLAND
  • Latitude: 41.6749
  • Longitude: -88.2218

    Address

  • Full Address: 24706 Woodstock Dr
  • Legal Unit: 1
  • Address - House Number: 24706
  • Address - Street Name: Woodstock
  • Address - Suffix Type: Dr
  • State: IL
  • City Name: Plainfield
  • Carrier Code: R039
  • 4-Digit Zip Code: 5198
  • Zip Code: 60585

Valuation

    Tax

  • Tax Year: 2022
  • Tax Amount: $1,059,276
  • Tax Rate Code Area: 0761

    Appraisal Valuation

  • Standard Deviation: 0.1565
  • Valuation Date: Aug 09, 2023
  • Confidence Score: 80
  • Final Value: 565,841
  • High Value: 654,409
  • Low Value: 477,272

    Market Valuation

  • Market Total Value: $425,310
  • Market Land Value: $75,837
  • Market Improvement Value: $349,473

    Assessments Valuation

  • Assessed Year: 2022
  • Assessed Total Value: $141,770
  • Assessed Land Value: $25,279
  • Assessed Improvements Value: $116,491

    Exemptions

  • Senior Citizen Exemption : Yes
  • Homeowner Exemption: Yes

    Sales

  • Current Sale Contract Date: Jan 08, 2021
  • Current Sale Recording Date: Feb 17, 2021
  • Current Sale Price:
  • Current Sale Document Type: 69
  • Current Sale Input Document Number: R2021018693
  • Previous Sale Recording Date: Jan 15, 2002
  • Previous Sale Contract Date: Dec 31, 2001
  • Previous Sale Amount: $365,000
  • Previous Sale Document Type: 71

    Financing

  • First Mortgage Financing Type: FIX
Data used for valuation calculations is provided by RealtyHop, and other third party sources

Comparables

Unit
Status
Type
Beds
Baths
ft²
Price/ft²
Asking Price
Listed On
Closing Price
Sold On
HOA + Taxes

About Plainfield


Similar Homes for Sale

Currently no similar homes around

Nearby Rentals

Unit for rent at 2656 Lawlor Lane, Naperville, IL, 60564

$3,700 /mo

  • 3 Beds
  • 2 Baths
  • 2,104 ft²
2656 Lawlor Lane, Naperville, IL, 60564 Listing by Sophia Su
Unit for rent at 11110 Highland Drive, Naperville, IL, 60564

$3,750 /mo

  • 4 Beds
  • 2 Baths
  • 2,196 ft²
11110 Highland Drive, Naperville, IL, 60564 Listing by Ondrea Weikum-Grill
Unit for rent at 12716 S Meadow Lane, Plainfield, IL, 60585

$3,500 /mo

  • 5 Beds
  • 2 Baths
  • 3,501 ft²
12716 S Meadow Lane, Plainfield, IL, 60585 Listing by Jennifer Mayorga-Mendoza


Frequently Asked Questions

When was property at 24706 West Apollo Drive built and last sold?
The property at 24706 West Apollo Drive was built in 2001 and last sold on Jan 8, 2021 for $415,000.
How much is this home worth?
The estimated value of the home located at 24706 West Apollo Drive is $0.
What are some comparable homes to 24706 West Apollo Drive?
There are currently no comparable homes to 24706 West Apollo Drive.