Check Availability
$1,849,000
↓ $50K (2.6%)
● House - For Sale

2470 Red Hawk Pl

Broomfield, CO 80023
bedrooms
5 Beds
bathrooms
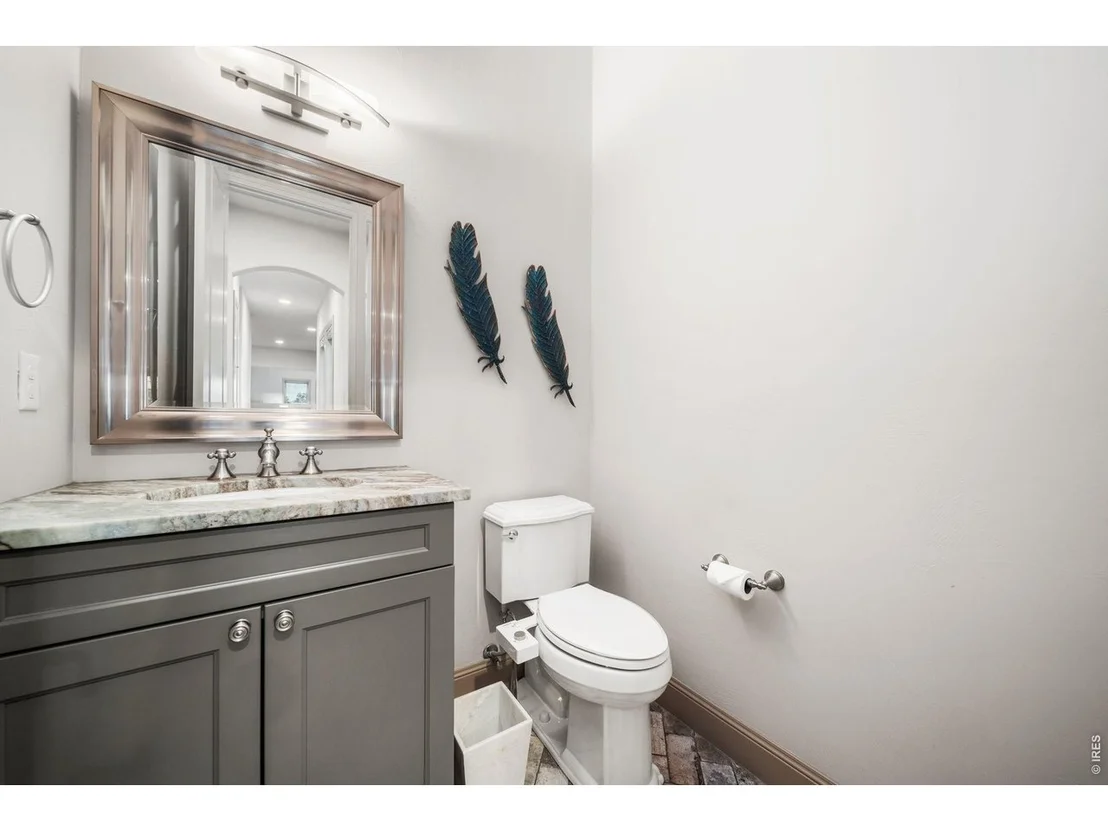
2 Baths, 1 Half Bath
square feet
4,438 Ft²
$10,337
Est. Monthly
$163
HOA / Fees

About This Property

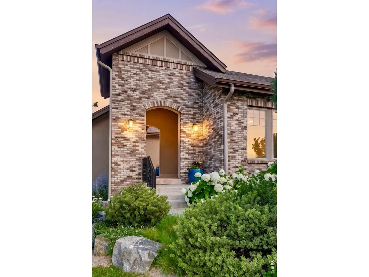
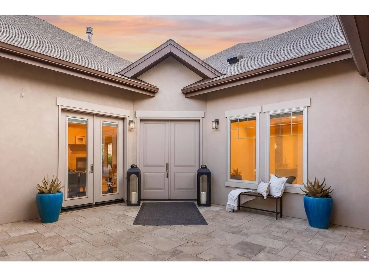
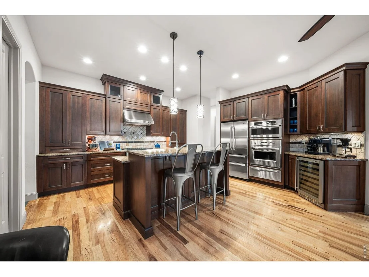
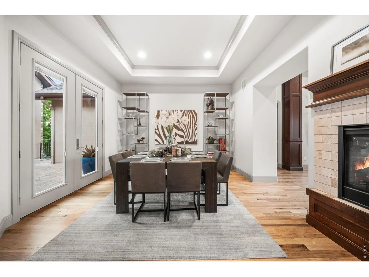
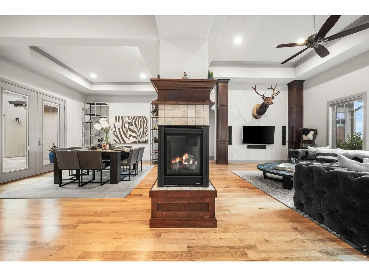
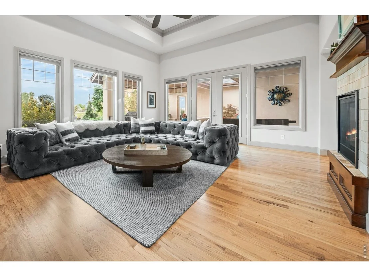
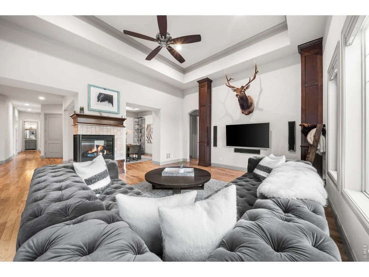
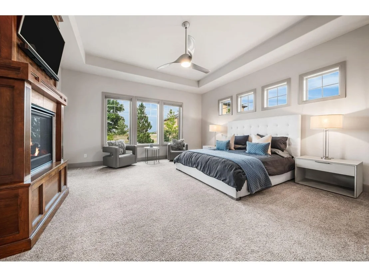
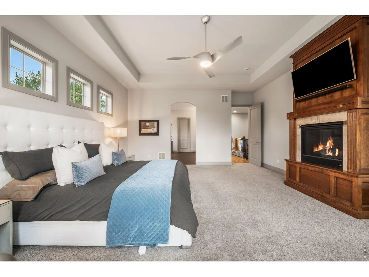
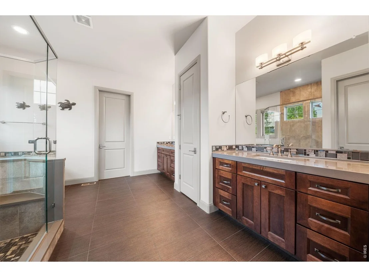
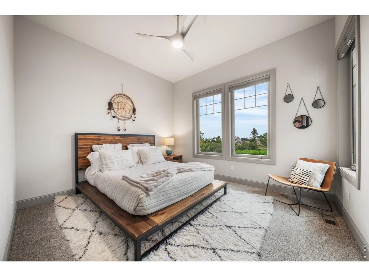
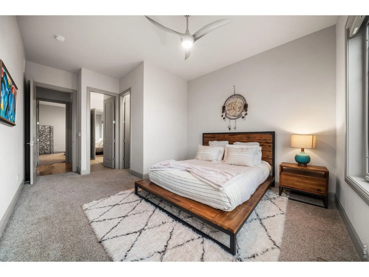
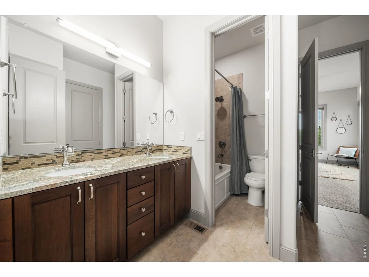
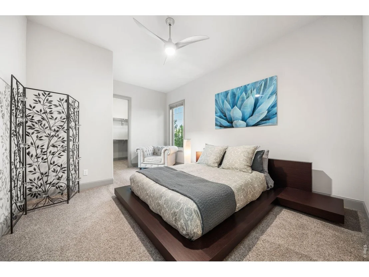
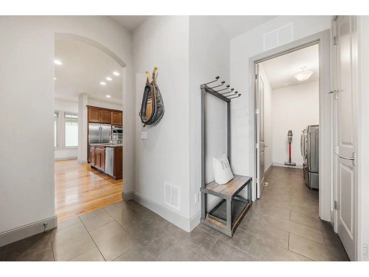
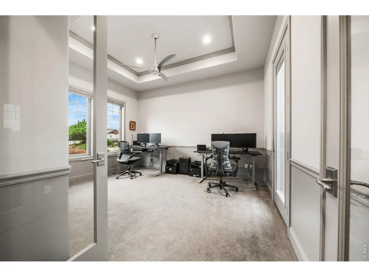
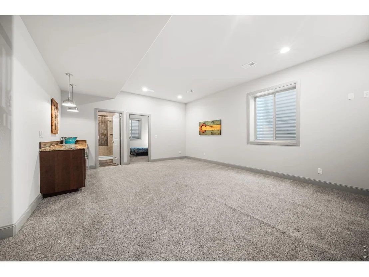
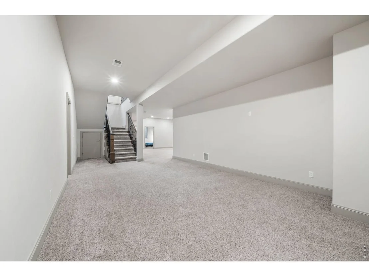
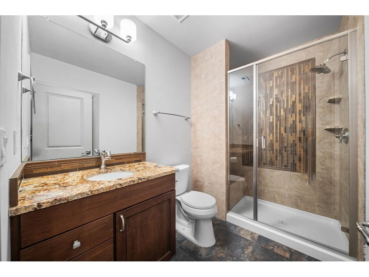
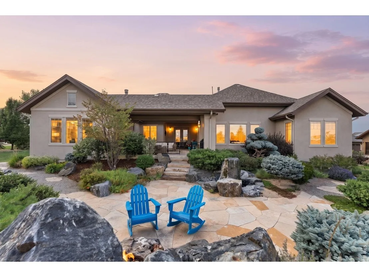
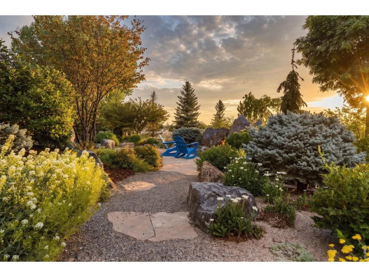
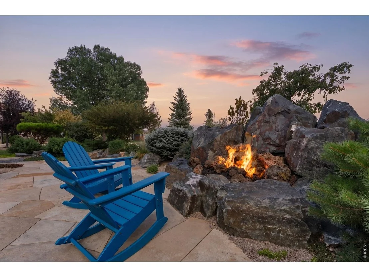
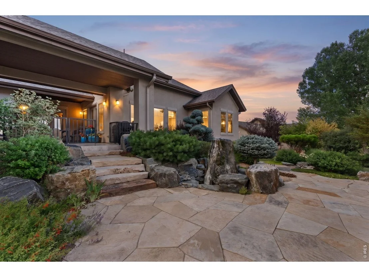
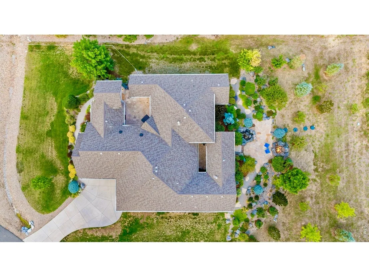
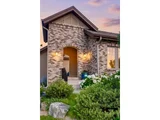
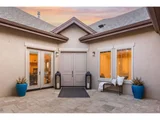
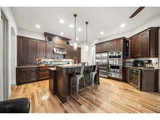
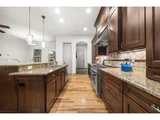
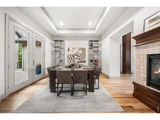
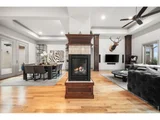
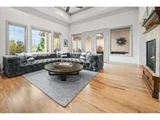
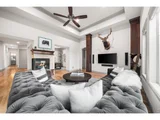
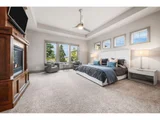
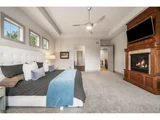
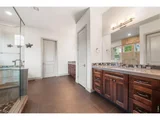
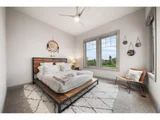
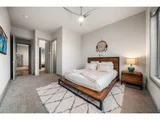
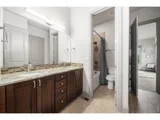
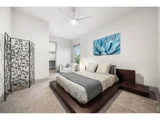
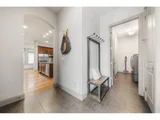
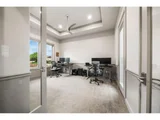
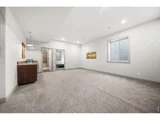
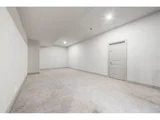
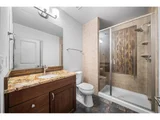
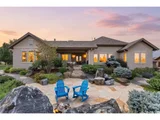
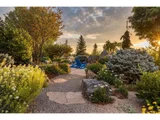
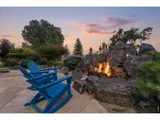
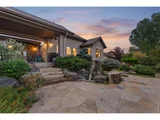
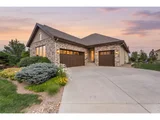
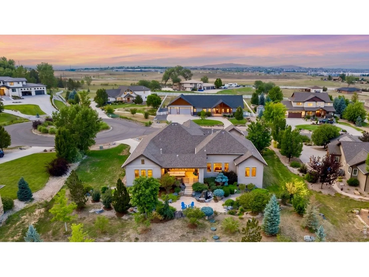
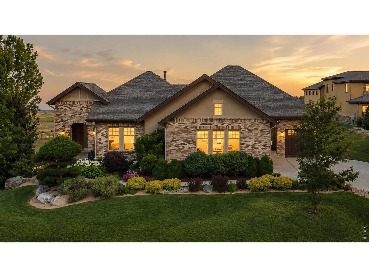
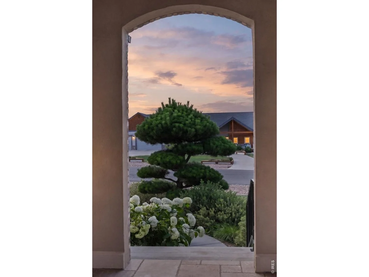
Set on 1.19 acres at the end of a quiet cul-de-sac in Red Hawk Estates, this beautiful custom built Colorado home welcomes you through a covered entry and private front courtyard. Inside, tons of natural light, rich wood floors, and a three-sided fireplace create a warm and elevated living space. The connection to the outdoors is what makes this home so special. The kitchen opens directly to a large covered patio and beautifully landscaped backyard, creating an easy flow for everyday living, summer dinners, football Sundays, and evenings gathered around the fire. The kitchen is beautifully appointed with GE Monogram appliances, including a six-burner gas cooktop, double ovens, convection oven, warming drawer, wine cooler, generous cabinetry, pantry, and spacious eat-in area. A formal dining room, private office or fifth bedroom create a flexible floor plan.The primary suite offers a spa-inspired shower, jetted soaking tub, and generous walk-in closet, while two additional bedrooms share a Jack-and-Jill bath. The partially finished lower level includes a guest suite, wet bar, and additional space for recreation, guests, or a home gym. Outside, the covered patio becomes another living room throughout the year, surrounded by mature landscaping, a dramatic stone fire feature, and tranquil water feature. With 1.19 acres, there is room to enjoy the space and privacy that are increasingly hard to find, while still being part of one of Broomfield's most desirable neighborhoods. It is a setting made for enjoying Colorado in every season. This is a home designed for the way people actually want to live in Colorado: comfortably, beautifully, and with plenty of space to gather.
Unit Size
4,438 Ft²
Days on Market
-
Land Size
1.19 acres
Price per sqft
$417
Property Type
House
Property Taxes
$1,095
HOA Dues
$163
Year Built
2015

Listed By

Sage Swink
Berkshire Hathaway HomeServices Colorado Real Estate, LLC - Erie

Payment Calculator

Cap Rate Calculator

Last updated: 8 days ago (IRES MLS #IRE1066160)

Price History

Date / Event Date Event Price
Sep 30, 2026 Price Decreased $1,849,000
↓ $50K (2.6%)
Price Decreased
Aug 25, 2026 Price Decreased $1,899,000
↓ $26K (1.4%)
Price Decreased
Aug 10, 2026 Withdrawn -
Withdrawn
Aug 4, 2026 Listed $1,925,000
Listed
Jul 25, 2026 Relisted $1,950,000
Relisted
Show More

Property Highlights

Garage
Air Conditioning
Fireplace
Parking Details
Has Garage
Parking Features: Attached
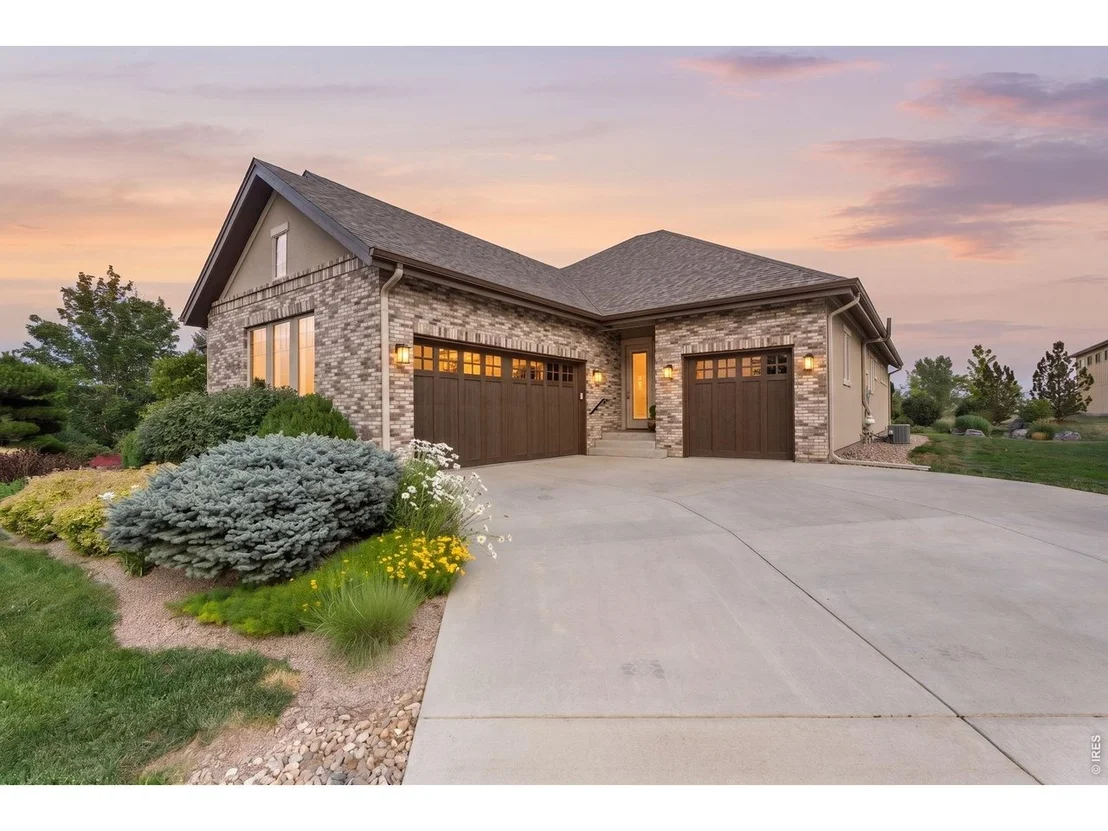
Garage Spaces: 3
Interior Details
Half Bathrooms: 1
Full Bathrooms: 2
Interior Features: Eat-in Kitchen, Cathedral Ceiling(s), Open Floorplan, Pantry, Walk-In Closet(s), Wet Bar, Kitchen Island, High Ceilings, Separate Dining Room, Washer/Dryer Hookup, Jack & Jill Bathroom
Appliances: Gas Range, Double Oven, Dishwasher, Refrigerator, Bar Fridge, Washer, Dryer, Microwave, Disposal, Fire Alarm
Flooring Type: Wood
Door Features: French Doors
Has Fireplace
Fireplace Features: Gas, Living Room, Bedroom, Multi-Sided
Basement: Full
Exterior Details
Square Footage: 4438
Square Footage Source: $0
Security Features: Fire Alarm
Year Built: 2015
Levels: One
Window Features: Window Coverings
Construction Materials: Stone
Patio and Porch Features: Patio, Deck
Lot Features: Cul-De-Sac, Level, Paved, House Faces North
Lot Size Area: 51836.4
Lot Size Units: Square Feet
Lot Size Acres: 1.19
Lot Size Square Feet: 51836.4
Water Source: Public
Financial Details
Tax Annual Amount: $13,140
Utilities Details
Cooling Type: Central Air
Heating Type: Forced Air
Sewer : Septic Tank
Location Details
HOA/Condo/Coop Fee Includes: Management
HOA/Condo/Coop Amenities: Trail(s)
HOA Fee: $163
HOA Fee Frequency: Quarterly

Building Info

Overview

    General

  • Year Built: 2015
  • Effective Year Built: 2015
  • Building Count: 1
  • Bedroom Count: 4
  • Bathroom Count: 4
  • Full Bathrooms: 3
  • Partial Bathrooms: 4
  • Building Condition: 3
  • Building Quality: 1
  • Construction Type: 0
  • Building Style: 11
  • Exterior Walls Type: 12
  • Interior Walls Type: 0
  • Roof Shape Type: 0
  • Roof Cover Type: 15
  • Floor Count: 100
  • Floor Cover: 0
  • Basement Type: 6
  • Basement Area: 3,087
  • Garage Type: 1
  • Garage Square Area: 823
  • Parking Space Count: 3
  • Patio Type: 0
  • Porch Type: 36
  • Pool Type: 0

    Dimensions

  • Lot Size Square Feet: 51,836
  • Total Building Area: 7,312
  • Gross Building Area: 7,312
  • Building Area: 4,438
  • Building Area Measurement: L

    Heating and Cooling

  • Fireplace Count: 1
  • Air Conditioning: 1
  • Heating: 4
  • Heated Square Feet: 4,438
  • Heating Fuel Type: 3

    Utilities

  • Sewer System: 0
  • Water Service: 0

Building

  • Building Type: 0
  • Property Class: R
  • Subdivision: RED HAWK ESTATES FILING NO 1
  • Land Acres: 0000001190
  • Standard Land Use Code: 1001
  • County Land Use Code: 1212
  • State Land Use Code: 1212
  • Legal Description 1: SUBD: RED HAWK ESTATES FILING NO 1 LOT: 4

Neighborhood

  • School District Name: Northglenn-Thornton School District 12
  • Census Tract: 031300

Zoning

  • Zoning: E-3

Geography

  • Assessors Map Reference: 1S-68W-08-SE
  • Account Number: R8866302
  • Parcel: R8866302
  • Block: 1
  • Lot: 4
  • Meridian: SEC 8 TWN 01S RNG 68W
  • Municipality: ADAMS
  • Latitude: 39.9771
  • Longitude: -105.018

    Address

  • Full Address: 2470 Red Hawk Pl
  • Address - House Number: 2470
  • Address - Street Name: Red Hawk
  • Address - Suffix Type: Pl
  • State: CO
  • City Name: Broomfield
  • Carrier Code: R001
  • 4-Digit Zip Code: 7477
  • Zip Code: 80023

Valuation

    Tax

  • Total Area: 6,489
  • Tax Year: 2022
  • Tax Amount: $991,668
  • Tax Rate Code Area: 145

    Appraisal Valuation

  • Standard Deviation: 0.2839
  • Valuation Date: Feb 28, 2024
  • Confidence Score: 43
  • Final Value: 2,064,012
  • High Value: 2,650,074
  • Low Value: 1,477,949

    Market Valuation

  • Market Total Value: $2,044,060
  • Market Land Value: $400,000
  • Market Improvement Value: $1,644,060

    Assessments Valuation

  • Assessed Year: 2023
  • Assessed Total Value: $142,060
  • Assessed Land Value: $27,800
  • Assessed Improvements Value: $114,260

    Sales

  • Current Sale Contract Date: Nov 20, 2015
  • Current Sale Recording Date: Dec 02, 2015
  • Current Sale Price:
  • Current Sale Document Type: 71
  • Current Sale Input Document Number: 2015015300
  • Previous Sale Recording Date: May 23, 2013
  • Previous Sale Contract Date: May 20, 2013
  • Previous Sale Amount: $120,000
  • Previous Sale Document Type: 68

    Financing

  • First Mortgage Financing Type: ADJ
Data used for valuation calculations is provided by RealtyHop, and other third party sources

Comparables

Unit
Status
Type
Beds
Baths
ft²
Price/ft²
Asking Price
Listed On
Closing Price
Sold On
HOA + Taxes

About Red Hawk Estates


Similar Homes for Sale

Currently no similar homes around

Nearby Rentals

Unit for rent at 14770 Orchard Pkwy, Westminster, CO, 80023

$1,990 /mo

  • 2 Beds
  • 2 Baths
  • 920 ft²
14770 Orchard Pkwy #Willow, Westminster, CO, 80023 Listing by Equity Residential


Frequently Asked Questions

When was property at 2470 Red Hawk Place built and last sold?
The property at 2470 Red Hawk Place was built in 2015 and last sold on Nov 20, 2015 for $950,000.
How much is this home worth?
The estimated value of the home located at 2470 Red Hawk Place is $1,867,490.
What are some comparable homes to 2470 Red Hawk Place?
There are currently no comparable homes to 2470 Red Hawk Place.