


27
Map

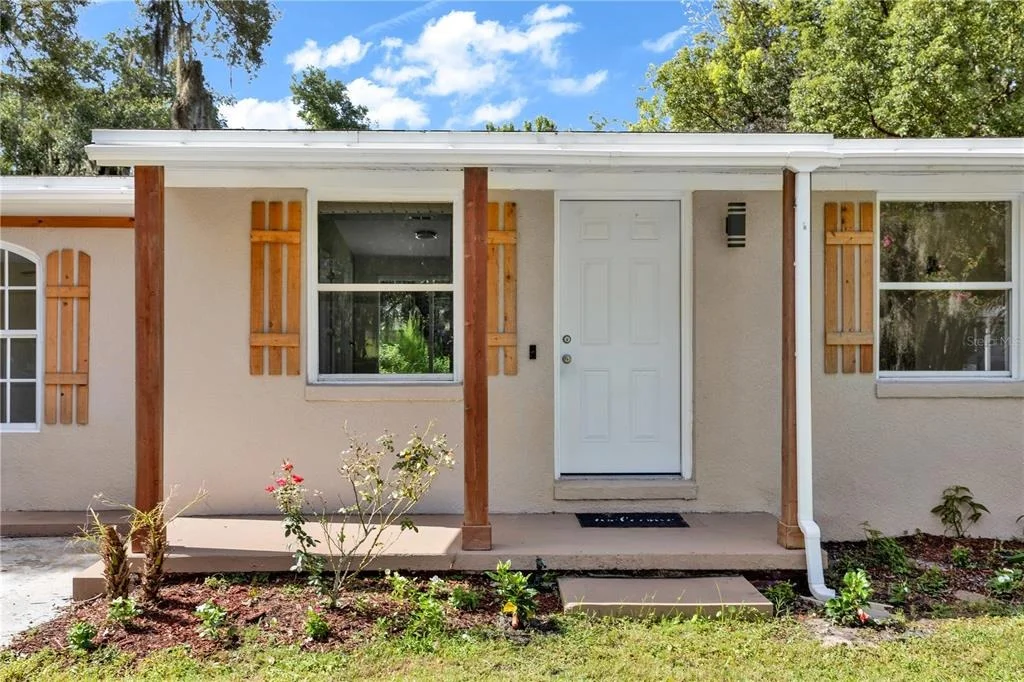
247 TOMS ROAD


About This Property
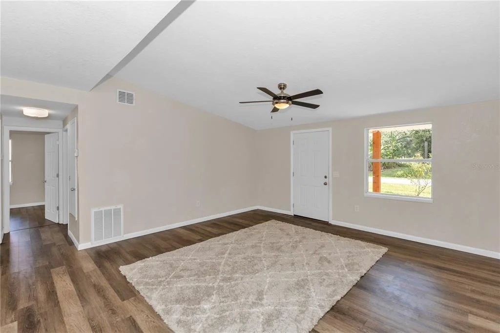
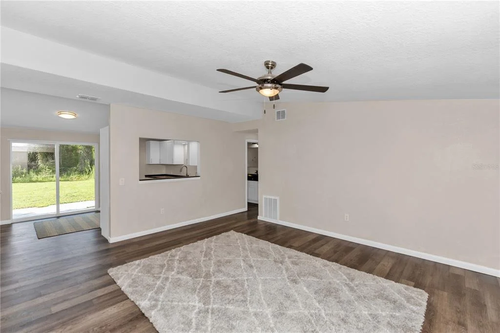
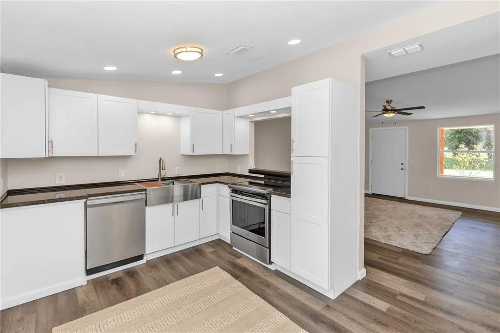
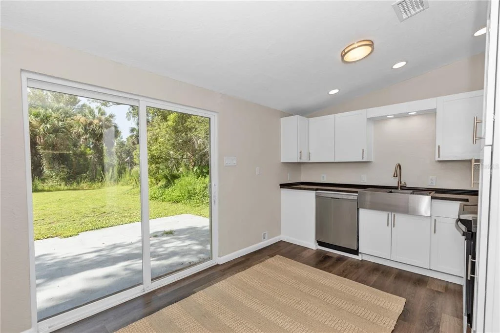
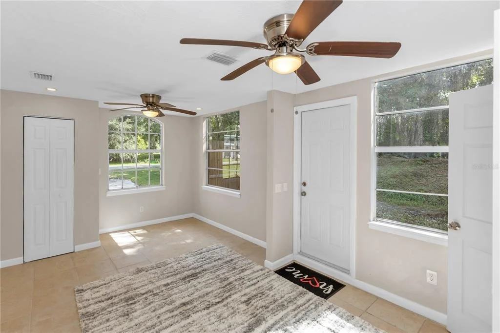
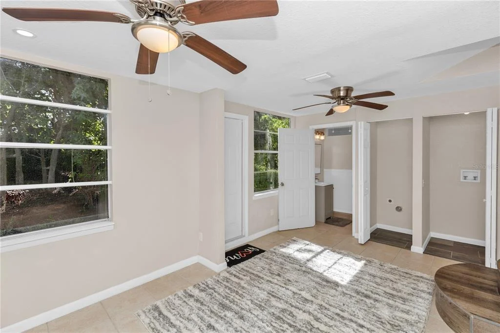
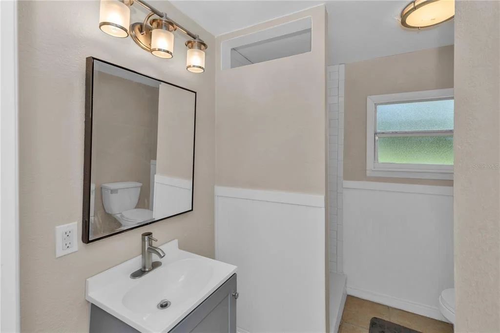
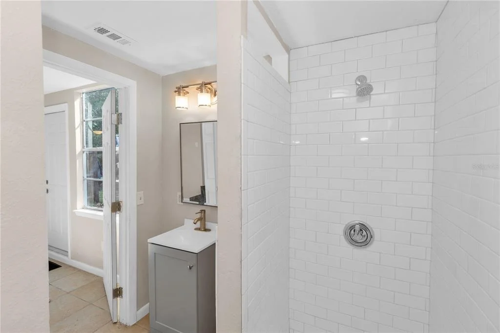
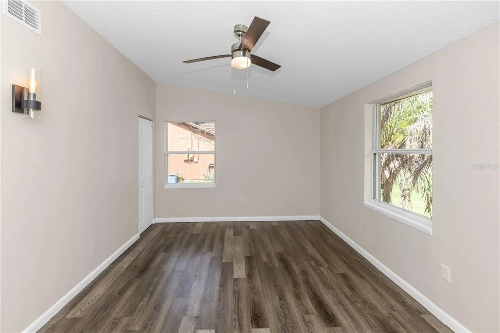
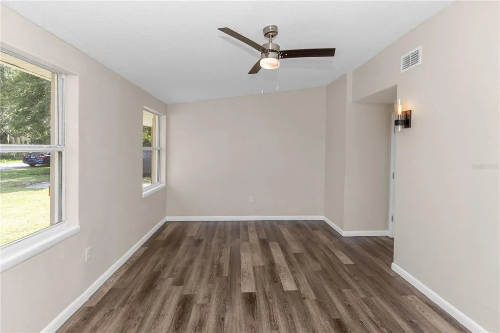
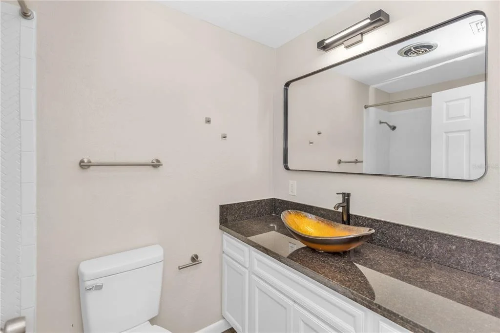
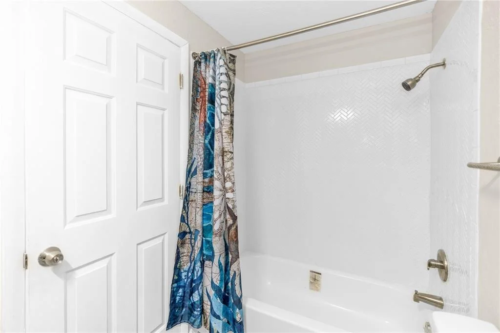
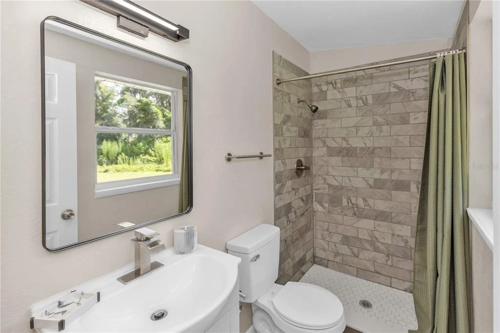
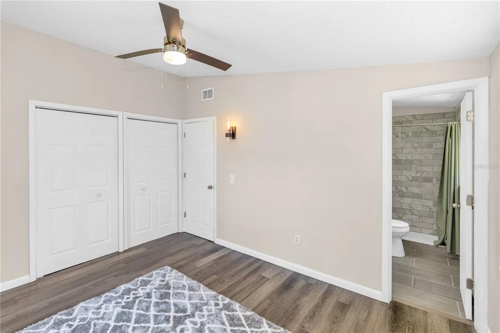
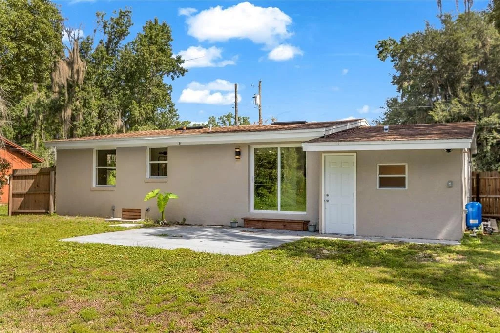
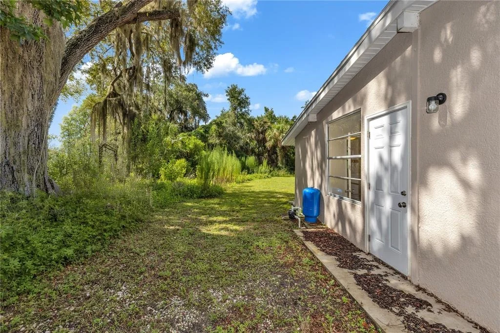
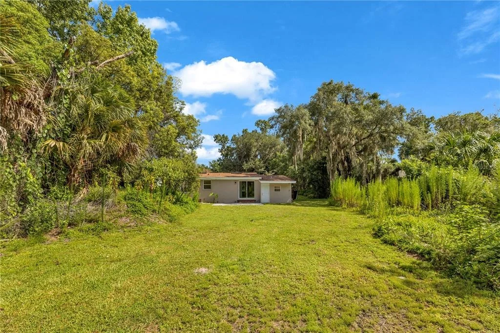
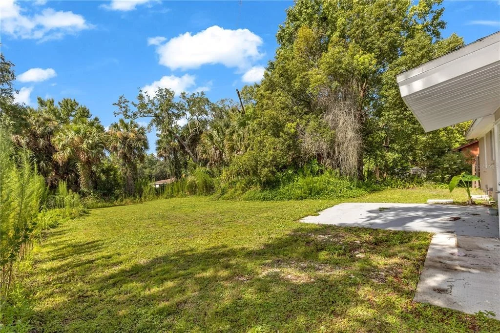
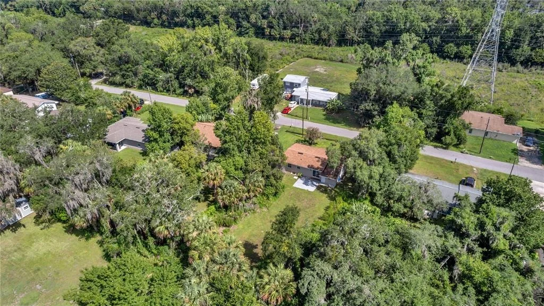
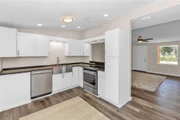
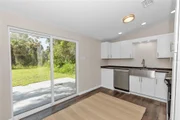
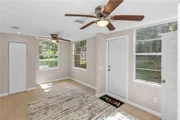
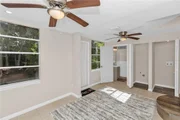
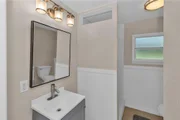
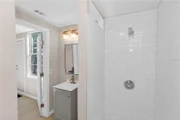
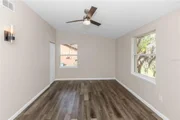
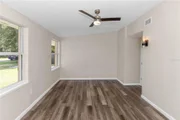
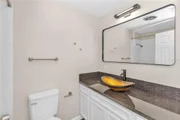
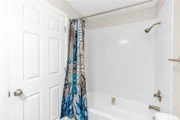
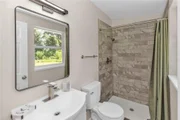
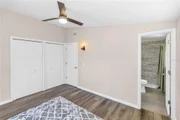
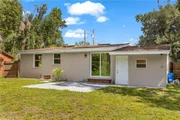
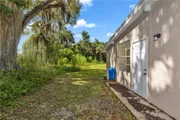
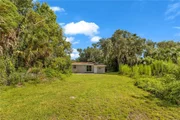
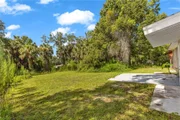
The updated kitchen features white cabinetry, stone countertops, stainless steel appliances, ample workspace, and a sliding glass door providing easy access to the private backyard. Just off the kitchen is an incredibly versatile guest suite complete with its own ensuite bathroom, built-in closet, and private exterior entrance-ideal for multigenerational living, extended-stay guests, an in-law suite setup, home office, or private workspace. On the opposite side of the home, the primary suite offers a relaxing retreat with a spacious built-in closet and beautifully updated ensuite bathroom featuring a floor-to-ceiling tiled walk-in shower and crisp white vanity. The third bedroom also includes a built-in closet and is conveniently located near the third full bathroom, featuring a tub/shower combination, vessel sink, and coordinating stone countertop. Step outside to the paved patio and spacious backyard, where mature trees provide shade and privacy. With plenty of room to create your own outdoor oasis, the backyard offers possibilities for a garden, firepit, play area, entertaining space, or future pool. Major improvements provide added peace of mind, including a ROOF REPLACED IN APRIL 2022, plus an HVAC SYSTEM AND WATER HEATER THAT ARE ONLY A FEW YEARS OLD. Conveniently located in DeBary, Florida, near the DeBary SunRail Station, parks, schools, shopping, dining, and easy access to I-4, this home combines the freedom of NO HOA living with convenient access to Orlando, Sanford, Lake Mary, and surrounding Central Florida destinations. Schedule your private showing today and discover all this DeBary home has to offer! Home may be under audio or visual surveillance.
Listed By
Payment Calculator
Your Estimated Monthly Payment
Cap Rate Calculator
What does this mean?
Based on our analysis, the cap rate of this property is 1.25%. A negative cap rate indicates that the property might not be feasible as an income-producing asset. The median cap rate for a near zip code 11238 is 4.23%.
How much can I actually make?
Actual monthly rental income may vary between $4,760 and $7,140 depending on unit-specific characteristics. You can change the amount using the slider to further explore.
How is cap rate calculated?
Cap Rate = Net Operating Income (NOI) / Property Asset Value.
When calculating the cap rate, we assume 100% occupancy. Leverage (mortgage) is not considered.
Cap Rate provided by RealtyHop and RentHop, learn more about cap rate here.
Price History
| Date / Event | Date | Event | Price |
|---|---|---|---|
| Aug 28, 2026 | Price Decreased |
$294,500
↓ $500
(0.2%) | |
| Price Decreased | |||
| Jul 13, 2026 | Listed by LIVELY REAL ESTATE | $295,000 | |
| Listed by LIVELY REAL ESTATE | |||
| Jun 24, 2025 | Listed | $299,999 | |
| Listed | |||
| | |||
|
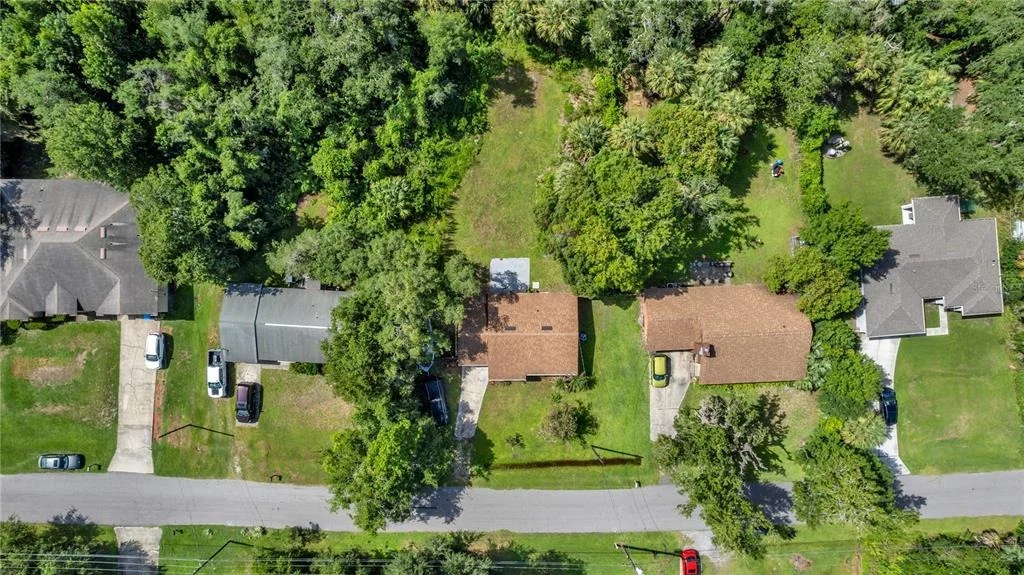
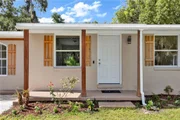
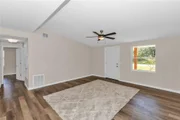
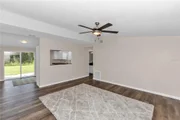
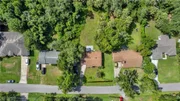
**This property qualifies for a closing cost credit up to $4,400 through the Seller’s preferred lender.** Welcome to 247 Toms Rd – A Cozy Retreat in the Heart of DeBary. Tucked away on a peaceful, 0.30-acre lot with no HOA, this charming 3-bedroom, 3-bathroom home is full of warmth, character, and quiet comfort. As you drive up the paved driveway, you're greeted by the home's welcoming presence—wood-toned pillars on the covered entry and matching faux wood shutters, all surrounded by subtle, thoughtfully maintained landscaping that sets a peaceful tone. Step inside and you'll find a galley-style living and kitchen area, enhanced by a vaulted ceiling and durable laminate flooring throughout. The layout is cozy yet open, with a kitchen pass-through window connecting the spaces and inviting conversation. The kitchen itself is light and bright, featuring white cabinetry, stone countertops, stainless steel appliances, and a sliding glass door that opens up to views of the private, grassy backyard. Just off the kitchen, you'll find an amazing bedroom complete with its own ensuite bathroom, built-in closet, and private exterior access to the side yard. It’s perfect for guests, extended family, or even a private workspace. The home’s split-bedroom layout provides privacy for the primary suite, located on the opposite side. This tranquil retreat features a large built-in closet and an ensuite bath with floor-to-ceiling tiled shower and crisp white vanity. The third bedroom, also with a built-in closet, is served by a stylish third bathroom just outside the door, complete with a tub/shower combo, vessel sink, and stone countertops that echo the kitchen’s elegant finishes. Step out back to discover a paved patio area and an inviting grassy backyard framed by mature trees and natural vegetation that offer both beauty and privacy. It’s a blank canvas waiting for your personal touch—whether it’s a garden, a firepit, or space for pets and play. This is more than just a house—it’s a place where memories are made, and life feels just a little bit quieter, warmer, and more connected.
| |||
| Nov 5, 2020 | Sold | ||
| Sold | |||
| Feb 15, 2000 | Sold | ||
| Sold | |||
Property Highlights
Building Info
Comparables
Status
Price/ft²
Listed On
Sold On
About Plantation Estates
Similar Homes for Sale
Currently no similar homes aroundNearby Rentals
$1,550 /mo
- 2 Beds
- 2 Baths
- 1,064 ft²
$2,300 /mo
- 3 Beds
- 2 Baths
- 1,582 ft²

LIVELY REAL ESTATE
Last Updated: 6 days ago
Data Source: Stellar MLS, MLS# V4950193









 Your Privacy Choices
Phone: 425-283-2930
Address: 335 Madison Avenue, New York, NY 10017