


247 Mine Brook Rd


Payment Calculator
Your Estimated Monthly Payment
Cap Rate Calculator
What does this mean?
Based on our analysis, the cap rate of this property is 1.25%. A negative cap rate indicates that the property might not be feasible as an income-producing asset. The median cap rate for a near zip code 11238 is 4.23%.
How much can I actually make?
Actual monthly rental income may vary between $4,760 and $7,140 depending on unit-specific characteristics. You can change the amount using the slider to further explore.
How is cap rate calculated?
Cap Rate = Net Operating Income (NOI) / Property Asset Value.
When calculating the cap rate, we assume 100% occupancy. Leverage (mortgage) is not considered.
Cap Rate provided by RealtyHop and RentHop, learn more about cap rate here.
Price History
| Date / Event | Date | Event | Price |
|---|---|---|---|
| Nov 3, 2023 | Sold | ||
| Sold | |||
| Sep 23, 2023 | In contract | - | |
| In contract | |||
| Oct 28, 2022 | No longer available | - | |
| No longer available | |||
| Sep 23, 2022 | In contract | - | |
| In contract | |||
| Jul 27, 2022 | Listed by RE/MAX HERITAGE PROPERTIES | $1,180,000 | |
| Listed by RE/MAX HERITAGE PROPERTIES | |||
| | |||
|
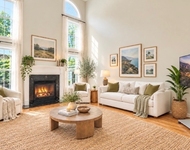
Beautifully renovated w charm & style, this light filled gracious home perfectly blends the best of the past w modern lifestyle & conveniences. Fair Hills mailing address, low taxes. Convenient for commuting, shopping & to the highly ranked Ridge HS & Elem schools. Min. to train. 5291 sq ft, 3.92 acres, 5 bedrooms, 4.2 baths, beautiful views, custom woodwork & built-ins, You know this home is special as you pull in the circular drive & enter the gracious foyer, this is the oldest part of the home & showcases the best of the past. Off the foyer is a spacious home office w fplace & views .Gourmet Kitchen (29 x 16) w views, center island, double Thermador ovens, coffee station, honed granite, hardwood 7stainless steel. 2 Bosch Dishwashers, custom cabinetry, pantry units, under counter lighting. Spacious Living and Dining Rms w custom wood work & fireplaces, Light filled Great Rm (19 x 33) w wet bar & 4 sets of french doors leading to stone patios and views. Retreat to the Primary Suite w a fireplace, custom closet, spa-like bath and enjoy the sunset from the private 19 x 30 terrace. 2 of the other bedrooms are ensuites. 1st flr laundry w dog shower & laundry chute. Oversized attached 3 car garage w bonus rm w separate entrance (au pair suite, home office, gym, game room, etc), Stunning level property, specimen plantings, stone patios, HUE lighting. dog fence, huge 2 story barn suitable for car collector, home office, animals, workshop, etc. Website for more details. The manager has listed the unit size as 5291 square feet.
| |||
Property Highlights
Building Info
Comparables
Status
Price/ft²
Listed On
Sold On
About Somerset
Similar Homes for Sale
Currently no similar homes aroundNearby Rentals

Data Source: GSMLS, MLS# 3858728
 Your Privacy Choices
Phone: 425-283-2930
Address: 335 Madison Avenue, New York, NY 10017