See Home Value
$9,000,000
● House - Off Market

24680 Malibu Road

Malibu, CA 90265
bedrooms
5 Beds
bathrooms
5 Baths, 1 Half Bath
square feet
3,565 Ft²
$53,276
Est. Monthly

About This Property

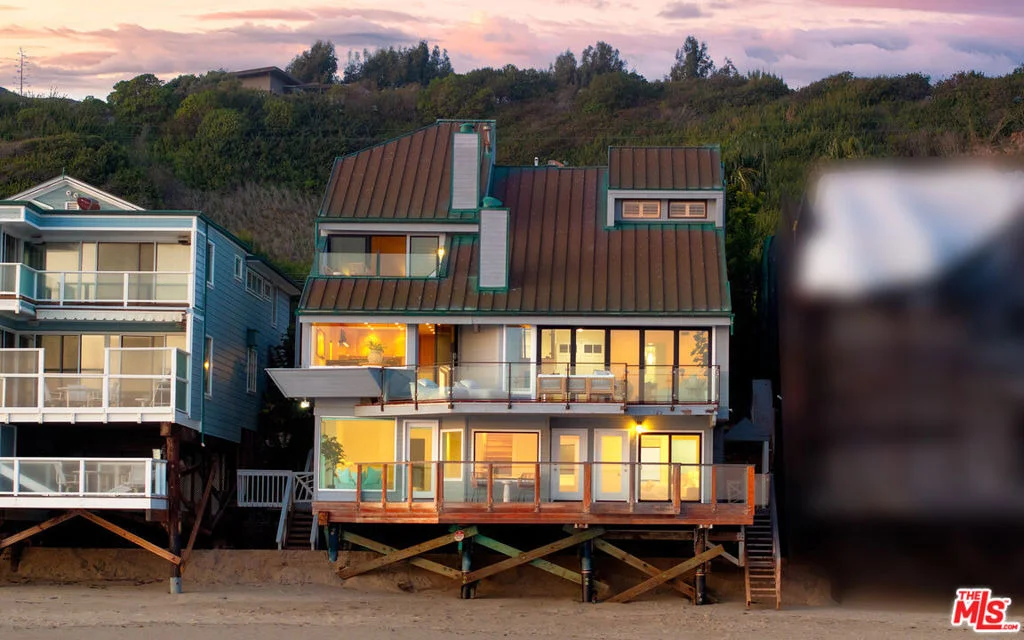
Step through the grand double-door entry into a sunlit foyer where sweeping ocean views unfold before you. Rich wood floors set a warm and inviting tone, while the natural beauty of the Pacific is immediately on display. To the left, a stylish powder room offers stone counters, a custom vanity, and a sleek sink, creating an ideal space for guests to refresh. Descending just a few steps, the home opens into a stunning sunken living room with soaring vaulted ceilings adorned with exposed wood beams and skylights that bathe the space in light. A striking fireplace creates a cozy focal point, while a sophisticated wet bar with granite counters, built-in cabinetry, and a bar sink elevates the space for entertaining. Accordion-style sliding glass doors dissolve the boundary between indoors and out, revealing an expansive oceanfront deck with glass railings. From here, panoramic coastline views stretch from the sands below to the distant skyline of Los Angeles. To the right of the foyer, the chef's kitchen impresses with a blend of modern amenities and timeless design. Recessed lighting highlights the wood floors, granite counters, and an illuminated stone backsplash. A six-burner Viking range with double ovens, a Viking hood fan, Subzero fridge and freezer, and Miele microwave make this kitchen fully equipped for culinary excellence. A large island with built-in storage and a prep sink anchors the space, complemented by a granite breakfast bar. The kitchen flows seamlessly into the formal dining area, where sliding glass doors open to a second deck, once again framing those incredible ocean vistas.Throughout the home, modern conveniences abound, including central air conditioning and heating, a tankless water heater, and direct access to the two-car garage.Upstairs, a skylight brightens the hallway leading to a spacious guest bedroom, where vaulted wood-beamed ceilings, a ceiling fan, and generous natural light create a peaceful retreat. This room includes a walk-in closet and an en suite bathroom with tile floors, a vanity, and a shower over tub. Across the hall, the primary suite offers luxurious comfort, complete with plush carpet flooring, stained glass accents, vaulted wood-beamed ceilings, and a gas fireplace. Sliding glass doors open to a private deck overlooking the ocean. The en suite bathroom features a built-in jetted tub, a spacious walk-in shower with dual showerheads, a private water closet, and an oversized walk-in closet, while an additional door conveniently accesses the garage level. The lower level reveals additional living space with wood floors, recessed lighting, and more ocean views. A secondary family room opens directly to another oceanfront deck. To the right, a bedroom with high ceilings and direct deck access features an en suite bath with wood floors, a mirrored closet, and a tiled shower. Another guest bedroom across the hall offers sliding glass doors to the deck, wood floors, recessed lighting, and mirrored closet doors. A Jack and Jill en suite bathroom, complete with stone counters, a vanity, and a tiled shower stall, connects the two rooms.Nearby, a laundry area with a stacked washer and dryer is tucked behind a sliding wood door and leads to a recreation space with a ping-pong table and additional storage with mirrored closets.For ultimate privacy, a separate guest suite completes the lower level, offering wood floors, a kitchenette, dining area, and sliding glass doors to a private ocean-view deck with beach access. The guest bedroom includes a mix of wood floors and soft carpeting, a walk-in closet, and an en suite bath with a walk-in shower and vanity. A dedicated elevator connects every level of this thoughtfully designed residence, where luxury meets comfort and spectacular coastal scenery surrounds you at every turn.

Unit Size
3,565 Ft²
Days on Market
363 days
Land Size
0.15 acres
Price per sqft
$3,043
Property Type
House
Property Taxes
-
HOA Dues
-
Year Built
1979

Payment Calculator

Cap Rate Calculator

Last updated: 7 months ago (CLAW #25516567)

Price History

Date / Event Date Event Price
Mar 23, 2026 Sold
Sold
Sep 30, 2025 In contract -
In contract
May 13, 2025 Price Decreased $10,850,000
↓ $2M (13.2%)
Price Decreased
Mar 25, 2025 Listed by Compass $12,500,000
Listed by Compass

Property Highlights

Parking Available
Garage
Fireplace
With View

Building Info

Overview

    General

  • Year Built: 1979
  • Effective Year Built: 1980
  • Building Count: 1
  • Total Rooms: 16
  • Bedroom Count: 4
  • Bathroom Count: 5
  • Full Bathrooms: 5
  • Partial Bathrooms: 5
  • Building Condition: 3
  • Building Quality: 13
  • Construction Type: 17
  • Building Style: 21
  • Exterior Walls Type: 0
  • Interior Walls Type: 0
  • Roof Shape Type: 1
  • Roof Cover Type: 13
  • Floor Count: 200
  • Living Units: 1
  • Floor Cover: 0
  • Basement Type: 0
  • Basement Area: 0
  • Garage Type: 7
  • Parking Space Count: 1
  • Patio Type: 0
  • Porch Type: 0
  • Pool Type: 0

    Dimensions

  • Lot Size Square Feet: 6,739
  • Lot Size Depth Feet: 1,300
  • Lot Size Frontage Feet: 500
  • Total Building Area: 3,565
  • Building Area: 3,565
  • Building Area Measurement: L

    Heating and Cooling

  • Fireplace Count: 1
  • Air Conditioning: 1
  • Heating: 3
  • Heated Square Feet: 3,565
  • Heating Fuel Type: 0

    Utilities

  • Sewer System: 0
  • Water Service: 2

Building

  • Building Type: 0
  • Property Class: R
  • Subdivision: 13157
  • Land Acres: 0000000155
  • Standard Land Use Code: 1001
  • County Land Use Code: 0100
  • Legal Description 1: TRACT NO 13157 VAC ST ADJ ON NE AND LOT/SEC 59

Neighborhood

  • School District Name: Santa Monica-Malibu Unified School District
  • Census Tract: 800504

Zoning

  • Zoning: LCR106

Geography

  • Assessors Map Reference: 113-E5
  • Subdivision Tract Number: 13157
  • Parcel: 4458-012-028
  • Lot: 59
  • Municipality: WEST /MAL. BEACHES N.
  • Latitude: 34.0313
  • Longitude: -118.713

    Address

  • Full Address: 24680 Malibu Rd
  • Address - House Number: 24680
  • Address - Street Name: Malibu
  • Address - Suffix Type: Rd
  • State: CA
  • City Name: Malibu
  • Carrier Code: C002
  • 4-Digit Zip Code: 4615
  • Zip Code: 90265

Valuation

    Tax

  • Tax Year: 2022
  • Tax Amount: $8,864,957
  • Tax Rate Code Area: 10-865

    Appraisal Valuation

  • Standard Deviation: 0.227
  • Valuation Date: Jan 10, 2024
  • Confidence Score: 68
  • Final Value: 3,373,768
  • High Value: 4,139,946
  • Low Value: 2,607,589

    Assessments Valuation

  • Assessed Year: 2023
  • Assessed Total Value: $7,733,894
  • Assessed Land Value: $4,852,564
  • Assessed Improvements Value: $2,881,330

    Sales

  • Current Sale Contract Date: Jul 23, 2012
  • Current Sale Recording Date: Sep 13, 2012
  • Current Sale Document Type: 36
  • Current Sale Input Document Number: 12-1374742
Data used for valuation calculations is provided by RealtyHop, and other third party sources

Comparables

Unit
Status
Type
Beds
Baths
ft²
Price/ft²
Asking Price
Listed On
Closing Price
Sold On
HOA + Taxes

About Central Malibu


Similar Homes for Sale

Currently no similar homes around

Nearby Rentals

Unit for rent at 25216 Malibu Road, MALIBU, CA, 90265

$18,500 /mo

  • 2 Beds
  • 2 Baths
  • 2,000 ft²
25216 Malibu Road, MALIBU, CA, 90265 Listing by Jeffrey Chertow
Unit for rent at 24742 Malibu Road, MALIBU, CA, 90265

$18,500 /mo

  • 2 Beds
  • 2 Baths
  • 1,250 ft²
24742 Malibu Road, MALIBU, CA, 90265 Listing by Britney Smits


Frequently Asked Questions

When was property at 24680 Malibu Road built and last sold?
The property at 24680 Malibu Road was built in 1979 and last sold on Jul 23, 2012 for $0.
How much is this home worth?
The estimated value of the home located at 24680 Malibu Road is $0.
What are some comparable homes to 24680 Malibu Road?
There are currently no comparable homes to 24680 Malibu Road.