Check Availability
Elgin 60124
2467 Vista Trail
$620,000
● House - In Contract

2467 Vista Trail

Elgin, IL 60124
bedrooms
2 Beds
bathrooms
2 Baths, 1 Half Bath
square feet
3,071 Ft²
$4,445
Est. Monthly
$312
HOA / Fees

About This Property

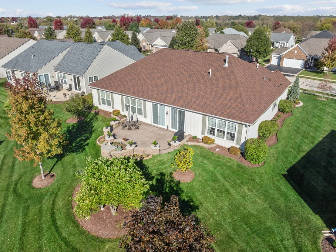
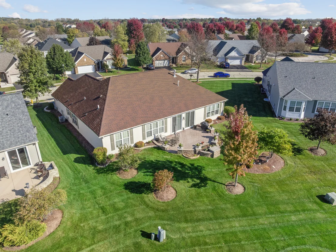
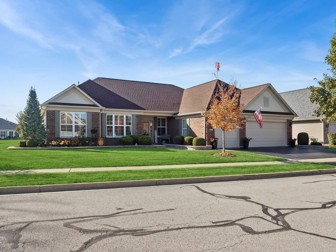
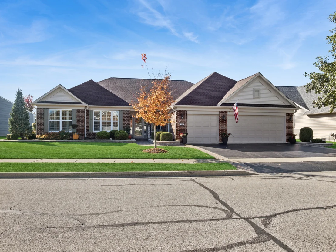
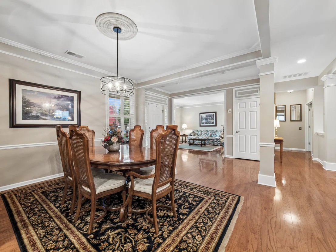
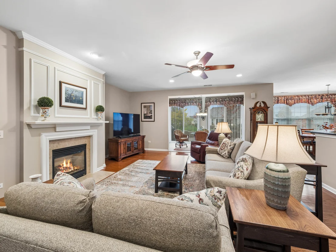
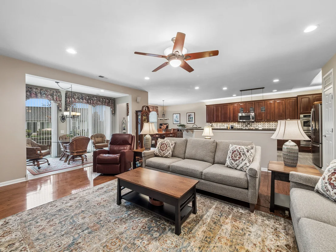
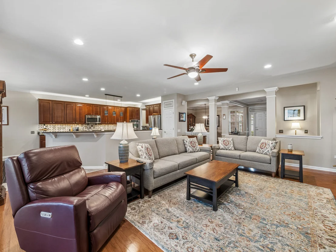
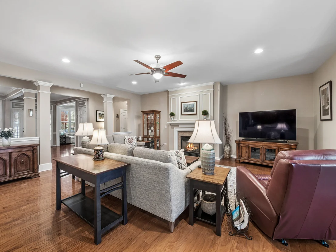
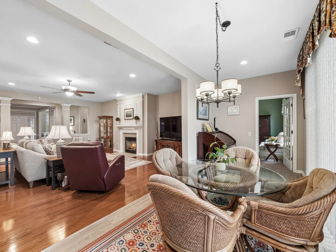
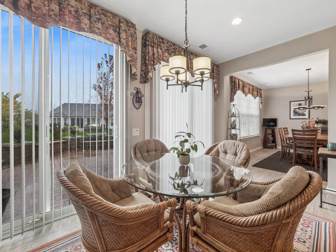
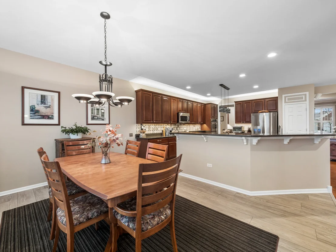
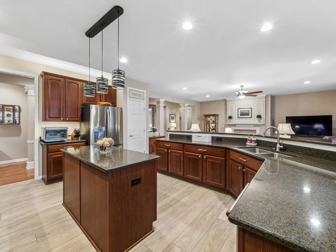
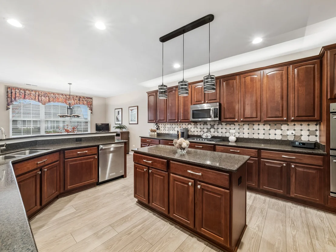
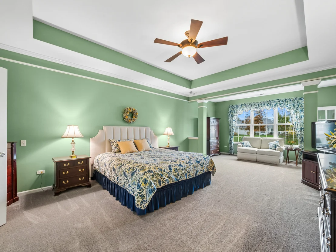
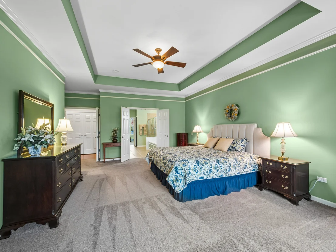
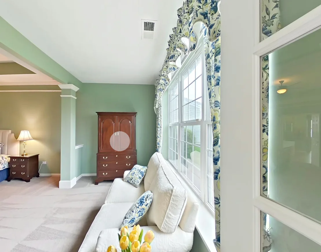
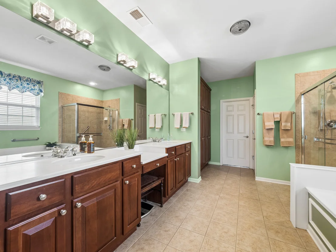
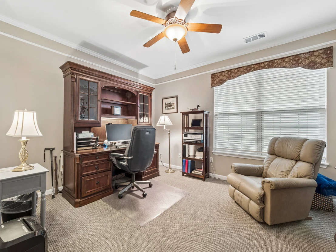
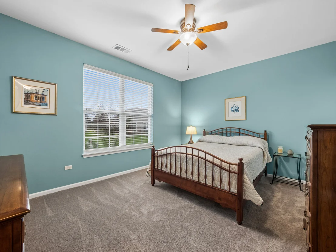
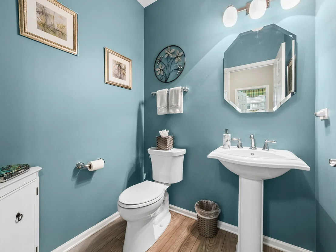
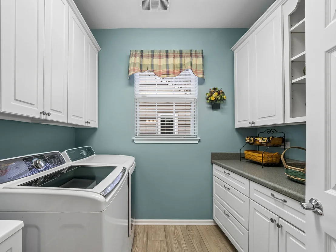
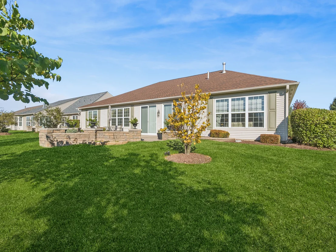
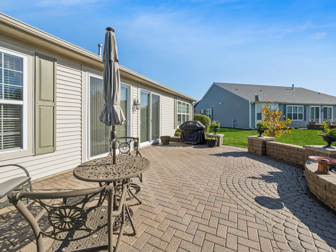
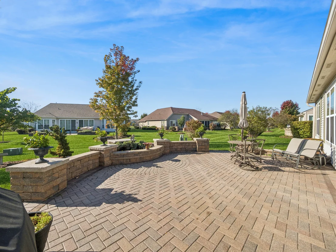
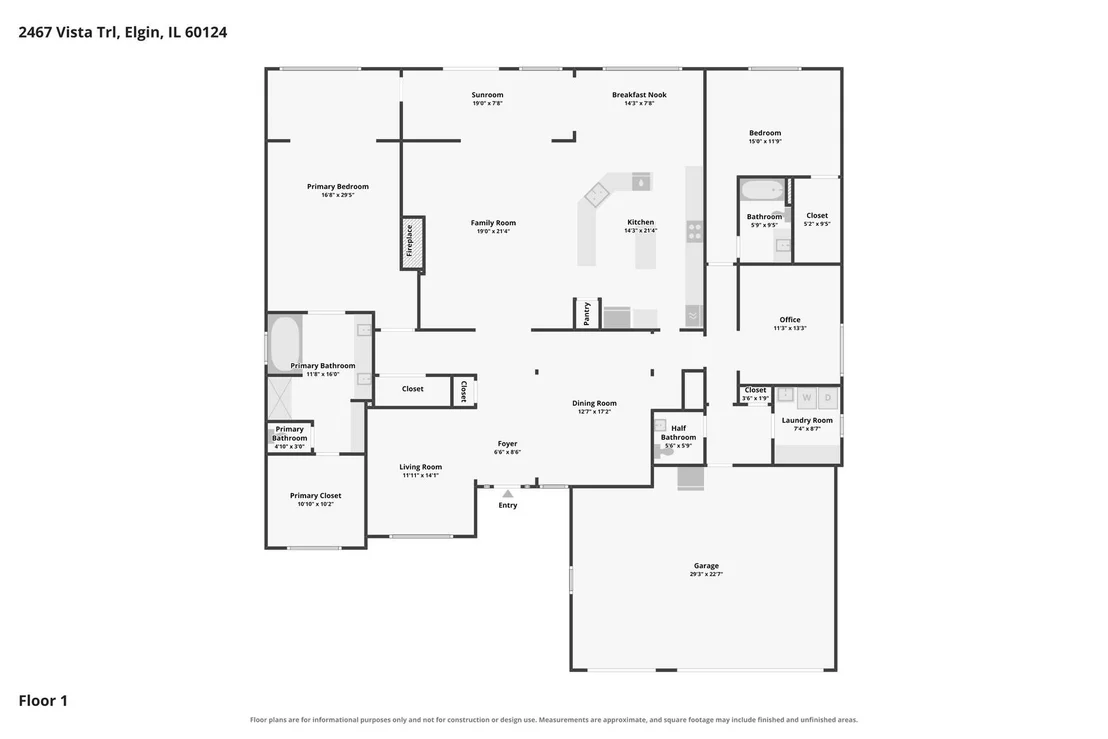
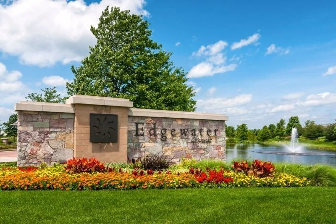
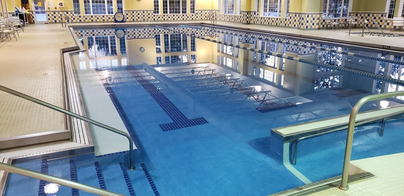
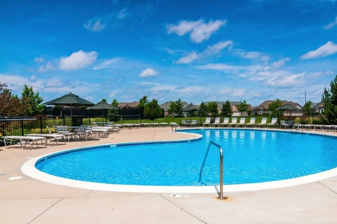
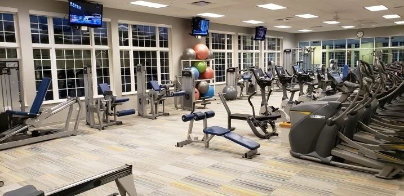
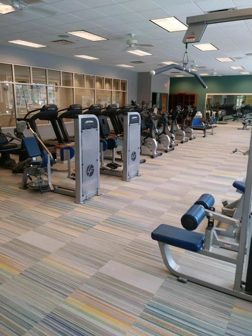
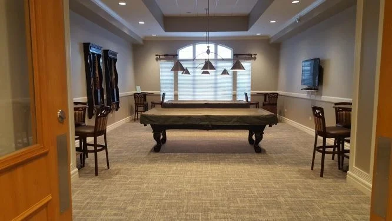
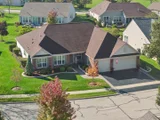
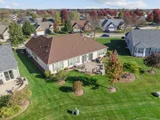
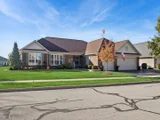
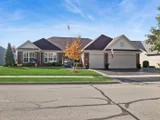
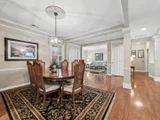
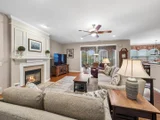
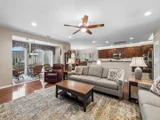
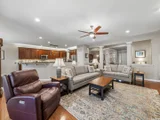
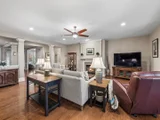
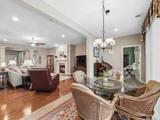
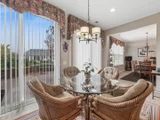
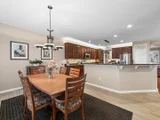
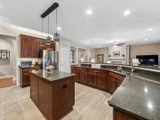
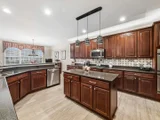
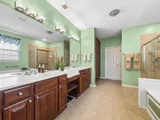
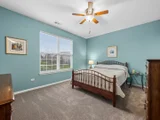
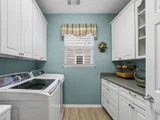
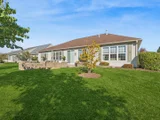
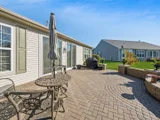
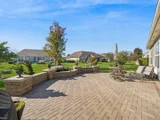
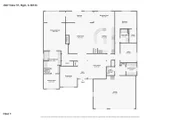
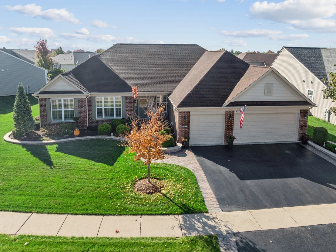
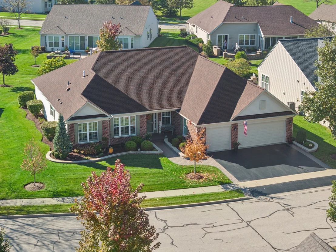
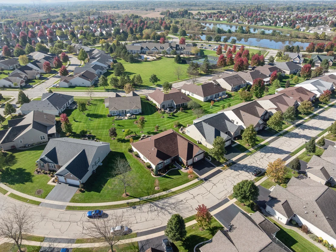
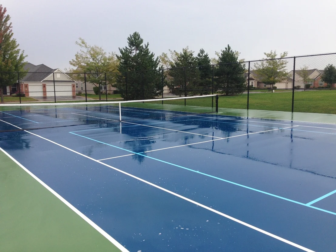
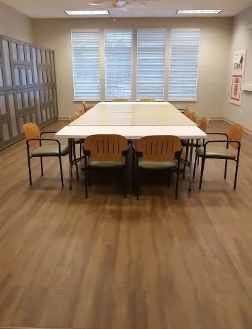
*Highest & Best by Tuesday 9/10 at 12:00 PM*  Rare CRYSTAL model, the largest one in Edgewater with 3071 Sq.Ft. plus  much desireable 3 CAR GARAGE! Lot is .29 of an Acre also! This model has interior Sunroom of 19'x8' and Sitting Room in Primary Bedroom of 14'x8' and Tray Ceiling in Primary Bdrm.  Paver brick Patio with walls and lights is 540 sq.ft. Beautiful landscaping around the whole house with silk lilac, redbud, maple, and magolia.  Kitchen has slide-out cabinet shelves, Cambria counter tops, backsplash, and lights above upper cabinets. Hardwood floors in Great Room and Dining Room. LVP (9/20) in Sunroom, Kitchen, all Baths, & Laundry Rm.;  Interior painting (except Master),Flooring, Screens; '21=Furnace, Primary Bathroom Cabinet; Rear patio & retaining walll front pavers;'23=GE Refrigerator, verticle blinds; '24=Front decorative wall, Landscaping Lightning, White Rabbit Storage System Garage;2026: HWH (50 GAL. replaced ; 3 Koehler higher toilets replaced; Large den with cornice, ceiling fans,crown moulding, carpet 4 yr;washer/dryer approx 5 years. Creekside Lodge has indoor and outdoor pools, hot tub, exercise room, billiard room, 24/7 guard, and HOA covers cutting grass and shoveling snow and 24/7 security guard. Interior Photos will be taken on 11/3 before listing goes Live. You won't be disappointed!
Unit Size
3,071 Ft²
Days on Market
-
Land Size
0.29 acres
Price per sqft
$202
Property Type
House
Property Taxes
$1,089
HOA Dues
$312
Year Built
2006

Listed By

Payment Calculator

Cap Rate Calculator

Property Highlights

Garage
Air Conditioning
Fireplace
Parking Details
Has Garage
Parking Features: Asphalt, Garage Door Opener, Garage, Attached, Yes
Garage Spaces: 3
Interior Details
Half Bathrooms: 1
Full Bathrooms: 2
Interior Features: Walk-In Closet(s), High Ceilings, Coffered Ceiling(s), Pantry, 1st Floor Full Bath
Appliances: Double Oven, Microwave, Dishwasher, Refrigerator, Washer, Dryer, Disposal, Stainless Steel Appliance(s), Cooktop, Gas Cooktop, Humidifier
Flooring Type: Hardwood, Carpet
Laundry Features: Main Level, In Unit, Sink
Rooms: 9
Has Fireplace
Fireplace Features: Wood Burning, Gas Log
Fireplaces: 1
Basement: None
Exterior Details
Square Footage: 3071
Square Footage Source: $0
Architectural Style: Ranch
Year Built: 2006
Construction Materials: Vinyl Siding, Brick
Patio and Porch Features: Patio
Lot Size Area: 12632.4
Lot Size Units: Square Feet
Lot Size Acres: 0.29
Lot Size Square Feet: 12632.4
Lot Size Dimensions: 84x120x66x152
Water Source: Public
Financial Details
Tax Annual Amount: $13,063
Utilities Details
Cooling Type: Central Air
Heating Type: Natural Gas, Forced Air
Sewer : Public Sewer
Location Details
HOA/Condo/Coop Fee Includes: Insurance, Security, Maintenance Grounds, Snow Removal, Clubhouse, Exercise Facilities, Pool
HOA Fee: $312
HOA Fee Frequency: Monthly

Building Info

Overview

    General

  • Year Built: 2006
  • Effective Year Built: 2006
  • Building Count: 1
  • Total Rooms: 8
  • Bedroom Count: 2
  • Bathroom Count: 3
  • Full Bathrooms: 2
  • Partial Bathrooms: 3
  • Building Condition: 0
  • Building Quality: 0
  • Construction Type: 6
  • Building Style: 0
  • Exterior Walls Type: 0
  • Interior Walls Type: 0
  • Roof Shape Type: 0
  • Roof Cover Type: 0
  • Floor Count: 100
  • Floor Cover: 0
  • Basement Type: 0
  • Basement Area: 0
  • Garage Type: 1
  • Parking Space Count: 2
  • Patio Type: 0
  • Porch Type: 0
  • Pool Type: 0

    Dimensions

  • Lot Size Square Feet: 12,632
  • Lot Size Frontage Feet: 1,210
  • Total Building Area: 3,071
  • Gross Building Area: 3,071
  • Building Area: 3,071
  • Building Area Measurement: L

    Heating and Cooling

  • Fireplace Count: 1
  • Air Conditioning: 13
  • Heating: 0
  • Heated Square Feet: 3,071
  • Heating Fuel Type: 0

    Utilities

  • Sewer System: 0
  • Water Service: 0

Building

  • Building Type: 0
  • Property Class: R
  • Subdivision: EDGEWATER SUB
  • Land Acres: 0000000290
  • Standard Land Use Code: 1001
  • County Land Use Code: 0040
  • State Land Use Code: 0040
  • Legal Description 1: EDGEWATER SUB PHASE I LT 308

Neighborhood

  • School District Name: School District U-46
  • Census Tract: 851913

Geography

  • Subdivision Phase Number: 1
  • Parcel: 06-29-230-002
  • Lot: 308
  • Municipality: ELGIN
  • Latitude: 42.0127
  • Longitude: -88.3458

    Address

  • Full Address: 2467 Vista Trl
  • Address - House Number: 2467
  • Address - Street Name: Vista
  • Address - Suffix Type: Trl
  • State: IL
  • City Name: Elgin
  • Carrier Code: R020
  • 4-Digit Zip Code: 4335
  • Zip Code: 60124

Valuation

    Tax

  • Tax Year: 2022
  • Tax Amount: $1,136,404
  • Tax Rate Code Area: EL067

    Appraisal Valuation

  • Standard Deviation: 0.1389
  • Valuation Date: Jan 10, 2024
  • Confidence Score: 83
  • Final Value: 515,114
  • High Value: 586,665
  • Low Value: 443,563

    Market Valuation

  • Market Total Value: $426,339
  • Market Land Value: $86,945
  • Market Improvement Value: $339,394

    Assessments Valuation

  • Assessed Year: 2022
  • Assessed Total Value: $142,056
  • Assessed Land Value: $28,970
  • Assessed Improvements Value: $113,086

    Exemptions

  • Senior Citizen Exemption : Yes
  • Homeowner Exemption: Yes

    Sales

  • Current Sale Contract Date: Apr 18, 2006
  • Current Sale Recording Date: May 24, 2007
  • Current Sale Price:
  • Current Sale Document Type: 71
  • Current Sale Input Document Number: 2007K056308
Data used for valuation calculations is provided by RealtyHop, and other third party sources

Comparables

Unit
Status
Type
Beds
Baths
ft²
Price/ft²
Asking Price
Listed On
Closing Price
Sold On
HOA + Taxes

About Elgin


Similar Homes for Sale

Currently no similar homes around

Nearby Rentals

Unit for rent at 1990 Larkin Avenue, Elgin, IL, 60123

$2,200 /mo

  • 2 Beds
  • 2 Baths
  • 1,175 ft²
1990 Larkin Avenue #14, Elgin, IL, 60123 Listing by William Gallos
Unit for rent at 181 Kingsport Drive, South Elgin, IL, 60177

$2,900 /mo

  • 3 Beds
  • 3 Baths
  • 1,577 ft²
181 Kingsport Drive, South Elgin, IL, 60177 Listing by Jerome Greene
Unit for rent at 466 Comstock Road, South Elgin, IL, 60177

$2,900 /mo

  • 3 Beds
  • 3 Baths
  • 1,577 ft²
466 Comstock Road, South Elgin, IL, 60177 Listing by Raymond Watson


Frequently Asked Questions

When was property at 2467 Vista Trail built and last sold?
The property at 2467 Vista Trail was built in 2006 and last sold on Apr 18, 2006 for $450,500.
How much is this home worth?
The estimated value of the home located at 2467 Vista Trail is $628,260.
What are some comparable homes to 2467 Vista Trail?
There are currently no comparable homes to 2467 Vista Trail.