


2467 CHELMSFORD DRIVE


About This Property
Payment Calculator
Your Estimated Monthly Payment
Cap Rate Calculator
What does this mean?
Based on our analysis, the cap rate of this property is 1.25%. A negative cap rate indicates that the property might not be feasible as an income-producing asset. The median cap rate for a near zip code 11238 is 4.23%.
How much can I actually make?
Actual monthly rental income may vary between $4,760 and $7,140 depending on unit-specific characteristics. You can change the amount using the slider to further explore.
How is cap rate calculated?
Cap Rate = Net Operating Income (NOI) / Property Asset Value.
When calculating the cap rate, we assume 100% occupancy. Leverage (mortgage) is not considered.
Cap Rate provided by RealtyHop and RentHop, learn more about cap rate here.
Price History
| Date / Event | Date | Event | Price |
|---|---|---|---|
| May 22, 2024 | Sold | ||
| Sold | |||
| Apr 10, 2024 | In contract | - | |
| In contract | |||
| Apr 4, 2024 | Listed by RE/MAX Leading Edge | $849,900 | |
| Listed by RE/MAX Leading Edge | |||
| | |||
|
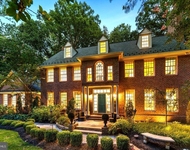
Buyer agents warmly welcomed. This magnificent colonial, nestled in one of Crofton's premier family-oriented communities, presents five bedrooms and four baths, showcasing an expansive floor plan that stands out in the neighborhood. Freshly painted interiors throughout and newly installed carpet on the main level breathe new life into the space, ensuring it's move-in ready. Its curb appeal is undeniable, with detailed landscaping and a three-car garage complemented by a maintenance-free deck and a secluded, fenced backyard for privacy. The prior owners put a water drainage system beneath the deck to divert water away from the property, and a brand-new sump pump has recently been installed. The backyard's sloped lot and privacy fence create a serene and secluded environment. Spanning over 4,000 square feet, the home is designed for openness and light, featuring high ceilings and ample windows. The ground floor offers generously sized formal living and dining rooms, a fully equipped kitchen with granite counters, stainless steel appliances, and a center island, all adjacent to a breakfast nook. A gas-burning fireplace adds warmth to the family room, accessible from the kitchen. This floor also provides a flexible space for an office or bedroom, close to a beautifully updated bathroom and a handy laundry room. The second floor is home to a spacious loft and four additional bedrooms, including a grand primary suite with a walk-in closet and an exquisitely renovated primary bathroom. The finished basement enhances the home with a large recreation room, another full bath, a wet bar, an exercise room, and a storage area, all on stylish ceramic tile.
| |||
| Oct 6, 2021 | No longer available | - | |
| No longer available | |||
| Apr 14, 2020 | Sold | ||
| Sold | |||

Property Highlights
Building Info
Comparables
Status
Price/ft²
Listed On
Sold On
About Crofton
Similar Homes for Sale
Currently no similar homes aroundNearby Rentals

RE/MAX Leading Edge
Last Updated: 5 hours ago
Data Source: Bright MLS , MLS# MDAA2079954
 Your Privacy Choices
Phone: 425-283-2930
Address: 335 Madison Avenue, New York, NY 10017