


50
Map
Video Tour

2466 Spruce Meadows Dr


About This Property
Property video link: https://vimeo.com/?share=copy
Payment Calculator
Your Estimated Monthly Payment
Cap Rate Calculator
What does this mean?
Based on our analysis, the cap rate of this property is 1.25%. A negative cap rate indicates that the property might not be feasible as an income-producing asset. The median cap rate for a near zip code 11238 is 4.23%.
How much can I actually make?
Actual monthly rental income may vary between $4,760 and $7,140 depending on unit-specific characteristics. You can change the amount using the slider to further explore.
How is cap rate calculated?
Cap Rate = Net Operating Income (NOI) / Property Asset Value.
When calculating the cap rate, we assume 100% occupancy. Leverage (mortgage) is not considered.
Cap Rate provided by RealtyHop and RentHop, learn more about cap rate here.
Price History
| Date / Event | Date | Event | Price |
|---|---|---|---|
| Nov 25, 2025 | Sold | ||
| Sold | |||
| Nov 7, 2025 | In contract | - | |
| In contract | |||
| Aug 17, 2025 | Relisted | $3,999,999 | |
| Relisted | |||
| Aug 2, 2025 | In contract | - | |
| In contract | |||
| Jul 8, 2025 | Listed by Coldwell Banker Realty-N Metro | $3,999,999 | |
| Listed by Coldwell Banker Realty-N Metro | |||
| | |||
|
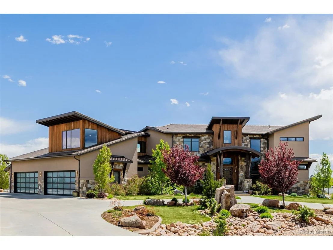
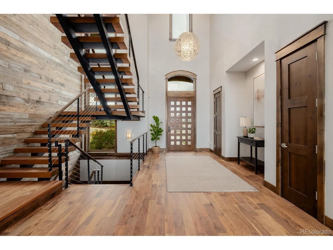
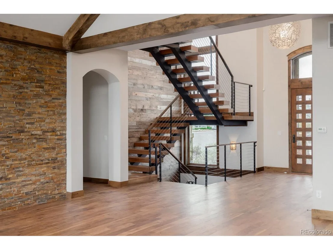
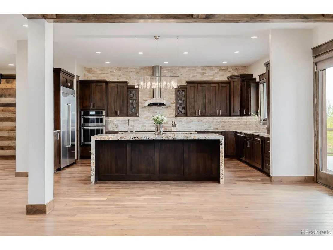
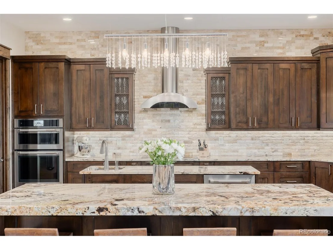
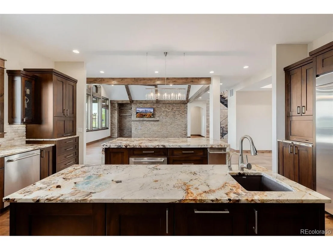
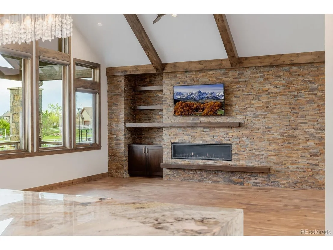
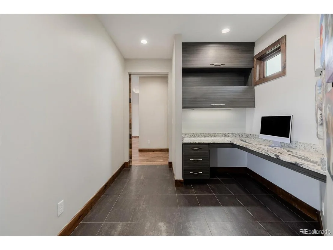
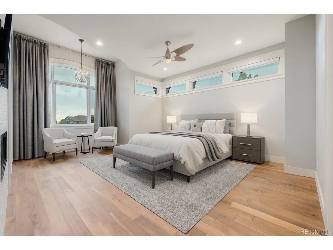
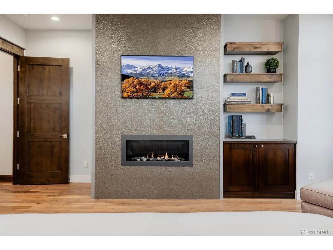
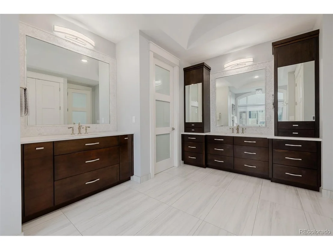
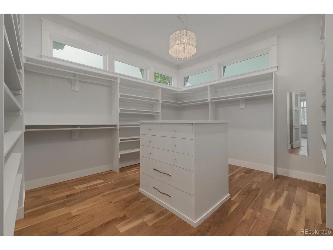
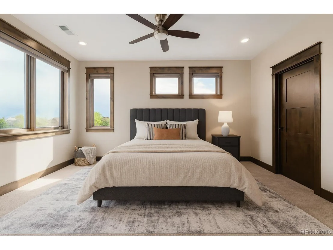
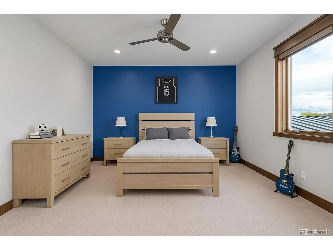
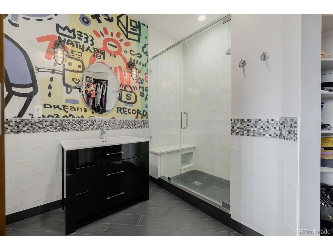
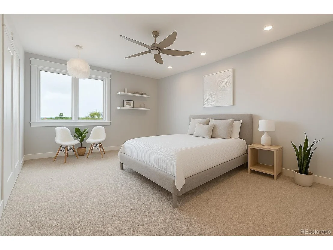
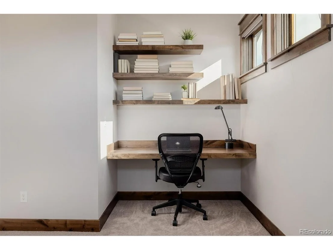
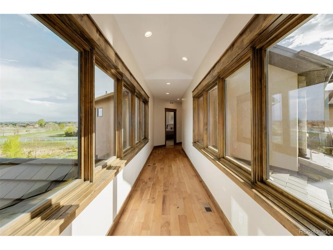
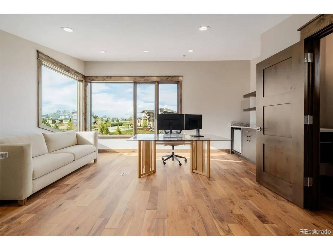
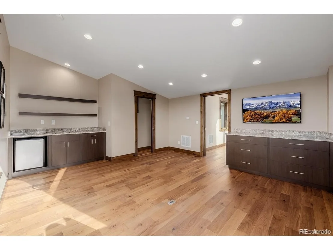
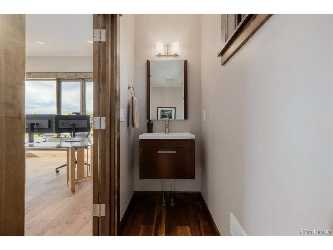
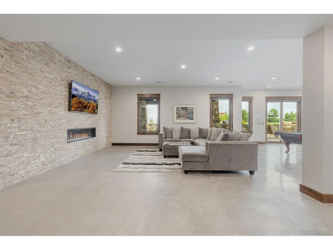
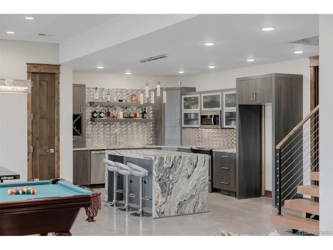
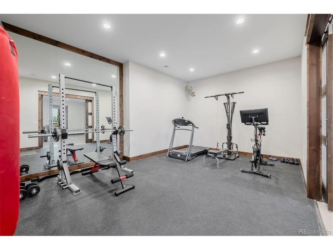
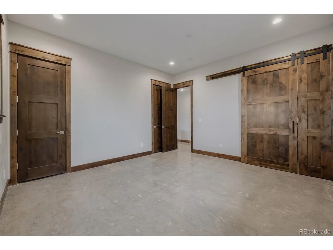
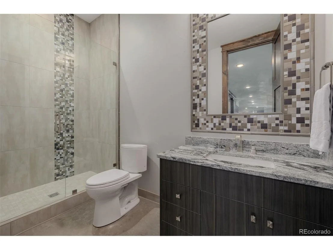
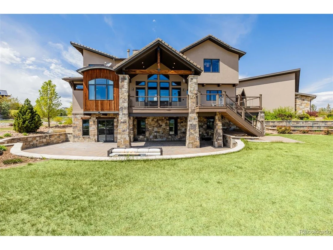
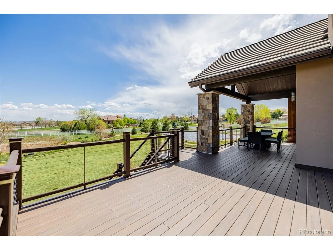
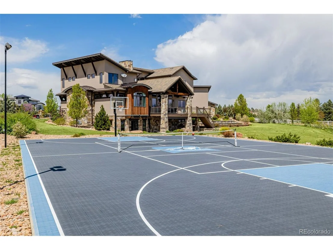
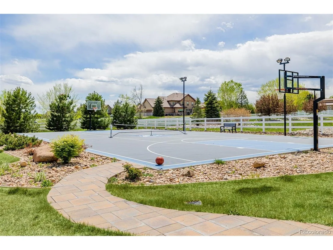
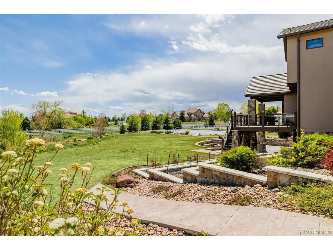
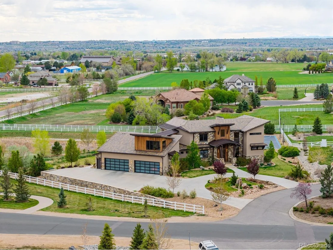
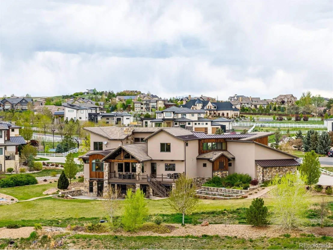
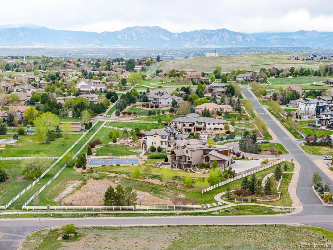
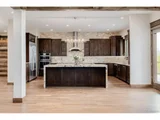
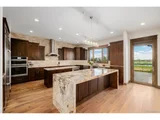
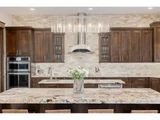
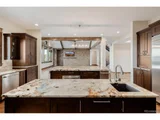
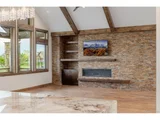
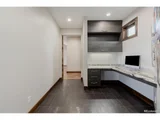
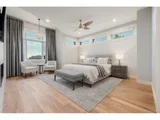
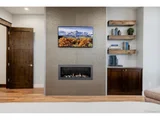
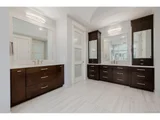
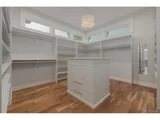
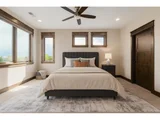
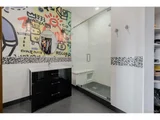
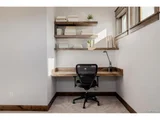
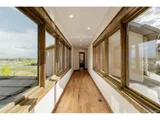
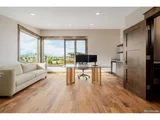
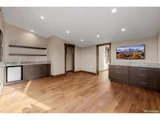
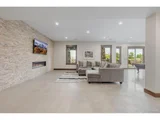
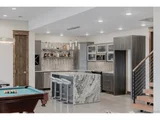
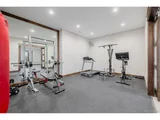
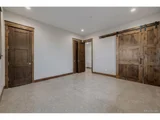
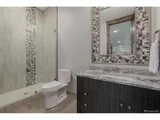
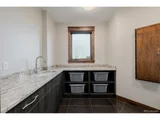
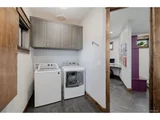
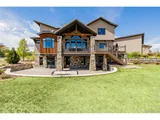
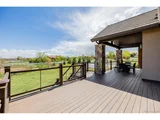
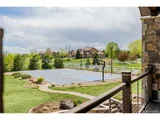
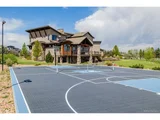
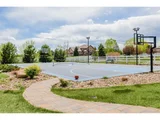
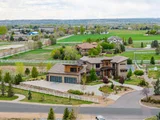
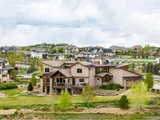
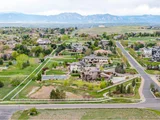
THE FRONT RANGE ESTATE - Welcome to your luxurious retreat in the coveted Spruce Meadows neighborhood. This contemporary mountain-style home showcases unparalleled craftsmanship and attention to detail. Vaulted ceilings create a grand, spacious atmosphere, while walnut floors throughout the home, including the primary bedroom, add warmth. The gourmet kitchen is a chef's dream with Jenn-Air appliances, granite countertops, main and prep sinks, 2 dishwashers, 2 oversized islands, microwave/speed cooker, warming drawer, wine fridge, ice machine, and induction stove. The main-floor primary suite includes a cozy seating area, fireplace, a lavish bath with radiant floors, steam shower, freestanding tub, and dual sinks, and a grand walk-in closet with built-in dresser island and floor-to-ceiling shoe racks. The 4-car garage features 2 EV charging stations and ample storage. The polished concrete walk-out basement offers a full kitchen, home gym, bedroom, and bath. Upstairs, 3 en-suite bedrooms with walk-in closets and a loft with built-in desk and shelves provide space for relaxation. A dedicated office includes built-in storage and a half-bath. The backyard is perfect for entertaining with a lighted full-court basketball court with pickleball lines, a large TimberTech deck, sunken patio, and natural gas hookups for a grill and fire pit. The rounded driveway adds curb appeal. Experience luxury living at its finest-schedule your visit today. Property video link:
| |||

Property Highlights
Building Info
Comparables
Status
Price/ft²
Listed On
Sold On
About Spruce Meadows
Similar Homes for Sale
Currently no similar homes aroundNearby Rentals

Last Updated: 3 months ago
Data Source: REcolorado MLS, MLS# IRE2598685


























 Your Privacy Choices
Phone: 425-283-2930
Address: 335 Madison Avenue, New York, NY 10017