Check Availability
$1,100,000
● House - In Contract

2465 Stuart Ct

Denver, CO 80212
bedrooms
3 Beds
bathrooms
0 Bath
square feet
2,186 Ft²
$5,966
Est. Monthly

About This Property

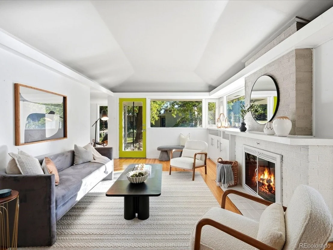
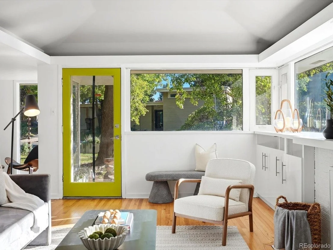
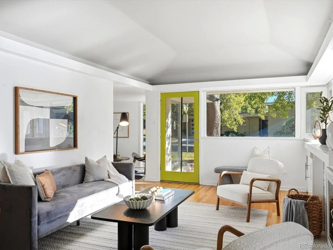
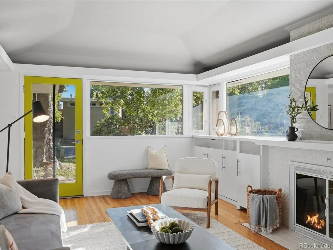
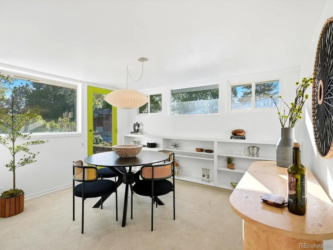
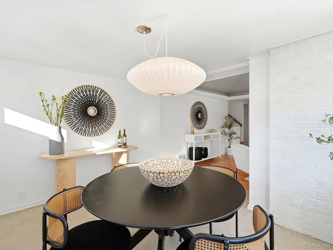
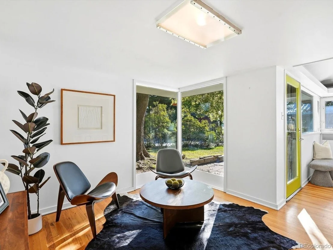
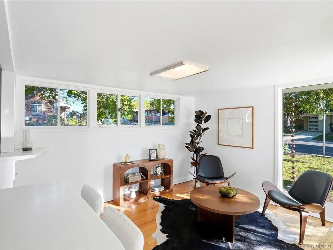
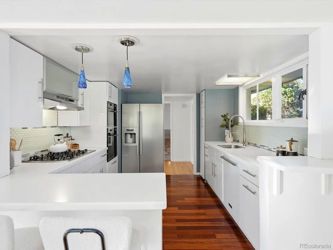
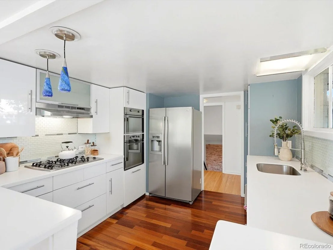
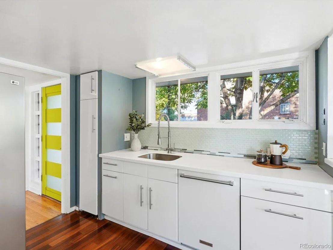
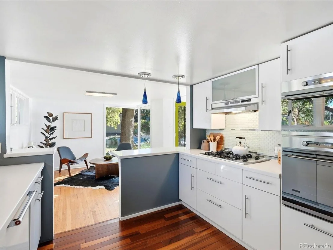
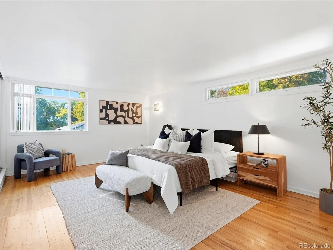
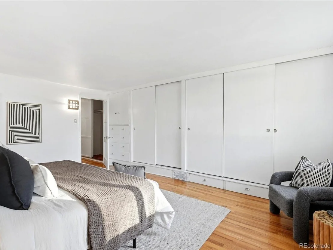
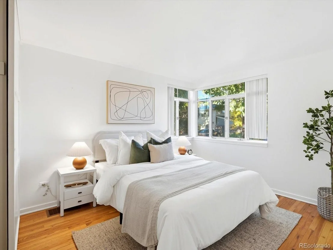
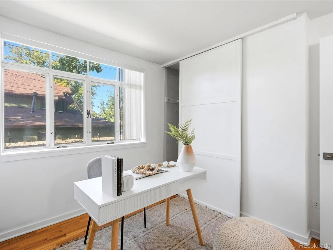
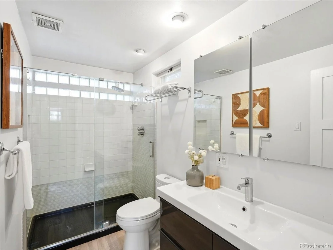
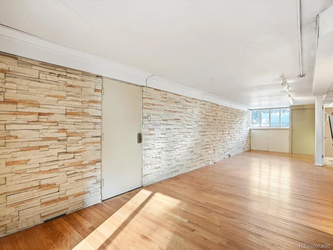
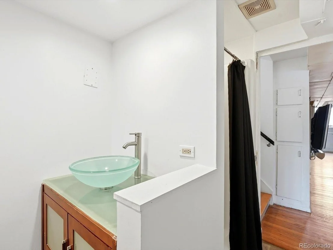
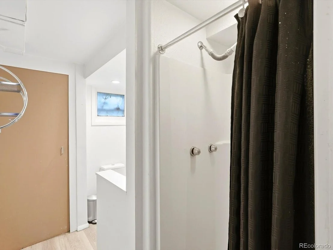
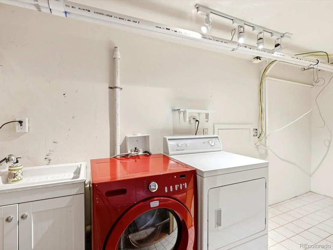
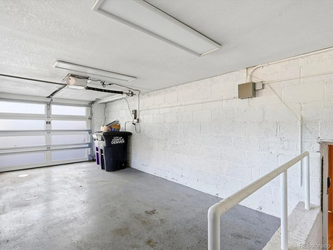
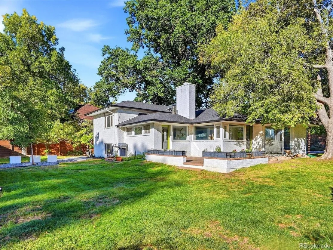
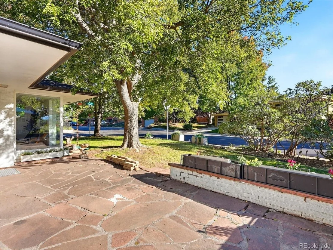
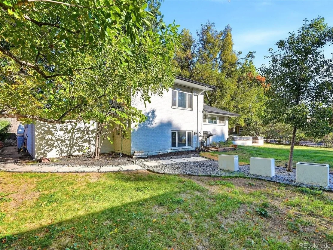
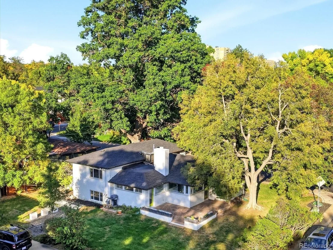
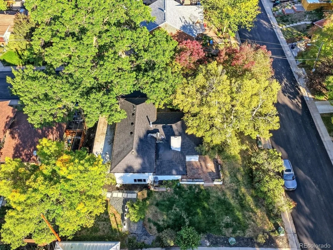
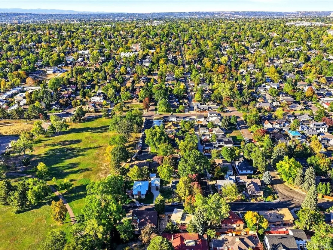
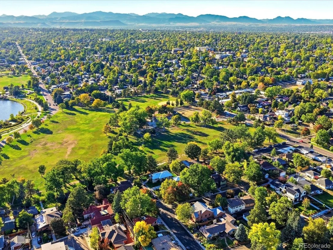
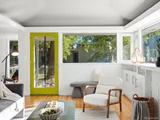
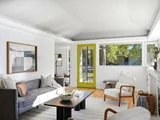
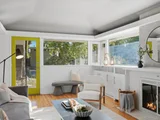
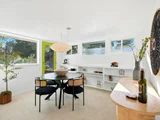
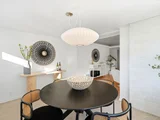
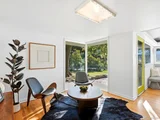
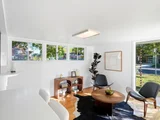
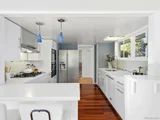
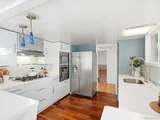
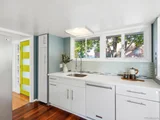
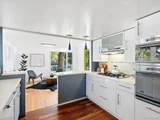
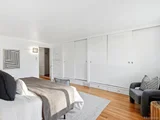
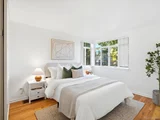
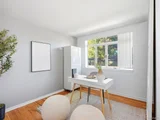
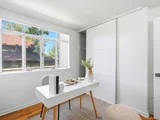
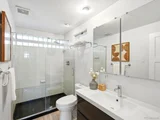
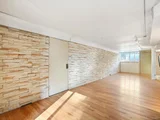
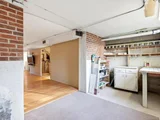
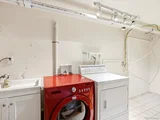
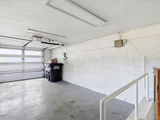
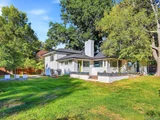
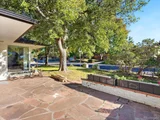
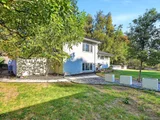
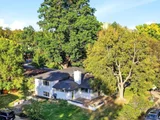
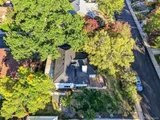
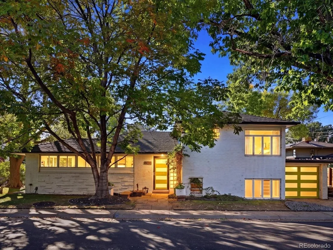
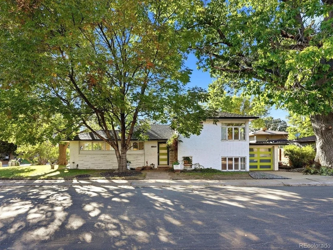
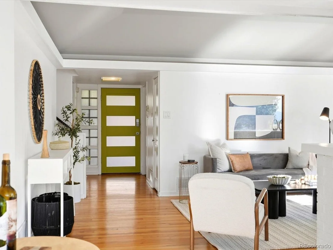
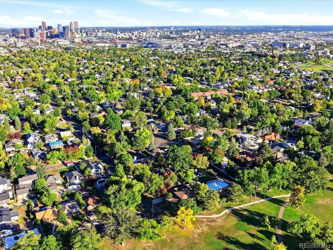
On a corner lot with rare views of Sloan's Lake and the mountains, this iconic Mid-Century Modern Sloan's Lake home was designed by renowned architect Edward Hawkins for its original owner, George Cavender, a Denver City Council President and later U.S. Postmaster. Since then, it has had only three owners, and both owners after the Cavenders had architectural backgrounds, highlighting the home's exceptional design pedigree. The main level features a living room anchored by a gas fireplace in a painted-brick surround, with built-in cabinetry beneath a corner of windows and patio access, and a dining area where floor-to-ceiling corner windows provide light and gorgeous views. The kitchen offers ample prep and storage space, stainless steel appliances, and a peninsula with counter seating open to the dining area. The flex room, great as a sunroom, second dining room, or home office, features a painted-brick wall, built-in shelving beneath clerestory windows, and a glass-paneled door to the patio. Upstairs, the spacious primary bedroom includes a full wall of sliding-door closets with built-in drawers and a high ribbon window. Two additional bedrooms and a hallway bathroom complete the upper level. The finished basement provides a generously sized family room, a utility/laundry room (washer/dryer included), a workshop area, and access to the attached one-car garage. A true testament to the enduring appeal of MCM design, this home has clerestory windows, floor-to-ceiling corner windows that bring in natural light and visually merge the indoors and outdoors, an open-concept main level, a Herman Miller Nelson Saucer Bubble Pendant, and custom built-ins. Outside, where the original landscaping was designed by Saco DeBoer, who designed some of Denver's most iconic outdoor landmarks, a covered flagstone patio sits among English and American lilacs, purple ash, red oak, a Chanticleer pear, and redbuds. Schedule your private showing today! Buyer to verify all information.
Unit Size
2,186 Ft²
Days on Market
-
Land Size
0.19 acres
Price per sqft
$503
Property Type
House
Property Taxes
$565
HOA Dues
-
Year Built
1946

Listed By

Payment Calculator

Cap Rate Calculator

Last updated: 6 days ago (REcolorado MLS #IRE6668424)

Price History

Date / Event Date Event Price
Oct 11, 2026 In contract -
In contract
Oct 2, 2026 Listed $1,100,000
Listed
Sep 21, 2004 Sold
Sold
Mar 4, 1997 Sold
Sold

Property Highlights

Garage
Fireplace
With View
Parking Details
Has Garage
Parking Features: Attached
Garage Spaces: 1
Interior Details
Interior Features: Eat-in Kitchen, Open Floorplan
Appliances: Dishwasher, Refrigerator, Washer, Dryer, Microwave, Fire Alarm
Has Fireplace
Fireplace Features: Gas, Living Room, One
Basement: Partially Finished
Exterior Details
Square Footage: 2186
Square Footage Source: $0
Architectural Style: Contemporary
Year Built: 1946
Levels: Two
Construction Materials: Brick
Patio and Porch Features: Patio
Lot Features: Corner Lot, Level, Paved, Outbuildings, House Faces East, Gutters
Lot Size Area: 8276.4
Lot Size Units: Square Feet
Lot Size Acres: 0.19
Lot Size Square Feet: 8276.4
Water Source: Public
Financial Details
Tax Annual Amount: $6,776
Utilities Details
Cooling Type: Evaporative Cooling
Heating Type: Forced Air
Sewer : Public Sewer

Building Info

Overview

    General

  • Year Built: 1946
  • Effective Year Built: 2005
  • Building Count: 1
  • Total Rooms: 7
  • Bedroom Count: 3
  • Bathroom Count: 2
  • Full Bathrooms: 2
  • Partial Bathrooms: 2
  • Bathroom Plumbing Fixtures: 8
  • Building Condition: 3
  • Building Quality: 4
  • Construction Type: 0
  • Building Style: 39
  • Exterior Walls Type: 2
  • Interior Walls Type: 0
  • Roof Shape Type: 0
  • Roof Cover Type: 0
  • Floor Count: 100
  • Living Units: 1
  • Floor Cover: 0
  • Basement Type: 6
  • Basement Area: 726
  • Garage Type: 1
  • Garage Square Area: 338
  • Parking Space Count: 1
  • Patio Type: 20
  • Porch Type: 0
  • Pool Type: 0

    Dimensions

  • Lot Size Square Feet: 8,220
  • Total Building Area: 3,250
  • Gross Building Area: 3,250
  • Building Area: 2,912
  • Building Area Measurement: L

    Heating and Cooling

  • Fireplace Count: 1
  • Air Conditioning: 1
  • Heating: 3
  • Heated Square Feet: 2,912
  • Heating Fuel Type: 3

    Utilities

  • Sewer System: 0
  • Water Service: 0

Building

  • Building Type: 0
  • Property Class: R
  • Subdivision: LAKESHORE
  • Land Acres: 0000000189
  • Standard Land Use Code: 1001
  • County Land Use Code: 114
  • Legal Description 1: E 86 1/2FT OF N 95FT OF S 125FT OF PLOT B LAKESHORE

Neighborhood

  • School District Name: Denver County School District 1
  • Census Tract: 000501

Zoning

  • Zoning: U-SU

Geography

  • Parcel: 02311-08-003-000
  • Lot: B
  • Municipality: CITY & COUNTY OF DENVER
  • Latitude: 39.7535
  • Longitude: -105.042

    Address

  • Full Address: 2465 Stuart Ct
  • Address - House Number: 2465
  • Address - Street Name: Stuart
  • Address - Suffix Type: Ct
  • State: CO
  • City Name: Denver
  • Carrier Code: C026
  • 4-Digit Zip Code: 1253
  • Zip Code: 80212

Valuation

    Tax

  • Total Area: 2,150
  • Tax Year: 2022
  • Tax Amount: $458,384
  • Tax Rate Code Area: DENVER

    Appraisal Valuation

  • Standard Deviation: 0.1593
  • Valuation Date: Feb 15, 2023
  • Confidence Score: 80
  • Final Value: 1,179,620
  • High Value: 1,367,587
  • Low Value: 991,653

    Market Valuation

  • Market Total Value: $829,400
  • Market Land Value: $611,500
  • Market Improvement Value: $217,900

    Assessments Valuation

  • Assessed Year: 2021
  • Assessed Total Value: $59,300
  • Assessed Land Value: $43,720
  • Assessed Improvements Value: $15,580

    Sales

  • Current Sale Contract Date: Sep 10, 2004
  • Current Sale Recording Date: Sep 21, 2004
  • Current Sale Price:
  • Current Sale Document Type: 71
  • Current Sale Input Document Number: 2004196305
  • Previous Sale Recording Date: Mar 04, 1997
  • Previous Sale Contract Date: Feb 28, 1997
  • Previous Sale Amount: $175,000
  • Previous Sale Document Type: 54

    Financing

  • First Mortgage Financing Type: ADJ
Data used for valuation calculations is provided by RealtyHop, and other third party sources

Comparables

Unit
Status
Type
Beds
Baths
ft²
Price/ft²
Asking Price
Listed On
Closing Price
Sold On
HOA + Taxes

About Northwest Denver


Similar Homes for Sale

Currently no similar homes around

Nearby Rentals

Unit for rent at 1523 Quitman St, CO, 80204

$1,166 /mo

  • 1 Bed
  • 1 Bath
1523 Quitman St, CO, 80204 Listing by Rick Rivera


Frequently Asked Questions

When was property at 2465 Stuart Court built and last sold?
The property at 2465 Stuart Court was built in 1946 and last sold on Sep 10, 2004 for $415,000.
How much is this home worth?
The estimated value of the home located at 2465 Stuart Court is $1,105,434.
What are some comparable homes to 2465 Stuart Court?
There are currently no comparable homes to 2465 Stuart Court.