See Home Value
Plainfield 60544
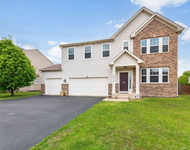
24640 Illini Drive
$465,500
● House - Off Market

24640 Illini Drive

PLAINFIELD, IL 60544
bedrooms
4 Beds
bathrooms
4 Baths, 1 Half Bath
square feet
3,650 Ft²
$786,508
RealtyHop Estimate
60.54%
Since Jul 1, 2017
National-US
Primary Model

About This Property

ELEGANT, GRAND & UNIQUE - GREAT LOCATION WALK TO DOWNTOWN! Beautiful two story foyer w tremendous molding opens to formal living room w heatilator fireplace & bay window, large formal dining room, first floor office w french doors, step down family room w 10' ceilings, beams & beautiful millwork, entertainers unique gourmet kitchen w new cabinets, granite, ss appliances, large island & breakfast room, butler pantry, great openness w pillars, nine foot ceilings on first floor w beautiful arched doorways & custom molding throughout, luxury master suite w double door entry, HUGE his/her walk-in closets, steam shower, guest room w private bath, large loft, jack-n-jill bath for second & third bedroom, central vac, large mud room, finished basement w wetbar, deck & patio, private backyard... so much to see!  Pace Bus picks up at the Village Hall in front of subdivision.  Close to schools, parks & trails, will not disappoint & will not last!  WELCOME HOME!
Unit Size
3,650 Ft²
Days on Market
-
Land Size
0.23 acres
Price per sqft
$134
Property Type
House
Property Taxes
$951
HOA Dues
$17
Year Built
2002

Payment Calculator

Cap Rate Calculator

Last updated: 3 years ago (MRED MLS #09586544)

Price History

Date / Event Date Event Price
Mar 7, 2020 No longer available -
No longer available
Nov 6, 2019 Price Decreased $474,000
↓ $20K (4.1%)
Price Decreased
Oct 6, 2019 Listed $494,000
Listed
WALKING DISTANCE TO THE CHARMING DOWNTOWN PLAINFIELD! PLENTY OF SHOPS, RESTAURANTS & ENTERTAINMENT TO CHOOSE FROM. THIS ELEGANT 2 STORY HOME IN WALLIN WOODS WITH HIGHLY ACCLAIMED SCHOOLS HAS SO MUCH TO OFFER. ITS UNIQUE ARCHITECTURAL DETAILS THROUGHOUT THIS HOME IS STUNNING! FIRST FLOOR OFFERS 9 FT. CEILINGS, FORMAL LIVING ROOM AND DINING ROOM, OFFICE/DEN, GOURMET KITCHEN, FAMILY ROOM, MUD ROOM AND BUTLERS PANTRY. KITCHEN INCLUDES GRANITE COUNTERS, NEWER CABINETS, SS APPLIANCES, PANTRY AND SEPARATE EATING AREA. FAMILY ROOM HAS, 10 FT CEILING, BUILT IN CABINETS, WAINSCOATING. AND COFFERED CEILING. UPSTAIRS INCLUDES LOFT, LAUNDRY, 4 BEDROOMS AND 3 BATHS. MASTER SUITE INCLUDES LUXURY BATHROOM, SEPARATE TUB AND WALK IN SHOWER, 2 ( HIS & HER )LARGE WALK IN CLOSETS. JACK AND JILL BATH FOR 2 OF THE BEDROOMS. GUEST BEDROOM WITH PRIVATE BATH. FINISHED BASEMENT HAS REC ROOM WITH LARGE WET BAR! GREAT FOR ENTERTAINING. 3+ TANDEM CAR GARAGE. CENTRAL VAC, PRIVATE BACK YARD W/ DECK, PATIO, SPRINKLER SYSTEM AND PROFESSIONALLY LANDSCAPED! ALL APPLIANCES STAY EXCEPT W/D. APPLIANCES INCLUDE 2 BEVERAGE FRIG. NEW OUTDOOR LIGHTING, NEW FRONT SIDEWALK, NEW HOT WATER TANK, NEW A/C. THIS PERFECT LOCATION OFFERS BIKE / WALK TO DOWNTOWN, PARK WITH TRAILS, YMCA, EASY ACCESS TO INTERSTATE OR PACE BUS PICKS YOU UP AT VILLAGE HALL IN FRONT OF SUBDIVISION. TOO MUCH TO MENTION!! THIS HOME IS PRISTINE!! COME SEE FOR YOURSELF! The manager has listed the unit size as 3650 square feet.
Jun 30, 2017 Sold
Sold
Apr 6, 2017 Listed by RE/MAX Professionals Select $489,900
Listed by RE/MAX Professionals Select

Property Highlights

Garage
Air Conditioning
Fireplace

Building Info

Overview

    General

  • Year Built: 2002
  • Effective Year Built: 2002
  • Total Rooms: 10
  • Bedroom Count: 4
  • Bathroom Count: 3
  • Full Bathrooms: 3
  • Partial Bathrooms: 3
  • Building Condition: 0
  • Building Quality: 0
  • Construction Type: 0
  • Building Style: 0
  • Exterior Walls Type: 0
  • Interior Walls Type: 3
  • Roof Shape Type: 0
  • Roof Cover Type: 20
  • Floor Count: 200
  • Floor Cover: 0
  • Basement Type: 2
  • Basement Area: 0
  • Garage Type: 1
  • Garage Square Area: 500
  • Parking Space Count: 2
  • Patio Type: 0
  • Porch Type: 0
  • Pool Type: 0

    Dimensions

  • Lot Size Square Feet: 10,000
  • Lot Size Depth Feet: 1,250
  • Lot Size Frontage Feet: 800
  • Total Building Area: 3,586
  • Building Area: 3,586
  • Building Area Measurement: L

    Heating and Cooling

  • Fireplace Count: 1
  • Air Conditioning: 1
  • Heating: 24
  • Heated Square Feet: 3,586
  • Heating Fuel Type: 0

    Utilities

  • Sewer System: 0
  • Water Service: 2

Building

  • Building Type: 0
  • Property Class: R
  • Subdivision: WALLIN WOODS UNIT 4
  • Land Acres: 0000000230
  • Standard Land Use Code: 1001
  • County Land Use Code: 0040
  • Legal Description 1: LOT 170 IN WALLIN WOODS UNIT 4, A SUB OF PRT OF THE W1/2 OF SEC 16, T36N-R9E.

Neighborhood

  • School District Name: Plainfield School District 202
  • Census Tract: 880422

Geography

  • Parcel: 06-03-16-303-010
  • Lot: 170
  • Meridian: SEC 16 TWN 36N RNG 09E
  • Municipality: PLAINFIELD
  • Latitude: 41.6004
  • Longitude: -88.2179

    Address

  • Full Address: 24640 Illini Dr
  • Legal Unit: 4
  • Address - House Number: 24640
  • Address - Street Name: Illini
  • Address - Suffix Type: Dr
  • State: IL
  • City Name: Plainfield
  • Carrier Code: C002
  • 4-Digit Zip Code: 2442
  • Zip Code: 60544

Valuation

    Tax

  • Tax Year: 2022
  • Tax Amount: $1,327,860
  • Tax Rate Code Area: 0602

    Appraisal Valuation

  • Standard Deviation: 0.1843
  • Valuation Date: Sep 06, 2023
  • Confidence Score: 75
  • Final Value: 601,880
  • High Value: 712,808
  • Low Value: 490,952

    Market Valuation

  • Market Total Value: $514,752
  • Market Land Value: $92,538
  • Market Improvement Value: $422,214

    Assessments Valuation

  • Assessed Year: 2022
  • Assessed Total Value: $171,584
  • Assessed Land Value: $30,846
  • Assessed Improvements Value: $140,738

    Exemptions

  • Homeowner Exemption: Yes

    Sales

  • Current Sale Contract Date: Feb 05, 2020
  • Current Sale Recording Date: Feb 18, 2020
  • Current Sale Price:
  • Current Sale Document Type: 71
  • Current Sale Input Document Number: R2020013243
  • Previous Sale Recording Date: Jul 17, 2017
  • Previous Sale Contract Date: Apr 05, 2017
  • Previous Sale Amount: $465,500
  • Previous Sale Document Type: 71
Data used for valuation calculations is provided by RealtyHop, and other third party sources

Comparables

Unit
Status
Type
Beds
Baths
ft²
Price/ft²
Asking Price
Listed On
Closing Price
Sold On
HOA + Taxes

About Plainfield


Similar Homes for Sale

Currently no similar homes around

Nearby Rentals

Unit for rent at 14610 General Drive, Plainfield, IL, 60544

$3,400 /mo

  • 4 Beds
  • 2 Baths
  • 3,080 ft²
14610 General Drive, Plainfield, IL, 60544 Listing by Daksha Patel


Frequently Asked Questions

When was property at 24640 Illini Drive built and last sold?
The property at 24640 Illini Drive was built in 2002 and last sold on Feb 5, 2020 for $460,000.
How much is this home worth?
The estimated value of the home located at 24640 Illini Drive is $494,702.
What are some comparable homes to 24640 Illini Drive?
There are currently no comparable homes to 24640 Illini Drive.