


36
Map
2463 Ridgeway Road


About This Property
Payment Calculator
Your Estimated Monthly Payment
Cap Rate Calculator
What does this mean?
Based on our analysis, the cap rate of this property is 1.25%. A negative cap rate indicates that the property might not be feasible as an income-producing asset. The median cap rate for a near zip code 11238 is 4.23%.
How much can I actually make?
Actual monthly rental income may vary between $4,760 and $7,140 depending on unit-specific characteristics. You can change the amount using the slider to further explore.
How is cap rate calculated?
Cap Rate = Net Operating Income (NOI) / Property Asset Value.
When calculating the cap rate, we assume 100% occupancy. Leverage (mortgage) is not considered.
Cap Rate provided by RealtyHop and RentHop, learn more about cap rate here.
Price History
| Date / Event | Date | Event | Price |
|---|---|---|---|
| Jun 22, 2023 | No longer available | - | |
| No longer available | |||
| May 16, 2023 | In contract | - | |
| In contract | |||
| Feb 2, 2023 | Listed by RE/MAX Elite Realty | $4,280,000 | |
| Listed by RE/MAX Elite Realty | |||
| | |||
|
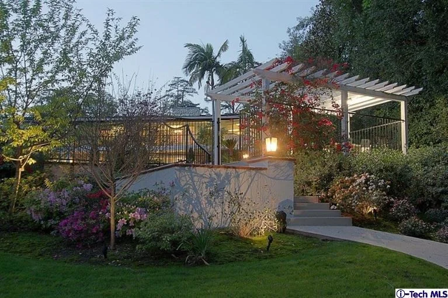
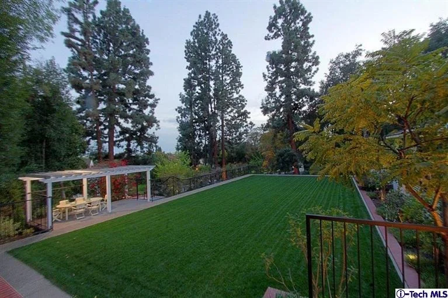
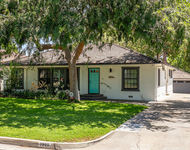
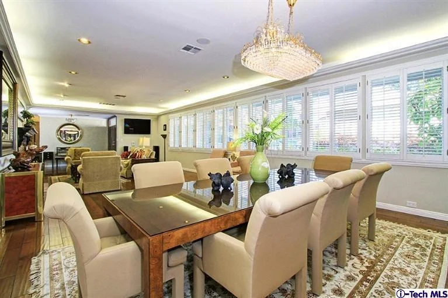
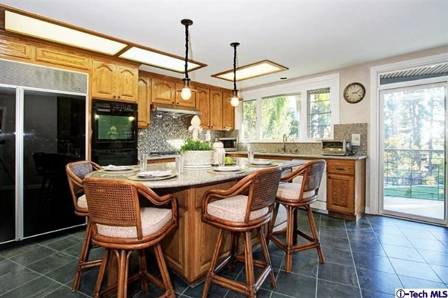
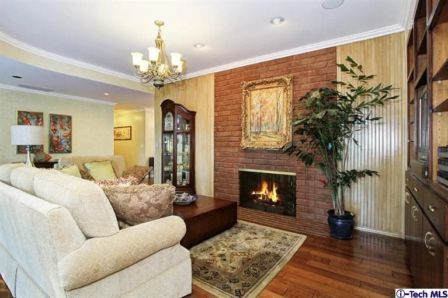
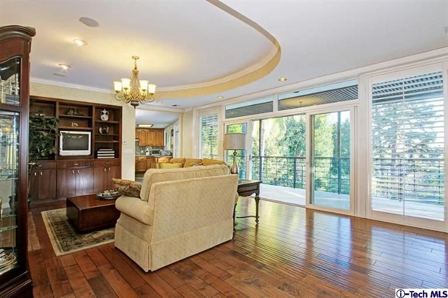
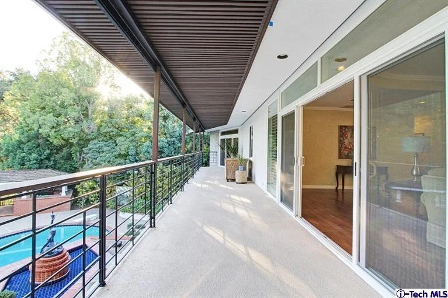
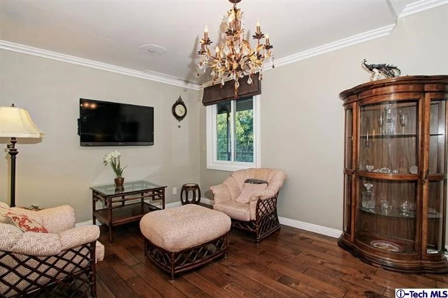
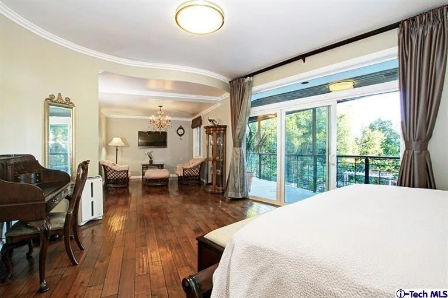
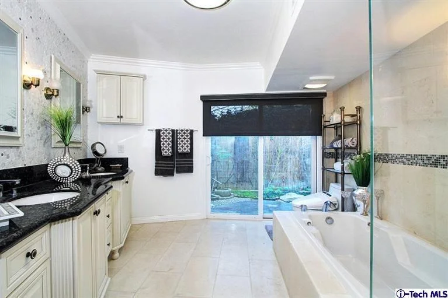
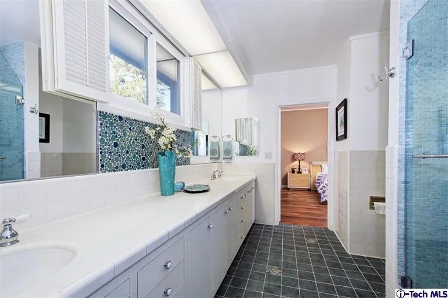
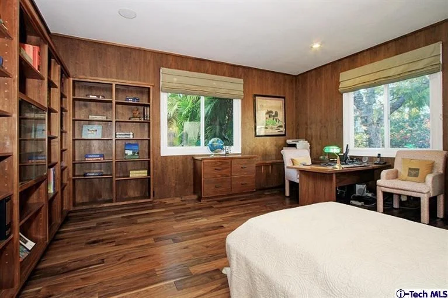
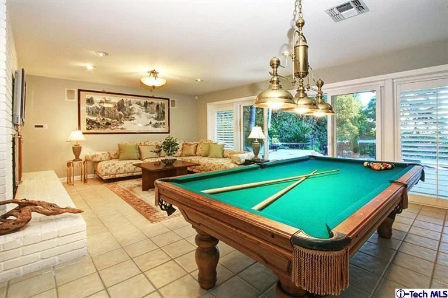
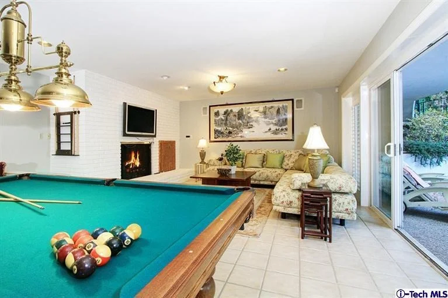
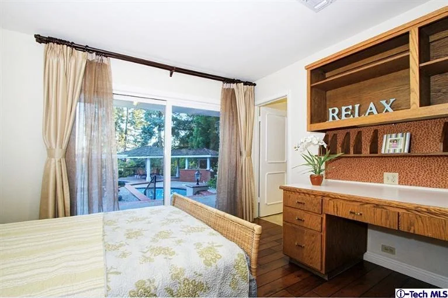
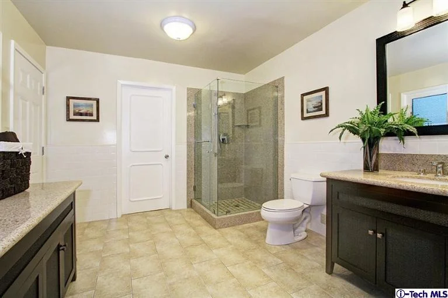
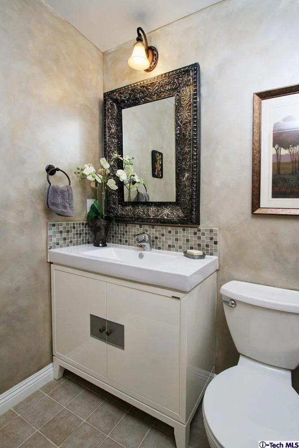
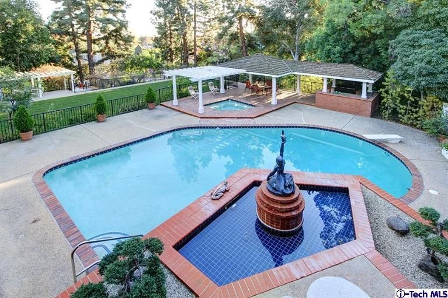
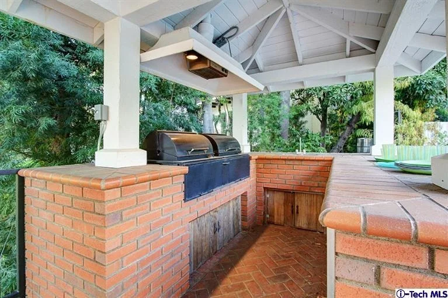
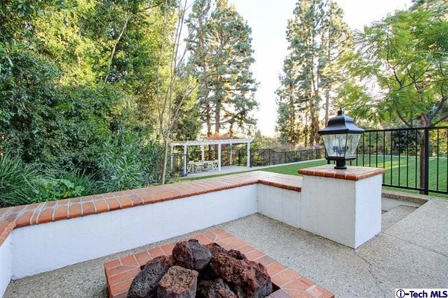
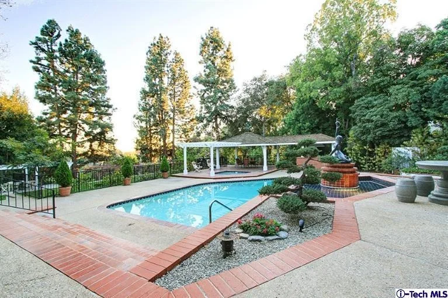
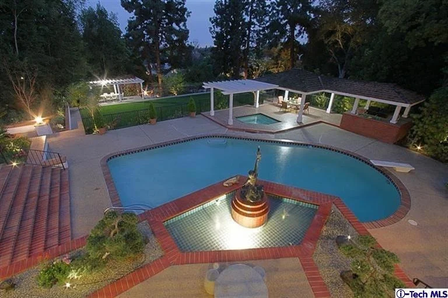
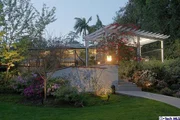
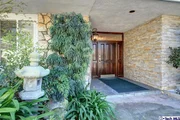
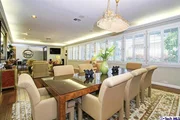
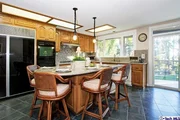
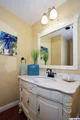
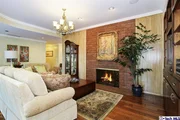
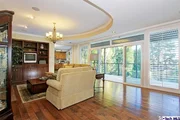
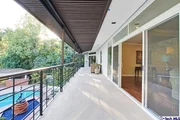
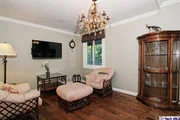
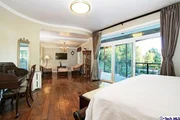
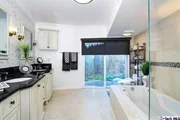
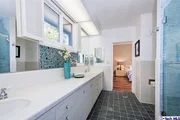
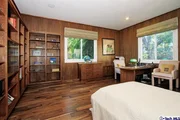
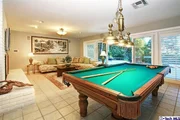
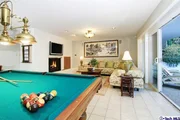
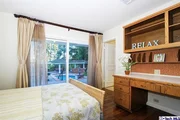
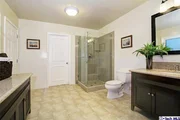
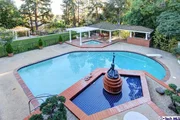
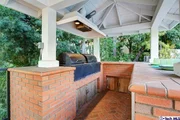
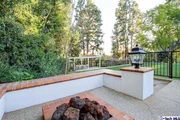
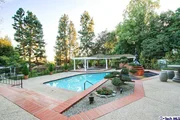
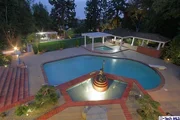
This gorgeous two-story traditional estate is located on one of San Marinos most elegant streets near Huntington Library. It has great curb appeal and sits atop a gentle hill on a 30,000 square feet lot with a spectacular Park-like garden view. Beautifully remodeled and updated, this 4 bedrooms and 5 bathrooms home, has been lovingly maintained and is bright with an ideal floor plan. Double glassed windows/doors and Hardwood flooring are throughout the house. The first floor features a Hanson entry, a Bright and airy living room with fireplace, ample family room with fireplace, and large sliding glass doors directly leading to a spacious large balcony overlooking a magnificent scenery park-like garden. Spacious formal dining room flows smoothly to adjacent a fully upgraded kitchen with a big center island, breakfast bar, Wolf appliances, double ovens, and desk area. A large master suite with a sitting area, generous master bath with soaking tub, glass enclosed shower, marble tile flooring, granite counters, and adjacent walk-in closet, and the master suite also leads to the large balcony. Two additional bedrooms with their own closets, share a spacious bath. A separate laundry room and two powder rooms finished the first level. At the lower level, a media room with a bar & fireplace, a bedroom suite with a huge bathroom and walk-in closet, the bedroom is now used as an office. Large basement offers additional space for entertainment and storage. 11 majestic Deodar pine trees surround the garden, amongst mature trees, plants, flowers & fruit trees. A resort-like entertaining ground designed with a large sparkling pool, a spa, a poolside mermaid fountain, a pavilion, a BBQ counter bar, a fire pitch area, garden steps and walkways with garden lamps, all bring California outdoor living to its best! The manager has listed the unit size as 4638 square feet.
| |||
| Sep 29, 2019 | No longer available | - | |
| No longer available | |||
| Aug 20, 2019 | Relisted | $3,980,000 | |
| Relisted | |||

Property Highlights
Building Info
Comparables
Status
Price/ft²
Listed On
Sold On
About San Marino
Similar Homes for Sale
Currently no similar homes aroundNearby Rentals

Last Updated: 4 months ago
Data Source: CRMLS, MLS# P0-214027213






















 Your Privacy Choices
Phone: 425-283-2930
Address: 335 Madison Avenue, New York, NY 10017