


24610 Northcrest Drive


About This Property
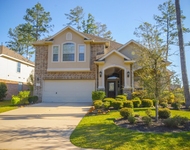
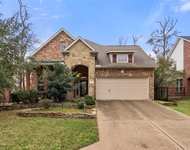
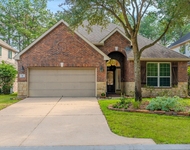
This Home is Located in Northampton Estates on an Over-Sized Lot Just Down the Street from Willow Creek Golf Course. This Home Features High Ceilings & an Open Concept Floorplan with Spacious a Kitchen Overlooking the Breakfast & Family Room. Unique Double-Sided Fireplace Accessible from Both Family Room & Living Room. Custom Cabinets, Crown Molding, Entertainment Center in Family Room & Hutch in the Dining Room Reflect the Timeless Craftmanship of this Home. Tile in Kitchen, Breakfast Room, Family Room, Utility Room, & Half Bath. Home offers an Over-Sized Primary with Sitting Area & Two Spacious Secondary Bedrooms. Large Primary Bathroom Includes Double Sinks, Vanity, Separate Shower, & Whirlpool Tub. Excellent Curb Appeal. Sprinkler System, Wood Deck, & Mature Trees. NEVER FLOODED - HIGH AND DRY!!! Bring your Own Creative Touches when Making this Your New Home.
Payment Calculator
Your Estimated Monthly Payment
Cap Rate Calculator
What does this mean?
Based on our analysis, the cap rate of this property is 1.25%. A negative cap rate indicates that the property might not be feasible as an income-producing asset. The median cap rate for a near zip code 11238 is 4.23%.
How much can I actually make?
Actual monthly rental income may vary between $4,760 and $7,140 depending on unit-specific characteristics. You can change the amount using the slider to further explore.
How is cap rate calculated?
Cap Rate = Net Operating Income (NOI) / Property Asset Value.
When calculating the cap rate, we assume 100% occupancy. Leverage (mortgage) is not considered.
Cap Rate provided by RealtyHop and RentHop, learn more about cap rate here.
Price History
| Date / Event | Date | Event | Price |
|---|---|---|---|
| Jun 2, 2021 | Sold | ||
| Sold | |||
| Apr 23, 2021 | Listed by Keller Williams Professionals | $320,000 | |
| Listed by Keller Williams Professionals | |||
| | |||
|
DO NOT MISS OUT ON THE OPPORTUNITY To Call This Custom Built One-Story “HOME”!!!
This Home is Located in Northampton Estates on an Over-Sized Lot Just Down the Street from Willow Creek Golf Course. This Home Features High Ceilings & an Open Concept Floorplan with Spacious a Kitchen Overlooking the Breakfast & Family Room. Unique Double-Sided Fireplace Accessible from Both Family Room & Living Room. Custom Cabinets, Crown Molding, Entertainment Center in Family Room & Hutch in the Dining Room Reflect the Timeless Craftmanship of this Home. Tile in Kitchen, Breakfast Room, Family Room, Utility Room, & Half Bath. Home offers an Over-Sized Primary with Sitting Area & Two Spacious Secondary Bedrooms. Large Primary Bathroom Includes Double Sinks, Vanity, Separate Shower, & Whirlpool Tub. Excellent Curb Appeal. Sprinkler System, Wood Deck, & Mature Trees. NEVER FLOODED - HIGH AND DRY!!! Bring your Own Creative Touches when Making this Your New Home.
| |||
Property Highlights
Building Info
Comparables
Status
Price/ft²
Listed On
Sold On
About Northampton Estates
Similar Homes for Sale
Currently no similar homes aroundNearby Rentals

Last Updated: 5 months ago
Data Source: HAR , MLS# 58768543
 Your Privacy Choices
Phone: 425-283-2930
Address: 335 Madison Avenue, New York, NY 10017